
1 bedrooms for $1,550/month at 584 Montgomery Street, Oshawa, ON for Rent - REW
Boost your listing
$1,550/month
Updated 1 day ago

584 Montgomery StreetOshawa, ON, L1H 7K2

Central Oshawa
  • 1 Bed
  • 1 Bath
  • 700 - 1099 Sqft
  • Available N/A
Contact
Property Manager
$1,550/month
1 bd • 1 ba • 700 - 1099 sf

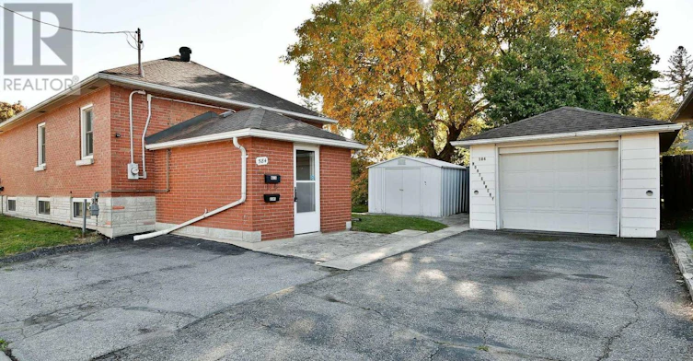
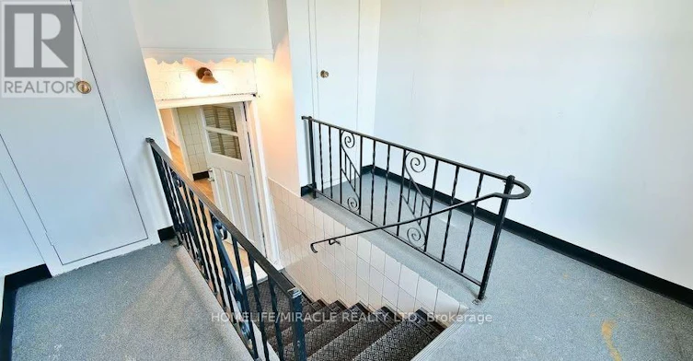
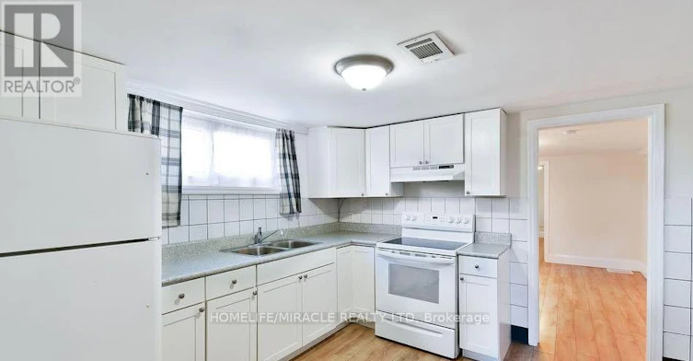
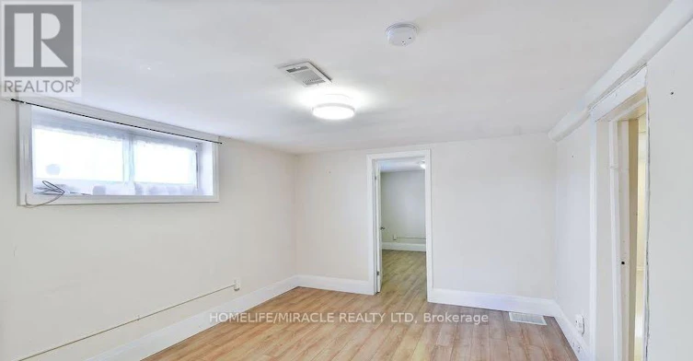
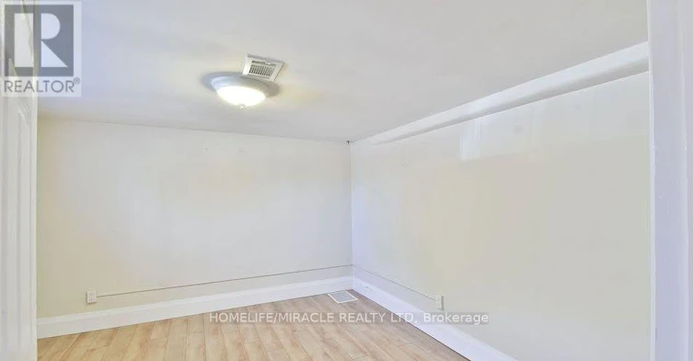
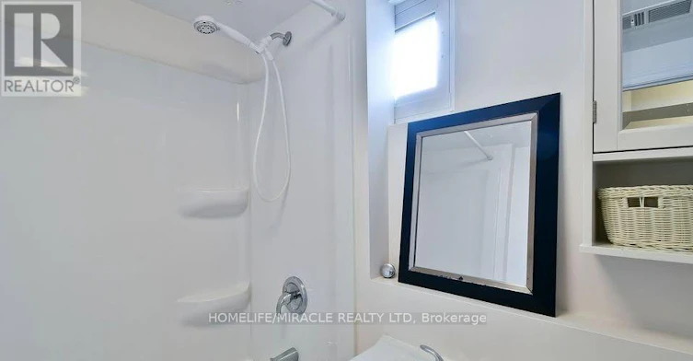
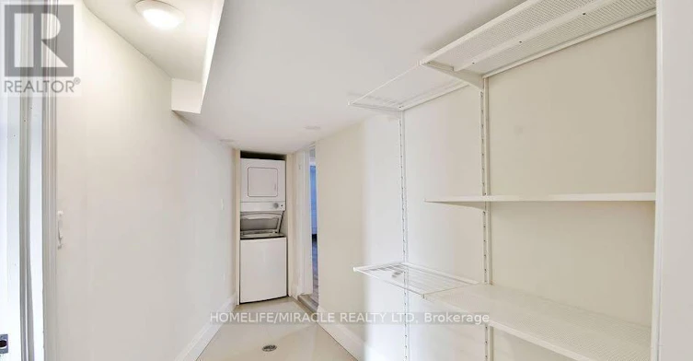
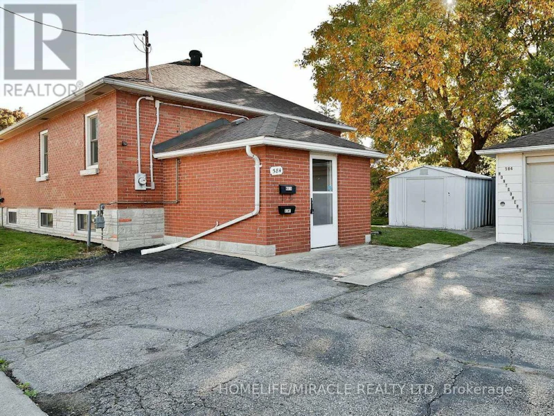
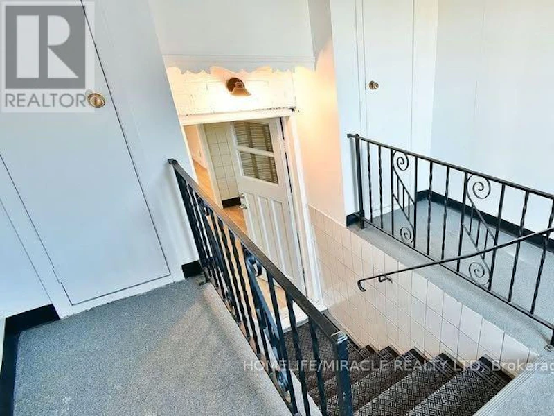
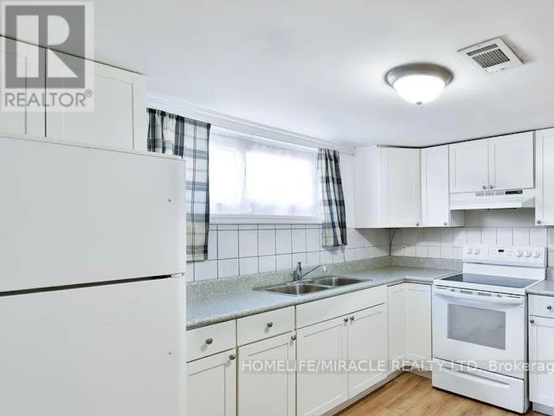
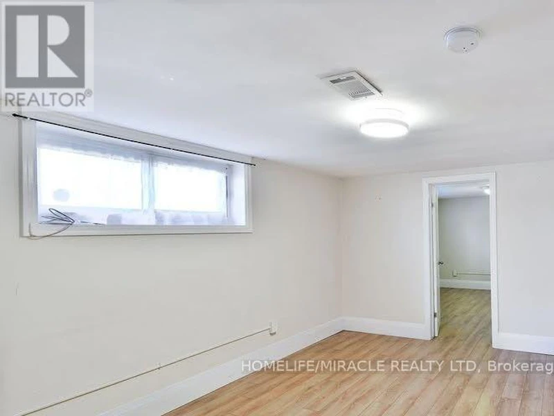
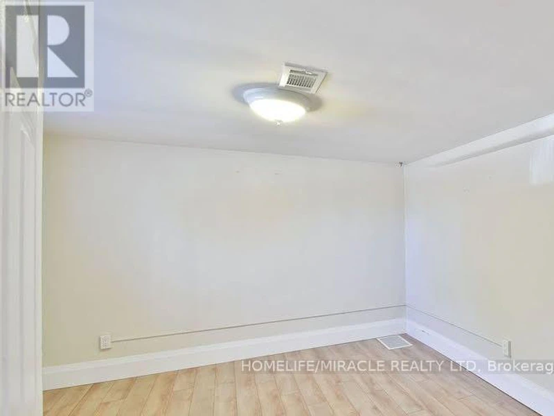
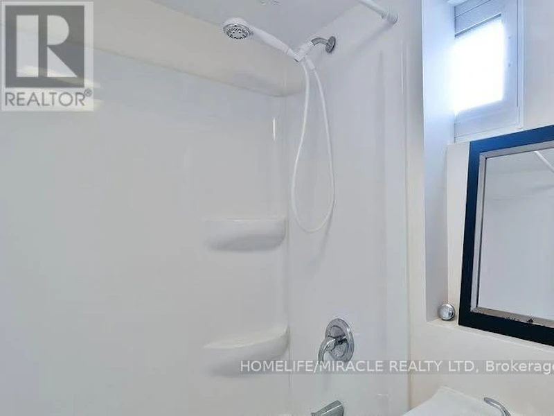
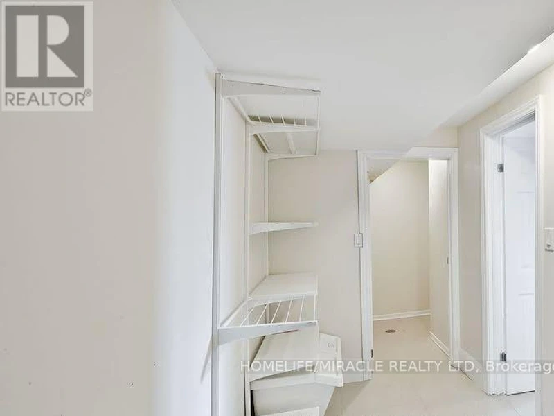
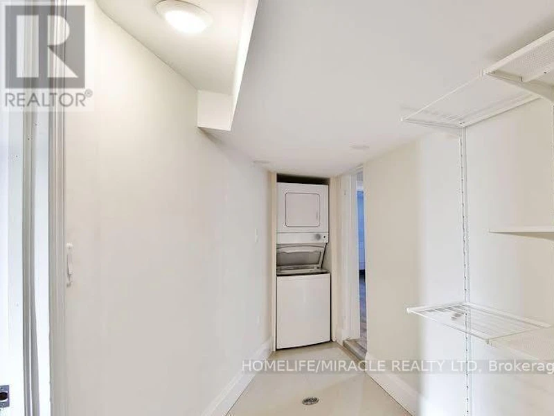
Welcome to this beautifully maintained and exceptionally bright 1-bedroom basement apartment in the heart of Central Oshawa. Featuring a private separate entrance, this inviting home offers a spacious bedroom, a modern full kitchen with stainless steel appliances, a full bathroom, and private laundry for your convenience. Large above-grade windows fill the space with natural light, creating a warm and airy atmosphere rarely found in basement units. Ideally located directly across from a park and just minutes to Highway 401, Oshawa GO Station, public transit, shopping, restaurants, and all major amenities, this home combines comfort, convenience, and accessibility. Perfect for a single professional or couple seeking a clean, stylish, and move-in-ready residence in a highly desirable neighbourhood. Enjoy the best of Central Oshawa living in this bright and welcoming rental opportunity. (id:63626)


Home facts and features

Property overview
Type
House
Bedrooms
1
Full Bathrooms
1
Lot Size
55 ft x 94 ft (5217 ft²)
Some sweet, suite features
Appliances
Dryer, Hood Fan, Refrigerator, Stove, Washer
Parking Spaces
1
Air Conditioner
Yes
Restrictions
Pets
Contact the Manager for information
Property details
Days on REW
1 Days
Property Views
0
MLS® Number
E13854042
Source
Canadian Real Estate Association
Schools nearby
Monsignor John Pereyma School
  • Catholic
  • 7 - 12
David Bouchard Public School
  • Public
  • JK - 8
St Hedwig Catholic School
  • Catholic
  • JK - 8
Bobby Orr Public School
  • Public
  • JK - 8
Village Union Public School
  • Public
  • JK - 8
Glen Street Public School
  • Public
  • JK - 8
Clara Hughes Public School
  • Public
  • JK - 8
Grade Learning - Oshawa
  • Private
  • 9 - 12
Glenholme Public School
  • Public
  • K - 8
ÉÉC Corpus-Christi
  • Catholic
  • JK - 6
School catchments and distances are intended to be used as reference only. To verify enrolment eligibility for a property, contact the school directly.Report Incorrect Info
Check availability
Property Manager
Homelife/Miracle Realty Ltd., Brokerage

View Phone

Move in Date

This site is protected by reCAPTCHA and the Google Privacy Policy and Terms of Service apply.

By proceeding, you consent to receive communications using the methods provided, from REW.ca and our partners about your inquiry and other home-related matters to assist you in your search, but not as a condition of any purchase. Please note that our agent partners are not affiliated with REW Realty.
Other rentals in the area
ROOM 8-374 Central Park Boulevard S, Oshawa, ON, L1H 5X2
$750/month
Room #8 - 374 Central Park Boulevard S
  • Central Oshawa
  • Oshawa
  • 1 bd
  • 1 ba
  • < 698 sf
BSMT-278 Lasalle Avenue, Oshawa, ON, L1H 5Y6
$1,500/month
Bsmt - 278 Lasalle Avenue
  • Central Oshawa
  • Oshawa
  • 1 bd
  • 1 ba
  • 40 x 112
3-374 Central Park Boulevard S, Oshawa, ON, L1H 5X2
$750/month
#3 - 374 Central Park Boulevard S
  • Central Oshawa
  • Oshawa
  • 1 bd
  • 1 ba
  • < 698 sf
ROOM 1-374 Central Park Boulevard S, Oshawa, ON, L1H 5X2
$750/month
Room #1 - 374 Central Park Boulevard S
  • Central Oshawa
  • Oshawa
  • 1 bd
  • 1 ba
  • < 698 sf
Looking for something new in Oshawa
Register Now
Park & Lake
Park |Bloor Road|Street South|West
  • Lakeview
  • Oshawa
  • Single Family Home
  • Move in TBA
Register Now
Charing Cross Condominiums
385 Arctic Red Drive
  • Windfields
  • Oshawa
  • Condo
  • Move in TBA
Register Now
Nahid Harbour
80 Harbour Road
  • Farewell
  • Oshawa
  • Condo
  • Move in TBA
Now Selling
Harmony Creek
North Harmony Road
  • Donevan
  • Oshawa
  • Townhome
  • Move in TBA
We use cookies and other technologies for functionality, security, and to provide you with a personalized experience on our online services. By continuing to use our online services, you agree to our Privacy Policy and Terms of Use. For information on how to adjust your privacy settings, visit our Cookie Policy.
Dismiss