


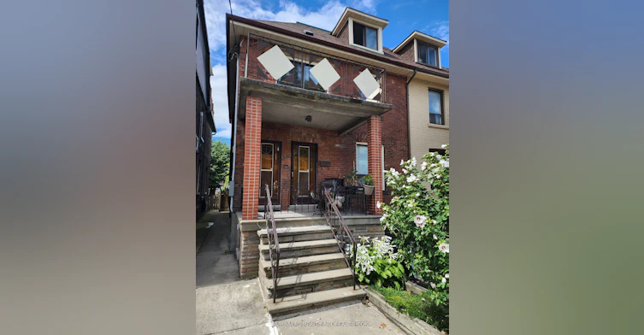
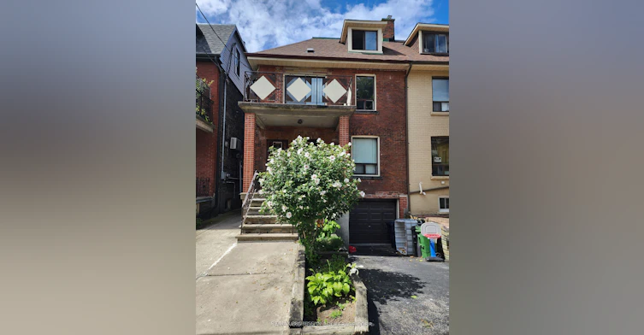
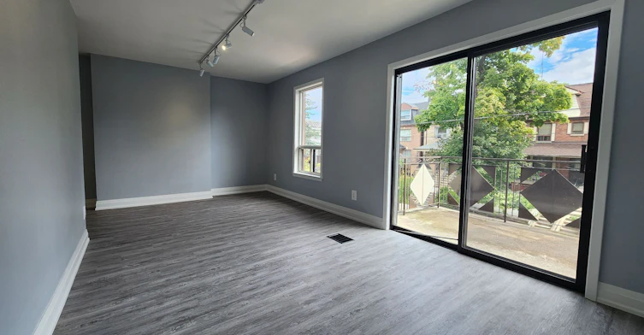
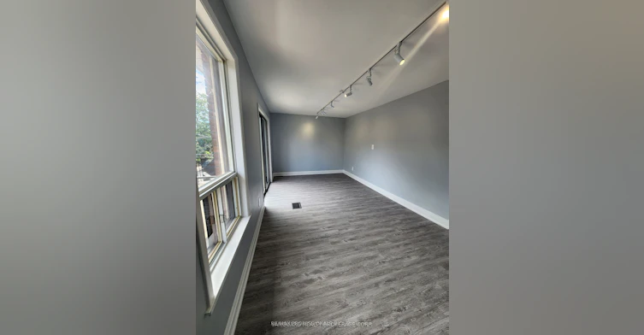
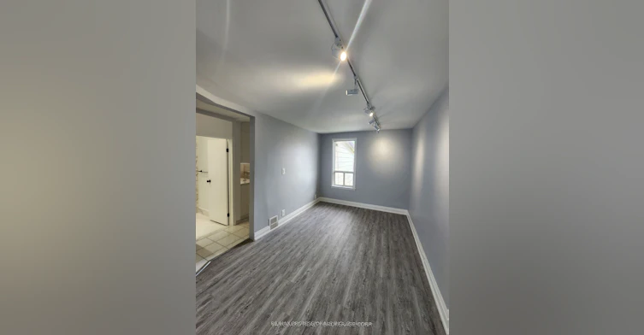
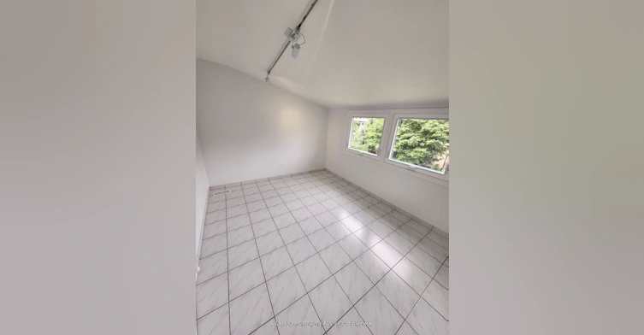
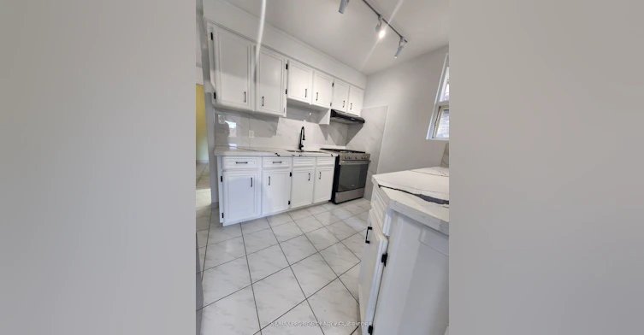
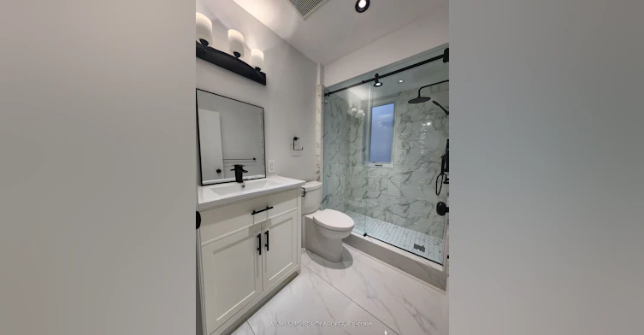
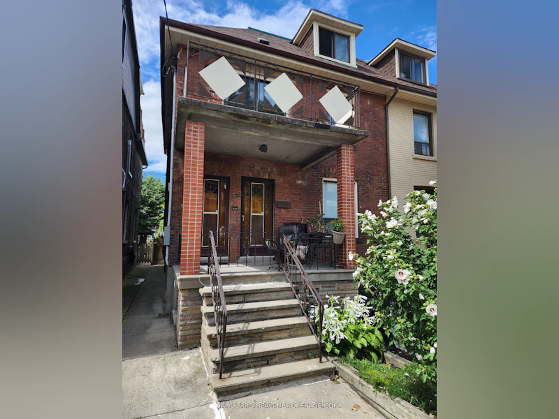
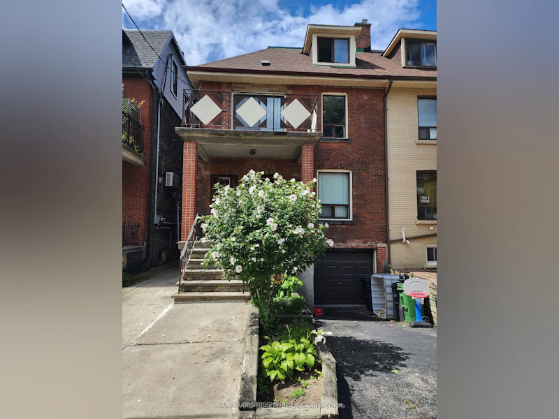
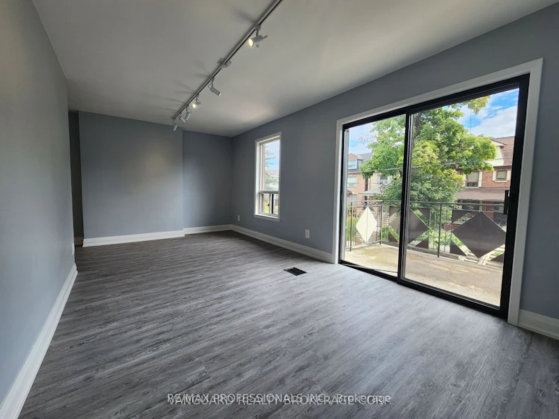
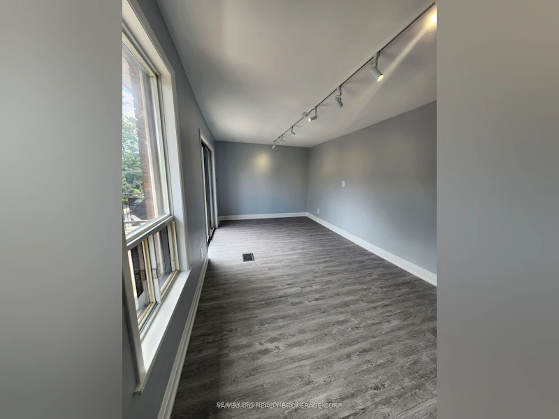
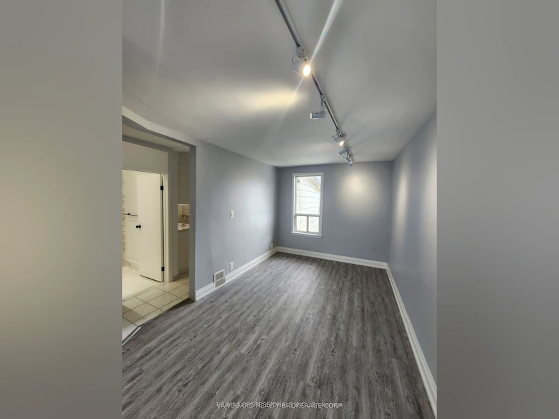
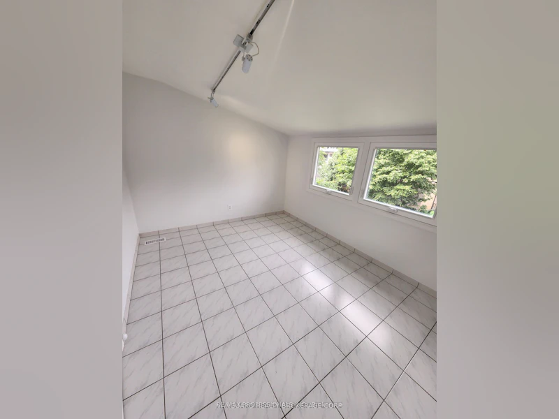
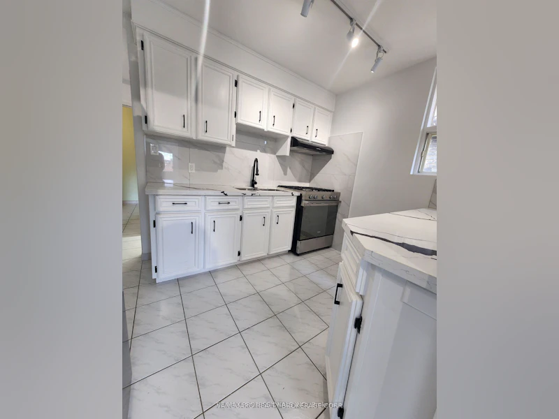
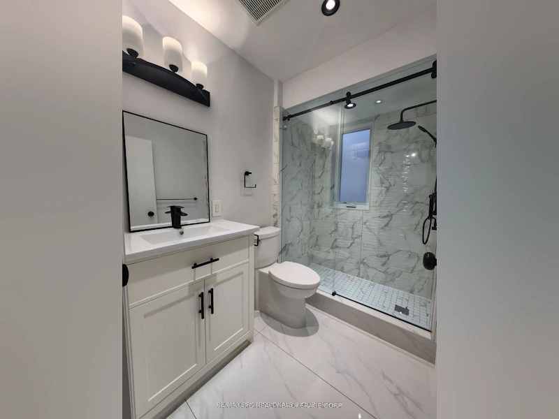
Welcome to 232 Montrose Ave! This bright and inviting second - floor, one bedroom plus den, one-bathroom unit offers an open-concept design, ample natural lighting, and a private front balcony where you can relax and enjoy views of the iconic CN Tower. Perfectly situated in a vibrant Toronto neighbourhood , you're just steps away from an incredible selection of amenities, including amazing restaurants, lounges, trendy shops, grocery stores, libraries, schools, public transit, and so much more. With an impressive 93 walk score, 88 transit score, and 91 bike score, getting around the city is easy and convenient. Whether you're enjoying the local dining scene, exploring nearby shops, or commuting to work or school, this location puts you right in the heart of it all. Ideal for singles, couples, or students, the landlord will consider student applicants. Don't miss this opportunity to enjoy comfortable urban living in a fantastic location!
$2,800/month
Updated about 14 hours ago
2nd Floor - 232 Montrose AvenueToronto, ON, M6G 3G7
Palmerston-Little Italy- 1 + 1 Bed
- 1 Bath
- 700 - 1100 Sqft
- Available N/A
Call Property Manager

Property Manager
- Office:
- 416-236-1241
Type
House
Bedrooms
1 + 1
Full Bathrooms
1
Features
Carbon Monoxide Detectors, Fenced Yard, Library, Park, Place Of Worship, Public Transit, Rec./Commun.Centre, Shared, Smoke Detector
Amenities
Central Air Conditioning, Grounds Maintenance, Snow Removal
Parking Spaces
1
Air Conditioner
Yes
Pets
Contact the Manager for information
Days on REW
1 Days
Property Views
0
MLS® Number
C13854146
Source
Toronto Real Estate Board
Montrose School
- Public
- JK - 6
Central Toronto Academy
- Public
- 9 - 12
St Francis of Assisi Catholic School
- Catholic
- JK - 8
Clinton Street Junior Public School
- Public
- JK - 6
Dewson Street Junior Public School
- Public
- JK - 6
Ossington/Old Orchard Junior Public School
- Public
- JK - 6
Pope Francis Catholic School
- Catholic
- JK - 8
É Élém Pierre-Elliott-Trudeau
- Public
- JK - 6
Harbord Collegiate Institute
- Public
- 9 - 12
The Orchard Montessori School Ltd. (Elem
- Private
- 1 - 6

Thank You!
We really appreciate your help improving our home search experience. Our team will look into this issue as soon as possible.
Close
Call Property Manager
Property Manager
- Office:
- 416-236-1241




Cities near Palmerston-Little Italy
Neighborhoods near Palmerston-Little Italy
- Trinity Bellwoods homes for rent (1.0 km)
- University homes for rent (1.4 km)
- Dufferin Grove homes for rent (1.6 km)
- Little Portugal homes for rent (1.6 km)
- Dovercourt-Wallace Emerson-Junction homes for rent (1.8 km)
- Yorkville homes for rent (1.8 km)
- Kensington-Chinatown homes for rent (1.8 km)
- Wychwood homes for rent (2.1 km)
Check availability
Listing data is subject to copyright, disclaimer, and additional requirements from the data provider. See our Terms of Use for terms applicable to this listing.