
1 + 1 bedrooms for $2,400/month at 2211-388 Prince Of Wales Drive, Mississauga, ON for Rent - REW
Boost your listing
$2,400/month
Updated about 7 hours ago

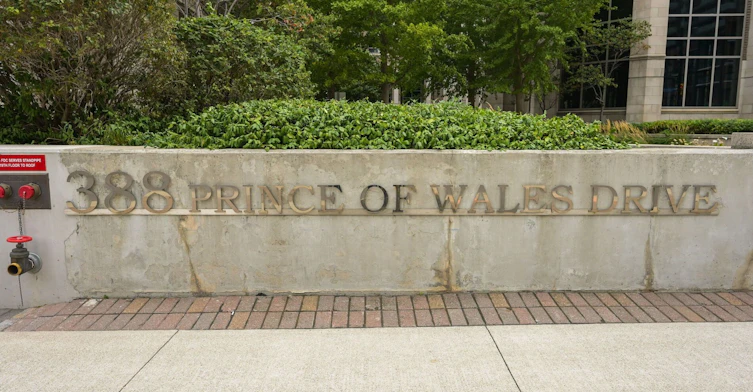
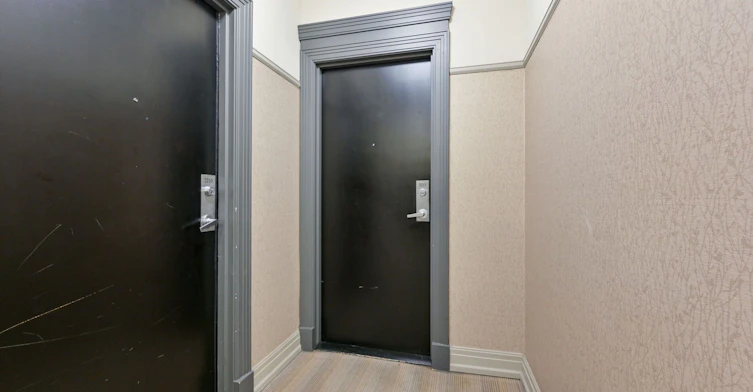
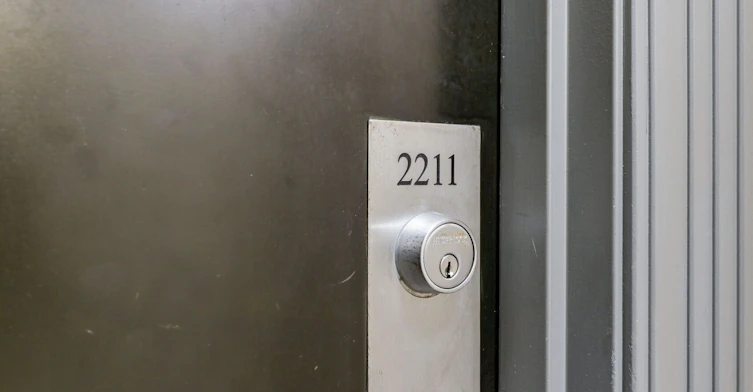
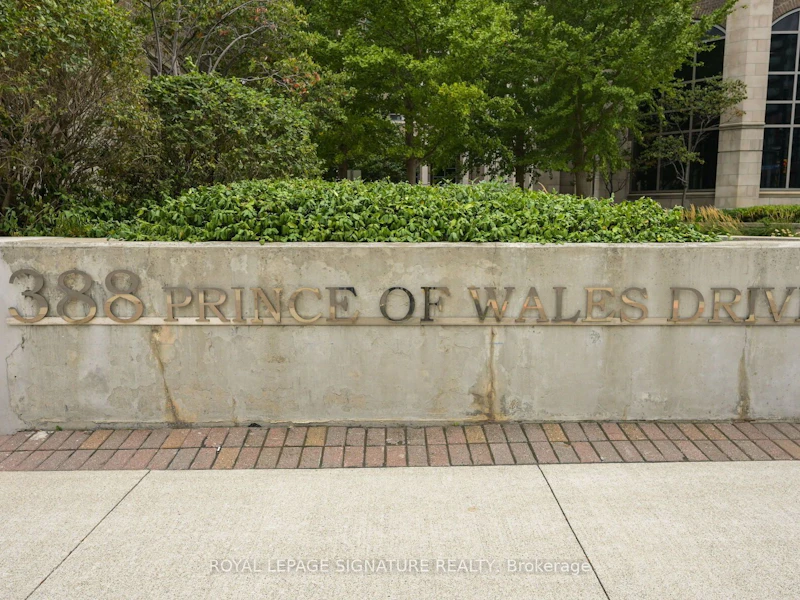
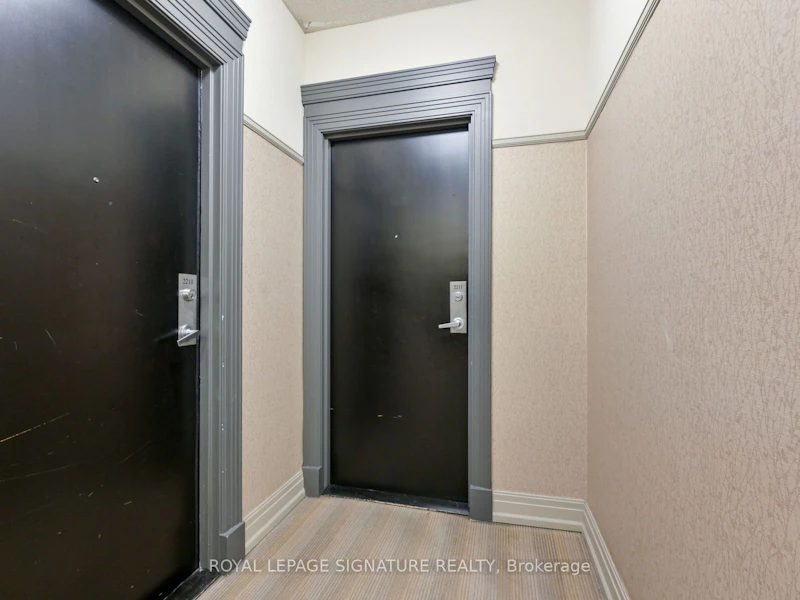
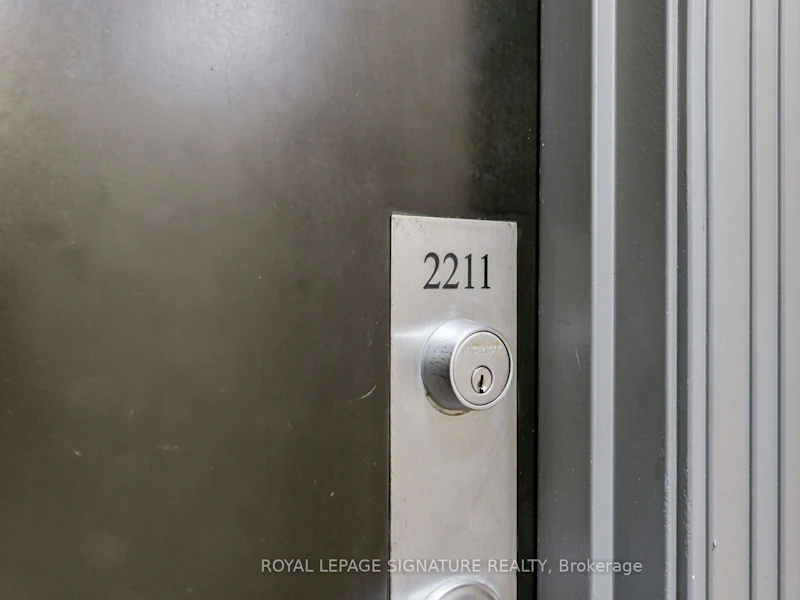
2211 - 388 Prince Of Wales DriveMississauga, ON, L5B 0A1

Mississauga City Centre
  • 1 + 1 Bed
  • 2 Bath
  • 700 - 799 Sqft
  • Available N/A
Contact
Property Manager
$2,400/month
1 + 1 bd • 2 ba • 700 - 799 sf

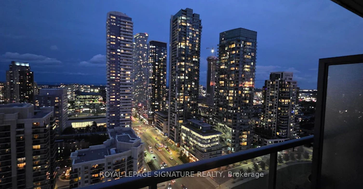
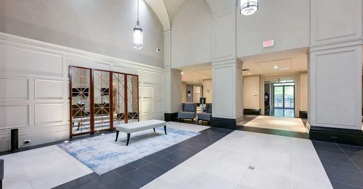
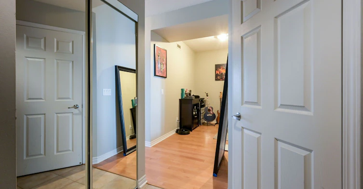
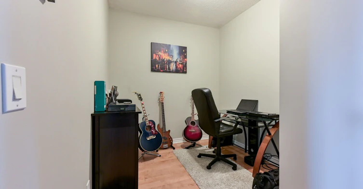
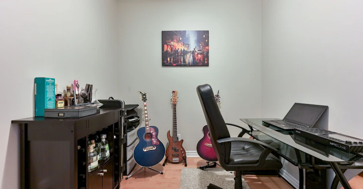
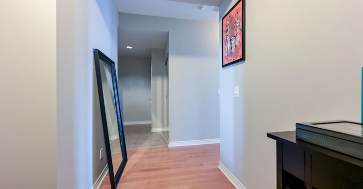
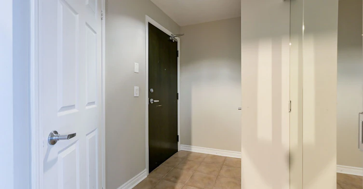
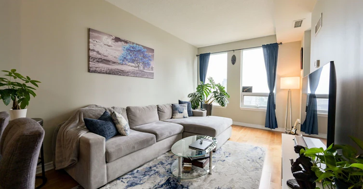
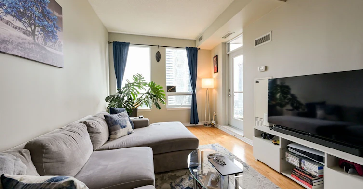
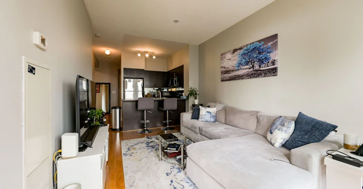
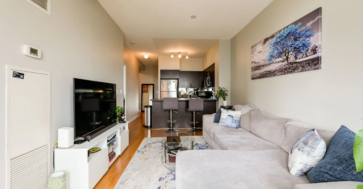
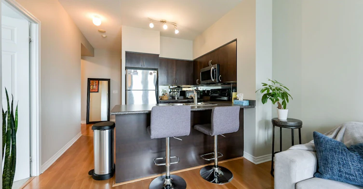
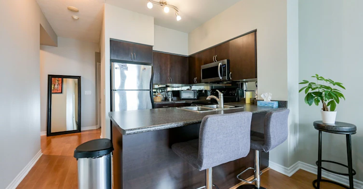
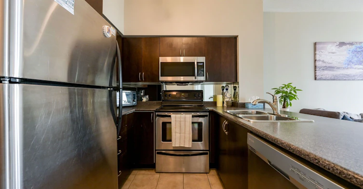
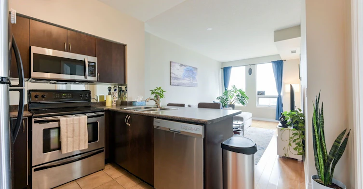
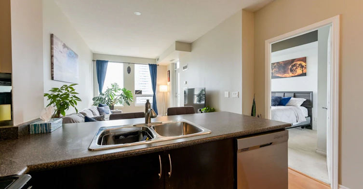
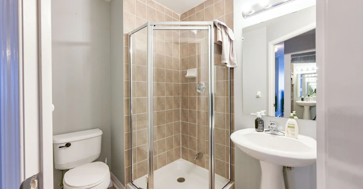
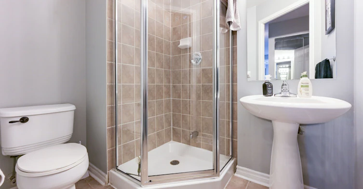
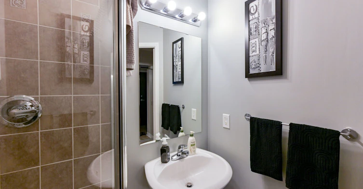
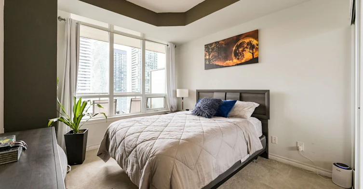
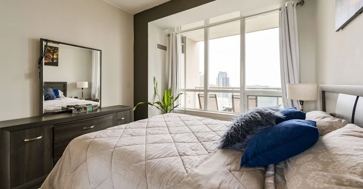
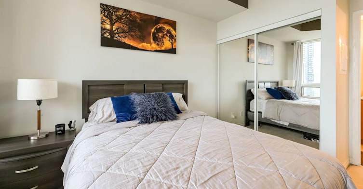
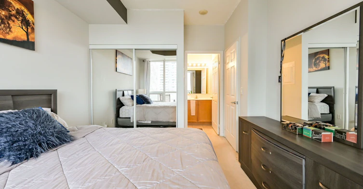
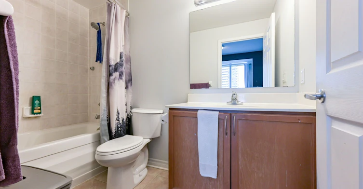
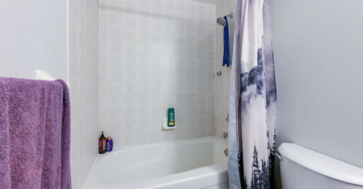
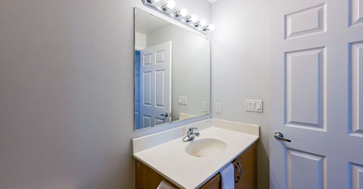
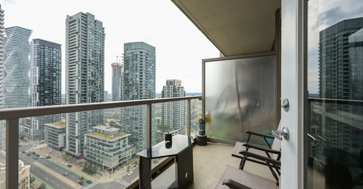
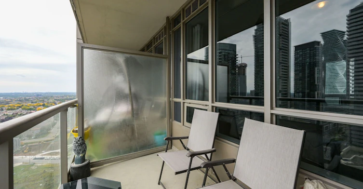
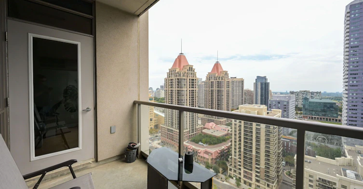
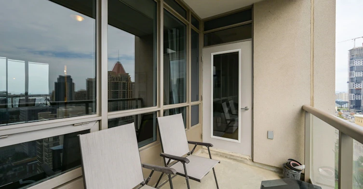
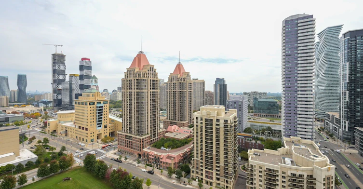
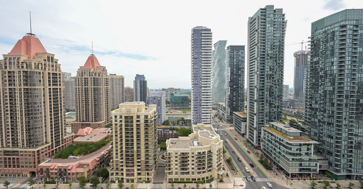
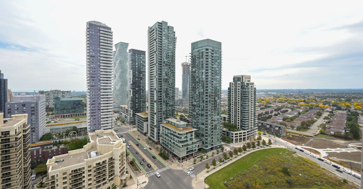
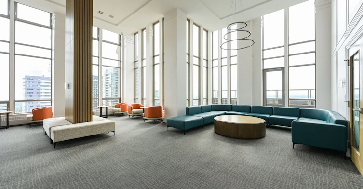
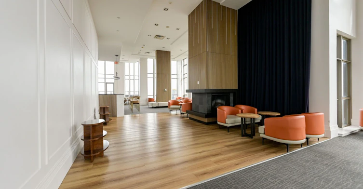
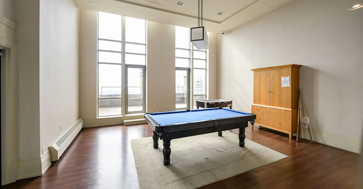
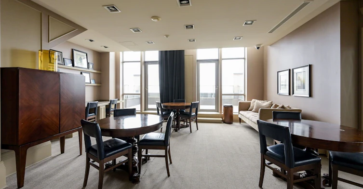
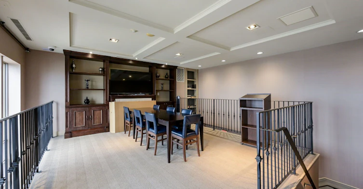
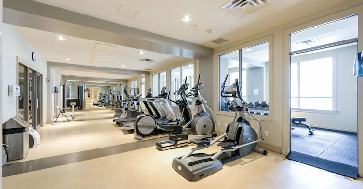
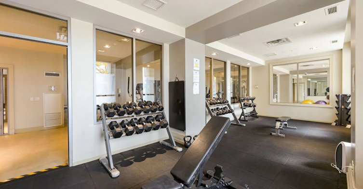
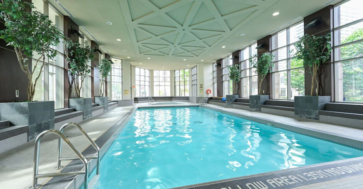
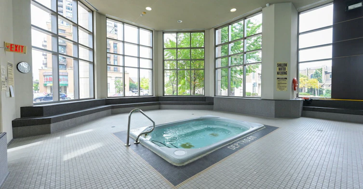
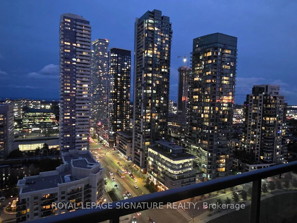
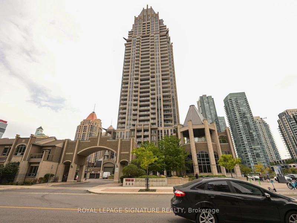
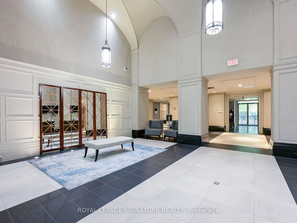
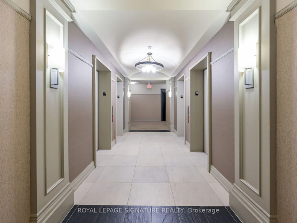
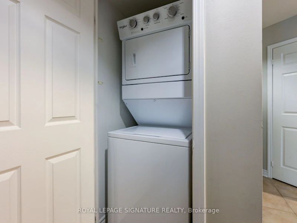
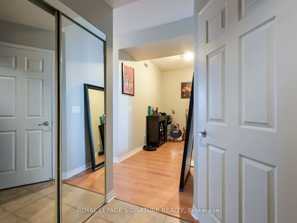
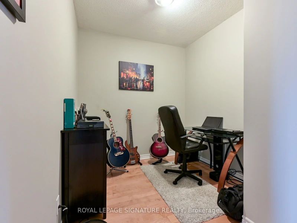
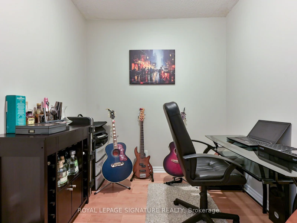
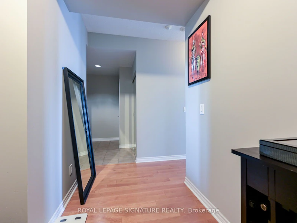
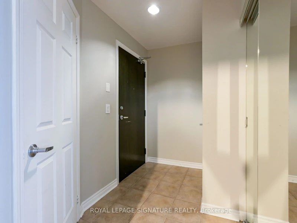
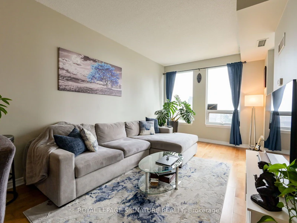
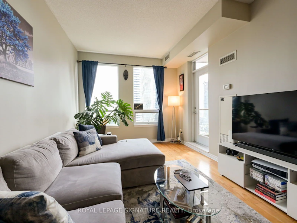
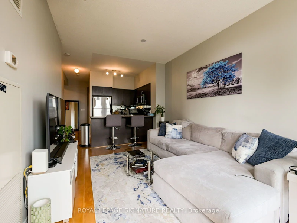
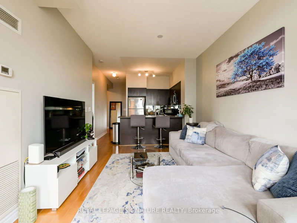
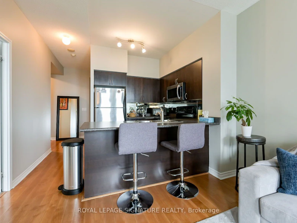
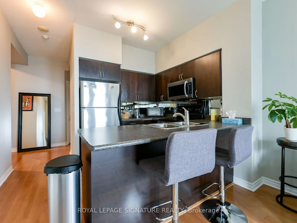
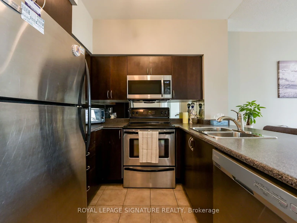
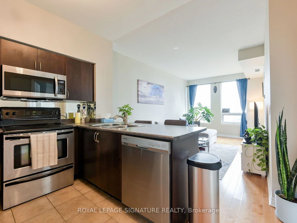
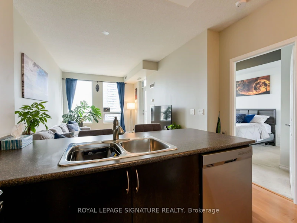
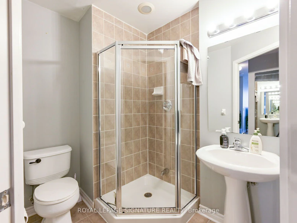
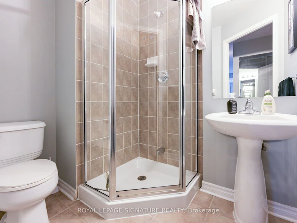
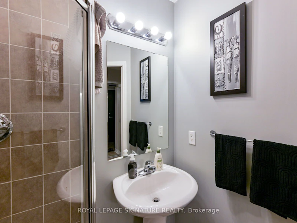
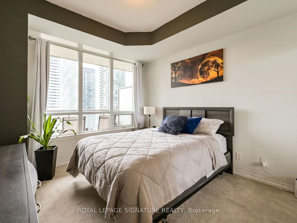
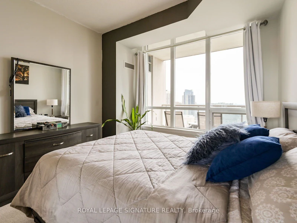
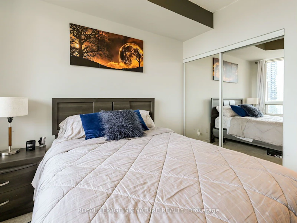
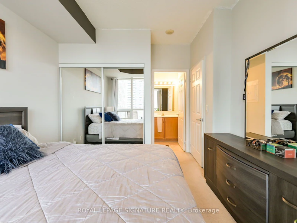
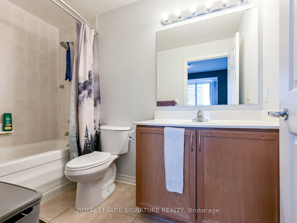
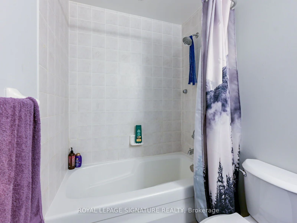
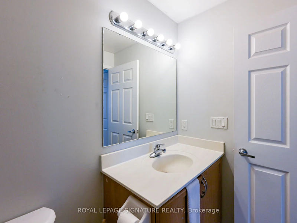
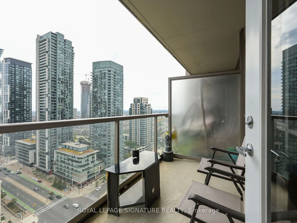
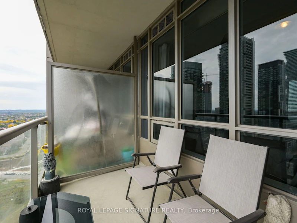
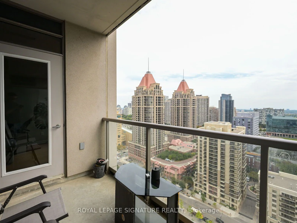
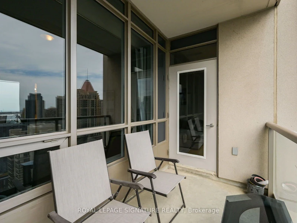
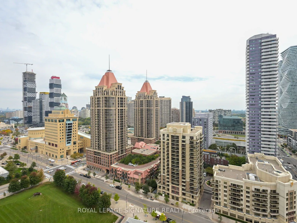
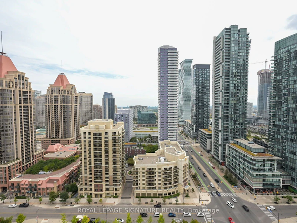
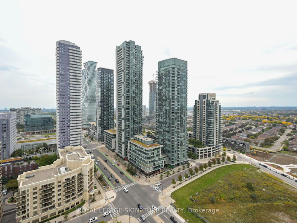
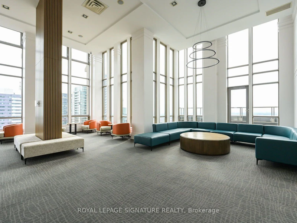
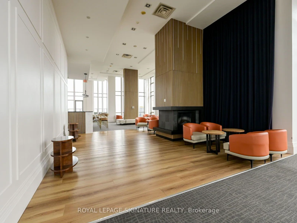
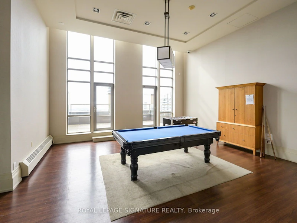
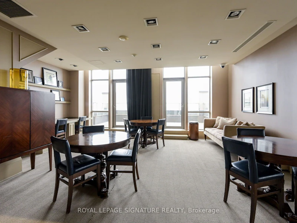
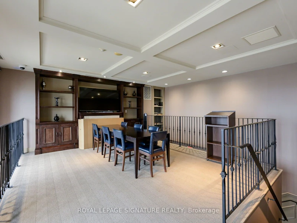
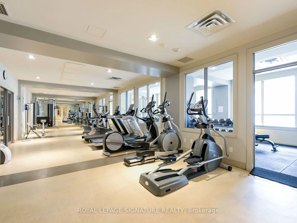
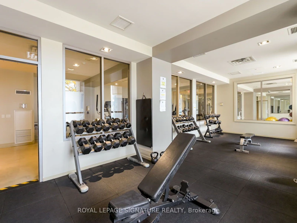
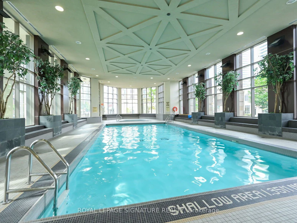
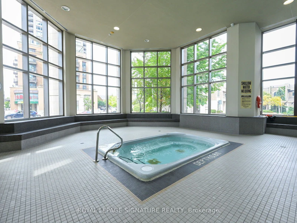
Live in the heart of Downtown Mississauga with incredible south-facing views toward Lake Ontario and Square One. This bright and spacious 1-bedroom + den suite offers over 715 sq. ft. of well-designed interior living space, plus an open balcony with spectacular city and lakeviews. The separate den provides valuable flexibility as a home office, guest room, study or potential second bedroom. A rare and highly functional layout with 2 full bathrooms, including an upgraded 4-pieceensuite connected to the primary bedroom, which also features a generous closet. The open-concept living and dining area offers high ceilings, laminate flooring and a walkout to the balcony-perfect for morning coffee, entertaining or enjoying the views. The upgraded kitchen features stainless steel appliances, while newer paint adds to the move-in-ready appeal. Located in the heart of Downtown Mississauga, this home is just steps from Square One Shopping Centre, Celebration Square, Living Arts Centre, Mississauga City Hall, Mississauga Central Library, Sheridan College, YMCA, restaurants, grocery stores, medical clinics and everyday conveniences. Excellent transportation options are nearby, including the Square One Bus Terminal, MiWay and GO Transit, making commuting throughout Mississauga and the GTA convenient. Residents enjoy an impressive range of building amenities, including 24-hour concierge and security, indoor pool, hot tub, sauna, squash and tennis facilities, fully equipped fitness centre, visitor parking and an impressive 38th-floor lounge. A spacious 1-bedroom + den condo with 2 full bathrooms, parking, exceptional south views and a prime Square One location-offering the perfect combination of space, convenience and downtown Mississauga living.


Home facts and features

Property overview
Type
Apt/Condo
Bedrooms
1 + 1
Full Bathrooms
2
Some sweet, suite features
Features
Arts Centre, Ensuite, Hospital, Library, Public Transit, Rec./Commun.Centre, School
Amenities
Building Insurance, Central Air Conditioning, Common Elements, Gym, Recreation Room, Sauna, Squash/Racquet Court, Tennis Court
Parking Spaces
1
Air Conditioner
Yes
Swimming Pool
Yes
Restrictions
Pets
Not allowed
Property details
Days on REW
1 Days
Property Views
0
MLS® Number
W13854012
Source
Toronto Real Estate Board
Building Information
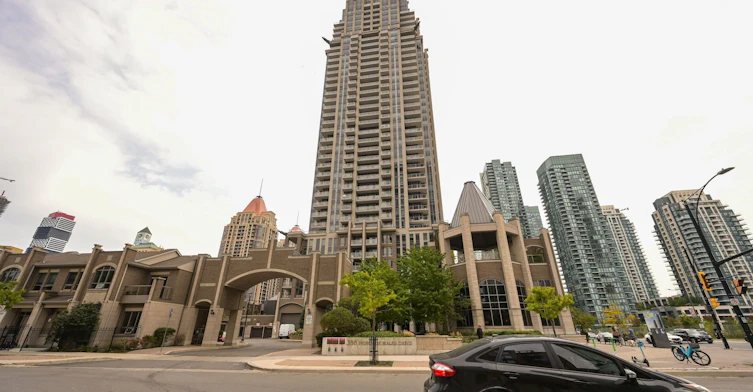
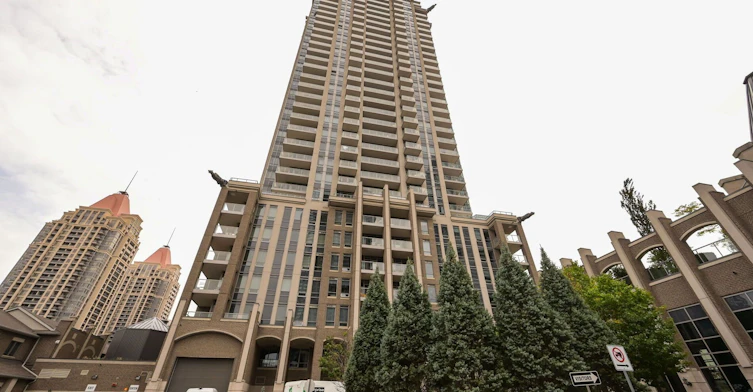
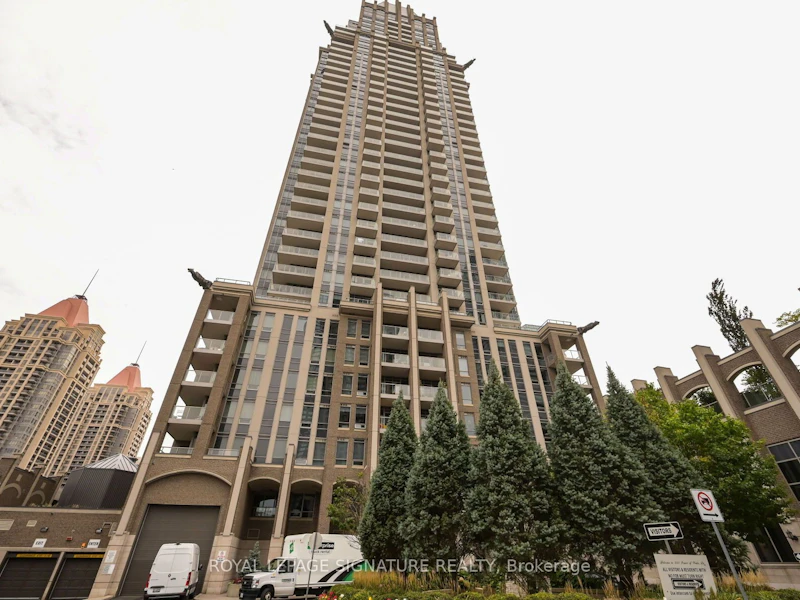
One Park Tower, Apt/Condo in Mississauga City Centre
Located in City Centre neighbourhood, this Mississauga condo was completed in 2008 by Daniels Corporation. You will find One Park Tower near the intersection of in Mississauga's Mississauga neighbourhood. This Mississauga condo can be found at 388 Prince Of Wales Dr and has 404 condo units. Spread out... more
Units:
404
Floors:
37
Built in:
2008
Active Listings:
3
Schools nearby
Corpus Christi School
  • Catholic
  • JK - 8
Fairview Public School
  • Public
  • JK - 6
CareerQuest - Vaughan
  • Private
  • 9 - 12
Mississauga Secondary Academy
  • Private
  • 9 - 12
Bishop Scalabrini School
  • Catholic
  • JK - 8
Huntington Ridge Public School
  • Public
  • JK - 6
Father Michael Goetz Secondary School
  • Catholic
  • 9 - 12
St Matthew School
  • Catholic
  • JK - 8
St Philip Elementary School
  • Catholic
  • JK - 8
Chris Hadfield Public School
  • Public
  • JK - 5
School catchments and distances are intended to be used as reference only. To verify enrolment eligibility for a property, contact the school directly.Report Incorrect Info
Check availability
Property Manager
ROYAL LEPAGE SIGNATURE REALTY

View Phone

Move in Date

This site is protected by reCAPTCHA and the Google Privacy Policy and Terms of Service apply.

By proceeding, you consent to receive communications using the methods provided, from REW.ca and our partners about your inquiry and other home-related matters to assist you in your search, but not as a condition of any purchase. Please note that our agent partners are not affiliated with REW Realty.
Other rentals in the area
Virtual Tour
1103-448 Burnhamthorpe Road W, Mississauga, ON, L5B 0R4
$2,400/month
1103 - 448 W Burnhamthorpe Road
  • Mississauga City Centre
  • Mississauga
  • 1 + 1 bd
  • 1 ba
  • 500 - 599 sf
703-430 Square One Drive, Mississauga, ON, L5B 0L6
$2,350
703 - 430 Square One Drive
  • Creditview
  • Mississauga
  • 1 + 1 bd
  • 1 ba
  • 600 - 699 sf
3506-4070 Confederation Parkway, Mississauga, ON, L5B 0E9
$2,150/month
3506 - 4070 Confederation Parkway
  • Creditview
  • Mississauga
  • 1 bd
  • 1 ba
  • 500 - 598 sf
1405-90 Absolute Avenue, Mississauga, ON, L4Z 0A3
$2,600/month
1405 - 90 Absolute Avenue
  • Mississauga City Centre
  • Mississauga
  • 1 + 1 bd
  • 1 ba
  • 600 - 699 sf
Other Rentals in the Building
1511-388 Prince Of Wales Drive, Mississauga, ON, L5B 0A1
$2,350/month
1511 - 388 Prince Of Wales Drive
  • Mississauga City Centre
  • Mississauga
  • 2 bd
  • 2 ba
  • 700 - 798 sf
GT101-388 Prince Of Wales N/A, Mississauga, ON, L5B 0A1
$3,450
Gt101 - 388 Prince Of Wales N/A
  • Mississauga City Centre
  • Mississauga
  • 3 bd
  • 3 ba
  • 1400 - 1599 sf
Looking for something new in Mississauga
Now Selling
Lorne Park Place
1190 Lorne Park Road
  • Lorne Park
  • Mississauga
  • Townhome
  • Move in 2023
Coming Soon
1200 Old Derry Road
1200 Old Derry Road
  • Meadowvale Village
  • Mississauga
  • Single Family Home
  • Move in TBA
Register Now
Castlemore Heights
376 Derry Road West
  • Meadowvale Village
  • Mississauga
  • Townhome
  • Move in TBA
Register Now
Harmony Crossing
6614 Harmony Hill
  • Meadowvale Village
  • Mississauga
  • Townhome
  • Move in TBA
Listing data is subject to copyright, disclaimer, and additional requirements from the data provider. See our Terms of Use for terms applicable to this listing.
We use cookies and other technologies for functionality, security, and to provide you with a personalized experience on our online services. By continuing to use our online services, you agree to our Privacy Policy and Terms of Use. For information on how to adjust your privacy settings, visit our Cookie Policy.
Dismiss