


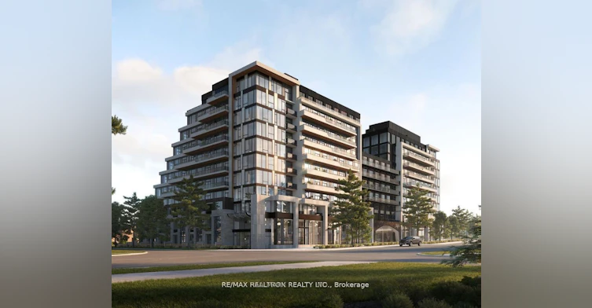

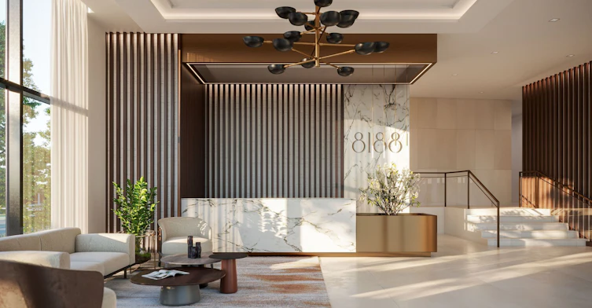


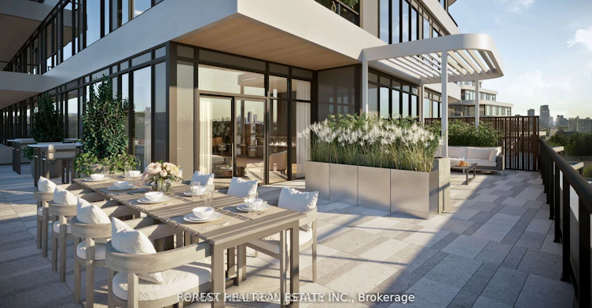

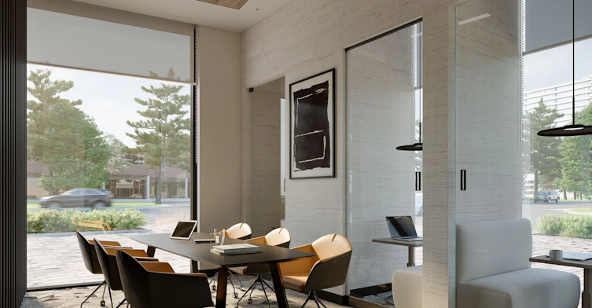

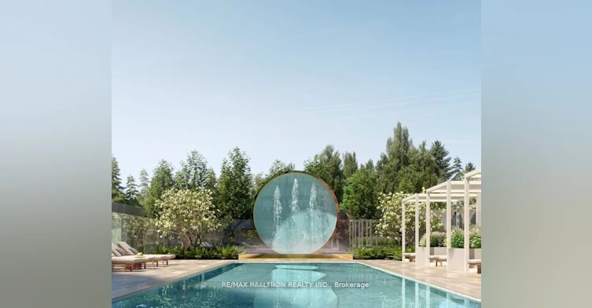
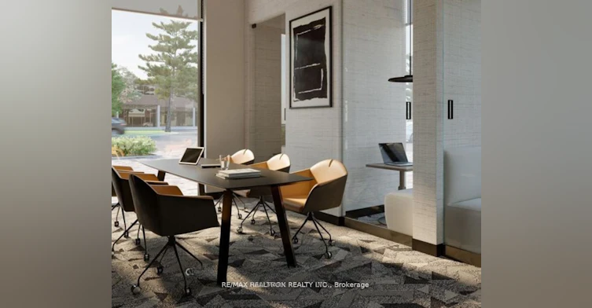
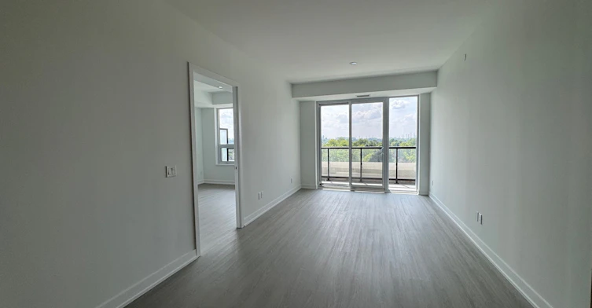


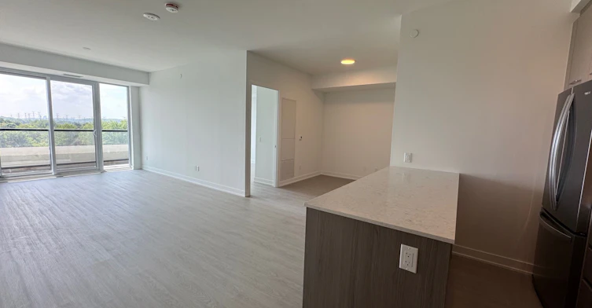


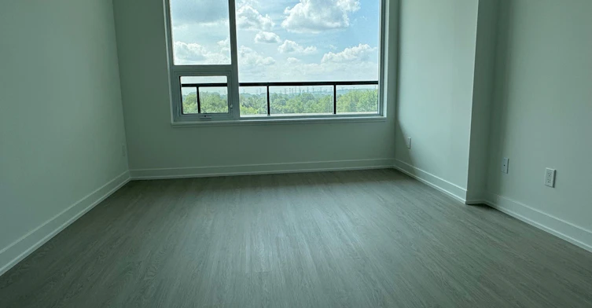
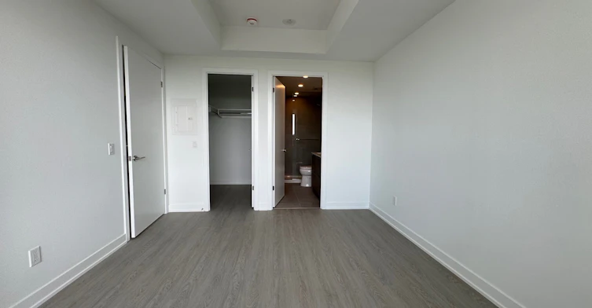

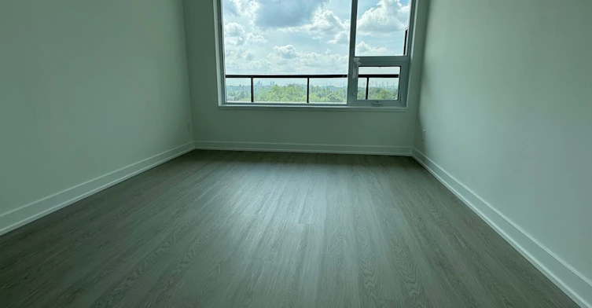


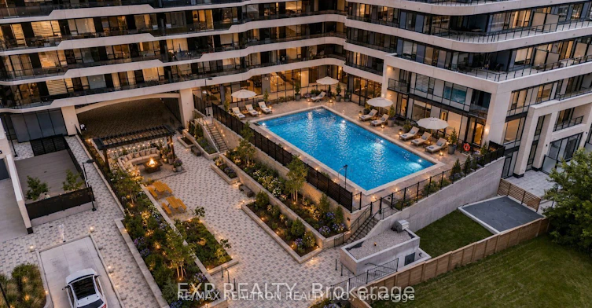


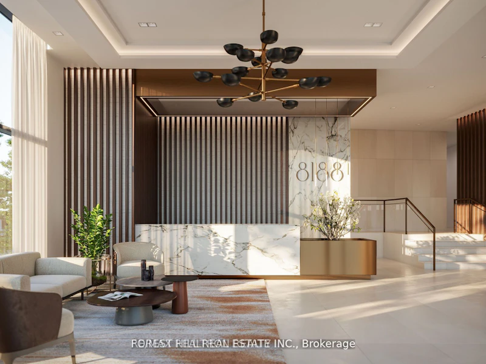


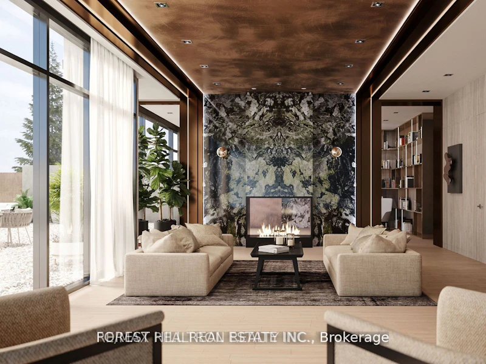
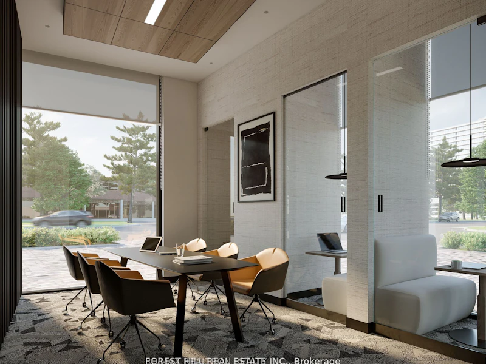

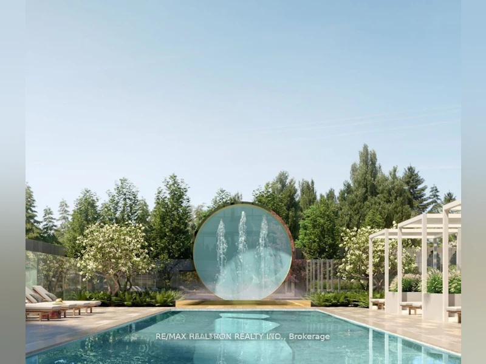
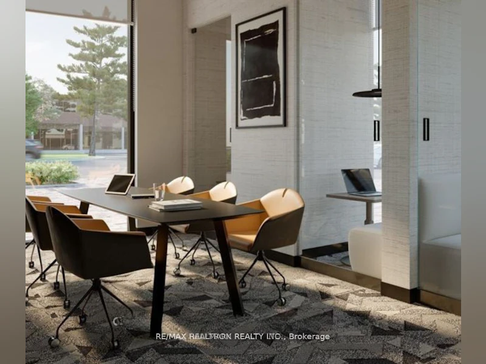
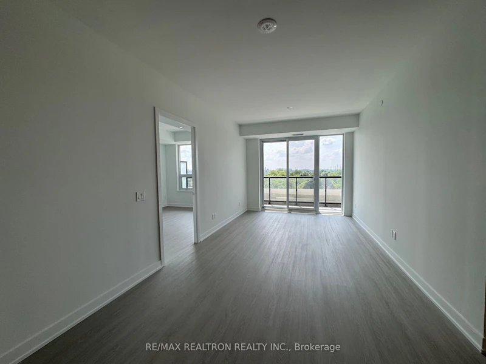


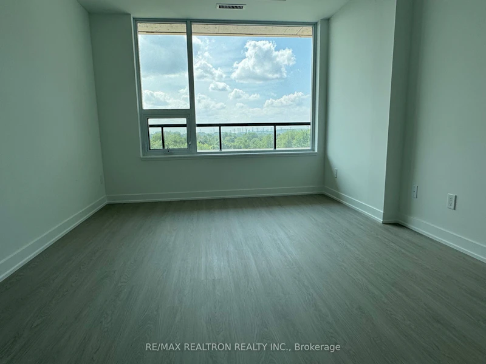


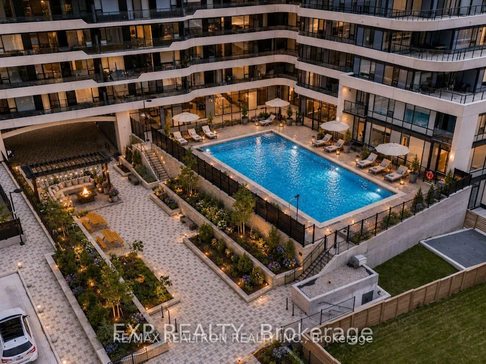
Welcome to the elegant breathtaking west facing unit at 8188 Yonge Street, a prime location on notable Yonge Street. This sophisticatedly luxury designed two-bedroom, two-bathroom plus unit spans 1024 square feet and boasts an open concept layout with high-end finishes. Enjoy floor-to-ceiling windows that flood the space with natural light. Laminate floor through out. A chef-inspired contemporary upgraded kitchen equipped with Whirlpool built-in appliances and center island, beautiful quartz counter top & backsplash. Upgraded two bathrooms offering elegant quartz tiles on floors & walls and sink counter top. Unobstructed panoramic views and a tranquil city setting. A generously sized balcony provides plenty of room to relax and entertain, with ample space for outdoor furniture and stunning views. Exclusive amenities include a state-of-the-art entertainment and fitness center, outdoor pool, upper-level party room, terrace, co-working space, children play area, and concierge service. Just steps away from the Uplands Golf and Ski Club.8188 Yonge offers the perfect blend of sophistication and convenience.
$3,750
Updated 10 days ago
Call Property Manager

Property Manager
- Phone:
- (416) 222-8600
- Office:
- 416-222-8600
Type
Apt/Condo
Bedrooms
2 + 1
Full Bathrooms
2
Year Built
Built in 2026 (0 yrs old)
Features
Concierge/Security, Electric Car Charger, Ensuite, School, School Bus Route
Amenities
Building Insurance, Building Maintenance, Common Elements, Concierge, Elevator, Elevator, Exercise Room, Game Room, Guest Suites, Gym
Parking Spaces
1
Air Conditioner
Yes
Pets
Yes-with Restrictions
Days on REW
2 Days
Property Views
52
MLS® Number
N14167664
Source
Toronto Real Estate Board
St Anthony Catholic Elementary School
- Catholic
- JK - 8
Thornhill Public School
- Public
- JK - 8
St John Paul II Catholic Elementary School
- Catholic
- JK - 8
Rosedale Heights Public School
- Public
- JK - 8
St Michael Catholic Academy
- Catholic
- JK - 8
The Leo Baeck Day School
- Private
- PS - 8
Zareinu Educational Centre of Metropolitan
- Private
- Pre-K - 12
Heritage School of the Arts
- Private
- 7 - 12
Westmount Collegiate Institute
- Public
- 9 - 12
Green High School
- Private
- 9 - 12

Thank You!
We really appreciate your help improving our home search experience. Our team will look into this issue as soon as possible.
Close
Call Property Manager
Property Manager
- Phone:
- (416) 222-8600
- Office:
- 416-222-8600





Cities near Uplands
Neighborhoods near Uplands
- Royal Orchard homes for rent (2.0 km)
- Crestwood-Springfarm-Yorkhill homes for rent (2.1 km)
- South Richvale homes for rent (2.1 km)
- Beverley Glen homes for rent (2.1 km)
- Thornhill homes for rent (2.4 km)
- Langstaff South homes for rent (2.5 km)
- Brownridge homes for rent (3.0 km)
- Langstaff homes for rent (3.1 km)
Check availability
Listing data is subject to copyright, disclaimer, and additional requirements from the data provider. See our Terms of Use for terms applicable to this listing.