


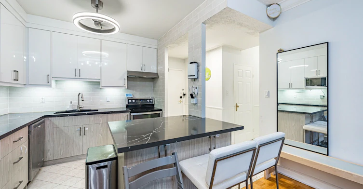
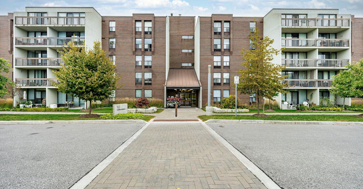
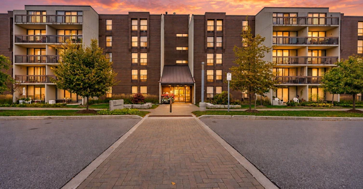
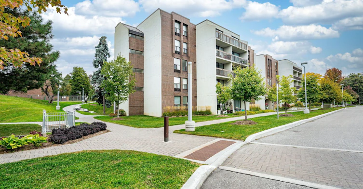
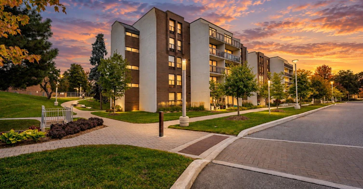
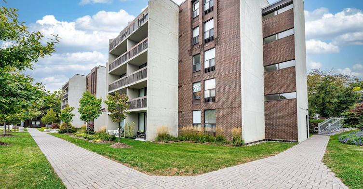
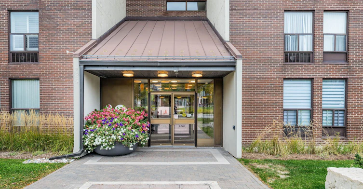
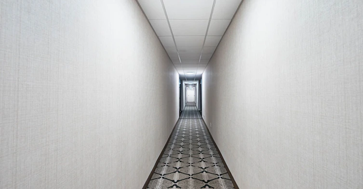
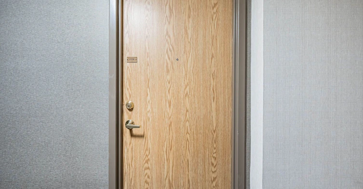
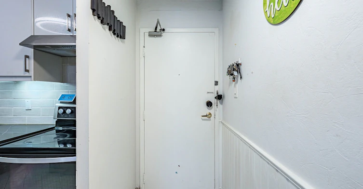
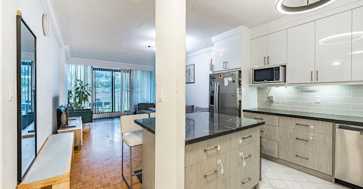
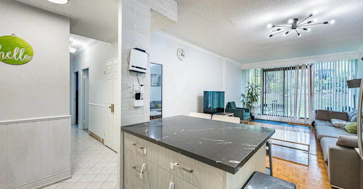
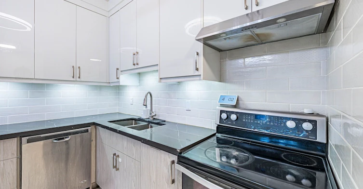
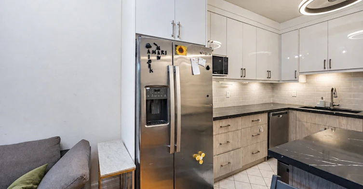
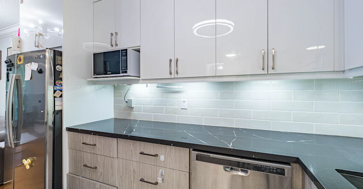
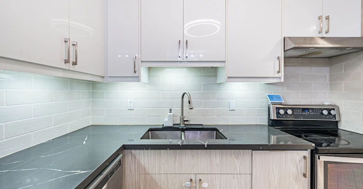
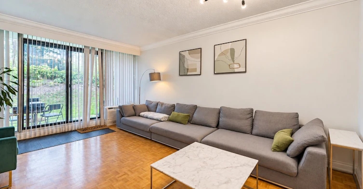
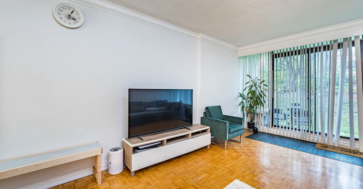
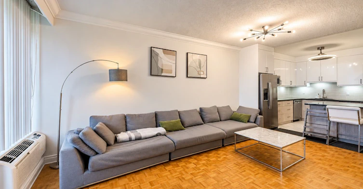
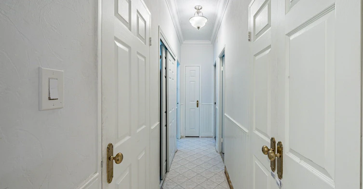
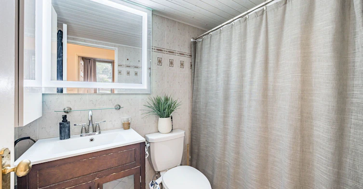
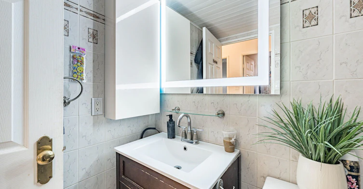
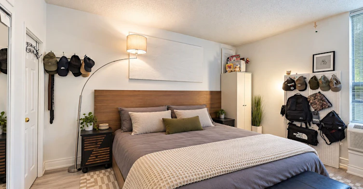
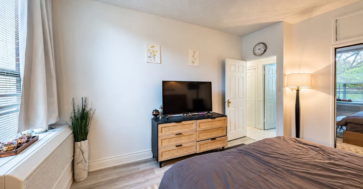
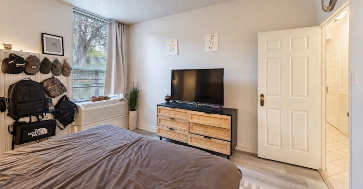
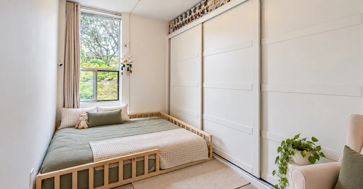
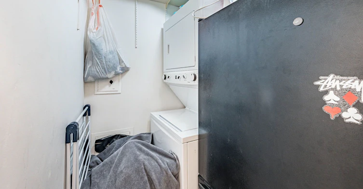
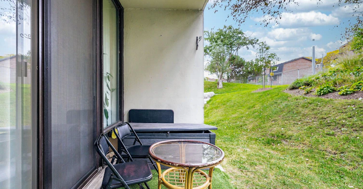
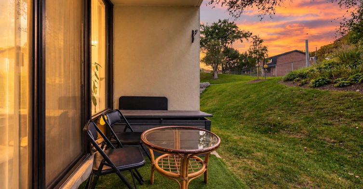
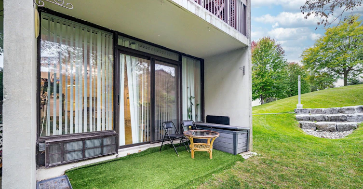
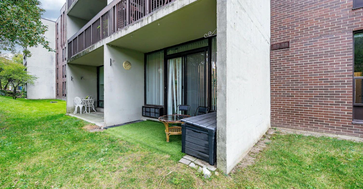
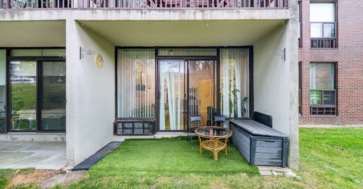
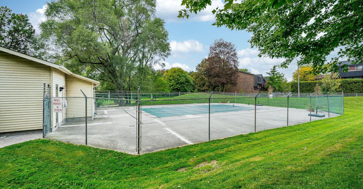
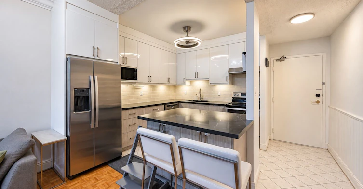
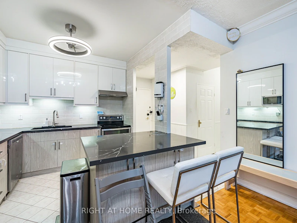
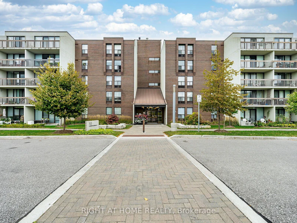
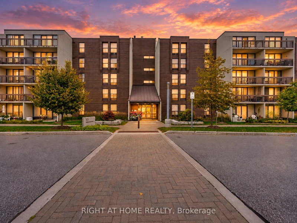
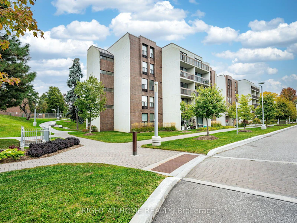
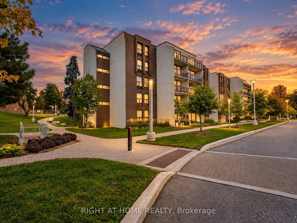
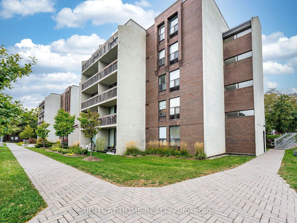
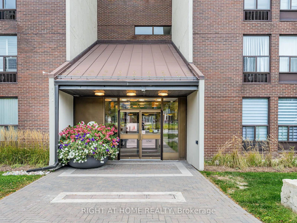
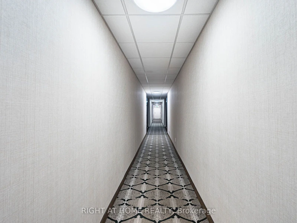
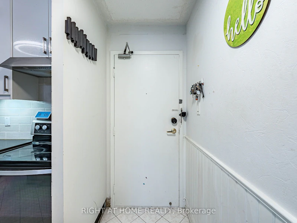
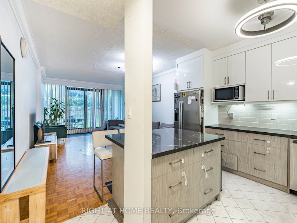
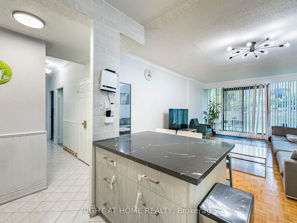
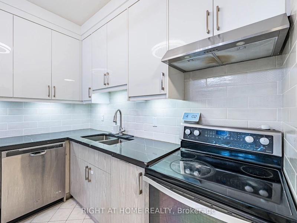
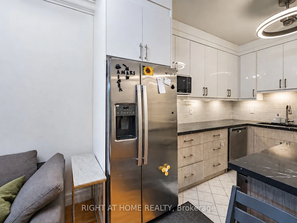
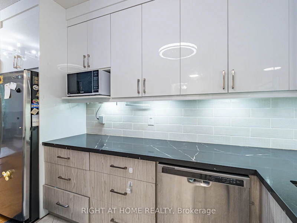
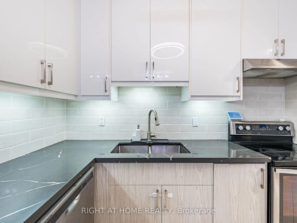
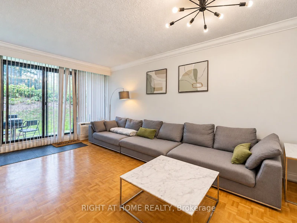
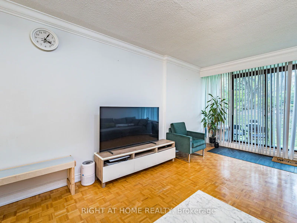
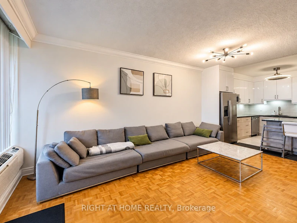
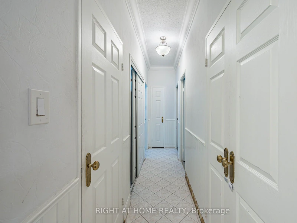
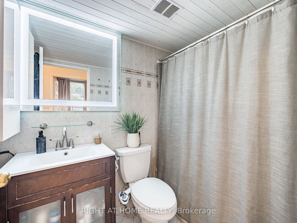
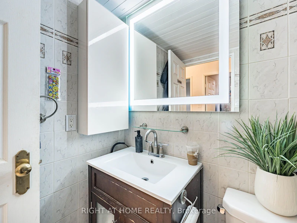
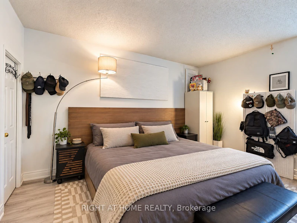
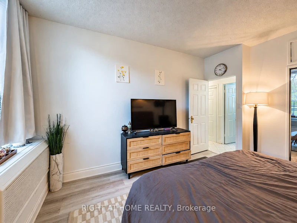
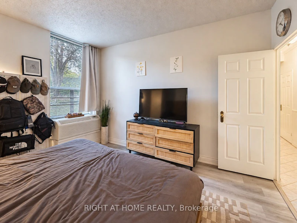
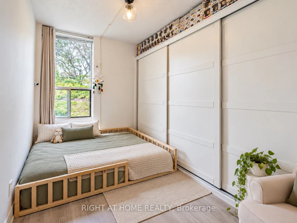
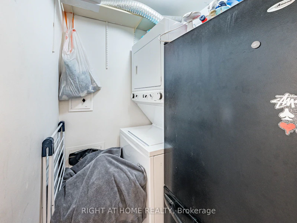
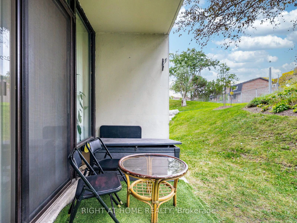
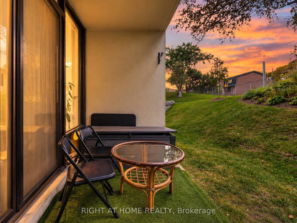
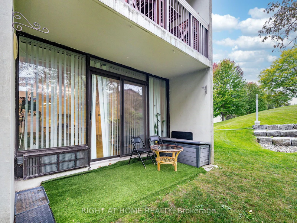
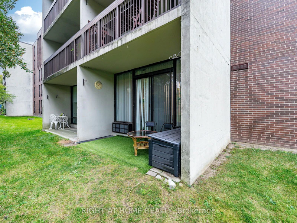
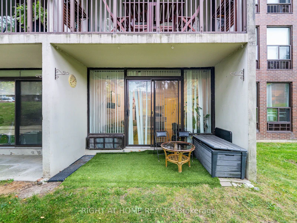
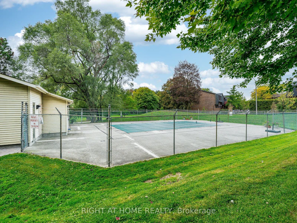
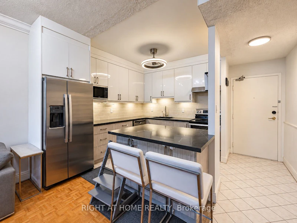
Welcome to 10 Fashion Roseway Unit 107, a bright and spacious 2-bedroom, 1-bathroom main-floor suite offering comfortable and convenient one-level living with 9ft ceilings. The thoughtfully designed layout features generous principal rooms, ample natural light and plenty of storage, including a large in-unit locker and the added convenience of in-suite laundry.The spacious living and dining areas provide a comfortable setting for both everyday living and entertaining, while the kitchen offers plenty of cabinetry and workspace. Two well-sized bedrooms provide flexibility for a growing household, guests or a dedicated home office.The main-floor location offers easy access without the need to navigate stairs or elevators, making this a convenient option for first-time buyers, down-sizers or anyone looking for a low-maintenance lifestyle. Set within a quiet, established community, the home is conveniently located close to parks, shopping, transit, schools and major roadways. A great opportunity to rent a well-proportioned 2-bedroom suite in a convenient Toronto location.
$2,800
Updated about 23 hours ago
107 - 10 Fashion Roseway N/AToronto, ON, M2N 6B6
Willowdale East- 2 Bed
- 1 Bath
- 900 - 999 Sqft
- Available N/A
Call Property Manager

Property Manager
- Phone:
- 647-444-1398
- Office:
- 905-637-1700
Type
Apt/Condo
Bedrooms
2
Full Bathrooms
1
Year Built
31 - 50 yrs old
Features
Ensuite
Amenities
Building Maintenance, Central Air Conditioning, Grounds Maintenance, Visitor Parking
Parking Spaces
2
Air Conditioner
Yes
Swimming Pool
Yes
Pets
Yes-with Restrictions
Days on REW
1 Days
Property Views
0
MLS® Number
C13852916
Source
Toronto Real Estate Board
Cornell International Academy
- Private
- 9 - 12
ETON Academy
- Private
- 10 - 12
Avondale School
- Public
- JK - 8
Toronto Central Academy
- Private
- 9 - 12
Central Montessori Schools
- Private
- NS - PS
Princeton Academy of Canada
- Private
- 9 - 12
St Gabriel Catholic Catholic School
- Catholic
- JK - 8
Hollywood Public School
- Public
- JK - 6
Earl Haig Secondary School
- Public
- 9 - 12
Academy of Excellence
- Private
- 9 - 12

Thank You!
We really appreciate your help improving our home search experience. Our team will look into this issue as soon as possible.
Close
Call Property Manager
Property Manager
- Phone:
- 647-444-1398
- Office:
- 905-637-1700




Cities near Willowdale East
Neighborhoods near Willowdale East
- Bayview Village homes for rent (2.1 km)
- Willowdale West homes for rent (2.1 km)
- Newtonbrook East homes for rent (2.3 km)
- St. Andrew-Windfields homes for rent (2.4 km)
- Lansing-Westgate homes for rent (2.6 km)
- Newtonbrook West homes for rent (2.9 km)
- Bayview Woods-Steeles homes for rent (3.3 km)
- Grandview homes for rent (3.8 km)
Check availability
Listing data is subject to copyright, disclaimer, and additional requirements from the data provider. See our Terms of Use for terms applicable to this listing.