


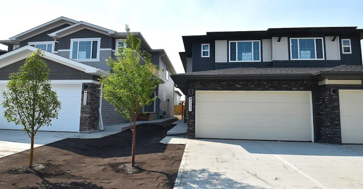
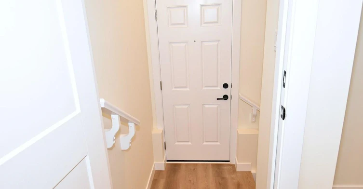
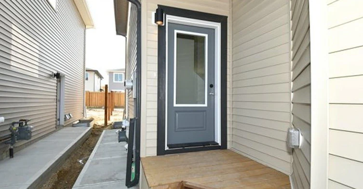
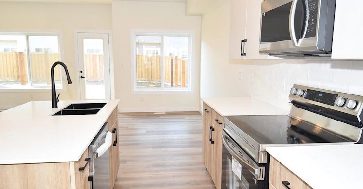
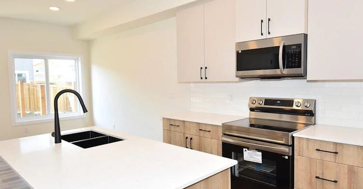
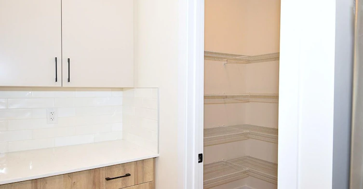
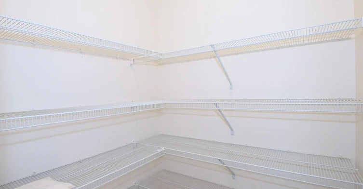
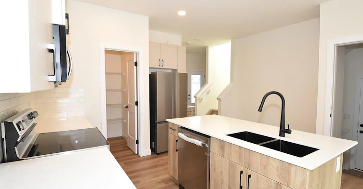
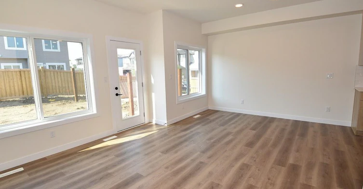
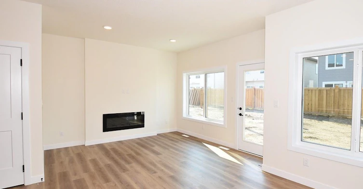
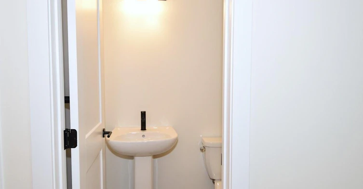
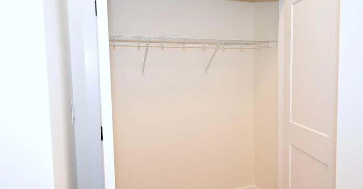
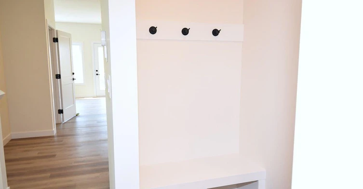
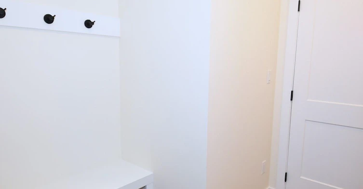
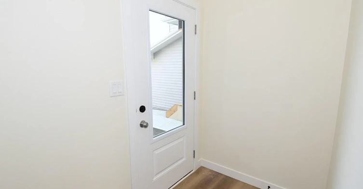
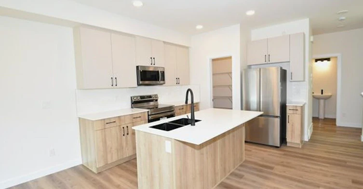
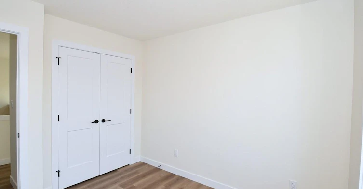
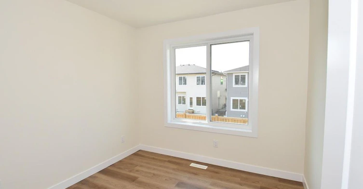

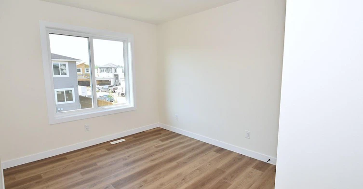
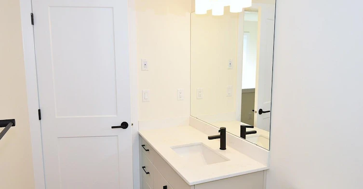
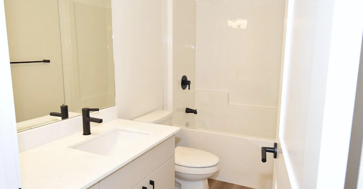
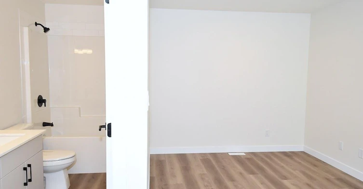


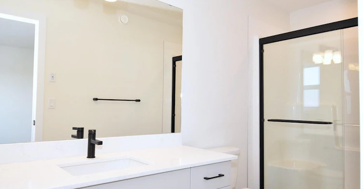

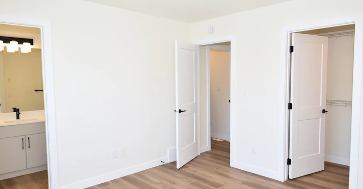
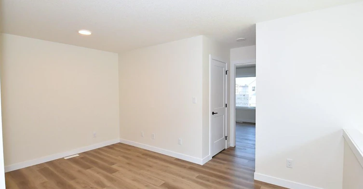
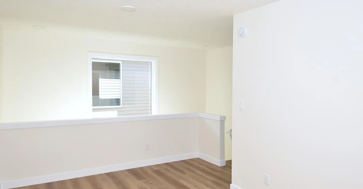
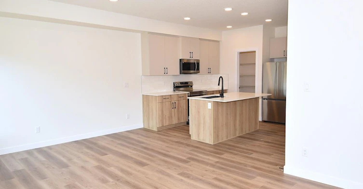
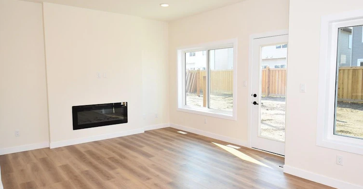
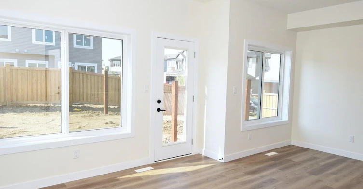

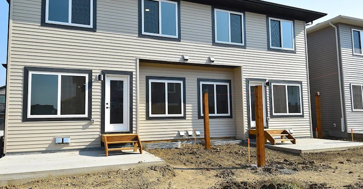
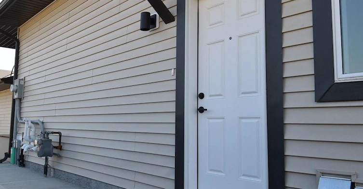
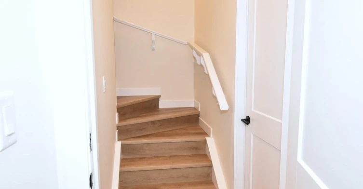
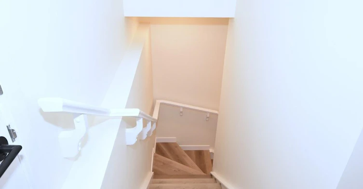
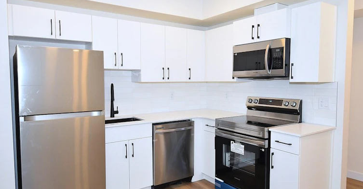
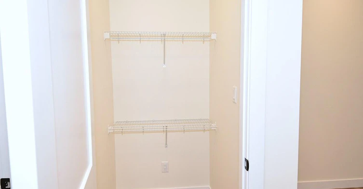
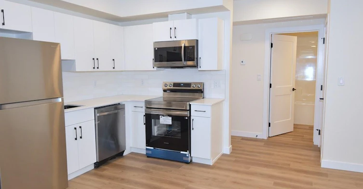
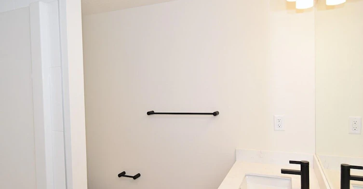
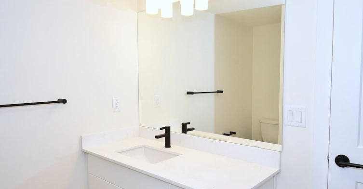


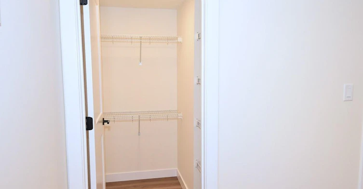
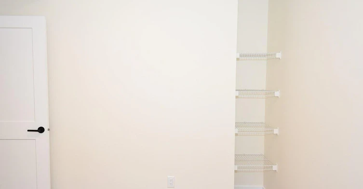
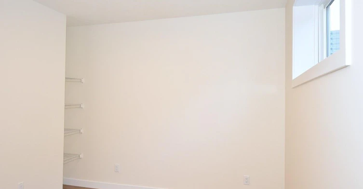
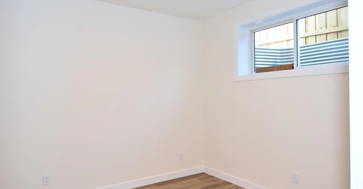
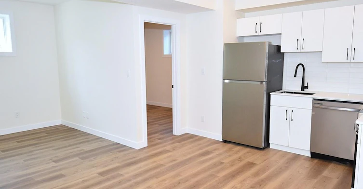


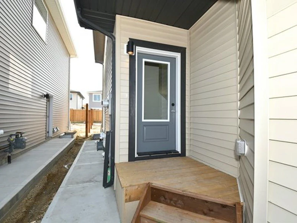

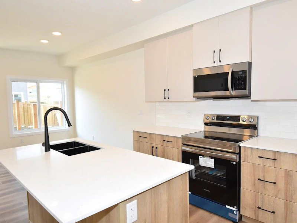


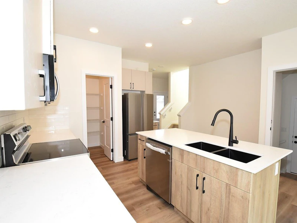
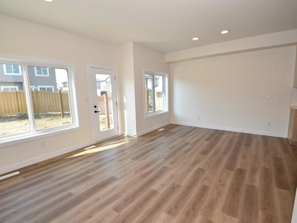
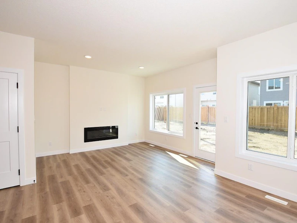
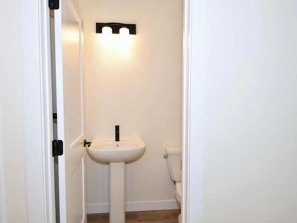
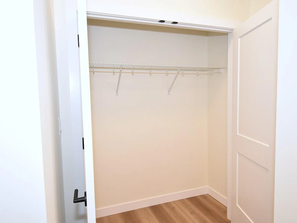
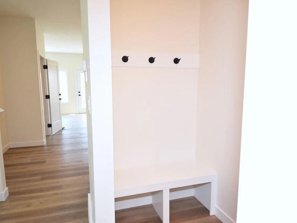

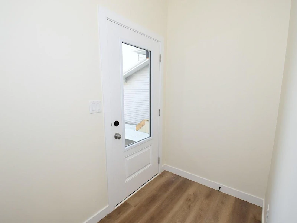
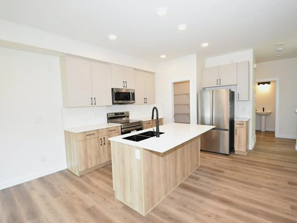
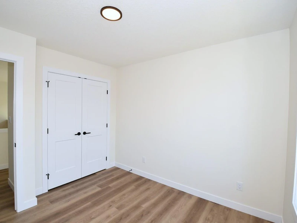
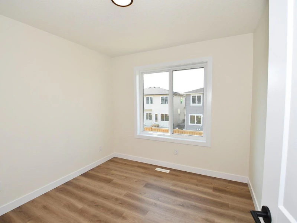
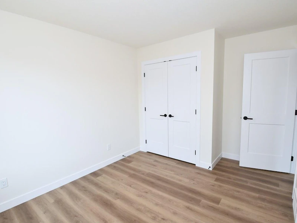
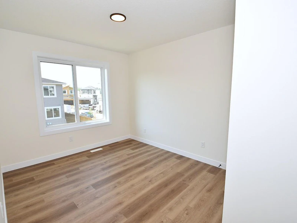
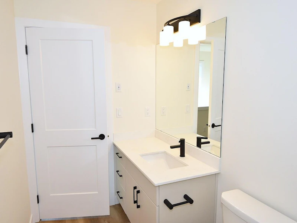
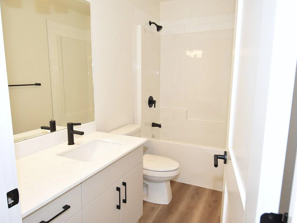


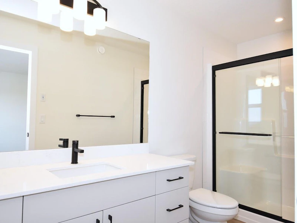
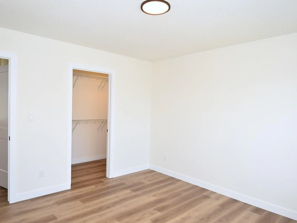
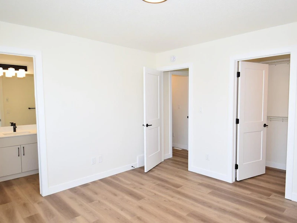
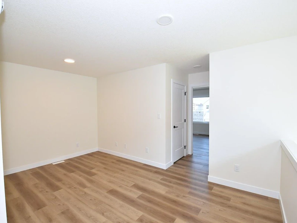
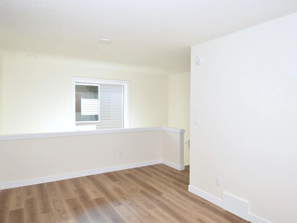
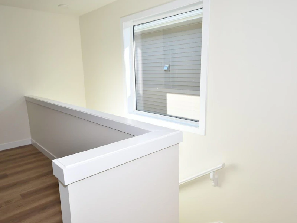
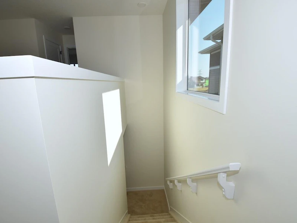
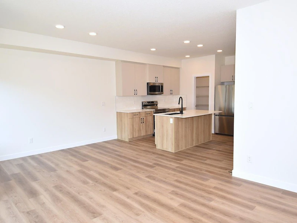
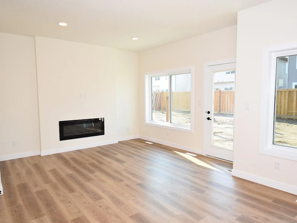
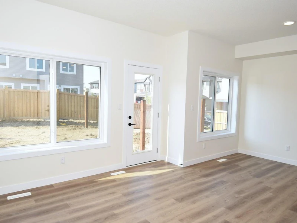

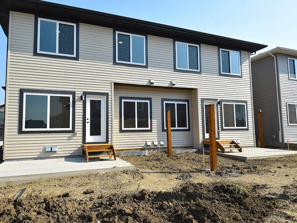
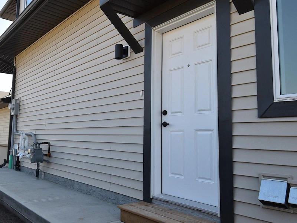
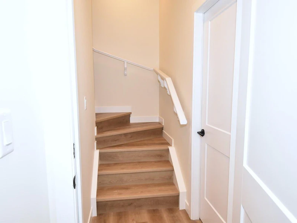
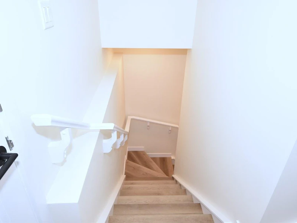
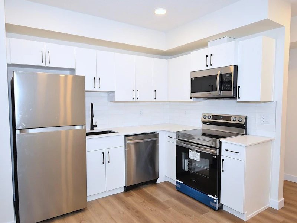

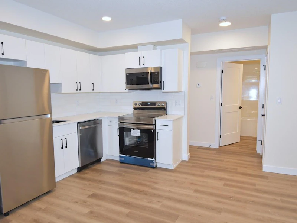
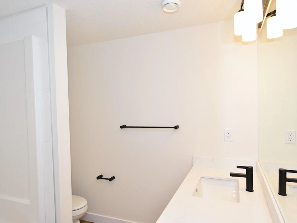


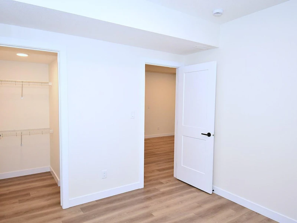


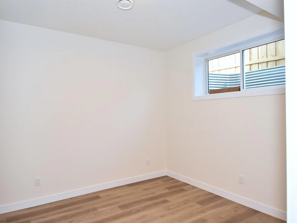
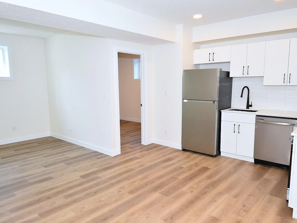

A brand-new 3-bedroom plus den, 3-bathroom upper home, about 1,750 sq ft, in the new Alces duplex community at 5 Avenue SW in SW Edmonton. Built in 2026 and never lived in. Also available as an upper home, a lower suite or a whole home. Net effective rent: $2,368/month, utilities included Rent: $2,799/month, utilities included Promotion: 2 months free on a 13-month lease Plus free early move-in: move in before the 1st and those days are rent-free; rent and the 13-month lease start on the 1st Utilities: included in the rent (heat, water, sewer, electricity, waste) Available now Security deposit: 1 month's rent Application fee: $25 Parking: attached garage Snow removal and lawn care: upper home tenant FEATURES 3 bedrooms plus a main-floor den, and 3 full bathrooms Primary bedroom with walk-in closet and 3-piece ensuite Upstairs family room Main-floor 3-piece bath Upstairs laundry: in-suite washer and dryer Living room with fireplace Kitchen with pantry; fridge, stove/oven, dishwasher and microwave Mudroom and extra storage Private patio and fenced yard Attached garage Quartz countertops, vinyl plank flooring, window coverings Pets welcome: cats and dogs, $35/month per pet. Smoke-free. WANT THE WHOLE HOUSE? Rent both the upper home and the lower suite on one lease: 4 bed plus den / 4 bath, about 2,500 sq ft, net effective $3,700/month with utilities included ($4,373/month rent, 2 months free on a 13-month lease). Two full kitchens, two laundry setups, the attached garage and the driveway. Ask us about it when you book. BOOK A TOUR Book online: https://api.leadconnectorhq.com/widget/booking/AJuD16GVuhdGqnIMPBVy Call or text: 587-815-9610 (answered 24/7) Email: [email protected] Map pin (new streets): https://www.google.com/maps/dir/?api=1&destination=53.427157,-113.374543 Directions, GPS pin and floor plans: https://rental-automation-ai.vibepreview.app/ APPLY Apply online using the application link on this listing. $25 application fee. Professionally managed by Zen Residential Ltd.
$2,799/month
Updated 11 days ago
Call Property Manager

Property Manager
- Phone:
- 587-815-9610
Type
House
Bedrooms
3
Full Bathrooms
3
Features
24/7 Emergency Service, Blinds, Breakfast Bars On Select Units, Buildium Resident Portal, Cable Ready, Carpeted Floors, Central Heating, Chrome Faucets & Hardware, Contemporary Kitchens With Additional Storage, Convenience Store, Dishwasher Available, Easy Access To Anthony Henday, Energy Efficient In-suite Washer & Dryer, Ensuite Bathroom, Fireplace, Full Width Mirror Above Vanity, Garage Parking, Gas Fireplace, Glass Walk-in Showers, Grocery Store, In Suite Ventilation Unit, Not Shared With Hallway, In-suite Storage, Individual Thermostats, Internet Ready, Kitchen Island On Select Units, Large Scale Porcelain Backsplash Tile, Modern High Gloss Laminate Cabinetry, Moen Bathroom Fixtures In All Units, Near Grocery Walmart And Superstore, No Smoking Allowed, Not Furnished, Otr Microwave, Oven, Parks Nearby, Pet Friendly, Polish Chrome Moen Faucets, Private Bycicle Storage, Private Fenced Patio, Private Yard, Public Transit, Quartz Countertops, Quartz Countertops, Tiled Backsplash, Schools Nearby, Select Suites With Private Balcony, Soft Closing Cabinets & Drawers, Stainless Steel Appliances, Tall Cabinets, Undermount Sink, Vinyl Plank Floors, Walk-in Closets, ○ 30” Stainless Steel Refrigerator And Bottom Freezer Drawer ○ 30” 4-burner Electric Range ○ 24” Stainless Steel Dishwasher ○ 30” Over The Range Microwave
Amenities
Shopping Nearby
Appliances
Dishwasher, Dryer, Fridge, Fridge/Stove, Microwave, Stove, Washer, Washer/Dryer
Pets
Cats, Small dogs
Days on REW
1 Days
Property Views
0
Source
Rent Sync
Father Michael Mireau School
- n/a
- -
- In Catchment
Michael Strembitsky School
- n/a
- -
- In Catchment
École Claudette-Et-Denis-Tardif
- n/a
- -
- In Catchment
New Horizons School
- n/a
- -
- In Catchment
Hellenic-Canadian Community Of Edmonton And Region
- n/a
- -
- In Catchment
Victoria School
- n/a
- -
- In Catchment
École Campbelltown School
- n/a
- -
- In Catchment
Glenora School
- n/a
- -
- In Catchment
Westboro Elementary School
- n/a
- -
- In Catchment
St. Joseph School
- n/a
- -
- In Catchment

Thank You!
We really appreciate your help improving our home search experience. Our team will look into this issue as soon as possible.
Close
Call Property Manager
Property Manager
- Phone:
- 587-815-9610



Cities near Ellerslie
Neighborhoods near Ellerslie
Check availability
Listing data is subject to copyright, disclaimer, and additional requirements from the data provider. See our Terms of Use for terms applicable to this listing.