


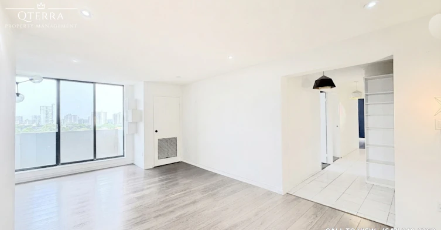
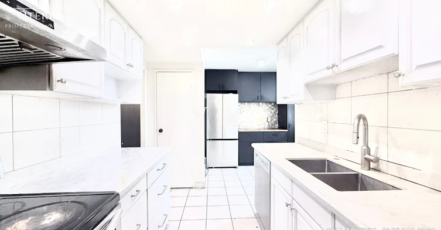
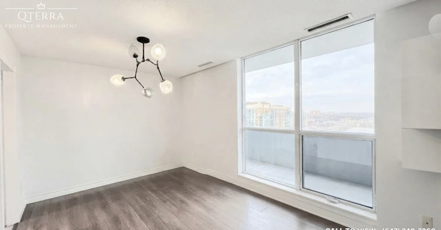
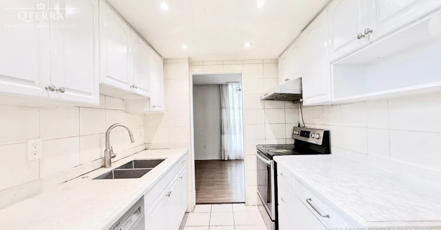
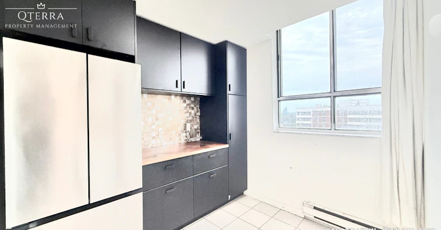
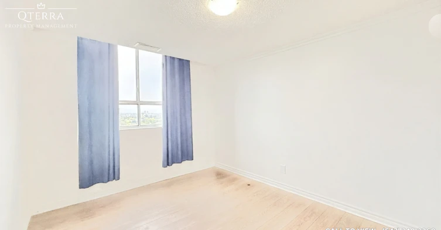
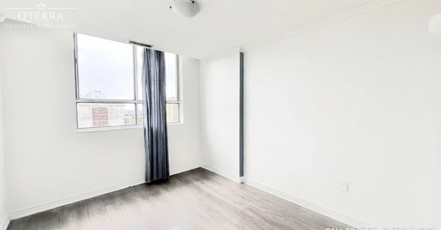
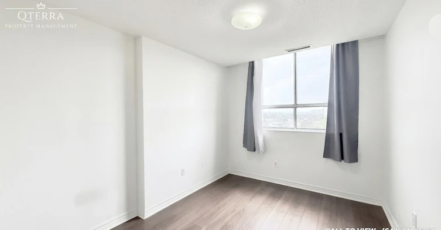
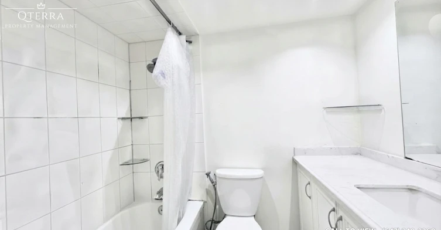
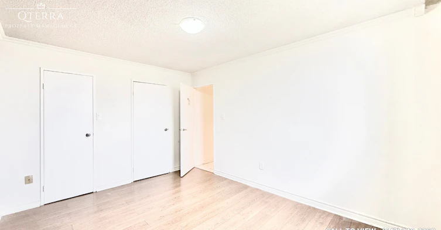
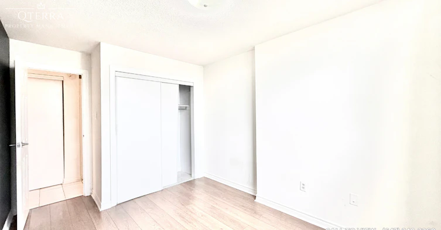
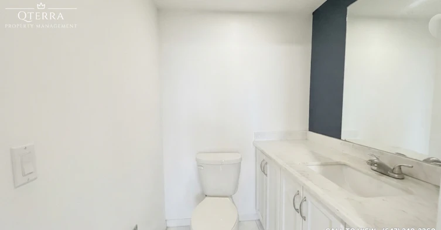
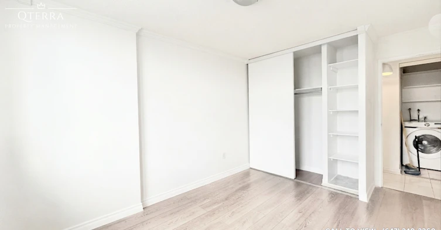
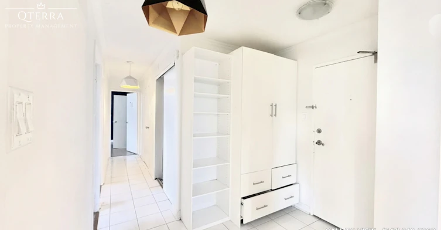
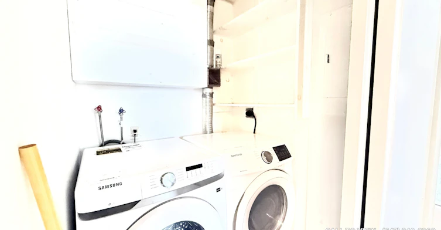
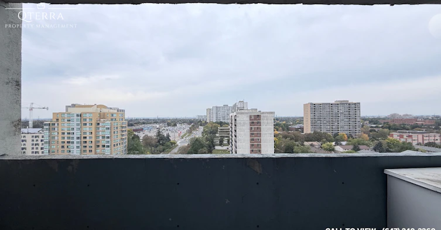
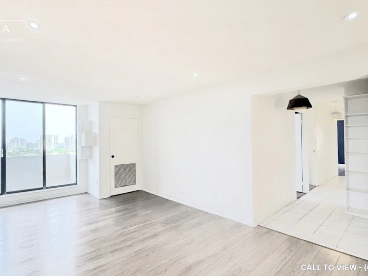
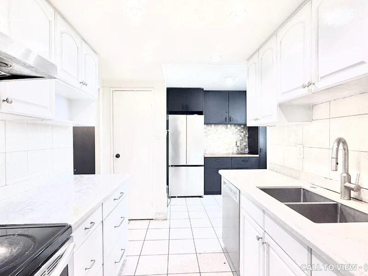
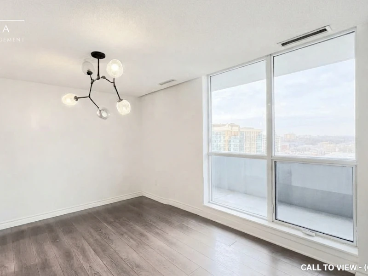
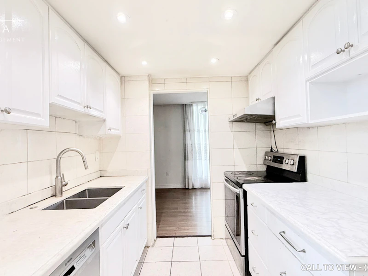
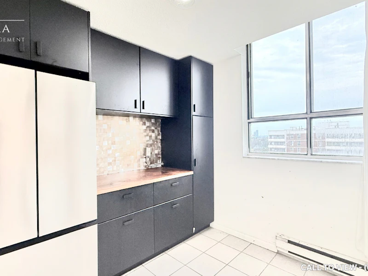
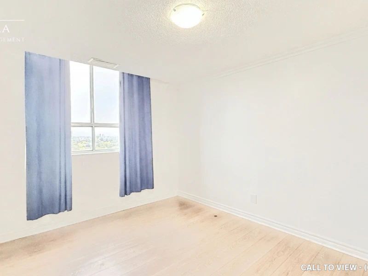
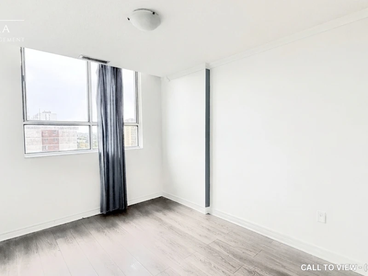
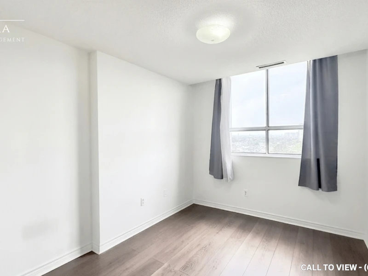
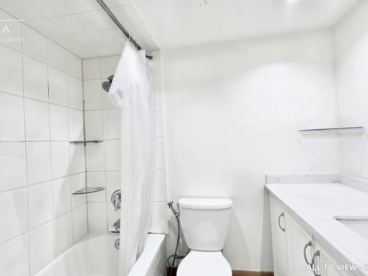
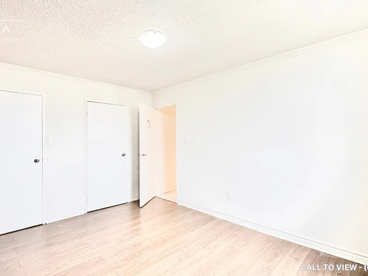
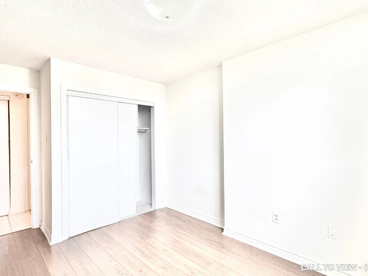
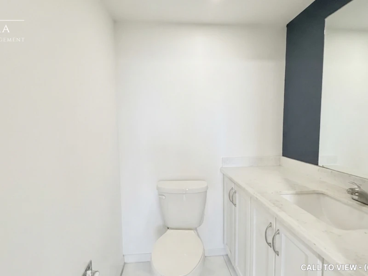
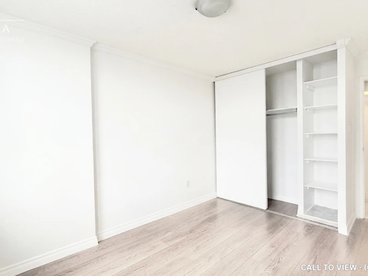
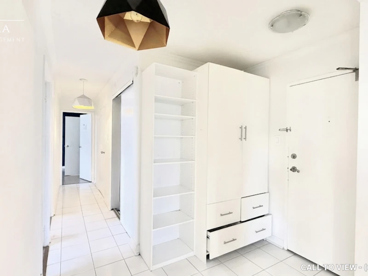
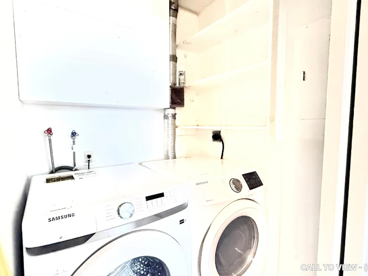
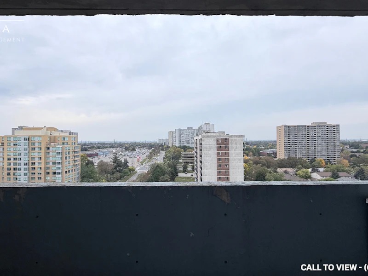
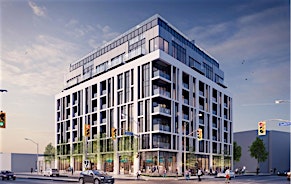
BEAUTIFUL 3-BEDROOM CONDO WITH PREMIUM AMENITIES Text or Call to View: (647) 249-2260 This spacious 3-bedroom condo combines modern upgrades with an impressive collection of lifestyle amenities. Inside, enjoy an upgraded kitchen, ensuite laundry, a walk-in closet in the primary bedroom and a private balcony overlooking city views. The home's 9-foot ceilings and abundant natural light create a bright and welcoming atmosphere, while residents benefit from exceptional building amenities, perfect for families or professionals seeking spacious living with excellent recreational amenities and urban convenience. KEY PROPERTY DETAILS: - Type: Condo - Bedrooms: 3 - Bathrooms: 1.5 - Size: 1200 SQF - Parking: 1 spot included - Availability: Immediately - Utilities: All Utilities Included - Virtual Tour: https://youtu.be/te8hMIU3cBk UNIT AMENITIES: - Property Condition: Renovated: Updated living space featuring refreshed finishes and improved functionality. - Upgraded Kitchen: Enhanced finishes and features create a modern cooking experience. - Dishwasher: Convenient cleanup and added efficiency in the kitchen. - Laundry: Ensuite: Private in-suite laundry for added convenience and everyday ease. - Personal Thermostat: Individual climate control for year-round comfort. - Walk-In Closet (Primary Bedroom Only): Generous storage space with added convenience in the primary bedroom. - Tile & Laminate Flooring: A practical combination of durable tile and low-maintenance laminate flooring. - Unfurnished: A blank canvas ready for your personal style and furnishings. - 9-Foot Ceilings: Increased ceiling height creates a bright and spacious atmosphere. - Bathrooms: En-Suite In Primary Bedroom Only: Added privacy and convenience in the primary bedroom. - Tons of Natural Light: Large windows fill the home with sunlight throughout the day. - Private Balcony: Exclusive outdoor space perfect for relaxing and enjoying fresh air. - View: City: Enjoy attractive urban views from the comfort of your home. BUILDING AMENITIES: - Public Transit: Convenient access to transportation options for easy commuting. - Parking Garage: Secure covered parking facility for residents. - Pet Restriction: Building policies help maintain a comfortable residential environment. - Sauna: Relaxing wellness amenity perfect for unwinding after a busy day. - Security System: Enhanced security measures provide added peace of mind. - Tennis Court: Dedicated recreational space for tennis and outdoor activity. - Indoor Pool: Year-round swimming and recreation within the building. - Gym: Fully equipped fitness facility for convenient workouts and healthy living. - Meeting Room: Dedicated space for work, collaboration, or private meetings. - Party Room: Ideal venue for hosting gatherings and special occasions. - Recreation Room: Additional communal space for leisure and social activities. - Visitor Parking: Convenient parking available for guests.
$2,650/month
Updated 12 days ago
10 Stonehill CourtToronto, ON, M1W 2X8
L'Amoreaux- 3 Bed
- 1 Bath
- 1200 Sqft
- Available Now
Call Property Manager

Property Manager
- Phone:
- 647-249-2260
Type
Apt/Condo
Bedrooms
3
Full Bathrooms
1
Partial Bathrooms
1
Features
Air Conditioner, Balcony, Central Air Conditioning, Central Heating, Central Hvac, Convenience Store, Costco, Dishwasher Available, Ensuite Bathroom, Fitness Center, Go Transit, Gym, Gym / Fitness Centre, High Ceilings, Hwy 401, Individual Thermostats, Laminate Floors, Lawn And Snow Removal, Meeting Room, No Smoking Allowed, Oven, Parking, Parks Nearby, Party Room, Private Balcony, Public Transit, Recreation Room, Recreational Room, Regular Closets, Restaurants, Sauna, Schools Nearby, Security Cameras, Security Onsite, Tile Floors, Unfurnished, Video Surveillance, Visitor Parking, Window Coverings
Amenities
Air Conditioning, Shopping Nearby
Appliances
Dryer, Fridge, Stove, Washer
Swimming Pool
Yes
Pets
Cats, Large dogs, Small dogs
Days on REW
1 Days
Property Views
0
Source
Rent Sync
St Aidan Catholic School
- Catholic
- JK - 8
Timberbank Junior Public School
- Public
- JK - 6
Brookmill Boulevard Junior Public School
- Public
- JK - 6
L'Amoreaux Collegiate Institute
- Public
- 9 - 12
Beverly Glen Junior Public School
- Public
- JK - 6
Highland Heights School
- Public
- JK - 6
North Bridlewood Junior Public School
- Public
- JK - 6
J B Tyrrell Senior Public School
- Public
- 7 - 8
Sir John A Macdonald Collegiate Institute
- Public
- 9 - 12
Silver Springs Public School
- Public
- JK - 8

Thank You!
We really appreciate your help improving our home search experience. Our team will look into this issue as soon as possible.
Close
Call Property Manager
Property Manager
- Phone:
- 647-249-2260




Cities near L'Amoreaux
Neighborhoods near L'Amoreaux
- Pleasant View homes for rent (1.9 km)
- Tam O'Shanter-Sullivan homes for rent (2.0 km)
- Steeles homes for rent (2.0 km)
- Hillcrest Village homes for rent (3.4 km)
- Don Valley Village homes for rent (3.5 km)
- Henry Farm homes for rent (3.5 km)
- Agincourt North homes for rent (4.0 km)
- Agincourt South- Malvern West homes for rent (4.0 km)
Check availability
Listing data is subject to copyright, disclaimer, and additional requirements from the data provider. See our Terms of Use for terms applicable to this listing.