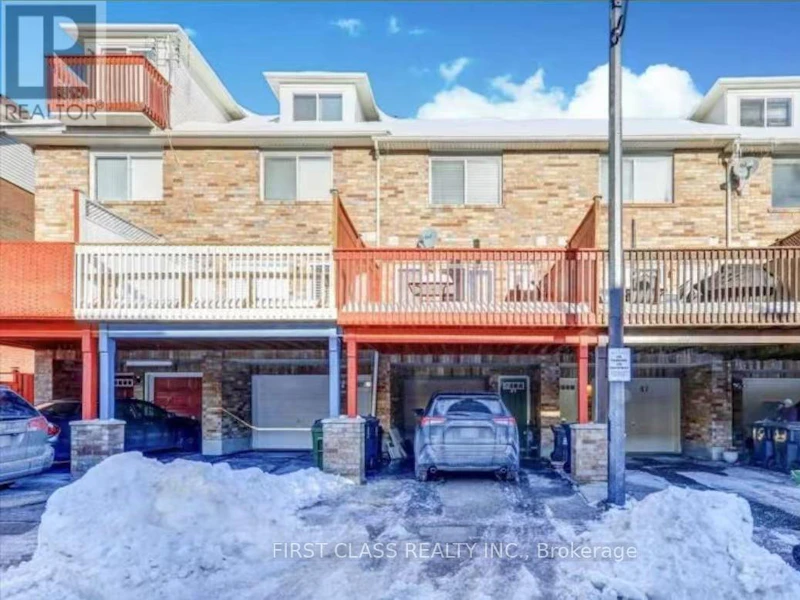

3 bedrooms for $3,000/month at 45 Cheetah Crescent, Toronto, ON for Rent - REW
Boost your listing
$3,000/month
Updated 2 days ago

45 Cheetah CrescentToronto, ON, M1B 6J7

Rouge
  • 3 Bed
  • 2 Bath
  • 1500 - 1999 Sqft
  • Available N/A
Contact
Property Manager
$3,000/month
3 bd • 2 ba • 1500 - 1999 sf

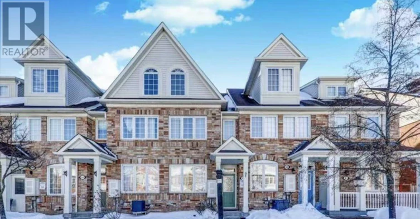
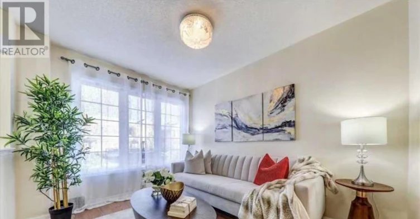
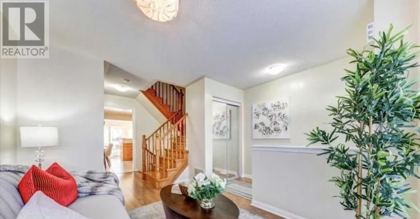
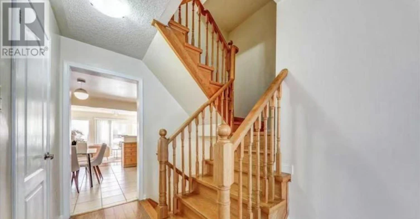
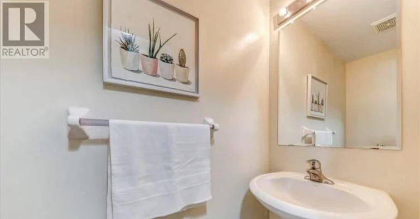
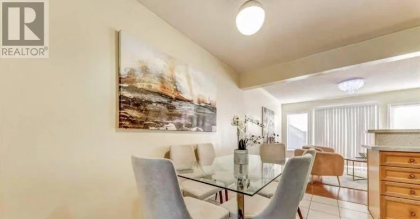
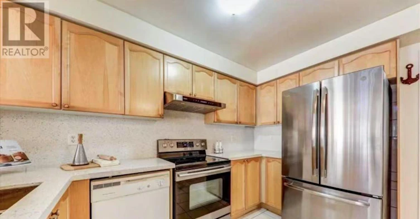
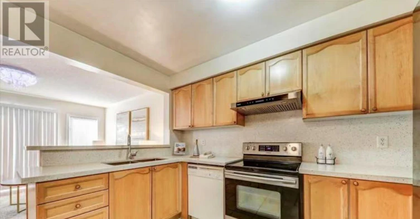
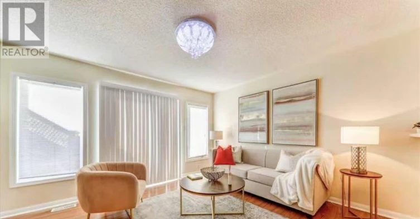
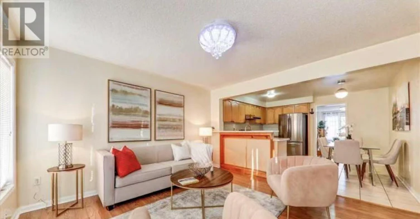
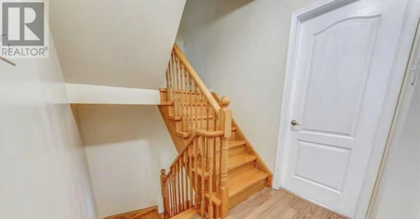
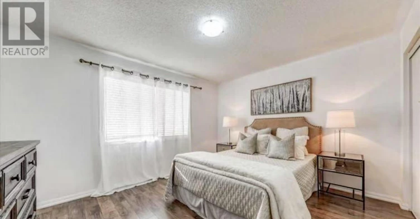
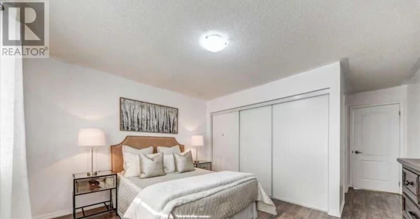
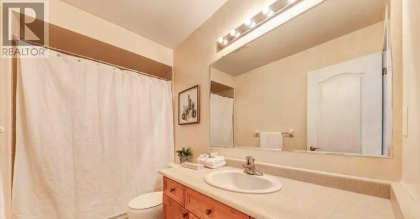
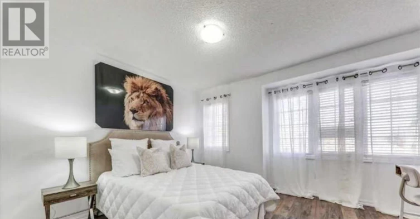
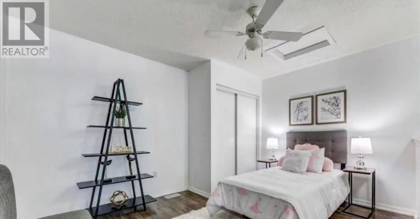
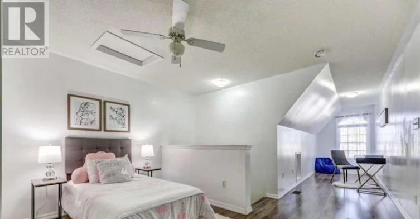
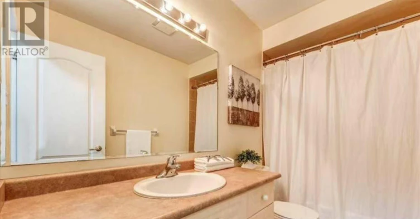
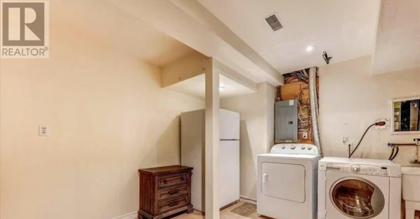
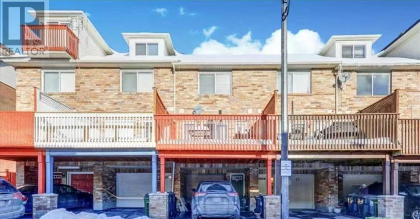
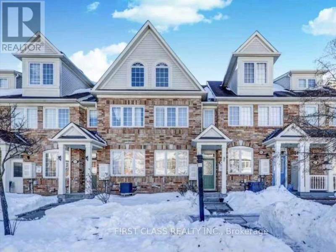
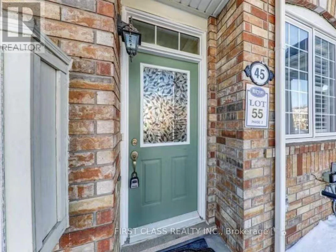
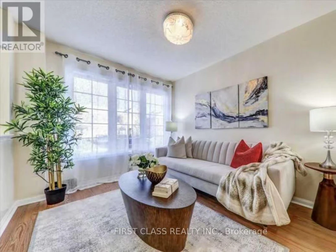
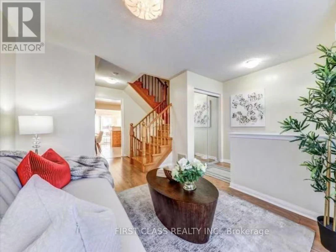
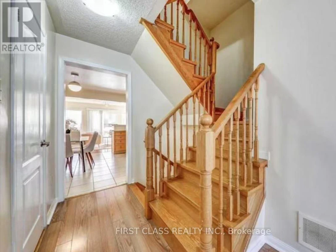
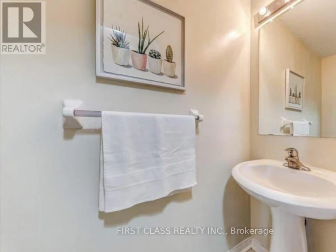
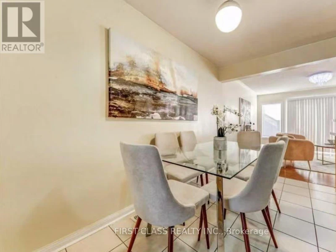
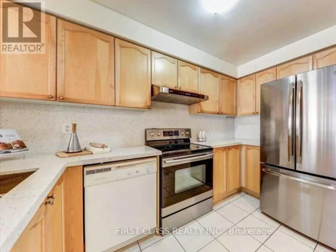
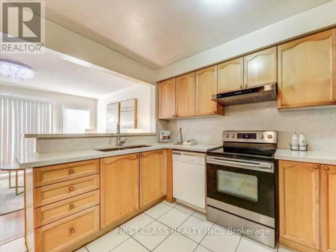
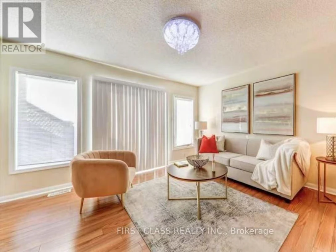
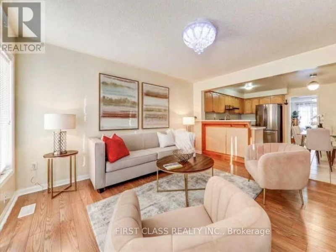
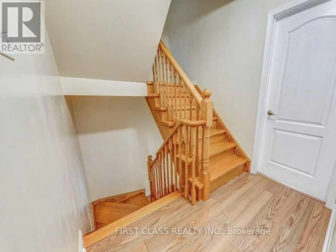
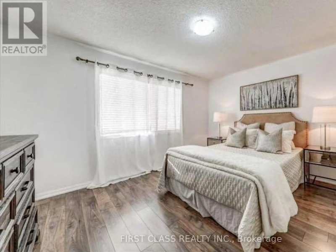
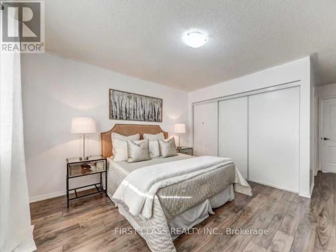
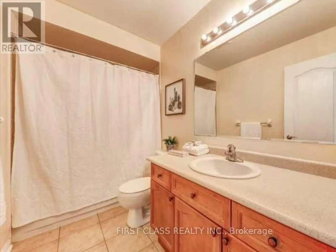
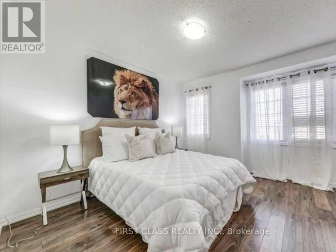
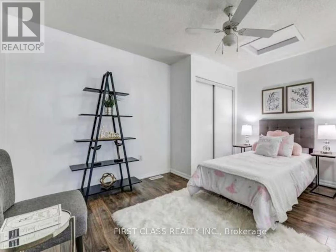
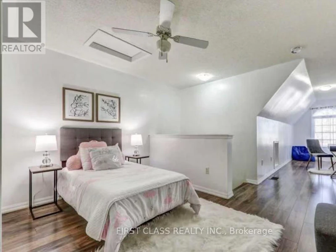
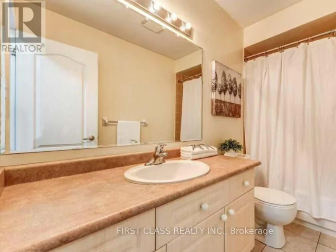
Welcome to this 3-bedroom townhouse , perfectly designed for comfortable family living! Featuring two full bathrooms and an additional powder room, this home offers ample space for a growing family. The hardwood flooring throughout adds a touch of elegance and warmth to every room. The open-concept kitchen is ideal for both everyday meals and entertaining guests, seamlessly flowing into the spacious family and living rooms. Whether you are hosting gatherings or enjoying quiet evenings at home, this layout provides flexibility and ease. Conveniently located close to all essential amenities, you will find public transportation, top-rated schools, shopping centers, parks, recreational facilities, Highway 401, a library, and much more just moments away. This property is truly an ideal home for any family looking for a vibrant community setting combined with everyday convenience. Don't miss the opportunity to make this wonderful house your next home! (id:63626)


Home facts and features

Property overview
Type
Townhouse
Bedrooms
3
Full Bathrooms
2
Partial Bathrooms
1
Some sweet, suite features
Parking Spaces
2
Air Conditioner
Yes
Restrictions
Pets
Contact the Manager for information
Property details
Days on REW
1 Days
Property Views
0
MLS® Number
E13851462
Source
Canadian Real Estate Association
Schools nearby
Alvin Curling Public School
  • Public
  • JK - 8
Higher Marks Educational Institute
  • Private
  • 9 - 12
St Jean de Brebeuf Catholic School
  • Catholic
  • JK - 8
John G Diefenbaker Public School
  • Public
  • JK - 8
The Talent Academy
  • Private
  • 9 - 12
Morrish Public School
  • Public
  • JK - 8
Cardinal Leger Catholic School
  • Catholic
  • JK - 8
Emily Carr Public School
  • Public
  • JK - 8
Fleming Public School
  • Public
  • JK - 8
Chief Dan George Public School
  • Public
  • JK - 8
School catchments and distances are intended to be used as reference only. To verify enrolment eligibility for a property, contact the school directly.Report Incorrect Info
Check availability
Property Manager
FIRST CLASS REALTY INC.

View Phone

Move in Date

This site is protected by reCAPTCHA and the Google Privacy Policy and Terms of Service apply.

By proceeding, you consent to receive communications using the methods provided, from REW.ca and our partners about your inquiry and other home-related matters to assist you in your search, but not as a condition of any purchase. Please note that our agent partners are not affiliated with REW Realty.
Other rentals in the area
Basement-44 Fishery Road, Toronto, ON, M1C 3R7
$2,199
Basement - 44 Fishery Road
  • Highland Creek
  • Toronto
  • 3 bd
  • 2 ba
  • 25 x 117
324-8835 Sheppard Avenue E, Toronto, ON, M1B 0E3
$2,700
324 - 8835 E Sheppard Avenue
  • Rouge
  • Toronto
  • 3 bd
  • 3 ba
  • 1200 - 1399 sf
8834 Sheppard Avenue E, Toronto, ON, M1B 6J4
$3,400/month
8834 E Sheppard Avenue
  • Rouge
  • Toronto
  • 3 + 1 bd
  • 3 ba
  • 1500 - 2000 sf
BSMT-72 Lampman Drive, Toronto, ON, M1E 5K9
$2,850
Bsmt - 72 Lampman Drive
  • Morningside
  • Toronto
  • 3 bd
  • 3 ba
  • 3000 - 3500 sf
Looking for something new in Toronto
Register Now
646 Dufferin Street Condos & Towns
646 Dufferin Street
  • Little Portugal
  • Toronto
  • Condo
  • Move in TBA
Coming Soon
Yonge & Churchill
5334 Yonge Street
  • Willowdale West
  • Toronto
  • Condo
  • Move in TBA
Register Now
Oakdale Village
Sergio Marchi St
  • Downsview-Roding-CFB
  • Toronto
  • Townhome
  • Move in TBA
Register Now
10 St Mary Street Condos
10 Saint Mary Street
  • Bay Street Corridor
  • Toronto
  • Condo
  • Move in TBA
We use cookies and other technologies for functionality, security, and to provide you with a personalized experience on our online services. By continuing to use our online services, you agree to our Privacy Policy and Terms of Use. For information on how to adjust your privacy settings, visit our Cookie Policy.
Dismiss