


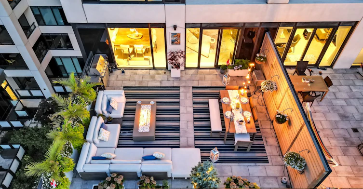
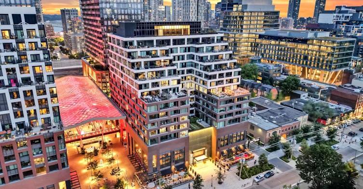
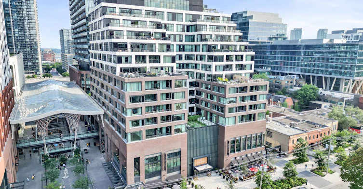
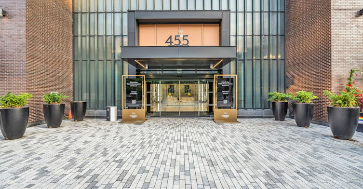
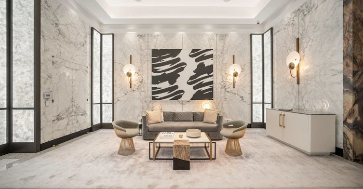
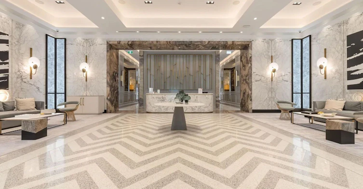
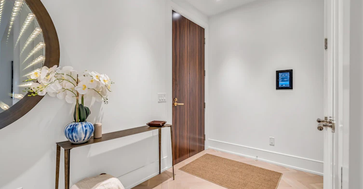
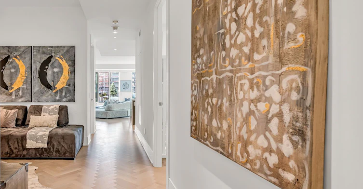
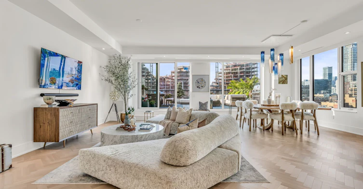
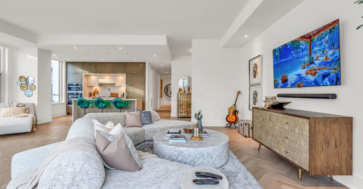
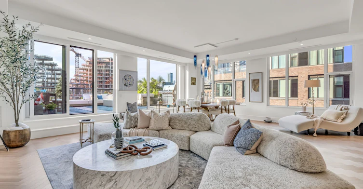
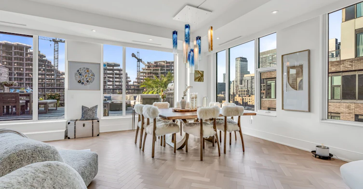
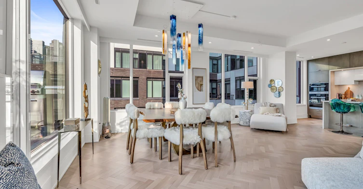
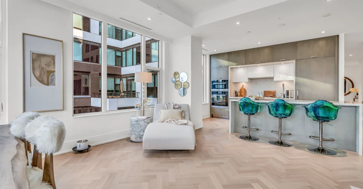
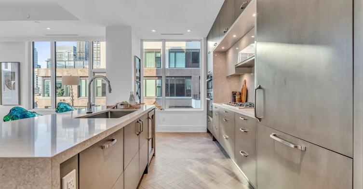
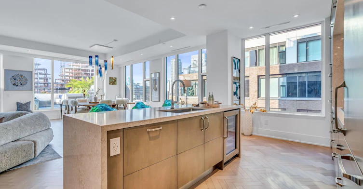
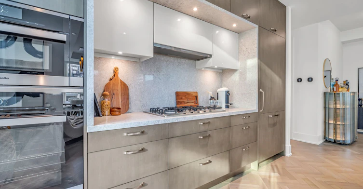
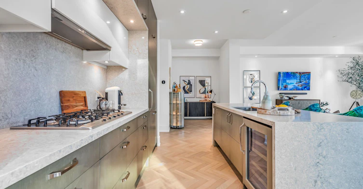
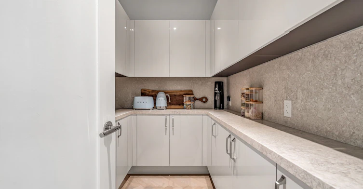
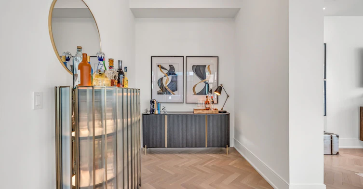
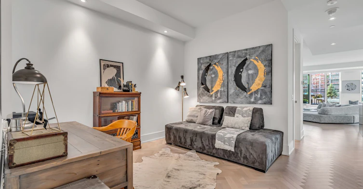
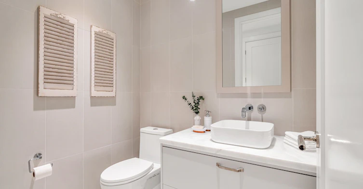
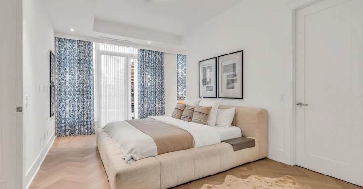
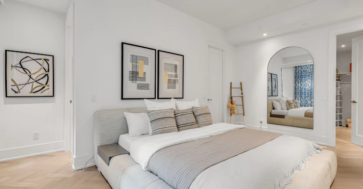
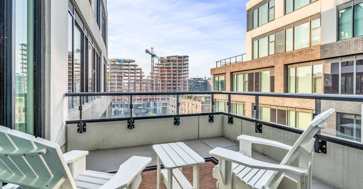
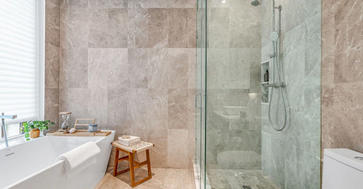
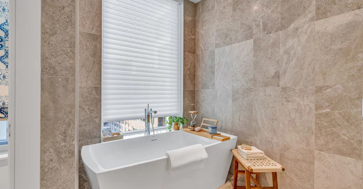
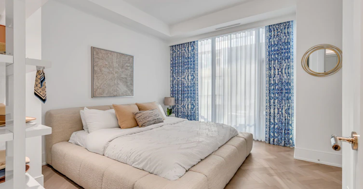
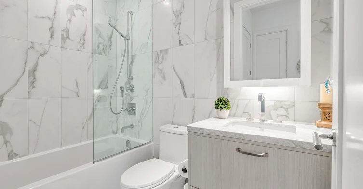
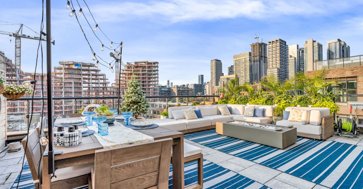
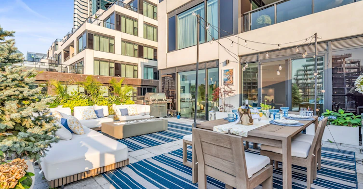
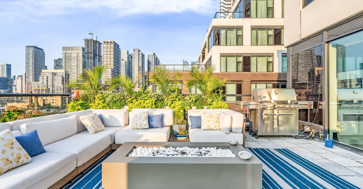
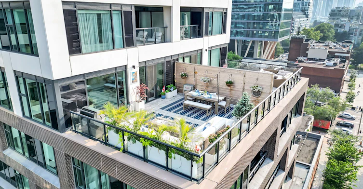
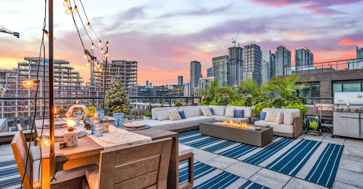
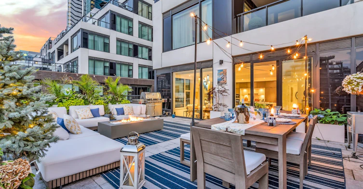
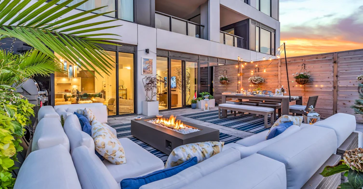
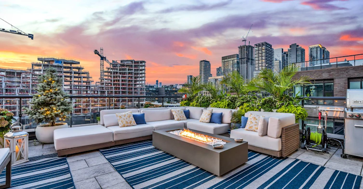
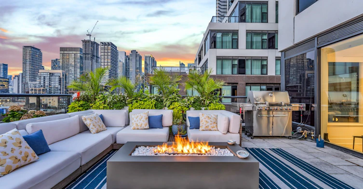
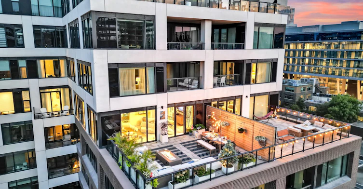
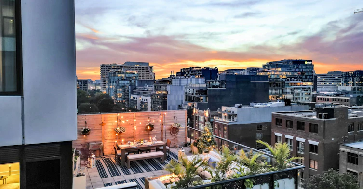
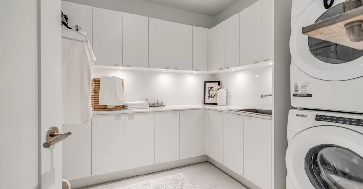
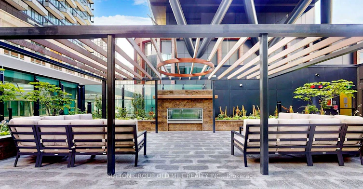
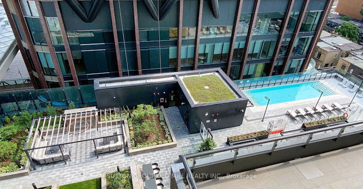
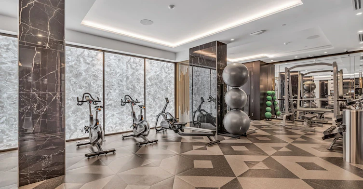
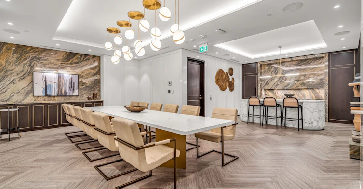
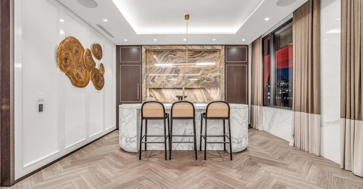
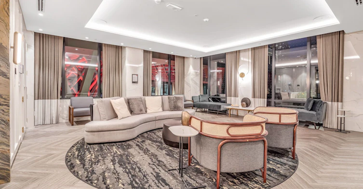
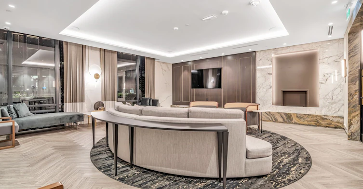
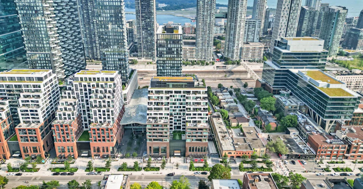
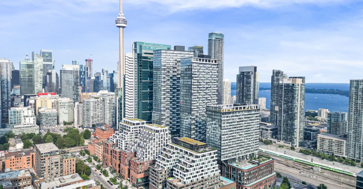
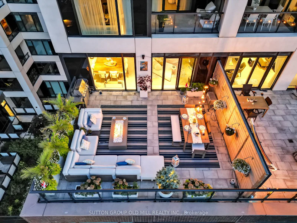
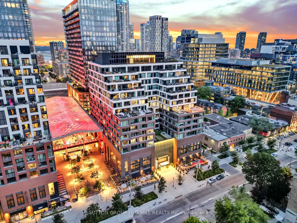
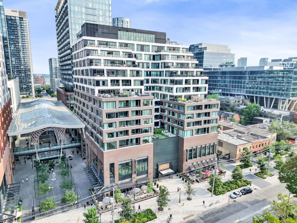
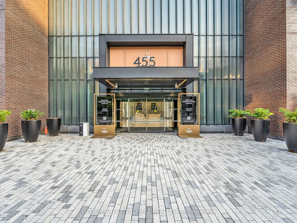
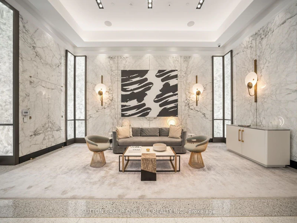
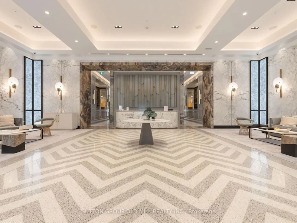
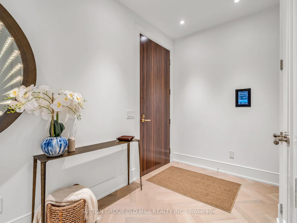
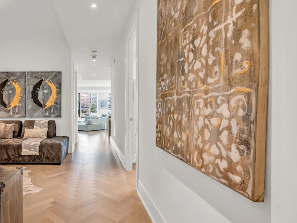
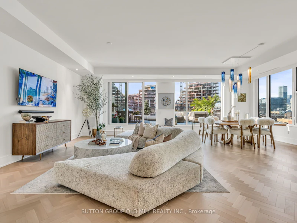
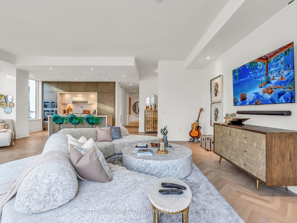
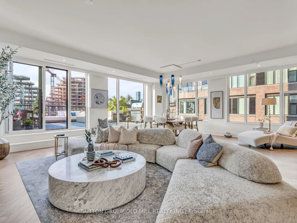
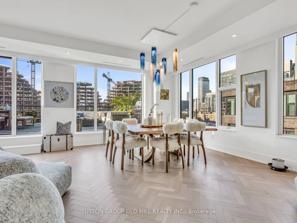
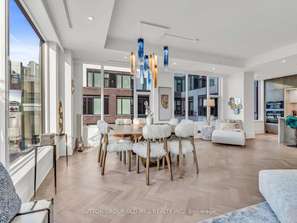
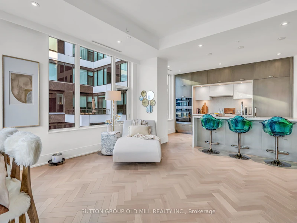
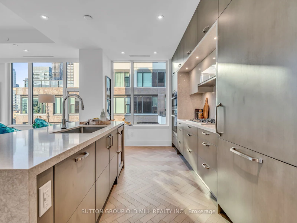
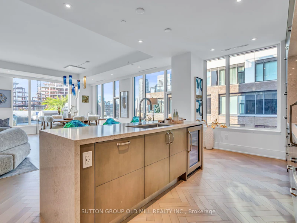
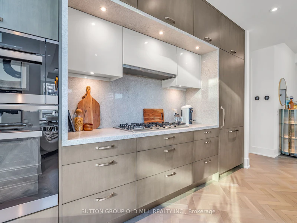
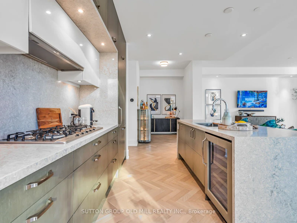
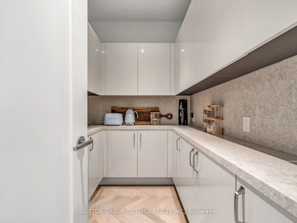
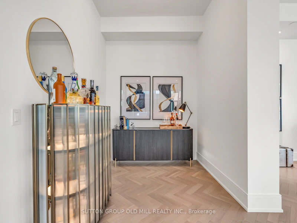
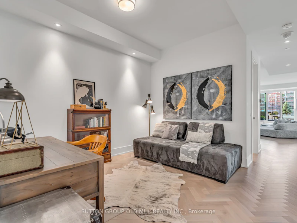
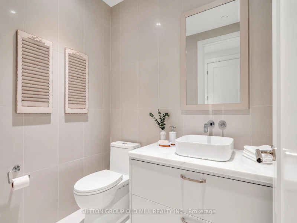
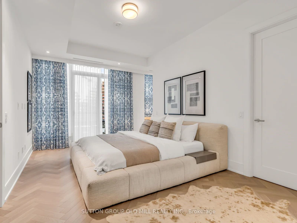
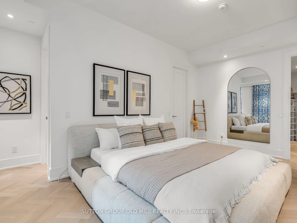
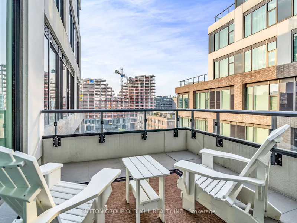
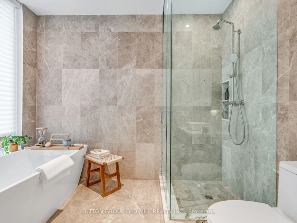
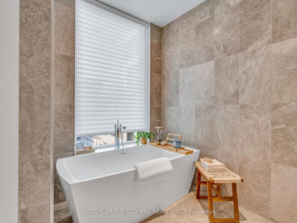
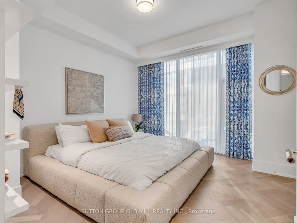
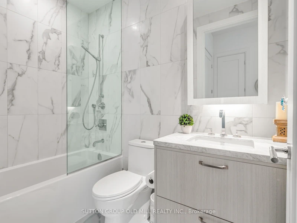
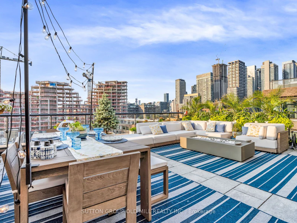
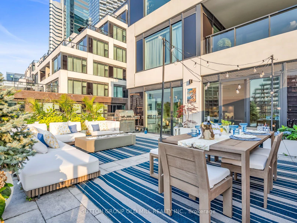
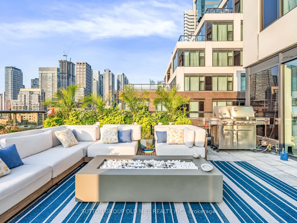
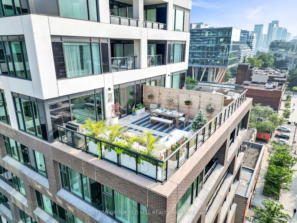
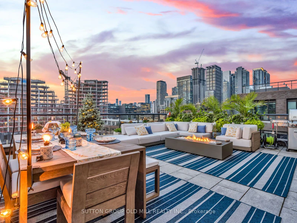
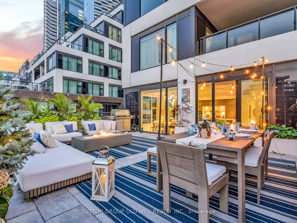
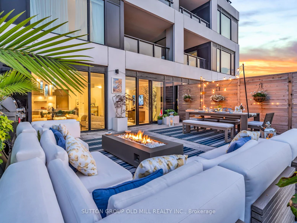
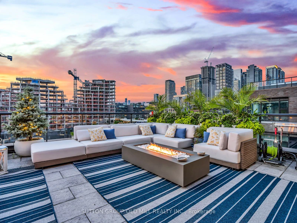
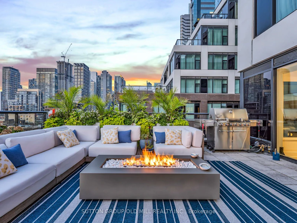
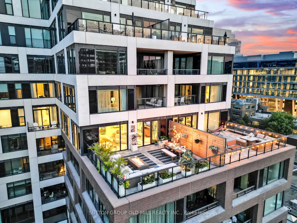
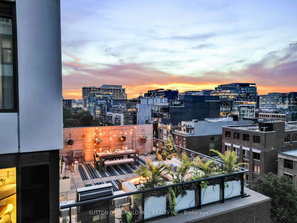
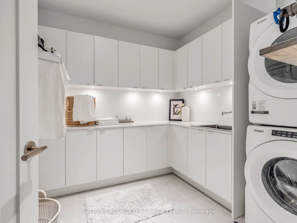
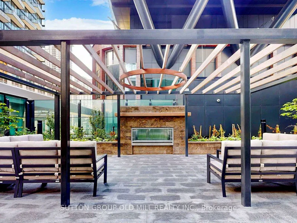
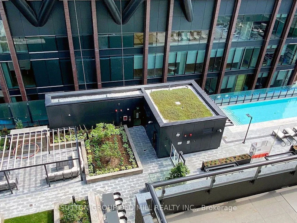
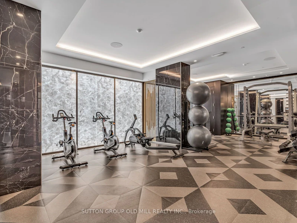
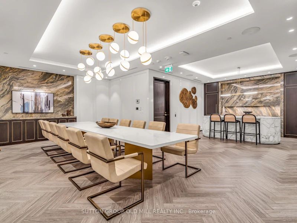
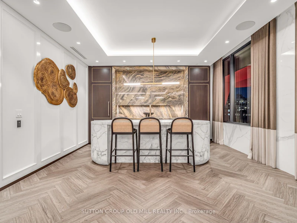
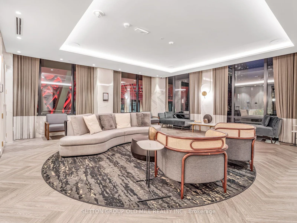
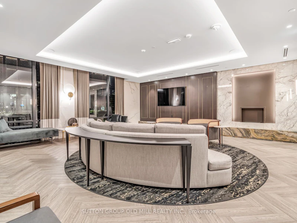
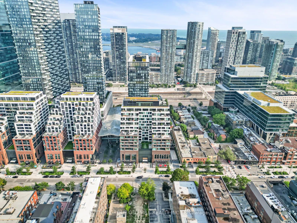
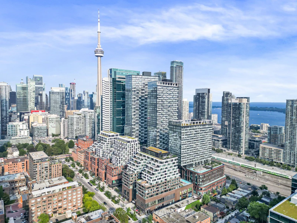
FULLY FURNISHED LUXURY UNIT At The Well. Experience The Best Of Downtown Toronto In This Extraordinary Residence At Tridel's Signature Series - Where Luxury, Design, And Innovation Meet. Offering Over 2,300 Sq. Ft. Of Interior Space And Approximately 700 Sq. Ft. Of Private Outdoor Terraces, This Home Delivers An Exceptional Blend Of Sophistication, Scale, And Seamless Indoor-Outdoor Living.The Open-Concept Layout Features 10-Ft Ceilings, Floor-To-Ceiling Windows, And Elegant Finishes Throughout. A Chef's Kitchen With Integrated Miele Appliances Flows Into Expansive Living And Dining Areas With An Adjoining Bar, Ideal For Entertaining Or Relaxing In Style.The Primary Suite Serves As A Private Retreat With A Spa-Inspired Ensuite, His And Hers Walk-In Closet, And A Private Balcony - Perfect For Morning Coffee Or Evening Unwinding.Enjoy The Convenience Of Smart Home Technology And Access To Exclusive Building Amenities, Including An Outdoor Pool And Fireplace Lounge, A State-Of-The-Art Fitness Studio, And Private Entertainment Spaces. Situated Above The Grand Promenade On Wellington Street West, This Residence Offers An Unmatched Urban Lifestyle In Toronto's Most Dynamic New Community. The unit can also be made available fully furnished for a premium.
$15,500
Updated about 15 hours ago
711 - 455 W Wellington StreetToronto, ON, M5V 0V8
Waterfront Communities West- 2 + 1 Bed
- 3 Bath
- 2250 - 2499 Sqft
- Available N/A
Call Property Manager

Property Manager
- Phone:
- 416-234-2424
- Office:
- 416-234-2424
Type
Apt/Condo
Bedrooms
2 + 1
Full Bathrooms
3
Year Built
0 - 5 yrs old
Features
In-Suite Laundry, Sink
Amenities
BBQs Allowed, Bike Storage, Building Insurance, Building Maintenance, Car Wash, Common Elements, Elevator, Exercise Room
Parking Spaces
2
Air Conditioner
Yes
Swimming Pool
Yes
Pets
Yes-with Restrictions
Days on REW
1 Days
Property Views
0
MLS® Number
C13851860
Source
Toronto Real Estate Board
Discovering Minds Montessori Preschool I
- Private
- Pre-K - K
St Mary Catholic School
- Catholic
- JK - 8
Ogden Junior Public School
- Public
- JK - 6
The Waterfront School
- Public
- JK - 8
City School
- Public
- 9 - 12
Niagara Street Junior Public School
- Public
- JK - 6
Ryerson Community School
- Public
- JK - 8
Charles G Fraser Public School
- Public
- JK - 6
Heydon Park Secondary School
- Public
- 9 - 12
Cornerstone Montessori Prep School - Toronto
- Private
- PS - 12

Thank You!
We really appreciate your help improving our home search experience. Our team will look into this issue as soon as possible.
Close
Call Property Manager
Property Manager
- Phone:
- 416-234-2424
- Office:
- 416-234-2424



Cities near Waterfront Communities West
Neighborhoods near Waterfront Communities West
- Kensington-Chinatown homes for rent (1.3 km)
- Bay Street Corridor homes for rent (1.7 km)
- Church-Yonge Corridor homes for rent (2.1 km)
- Trinity Bellwoods homes for rent (2.2 km)
- Niagara homes for rent (2.2 km)
- The Islands homes for rent (2.3 km)
- Waterfront Communities East homes for rent (2.3 km)
- University homes for rent (2.4 km)
Check availability
Listing data is subject to copyright, disclaimer, and additional requirements from the data provider. See our Terms of Use for terms applicable to this listing.