


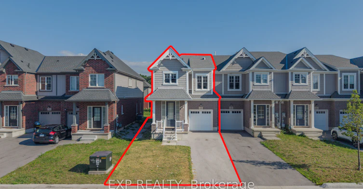
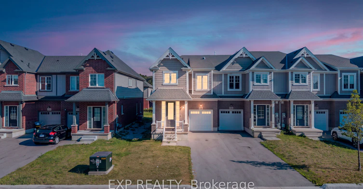
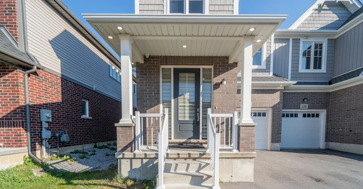
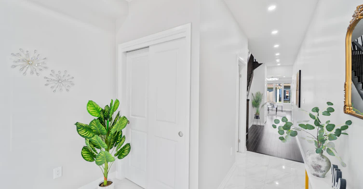
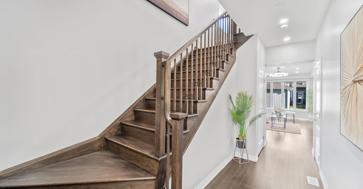
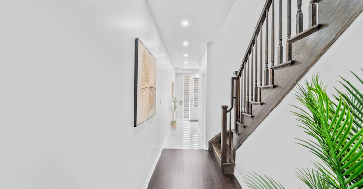
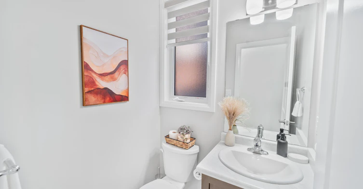
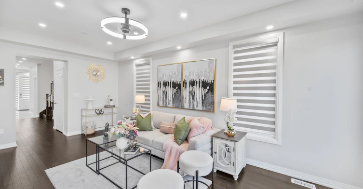
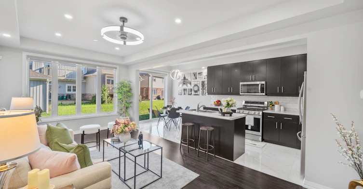
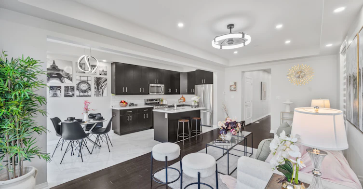
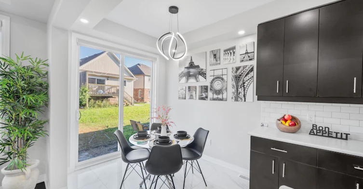
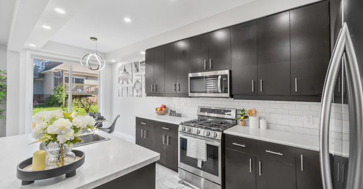
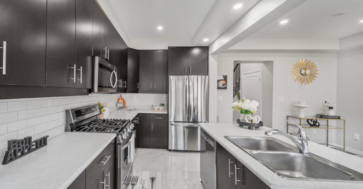
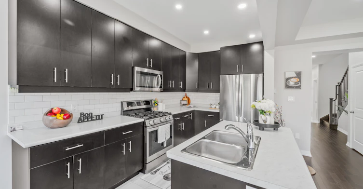
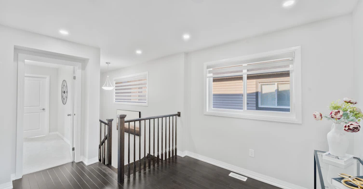
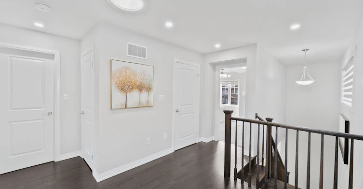
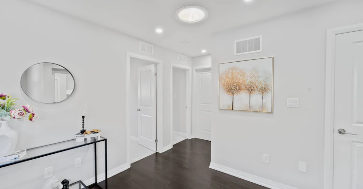
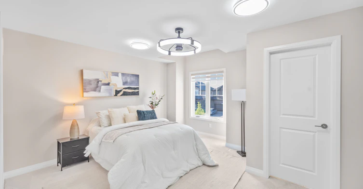
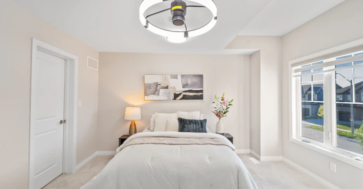
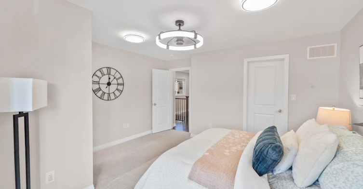
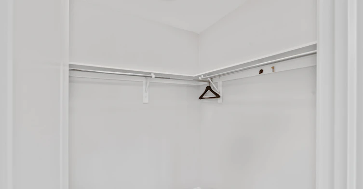
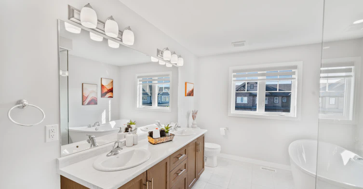
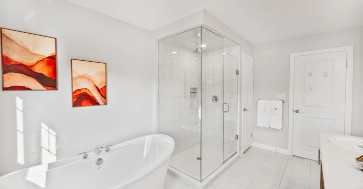
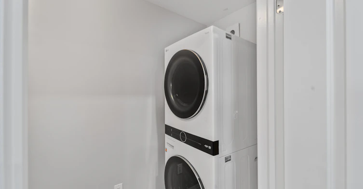
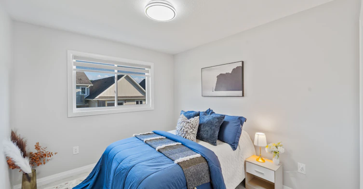
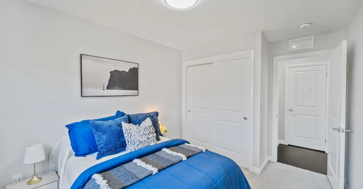
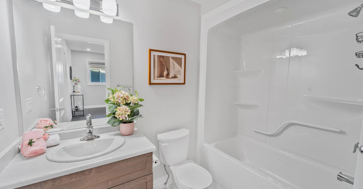
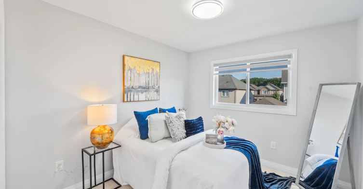
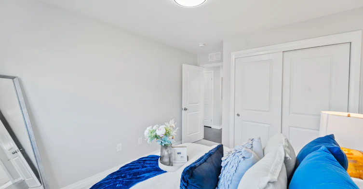
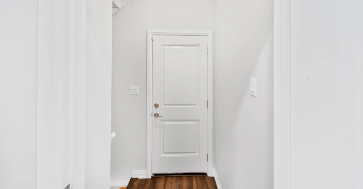
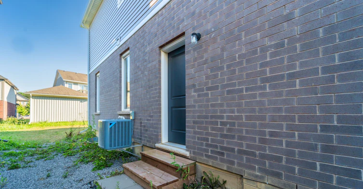
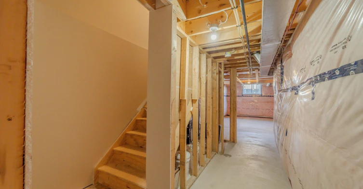
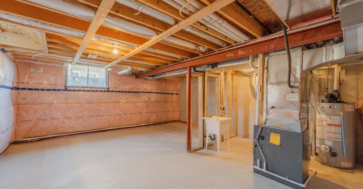
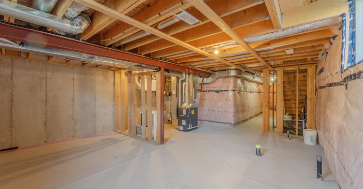
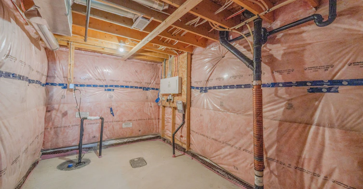
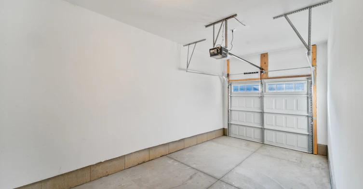
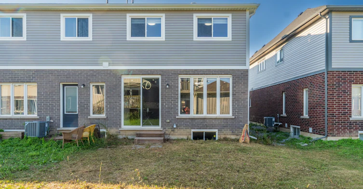
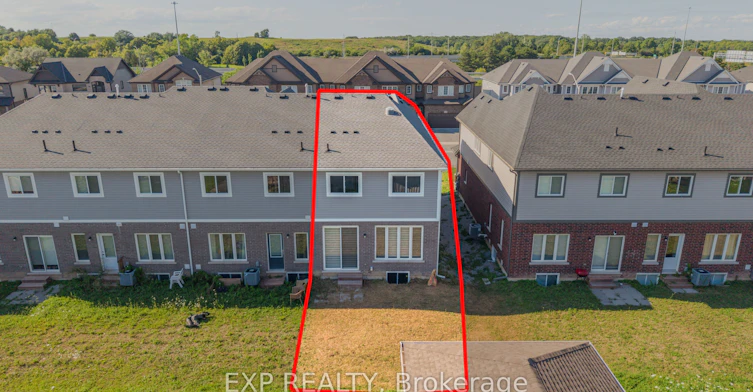
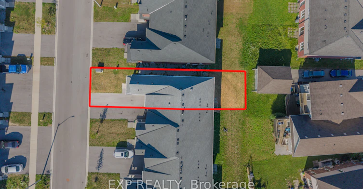
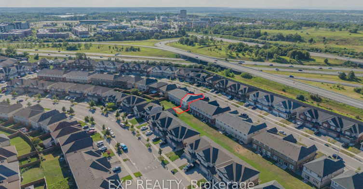
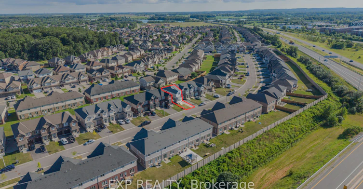
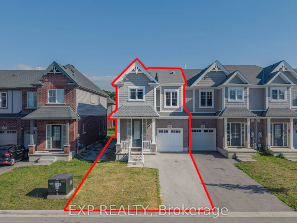
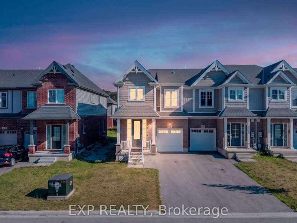
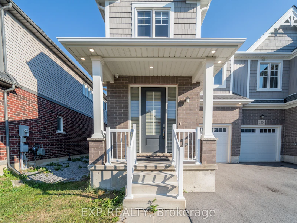
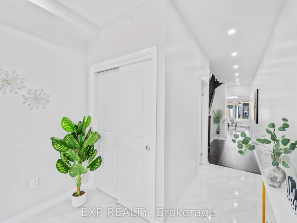
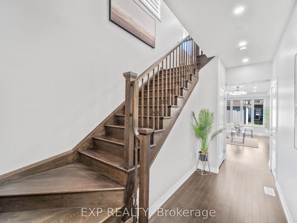
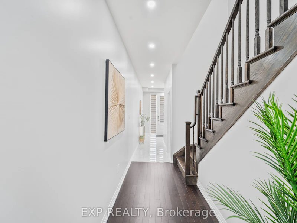
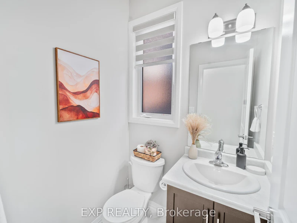
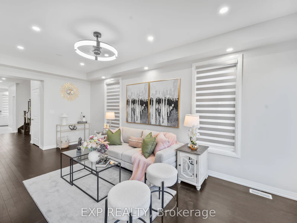
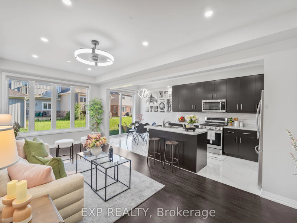
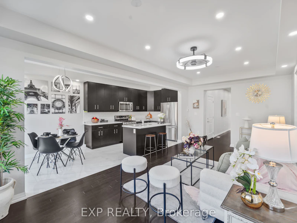
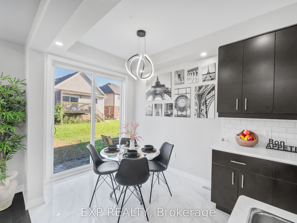
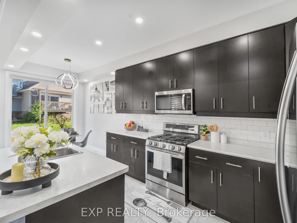
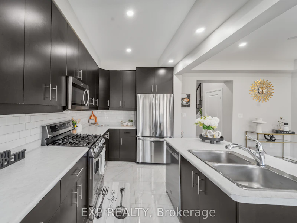
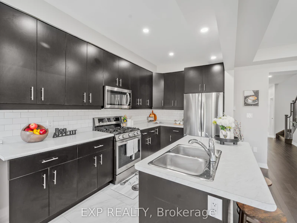
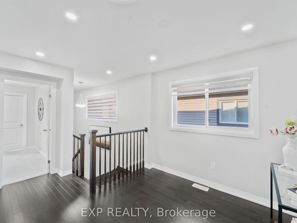
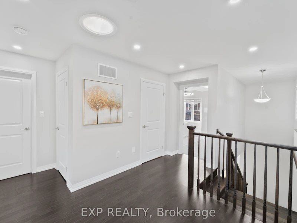
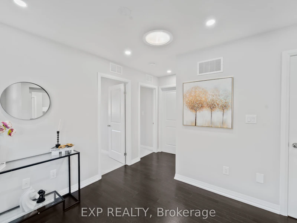
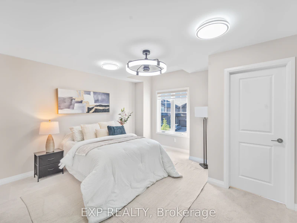
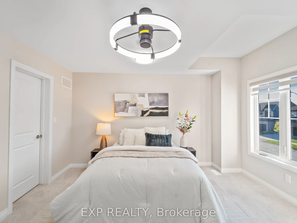
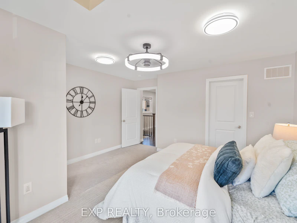
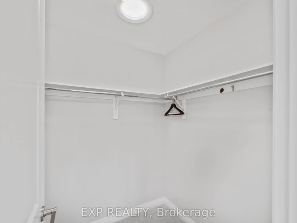
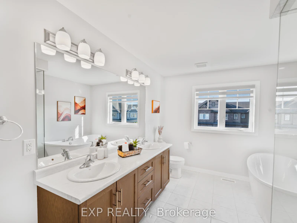
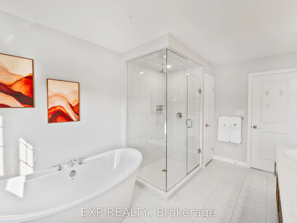
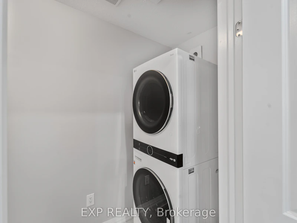
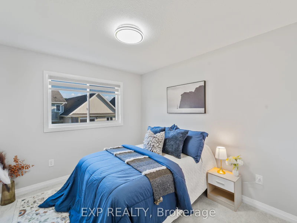
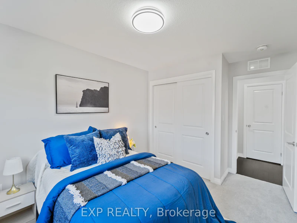
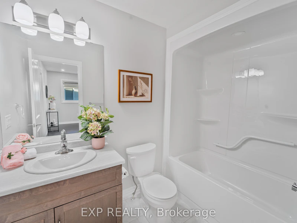
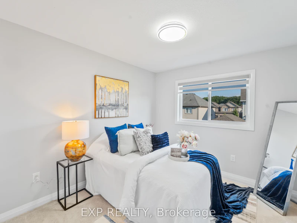
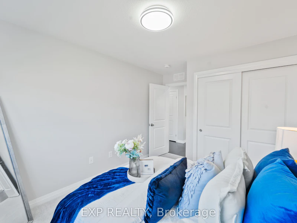
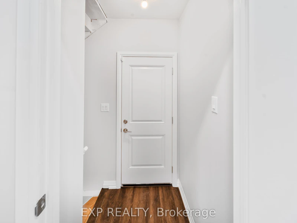
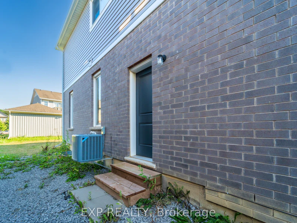
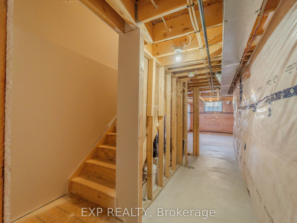
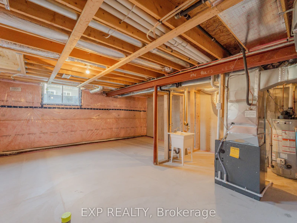
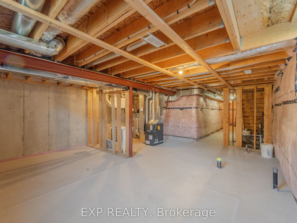
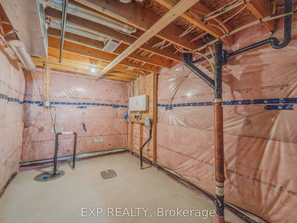
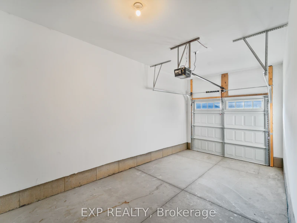
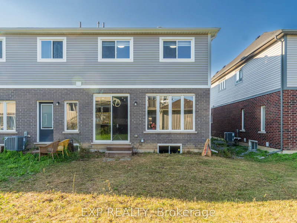
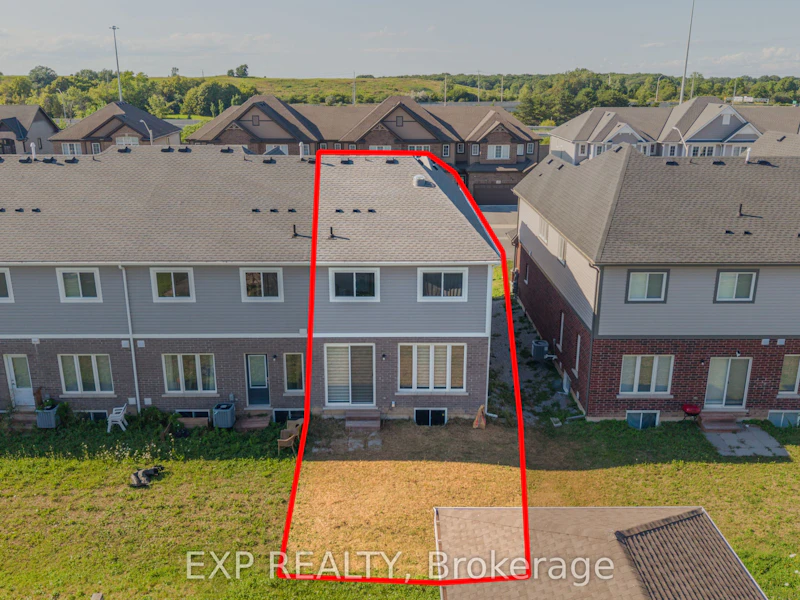
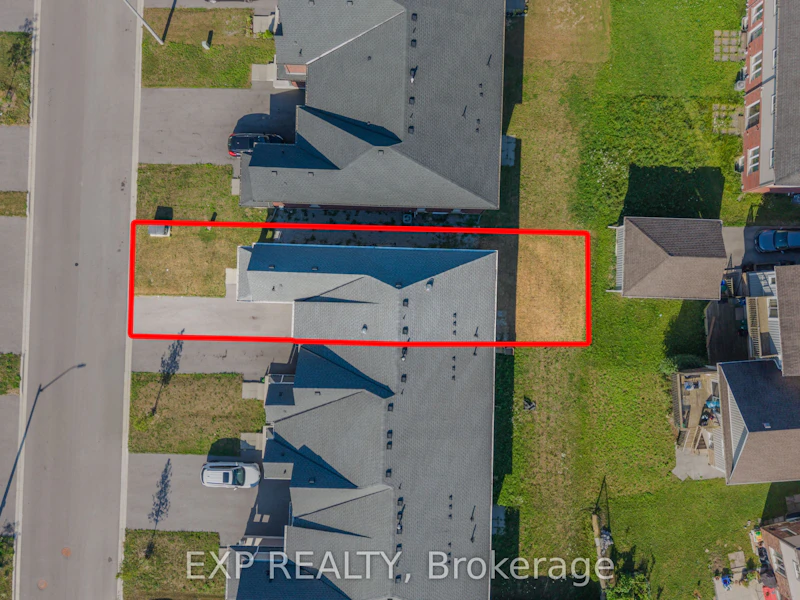
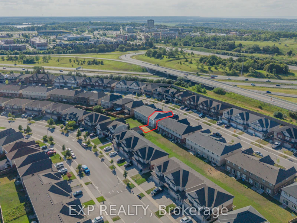
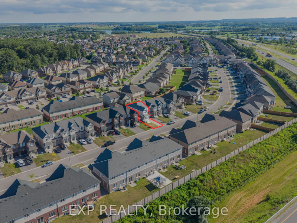
Imagine yourself living in this charming, 3-year-old freehold end-unit townhouse in the desirable Confederation Heights neighbourhood of Thorold! Offering over 1,700 sq. ft. of beautifully designed living space, this home features modern finishes and thoughtful upgrades throughout.The main floor boasts 9-ft ceilings, a bright, open-concept living area, and a spacious kitchen equipped with high-end stainless steel appliances, including a gas stove, double-door refrigerator, and built-in microwave. Enjoy a separate dining area and stunning floor-to-ceiling glass patio doors with retractable screens, providing easy access to the outdoors. A separate gas line for your BBQ adds convenience for outdoor entertaining.The second floor features 3 spacious bedrooms and 2.5 bathrooms. The primary bedroom offers a walk-in closet and a luxurious 5-piece ensuite. A skylight/solar tube brings in additional natural light, enhancing the home's inviting atmosphere.The basement provides ample storage space and features a separate entrance, offering added convenience and flexibility.Ideally located in a family-friendly, multicultural neighbourhood, this home is within walking distance of Gibson Park and scenic trails, and just minutes from Brock University, the hospital, the Pen Centre, and highly regarded public schools. Enjoy easy access to both Highways 406 and 58.Available immediately!Tenant Requirements: All utilities are payable by the tenant(s). Rental application, full credit report, proof of employment, three recent pay stubs, and references from previous landlords are required.
$2,800/month
Updated 4 days ago
116 Bur Oak DriveThorold, ON, L2V 0L8
- 3 Bed
- 3 Bath
- 1500 - 2000 Sqft
- Available N/A
Call Property Manager

Property Manager
- Office:
- 866-530-7737
Type
Townhouse
Bedrooms
3
Full Bathrooms
3
Year Built
0 - 5 yrs old
Features
In-Suite Laundry, Laundry Room
Fireplaces
1
Parking Spaces
4
Air Conditioner
Yes
Pets
Contact the Manager for information
Days on REW
1 Days
Property Views
0
MLS® Number
X13850620
Source
Toronto Real Estate Board
Monsignor Clancy Catholic Elementary School
- Catholic
- 4 - 8
Richmond Street Public School
- Public
- JK - 8
St Peter Catholic Elementary School
- Catholic
- JK - 8
Westmount Public School
- Public
- JK - 8
ÉÉC Sainte-Marguerite-Bourgeoys-St.Cath
- Catholic
- JK - 8
St Charles Catholic Elementary School
- Catholic
- JK - 3
Denis Morris Catholic High School
- Catholic
- 9 - 12
Prince of Wales Public School
- Public
- JK - 8
Thorold Secondary School
- Public
- 9 - 12
St Anthony Catholic Elementary School
- Catholic
- JK - 8

Thank You!
We really appreciate your help improving our home search experience. Our team will look into this issue as soon as possible.
Close
Call Property Manager
Property Manager
- Office:
- 866-530-7737




Cities near Thorold
Neighborhoods near Thorold
Check availability
Listing data is subject to copyright, disclaimer, and additional requirements from the data provider. See our Terms of Use for terms applicable to this listing.