


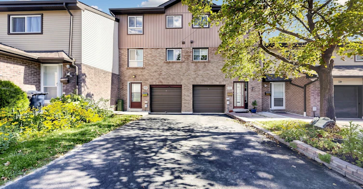
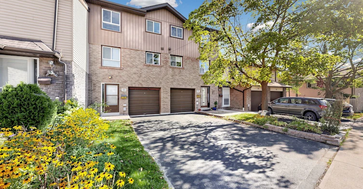
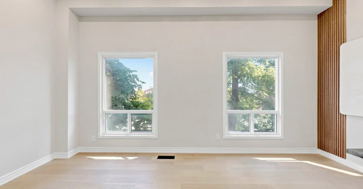
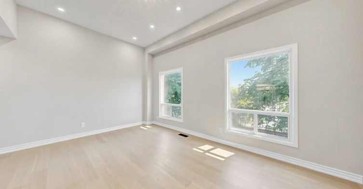
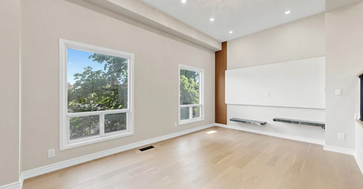
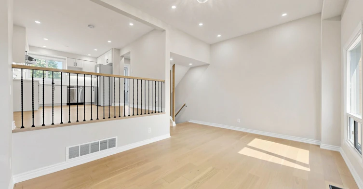
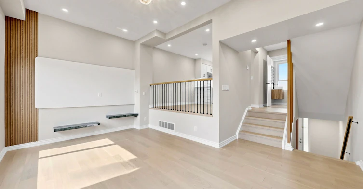
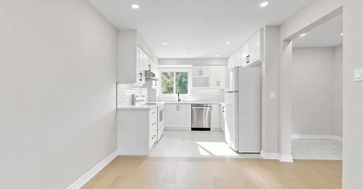
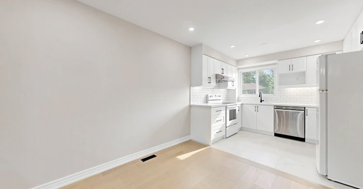
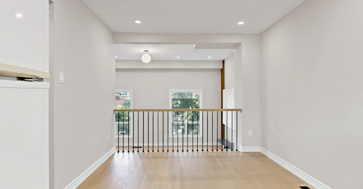
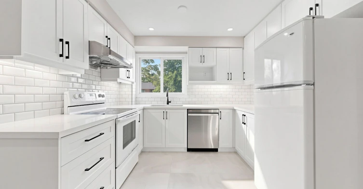
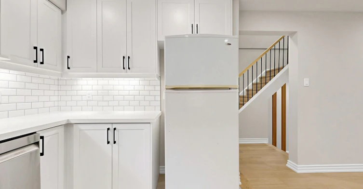
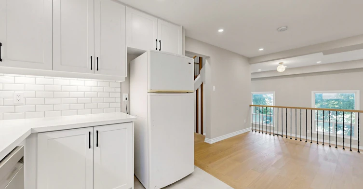
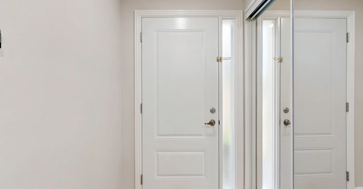
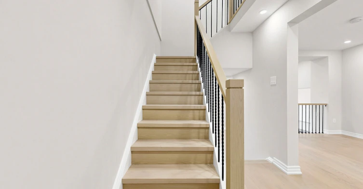
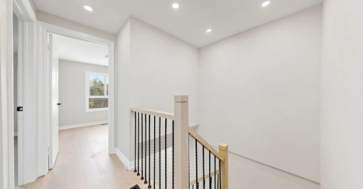
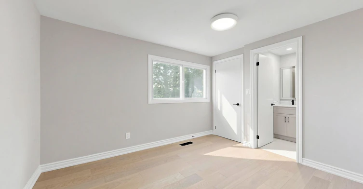
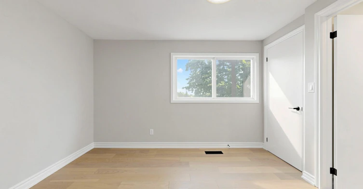
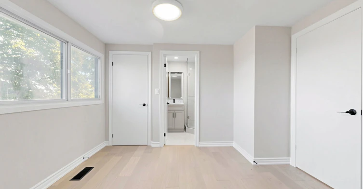
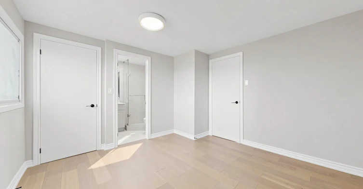
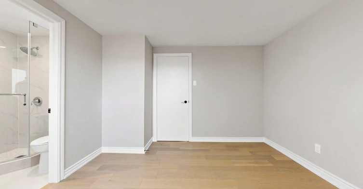
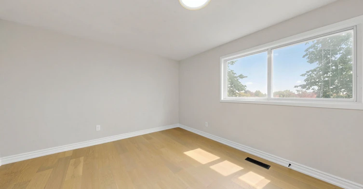
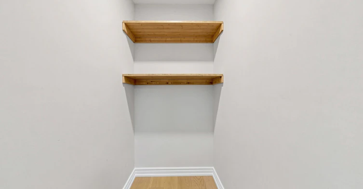
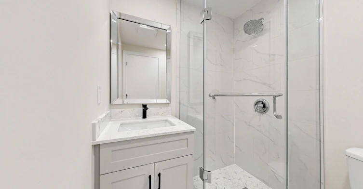
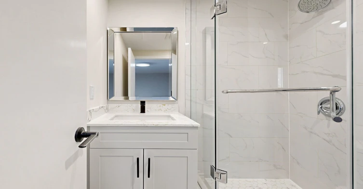
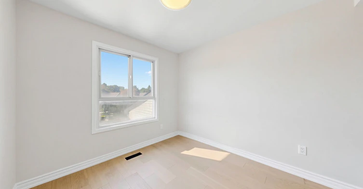
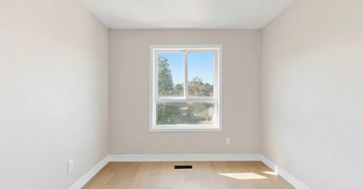
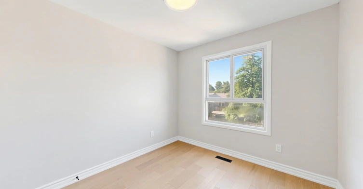
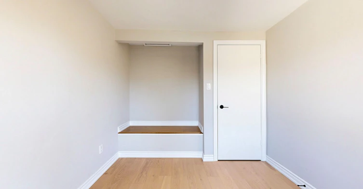
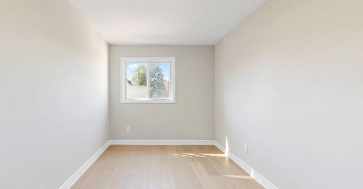
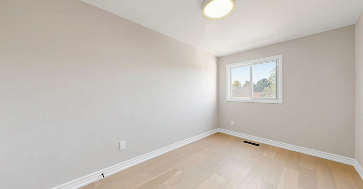
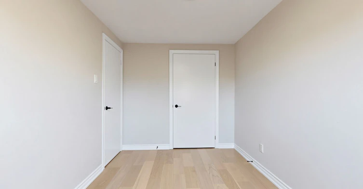
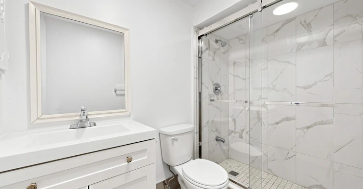
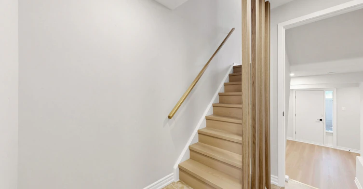
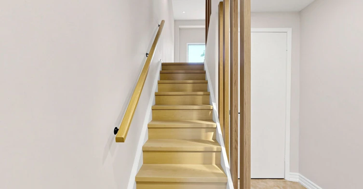
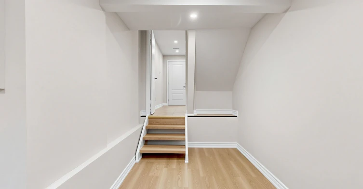
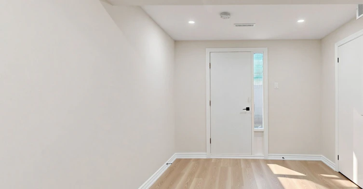
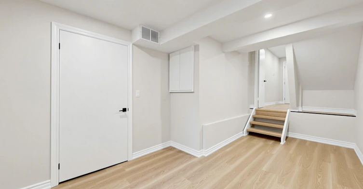
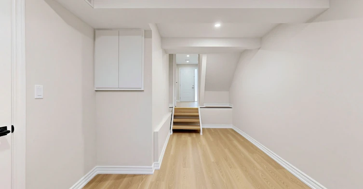
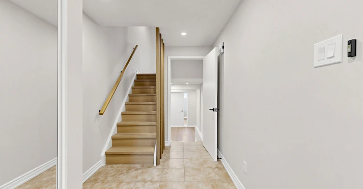
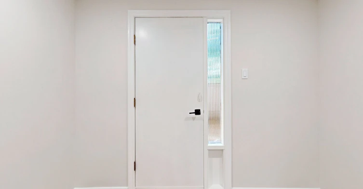
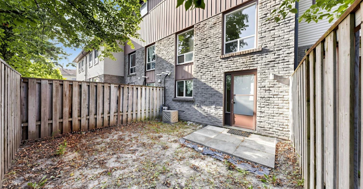
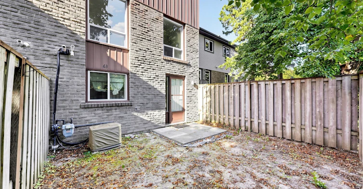
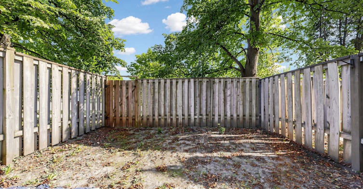
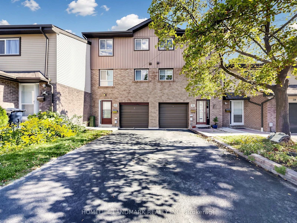
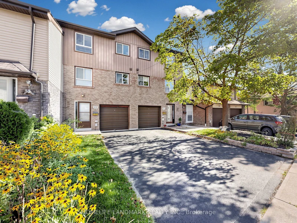
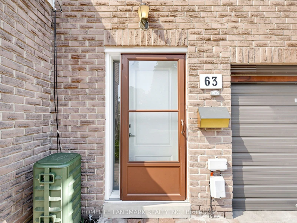
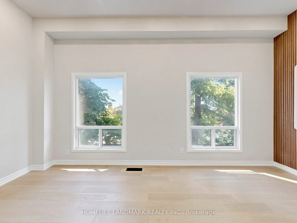
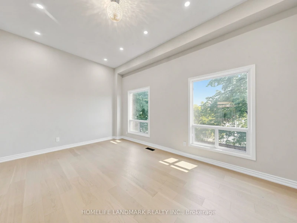
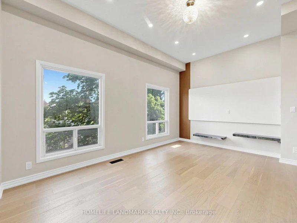
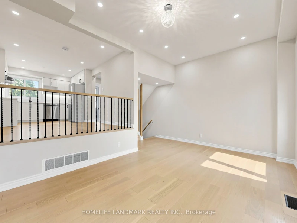
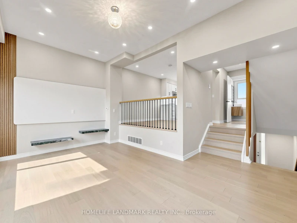
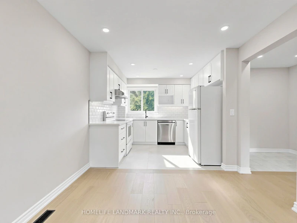
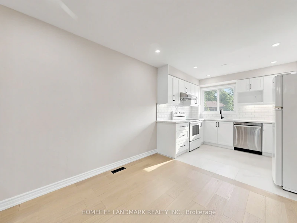
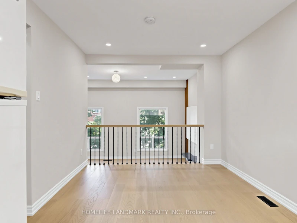
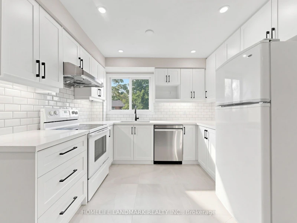
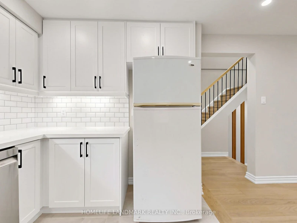
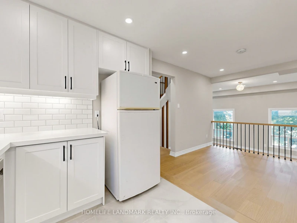
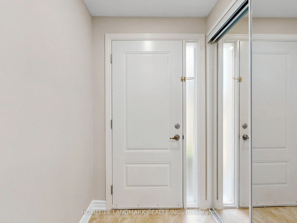
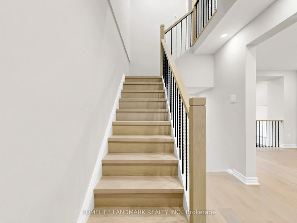
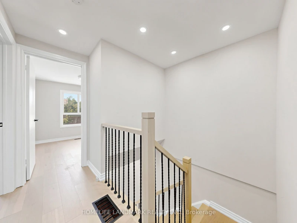
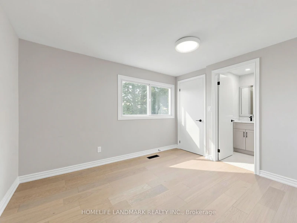
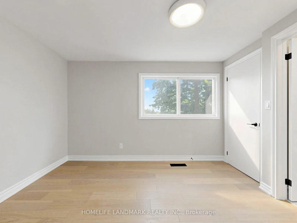
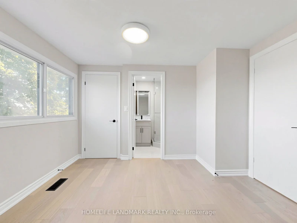
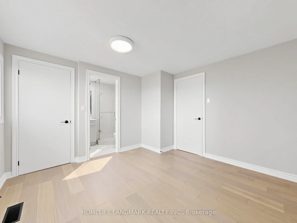
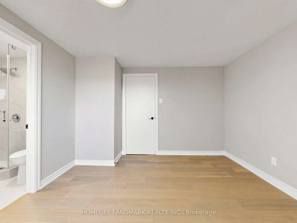
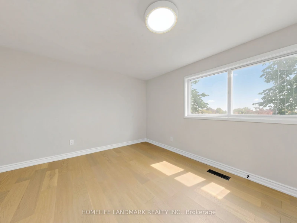
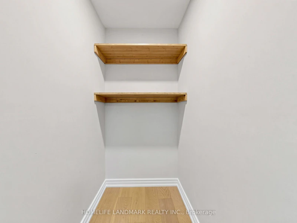
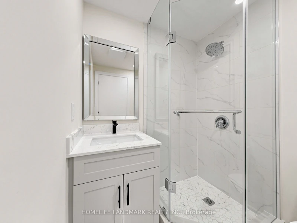
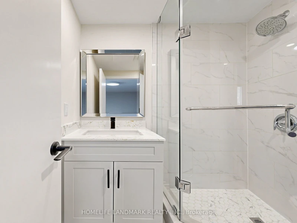
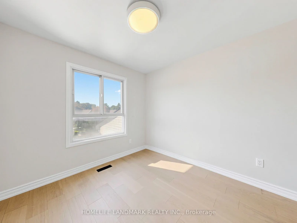
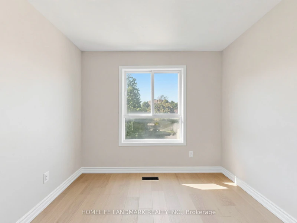
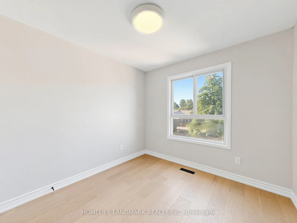
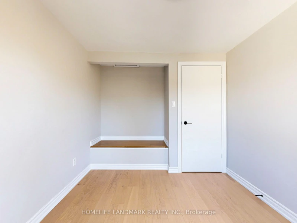
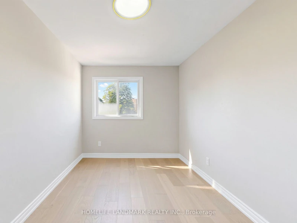
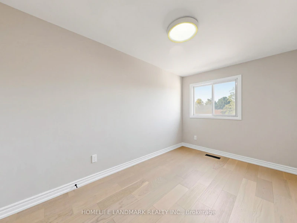
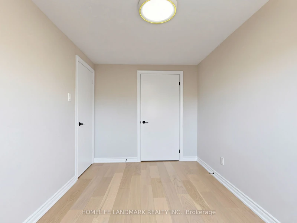
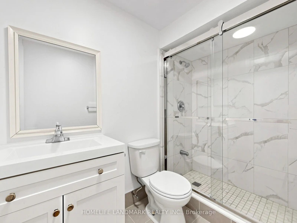
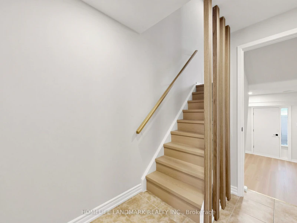
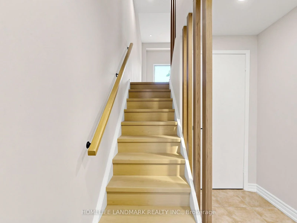
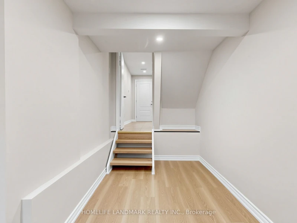
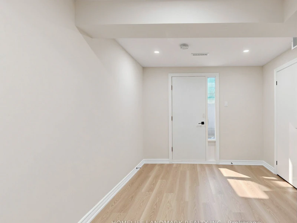
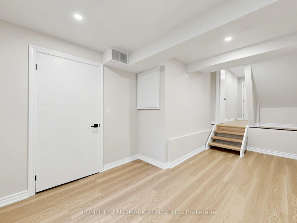
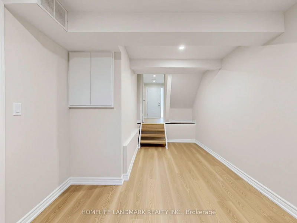
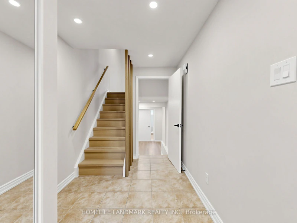
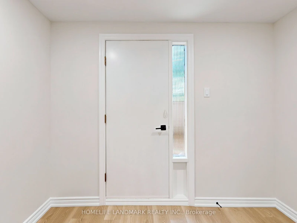
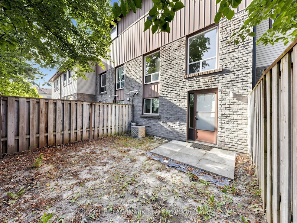
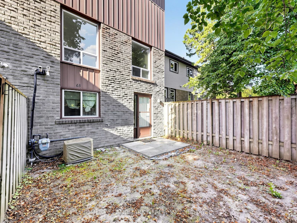
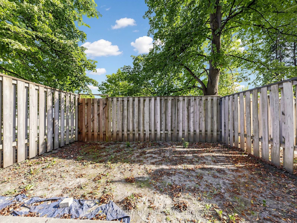
Welcome To This Beautifully Renovated Townhouse In The Desirable Agincourt North Community! Featuring Brand-New Renovations Throughout, This Move-In-Ready Home Offers A Modern And Comfortable Living Experience. The Stylish New Kitchen Features Sleek Quartz Countertops, Modern Cabinetry, Ceramic Flooring, And Pot Lights. The Bright Main Floor Showcases New Flooring And Pot Lights Throughout, Along With A Walkout To A Private Fenced Yard-Perfect For Enjoying Your Morning Coffee, Outdoor Dining, Or Relaxing With Family And Friends.Upstairs, Enjoy A Brand-New Washroom Featuring Luxury Finishes And A Large Stand-Up Shower. The Spacious Living And Dining Areas Offer A Functional Layout With Plenty Of Natural Light And Room To Make Yourself At Home. Conveniently Located Close To Schools, Parks, Shopping, Restaurants, Public Transit, And Major Highways. A Fantastic Opportunity To Rent A Fully Renovated Home In A Well-Established And Convenient Toronto Neighbourhood!
$3,200
Updated 42 minutes ago
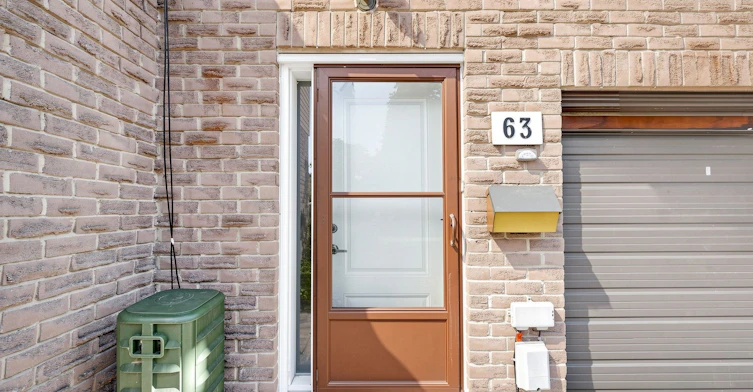
63 - 1131 Sandhurst CircleToronto, ON, M1V 1V5
Agincourt North- 3 Bed
- 3 Bath
- 1000 - 1199 Sqft
- Available N/A
Call Property Manager

Property Manager
- Phone:
- 647-980-7880
- Office:
- 905-305-1600
Type
Townhouse
Bedrooms
3
Full Bathrooms
3
Features
Hospital, In-Suite Laundry, Park, Place Of Worship, Public Transit, School
Amenities
Building Insurance, Common Elements, Visitor Parking
Parking Spaces
2
Air Conditioner
Yes
Pets
Yes-with Restrictions
Days on REW
1 Days
Property Views
0
MLS® Number
E13848512
Source
Toronto Real Estate Board
Percy Williams Junior Public School
- Public
- JK - 6
Albert Campbell Collegiate Institute
- Public
- 9 - 12
Brimwood Boulevard Junior Public School
- Public
- JK - 6
Our Lady of Grace Catholic School
- Catholic
- JK - 8
Francis Libermann Catholic School
- Catholic
- 7 - 12
ÉÉC Saint-Jean-de-Lalande
- Catholic
- JK - 8
Ontario International College
- Private
- 9 - 12
Ontario Institute of Technology UP Acade
- Private
- 9 - 12
St Ignatius of Loyola Catholic School
- Catholic
- JK - 8
Niagara Falls Collegiate Institute
- Private
- 9 - 12

Thank You!
We really appreciate your help improving our home search experience. Our team will look into this issue as soon as possible.
Close
Call Property Manager
Property Manager
- Phone:
- 647-980-7880
- Office:
- 905-305-1600




Cities near Agincourt North
Neighborhoods near Agincourt North
- Milliken homes for rent (1.8 km)
- Agincourt South- Malvern West homes for rent (1.9 km)
- Malvern homes for rent (3.6 km)
- L'Amoreaux homes for rent (4.0 km)
- Tam O'Shanter-Sullivan homes for rent (4.1 km)
- Milliken Mills East homes for rent (4.3 km)
- Steeles homes for rent (4.5 km)
- Middlefield homes for rent (4.6 km)
Check availability
Listing data is subject to copyright, disclaimer, and additional requirements from the data provider. See our Terms of Use for terms applicable to this listing.