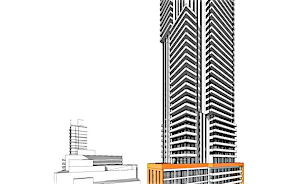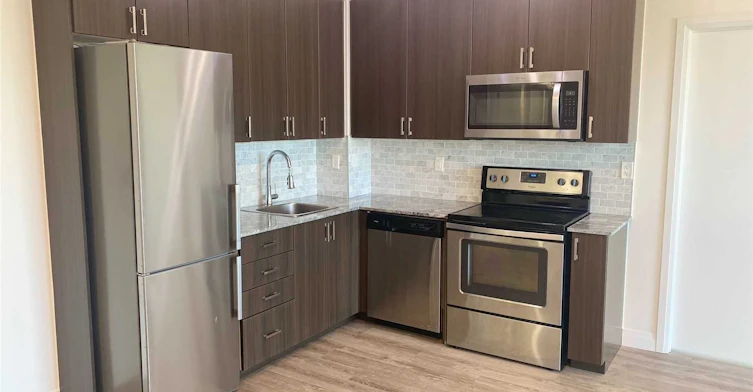
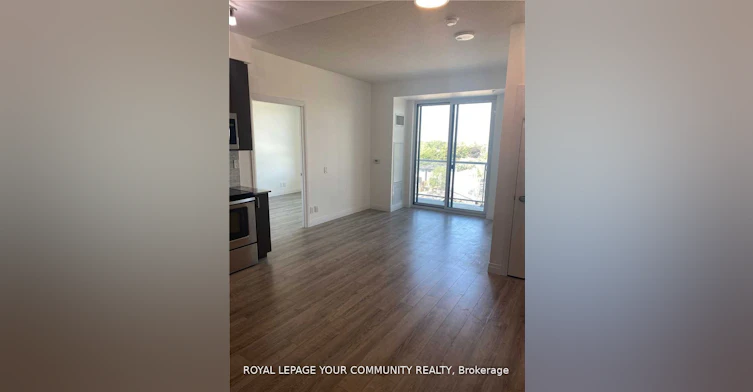
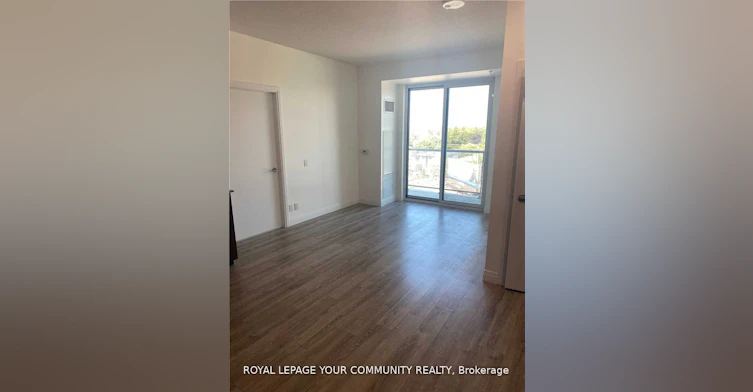

2 bedrooms for $2,600/month at 826-22 East Haven Drive, Toronto, ON for Rent - REW
Boost your listing
$2,600/month
Updated 2 days ago

826 - 22 East Haven DriveToronto, ON, M1N 1M2

Birchcliffe-Cliffside
  • 2 Bed
  • 2 Bath
  • 700 - 799 Sqft
  • Available N/A
Contact
Property Manager
$2,600/month
2 bd • 2 ba • 700 - 799 sf

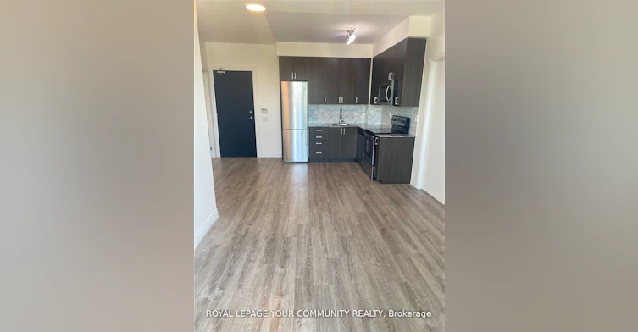
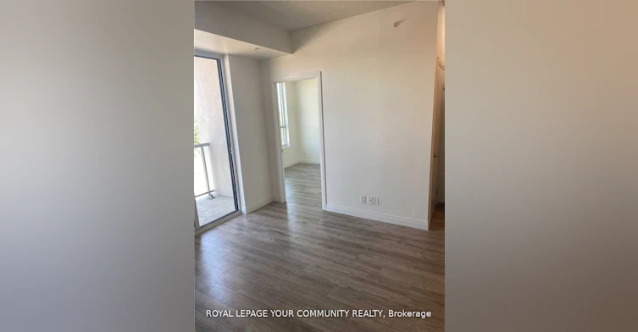
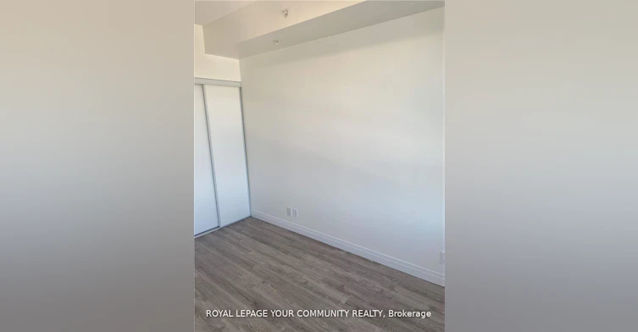
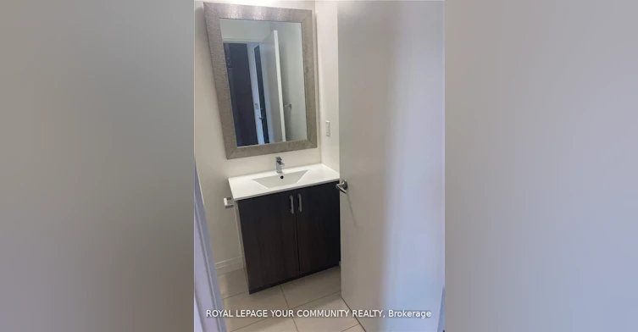
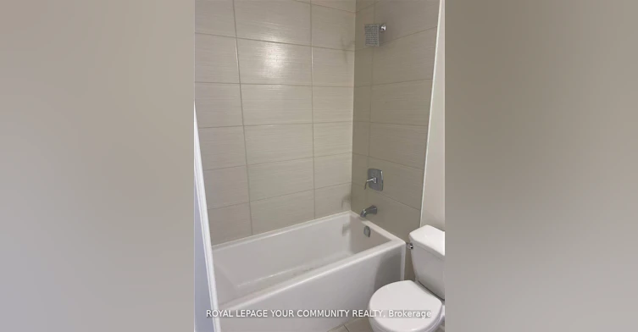
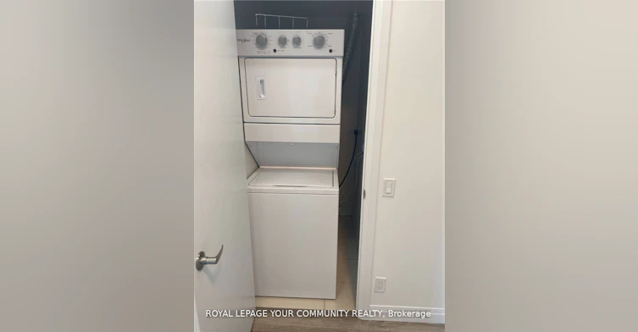
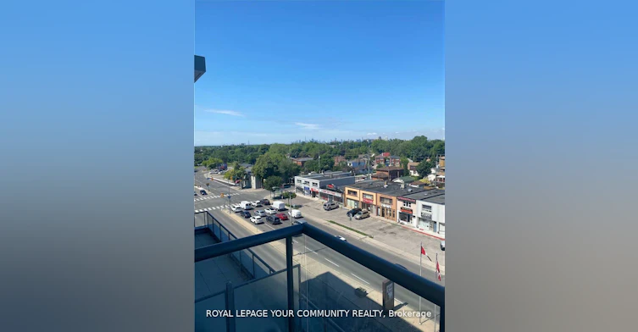
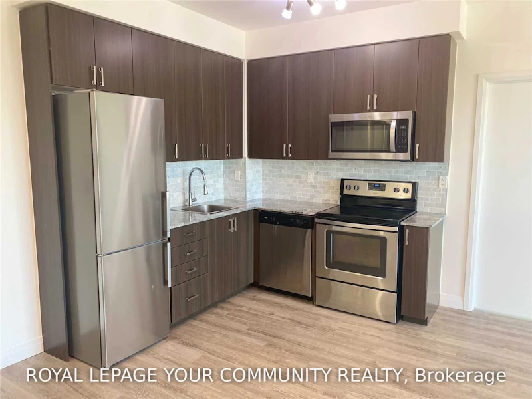
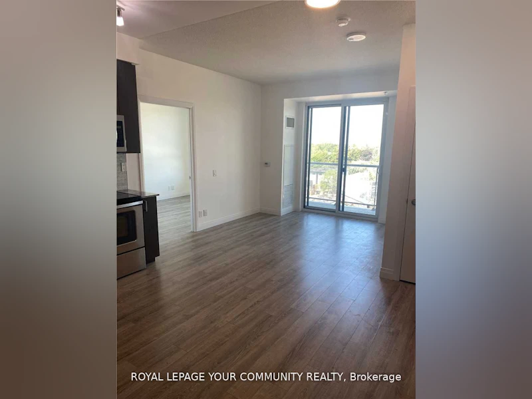
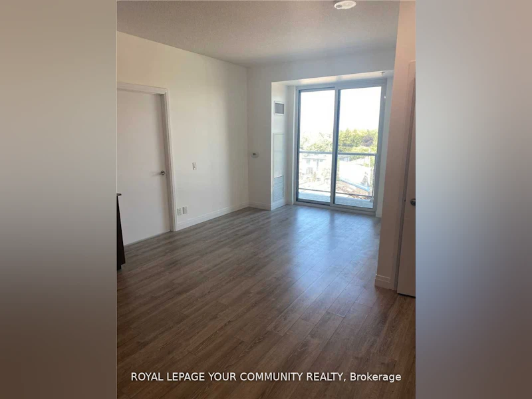
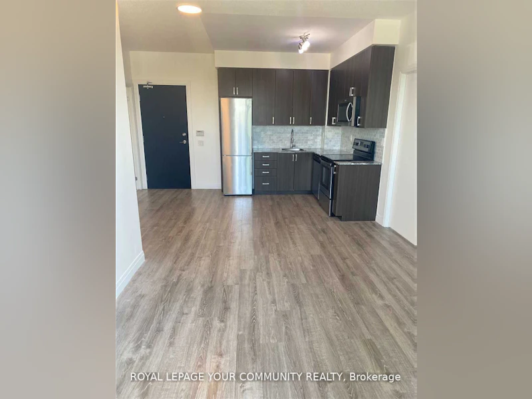
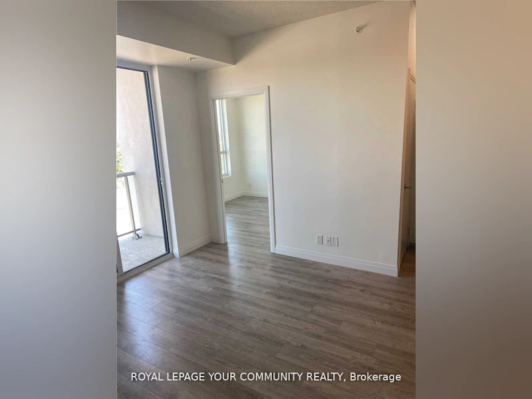
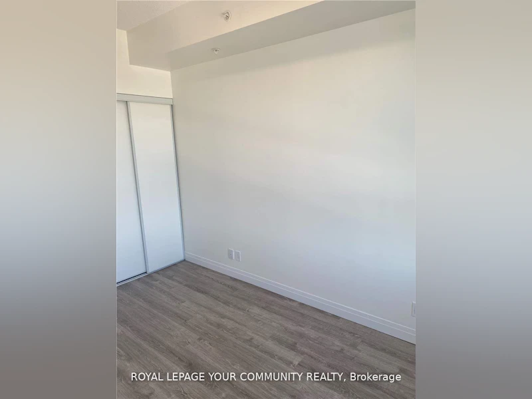
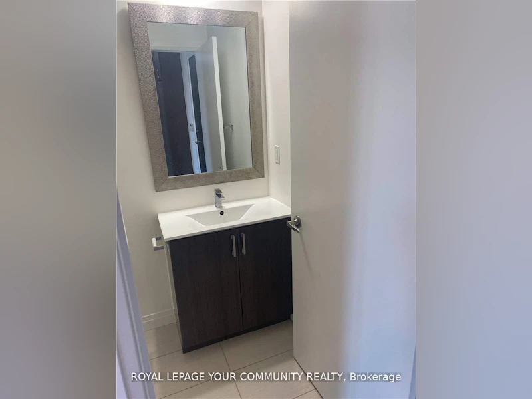
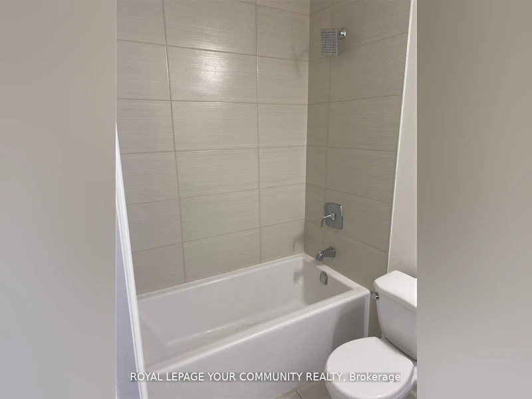
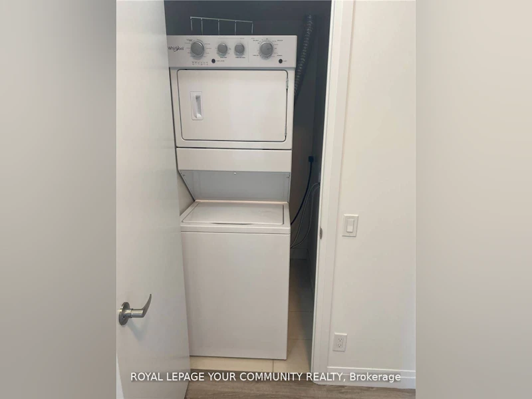
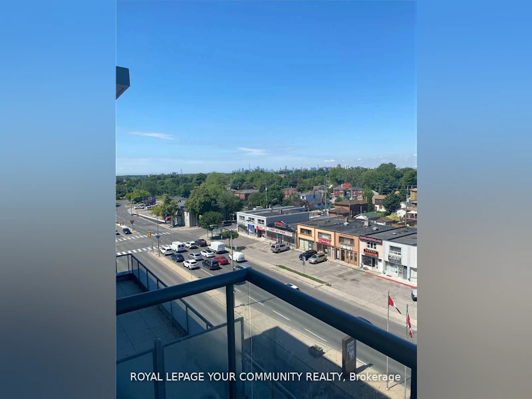
Welcome to Haven On the Bluffs In The Heart of Birchcliff Village! This Bright & Spacious 2 Bedroom, 2 Bathroom Condo Offers Over 700 Sq Ft of Comfortable Living Space, Soaring 9' Ceilings & Stunning Downtown Toronto Views From Your Private Balcony. The Sun-Filled Split Bedroom Layout Features An Open Concept Living & Dining Area, Two Generous Bedrooms & A Primary Bedroom With Ensuite Bathroom. Enjoy A Convenient Location Steps To The TTC, Lake, Shopping, Restaurants & GO Train. A Fantastic Opportunity To Lease In One Of Toronto's Sought-After East End Communities!


Home facts and features

Property overview
Type
Apt/Condo
Bedrooms
2
Full Bathrooms
2
Some sweet, suite features
Features
Ensuite
Amenities
Central Air Conditioning, Common Elements, Concierge, Game Room, Gym, Visitor Parking
Parking Spaces
1
Air Conditioner
Yes
Restrictions
Pets
Yes-with Restrictions
Property details
Days on REW
1 Days
Property Views
0
MLS® Number
E13848338
Source
Toronto Real Estate Board

Schools nearby
Cliffside Public School
  • Public
  • JK - 8
Birch Cliff Heights Public School
  • Public
  • JK - 8
Chine Drive Public School
  • Public
  • JK - 8
Birchmount Park Collegiate Institute
  • Public
  • 9 - 12
John A Leslie Public School
  • Public
  • JK - 8
Immaculate Heart of Mary Catholic School
  • Catholic
  • JK - 8
J G Workman Public School
  • Public
  • JK - 8
St Theresa Shrine Catholic School
  • Catholic
  • JK - 8
Norman Cook Junior Public School
  • Public
  • JK - 6
Danforth Gardens Public School
  • Public
  • JK - 8
School catchments and distances are intended to be used as reference only. To verify enrolment eligibility for a property, contact the school directly.Report Incorrect Info
Check availability
Property Manager
REMAX YOUR COMMUNITY REALTY

View Phone

Move in Date

This site is protected by reCAPTCHA and the Google Privacy Policy and Terms of Service apply.

By proceeding, you consent to receive communications using the methods provided, from REW.ca and our partners about your inquiry and other home-related matters to assist you in your search, but not as a condition of any purchase. Please note that our agent partners are not affiliated with REW Realty.
Other rentals in the area
1002-2570 Kingston Road, Toronto, ON, M1M 1L9
$2,363/month
2570 Kingston Road
  • Cliffcrest
  • Toronto
  • 2 bd
  • 1 ba
  • 942 sf
2 Bedroom-506 Danforth Road, Toronto, ON, M1K 1C6
$2,049
506 Danforth Road
  • Clairlea Birchmount
  • Toronto
  • 2 bd
  • 1 ba
  • 700 sf
48 Dairy Drive, Toronto, ON, M1L 0G2
$1,599/month
48 Dairy Drive
  • Clairlea Birchmount
  • Toronto
  • 2 bd
  • 1 ba
  • < 698 sf
BASEMENT-38 Cliffside Drive, Toronto, ON, M1N 1L3
$2,000/month
Basement - 38 Cliffside Drive
  • Birchcliffe Cliffside
  • Toronto
  • 2 bd
  • 1 ba
  • 700 - 1099 sf
Looking for something new in Toronto
Coming Soon
808 Mount Pleasant Road Condos
808 Mount Pleasant Road
  • Mount Pleasant West
  • Toronto
  • Condo
  • Move in TBA
Coming Soon
2010 Yonge Street Condos
2010 Yge Street
  • Yonge-Eglinton
  • Toronto
  • Condo
  • Move in TBA
Now Selling
East Pointe Condominiums
4569 Kingston Road
  • West Hill
  • Toronto
  • Condo
  • Move in 2024
Coming Soon
128 Peter Street Condos
128 Peter Street
  • Waterfront Communities West
  • Toronto
  • Condo
  • Move in TBA
Listing data is subject to copyright, disclaimer, and additional requirements from the data provider. See our Terms of Use for terms applicable to this listing.
We use cookies and other technologies for functionality, security, and to provide you with a personalized experience on our online services. By continuing to use our online services, you agree to our Privacy Policy and Terms of Use. For information on how to adjust your privacy settings, visit our Cookie Policy.
Dismiss