


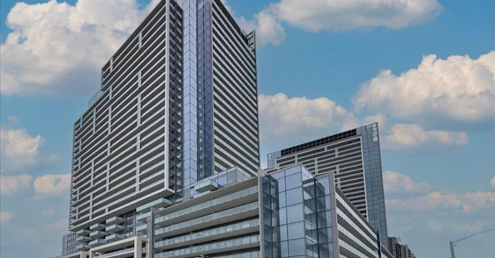
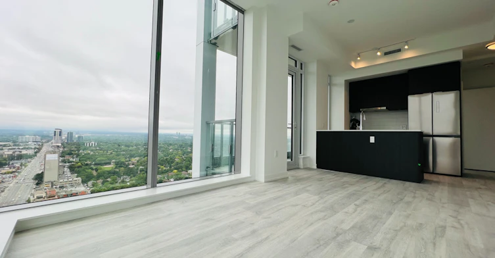
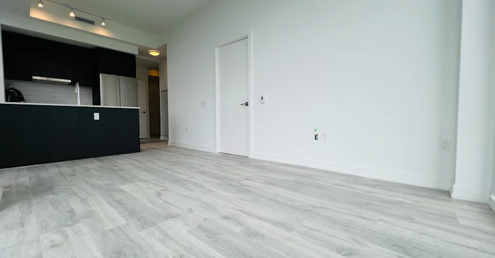
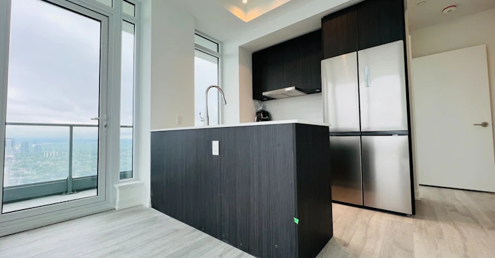
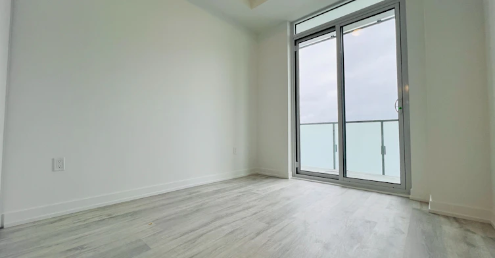
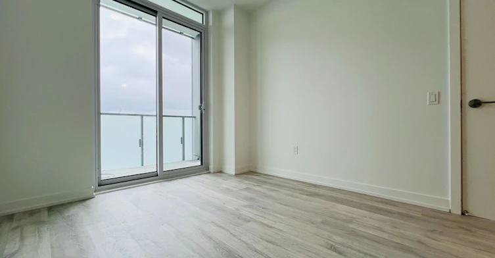
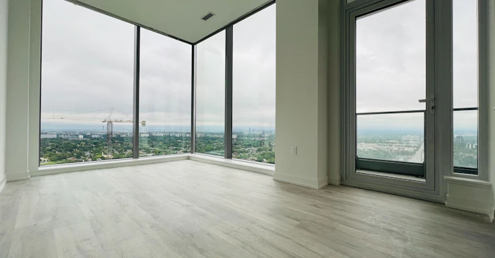
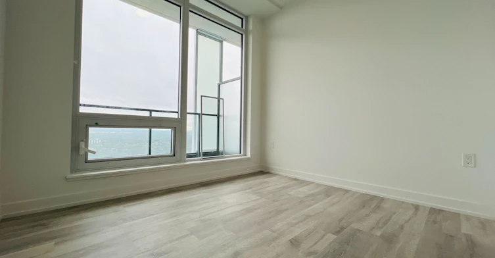
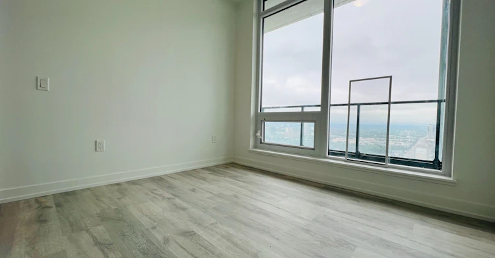
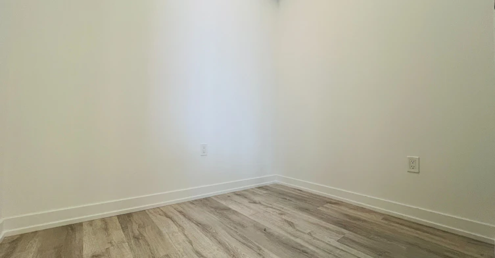
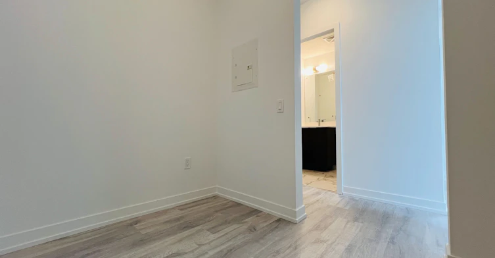
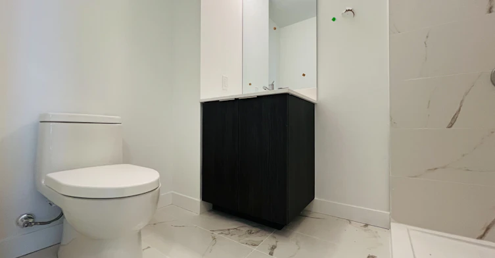
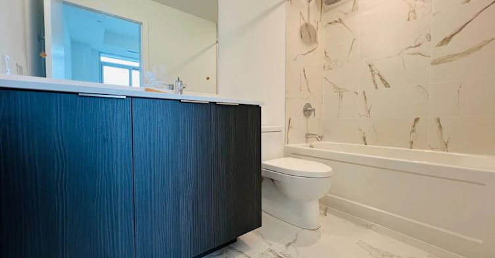
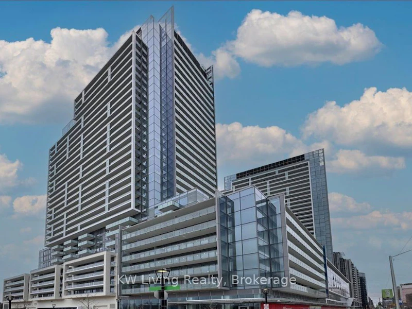
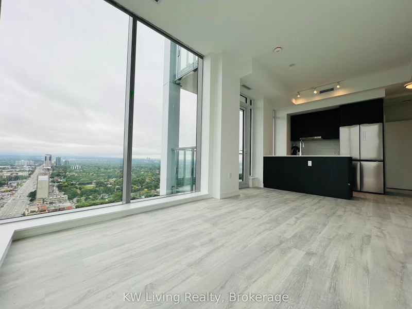
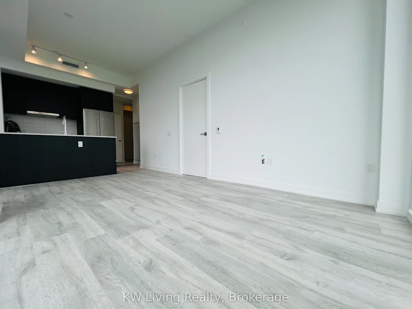
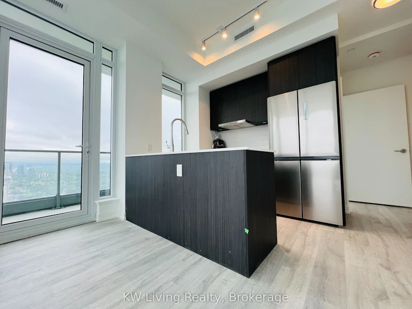
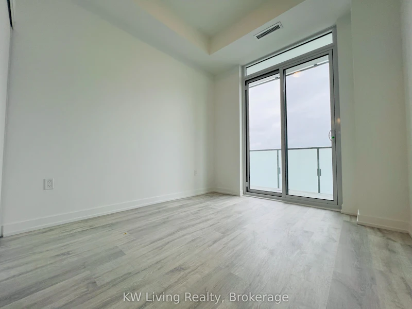
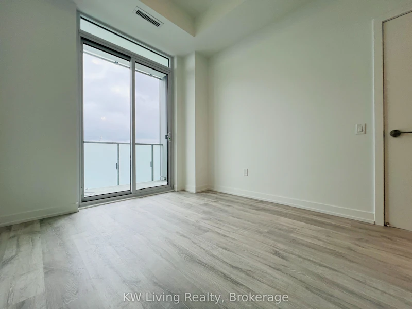
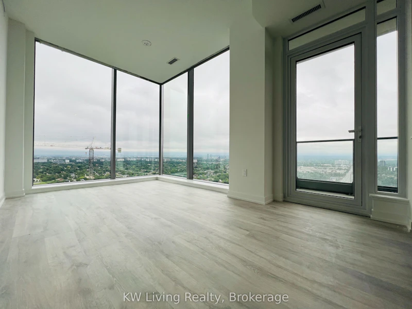
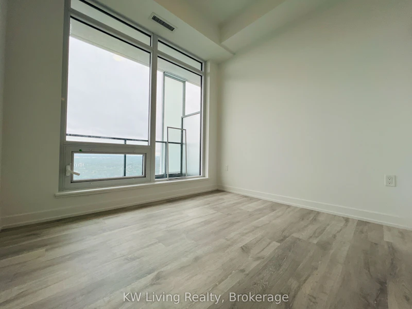
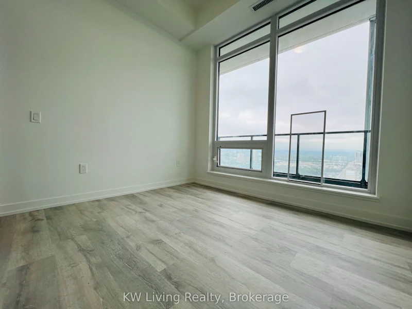
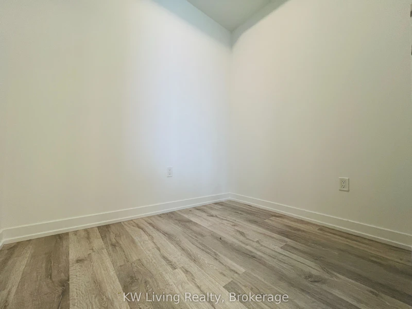
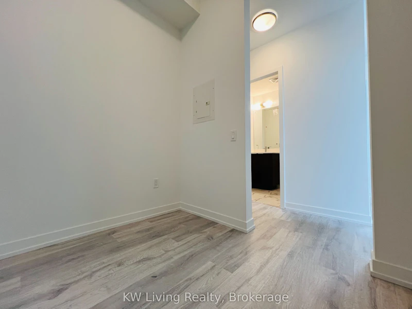
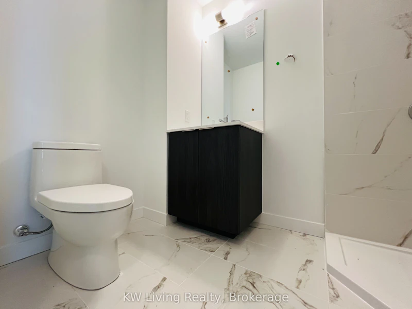
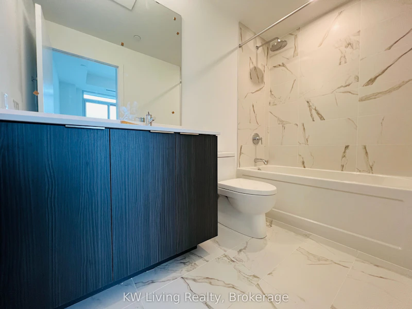
Welcome to this stunning two-bedroom plus den corner unit at the prestigious M2M Condo, located in the highly sought-after Yonge & Finch neighbourhood! Master bedroom complete with a private ensuite bathroom, a large closet, and a walk-out balcony offering ultimate privacy and relaxation. The generously sized den provides the flexibility to be used as a third bedroom or a dedicated home office, perfectly suiting your needs. The functional open-concept living and dining area is bathed in natural sunlight through stunning L-shaped windows. The modern designer kitchen is equipped with luxury appliances and a stylish breakfast bar. Residents enjoy premium building amenities including 24-hour concierge, a fully equipped gym, yoga room, and an elegant party room. Conveniently located just minutes from TTC, Finch Subway Station, GO Station, shopping, grocery stores, restaurants, and banks - truly everything you need is right at your doorstep! One parking space is included.
$3,500/month
Updated 2 days ago
3205 - 7 Golden Lion HeightsToronto, ON, M2M 0C1
Newtonbrook East- 2 + 1 Bed
- 2 Bath
- 900 - 999 Sqft
- Available N/A
Call Property Manager

Property Manager
- Phone:
- (905) 896-0002
- Office:
- 905-896-0002
Type
Apt/Condo
Bedrooms
2 + 1
Full Bathrooms
2
Year Built
0 - 5 yrs old
Features
Alarm System, Concierge/Security, Ensuite, Hospital, Park, Public Transit, School, Security Guard, Smoke Detector
Amenities
Building Insurance, Concierge, Guest Suites, Gym, Media Room, Party Room/Meeting Room, Visitor Parking
Parking Spaces
1
Air Conditioner
Yes
Pets
Not allowed
Days on REW
4 Days
Property Views
0
MLS® Number
C13847960
Source
Toronto Real Estate Board
Apollo High School
- Private
- 9 - 12
Green Path Academy Online
- Private
- 11 - 12
Next Page Academy
- Private
- 9 - 12
Jade School
- Private
- 9 - 12
Red Maple Secondary School
- Private
- 9 - 12
Toronto French Montessori School
- Private
- PS - K
University Learning Academy
- Private
- 9 - 12
Future School
- Private
- 9 - 12
FutureSkills High School
- Private
- 9 - 12
Drewry Secondary School
- Public
- 9 - 12

Thank You!
We really appreciate your help improving our home search experience. Our team will look into this issue as soon as possible.
Close
Call Property Manager
Property Manager
- Phone:
- (905) 896-0002
- Office:
- 905-896-0002



Cities near Newtonbrook East
Neighborhoods near Newtonbrook East
- Grandview homes for rent (1.5 km)
- Bayview Woods-Steeles homes for rent (2.0 km)
- Newtonbrook West homes for rent (2.1 km)
- Bayview Glen homes for rent (2.3 km)
- Willowdale East homes for rent (2.3 km)
- Thornhill homes for rent (2.4 km)
- Crestwood-Springfarm-Yorkhill homes for rent (2.7 km)
- Willowdale West homes for rent (2.9 km)
Check availability
Listing data is subject to copyright, disclaimer, and additional requirements from the data provider. See our Terms of Use for terms applicable to this listing.