
4 bedrooms for $3,100/month at 17 Clenray Place, London, ON for Rent - REW
Boost your listing
$3,100/month
Updated 1 day ago

17 Clenray PlaceLondon, ON, N6A 3Y9

North London
  • 4 Bed
  • 2 Bath
  • 1500 - 1999 Sqft
  • Available N/A
Contact
Property Manager
$3,100/month
4 bd • 2 ba • 1500 - 1999 sf

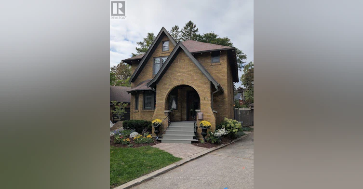
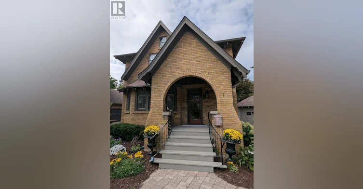
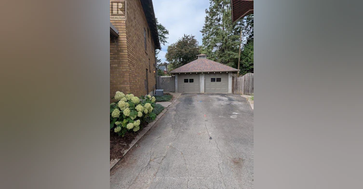
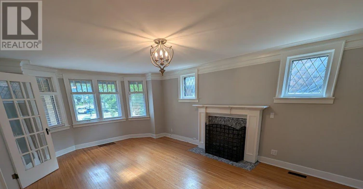
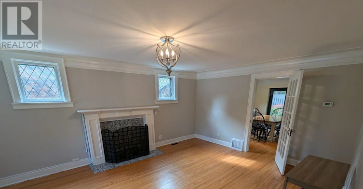
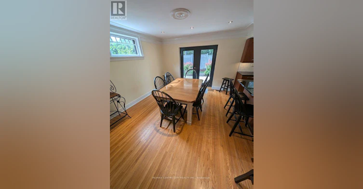
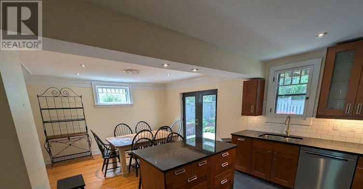
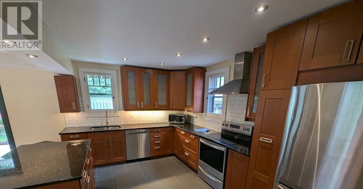
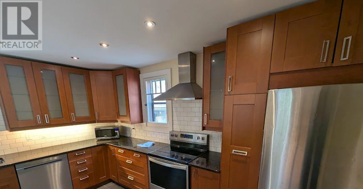
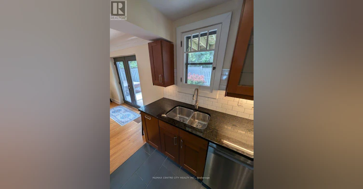
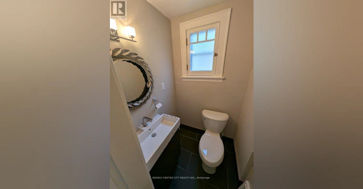
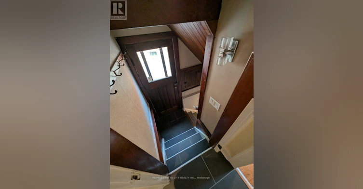
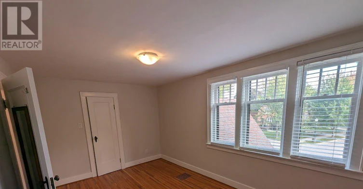
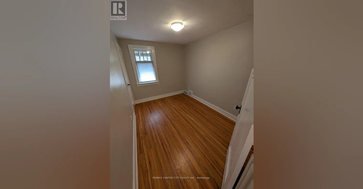
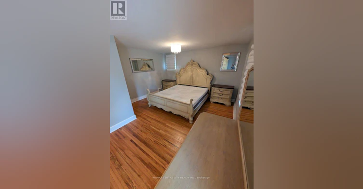
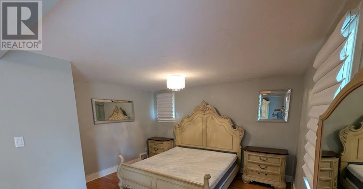
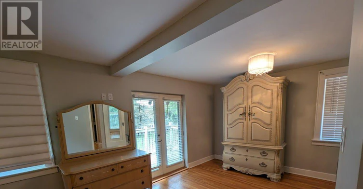
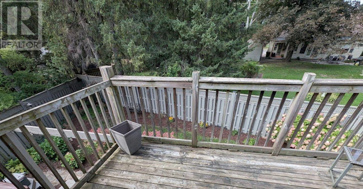
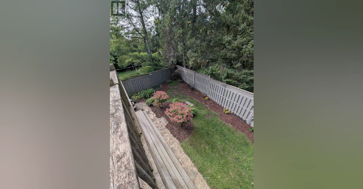
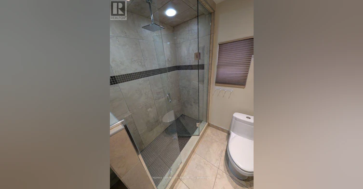
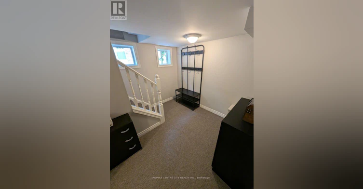
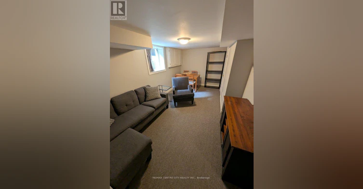
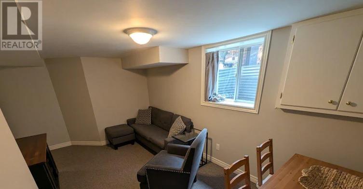
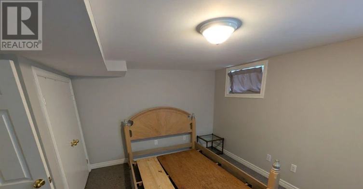
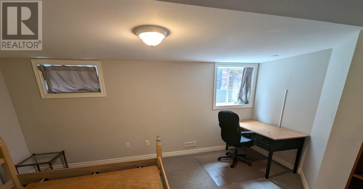
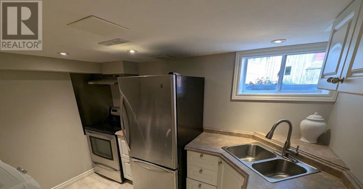
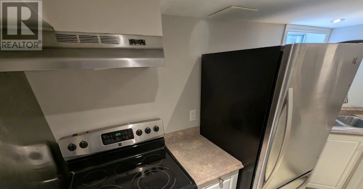
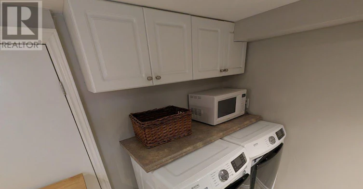
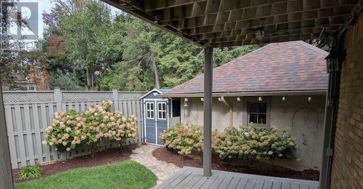
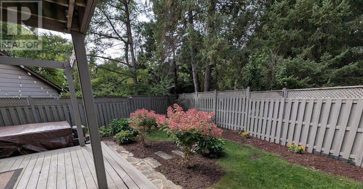
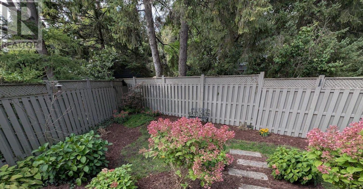
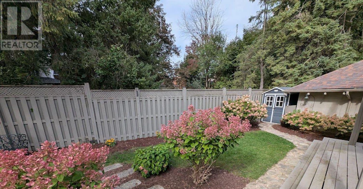
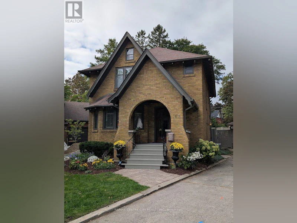
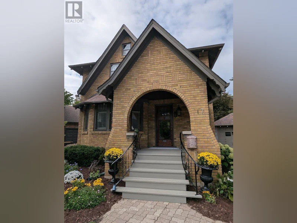
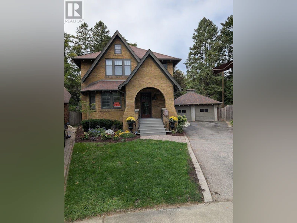
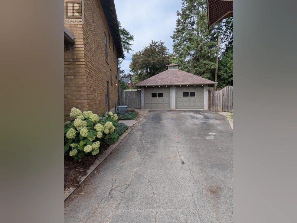
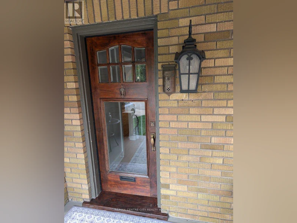
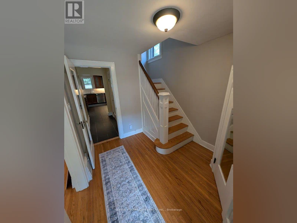
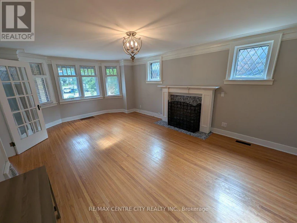
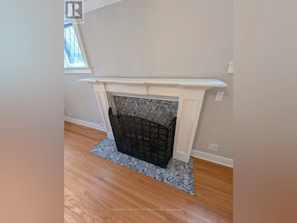
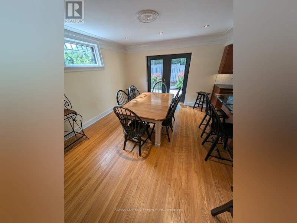
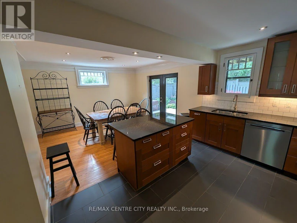
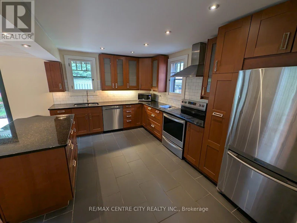
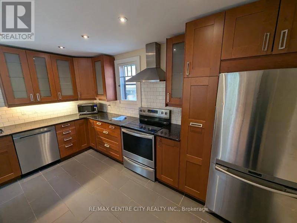
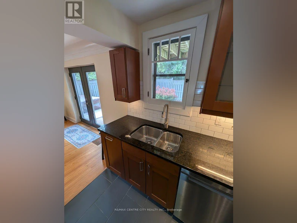
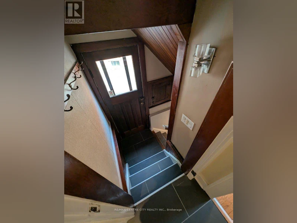
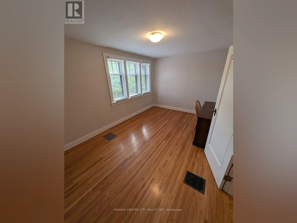
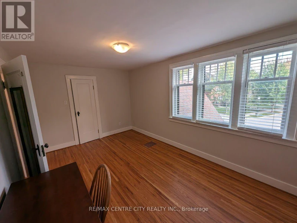
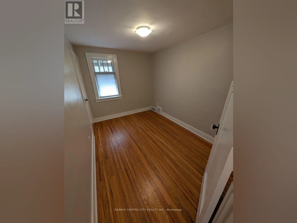
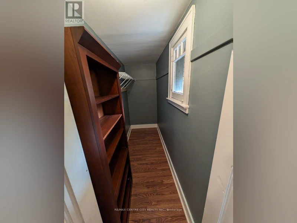
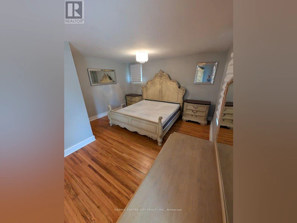
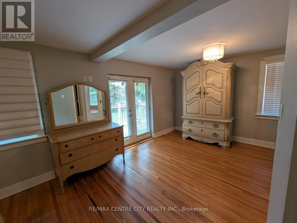
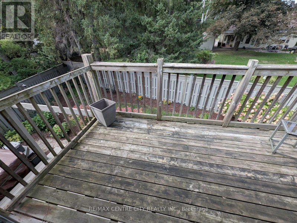
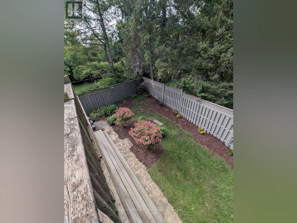
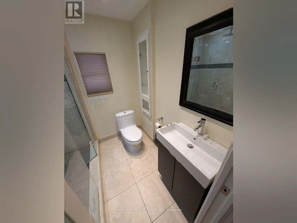
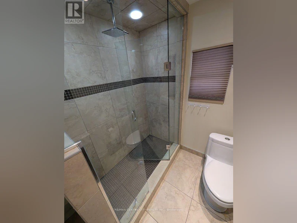
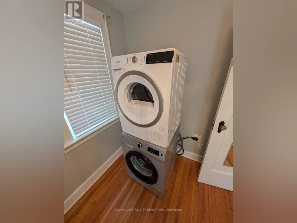
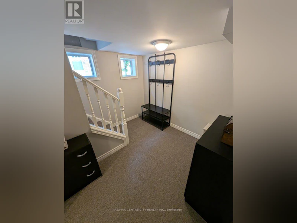
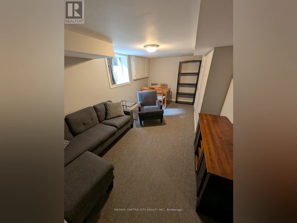
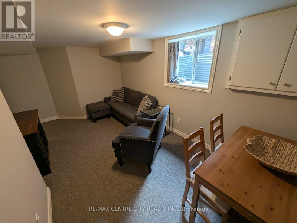
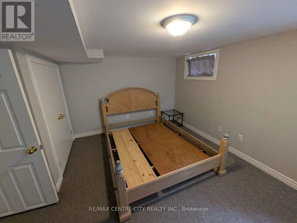
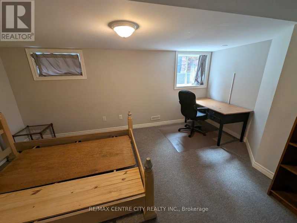
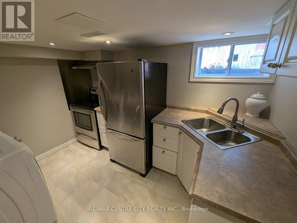
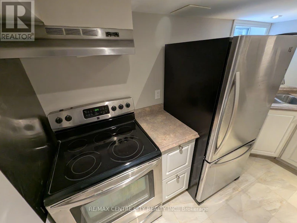
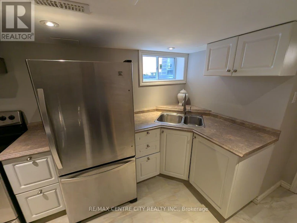
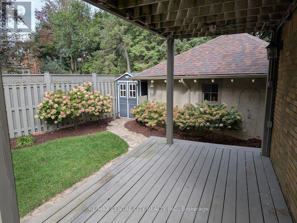
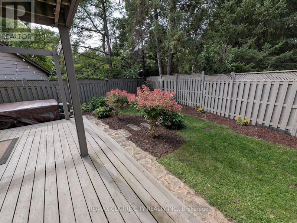
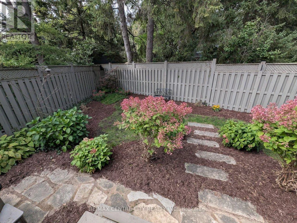
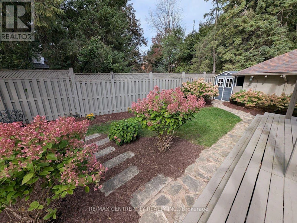
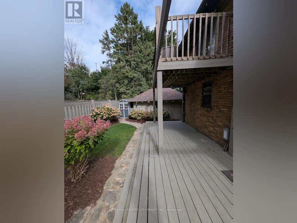
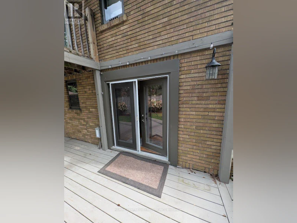
Stunning Victorian Home for Rent in Old North - Available October 1st. Fantastic Old North location! Welcome to this stunning yellow-brick Victorian home in the heart of Old North, ideally situated on a quiet cul-de-sac and surrounded by beautiful landscaping. Full of character and charm, this spacious 4-bedroom, 3-bathroom home features beautiful hardwood floors, original-style trim, and inviting living spaces throughout. The main floor offers a welcoming foyer, a large, bright living room with cove mouldings, and an updated kitchen featuring stainless steel appliances and an island overlooking the dining room. Patio doors lead to a private, fenced backyard, perfect for relaxing or entertaining. A convenient 2-piece bathroom completes the main level. The second floor features a spacious primary bedroom with in-suite laundry and a private deck overlooking the backyard, two additional generously sized bedrooms, and a 3-piece bathroom. The lower level offers additional living space, including a kitchen, family room, and a spacious bedroom with a large window, providing excellent flexibility for a variety of living arrangements. Additional features include a convenient side entrance from the driveway, two parking spaces, full access to the backyard and garage, and two sets of laundry facilities. The garage is ideal for storage. The upstairs portion of the home is partially furnished, while the basement is fully furnished. Hot tub availability is also an option. Enjoy being within walking distance of Old North Public School, King's University College, St. Joseph's Hospital, Western University, and downtown London. Outdoor enthusiasts will appreciate the nearby Thames Valley Trails, offering excellent opportunities for walking, running, and cycling. A rare opportunity to enjoy the charm, space, and character of a beautiful Victorian home in one of London's most desirable neighborhoods. Available October 1st. (id:63626)


Home facts and features

Property overview
Type
House
Bedrooms
4
Full Bathrooms
2
Partial Bathrooms
1
Some sweet, suite features
Features
Cul-de-sac, Flat site
Appliances
Dishwasher, Dryer, Garage door opener remote(s), Microwave, Refrigerator, Stove, Washer
Parking Spaces
2
Air Conditioner
Yes
Restrictions
Pets
Contact the Manager for information
Property details
Days on REW
1 Days
Property Views
0
MLS® Number
X13845752
Source
Canadian Real Estate Association
Schools nearby
Ryerson Public School
  • Public
  • JK - 8
St Michael School
  • Catholic
  • JK - 8
St Georges Public School
  • Public
  • JK - 8
Northbrae Public School
  • Public
  • JK - 8
Louise Arbour French Immersion Public School
  • Public
  • K - 8
Monseigneur-Bruyère
  • Catholic
  • 7 - 12
Knollwood Park Public School
  • Public
  • JK - 8
St. Kateri School
  • Catholic
  • JK - 8
Jeanne-Sauvé Public School
  • Public
  • K - 8
London Central Secondary School
  • Public
  • 9 - 12
School catchments and distances are intended to be used as reference only. To verify enrolment eligibility for a property, contact the school directly.Report Incorrect Info
Check availability
Property Manager
RE/MAX CENTRE CITY REALTY INC

View Phone

Looking for something new in London
Register Now
1521 Sunningdale Road West
  • Fox Hollow
  • London
  • Townhome
  • Move in TBA
Register Now
Fox Field North
1388 Sunningdale Road West
  • Fox Hollow
  • London
  • Condo
  • Move in TBA
Now Selling
Magnolia Fields
Diane |Colonel Talbot Crescent|Road
  • Talbot
  • London
  • Single Family Home
  • Move in TBA
Register Now
574 Southdale Road East Townhomes
574 Southdale Road East
  • White Oaks
  • London
  • Townhome
  • Move in TBA
We use cookies and other technologies for functionality, security, and to provide you with a personalized experience on our online services. By continuing to use our online services, you agree to our Privacy Policy and Terms of Use. For information on how to adjust your privacy settings, visit our Cookie Policy.
Dismiss