







1 bedrooms for $2,105/month at S0408-201 Sherbourne Street, Toronto, ON for Rent - REW
Boost your listing
$2,105/month
Updated 8 days ago

201 Sherbourne StreetToronto, ON, M5A 3X1

Moss Park
  • 1 Bed
  • 1 Bath
  • 565 Sqft
  • Available Nov 5
Contact
Property Manager
$2,105/month
1 bd • 1 ba • 565 sf

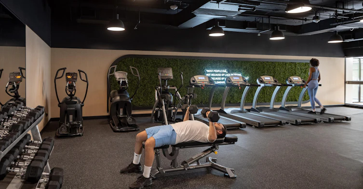
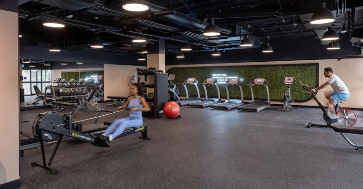
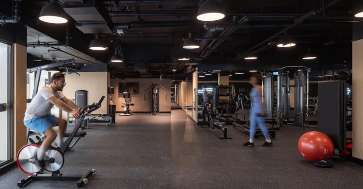
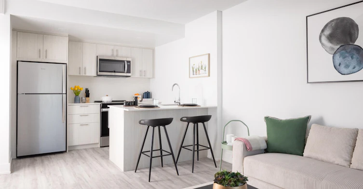
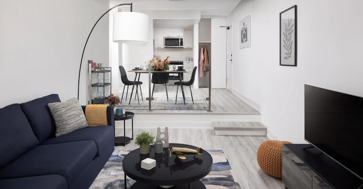
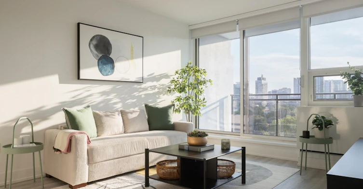
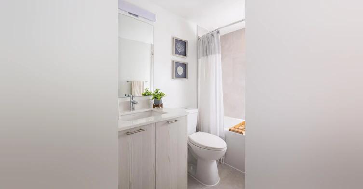
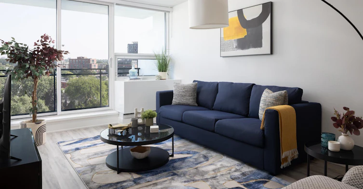
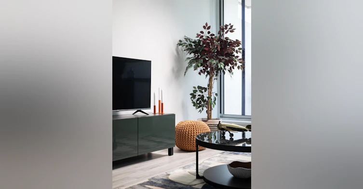
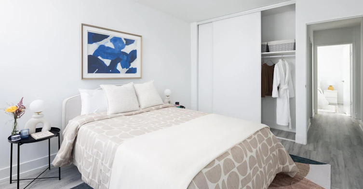
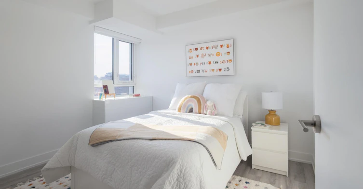
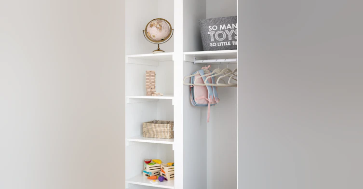
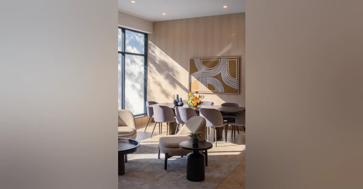
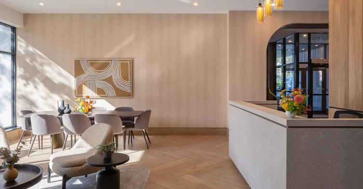
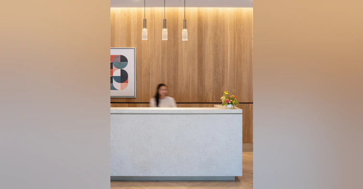
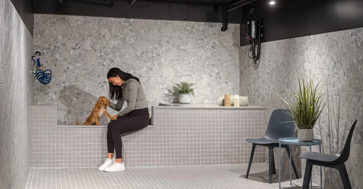
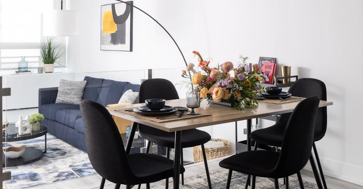
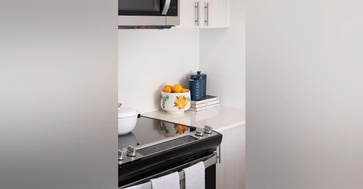
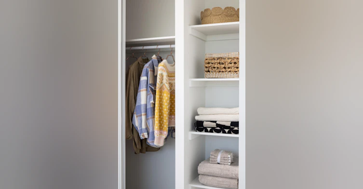
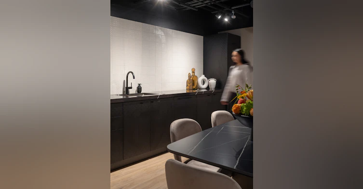
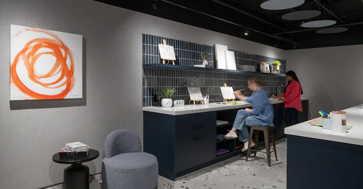
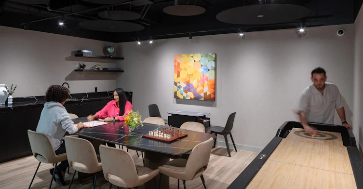
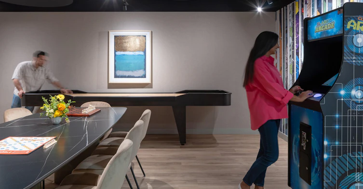
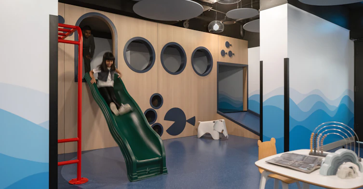
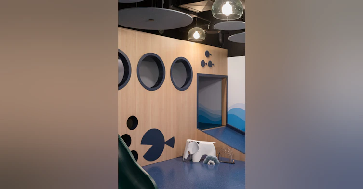
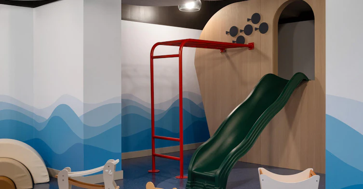
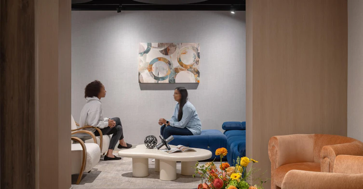
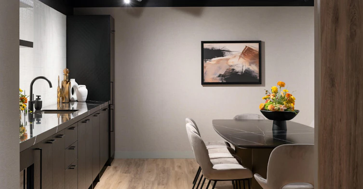
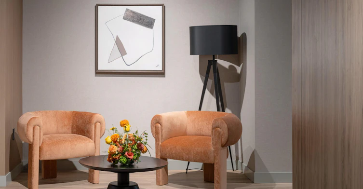
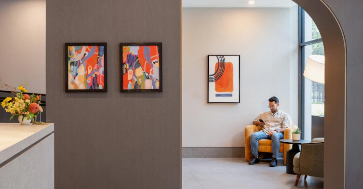
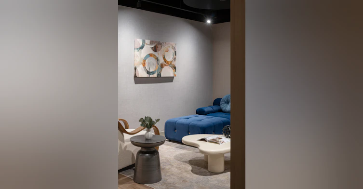
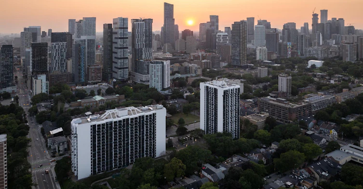
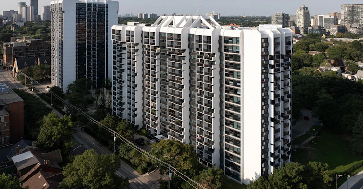
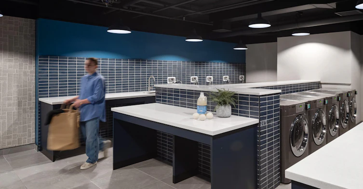
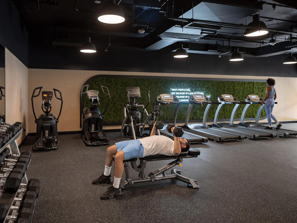
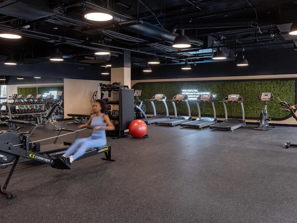
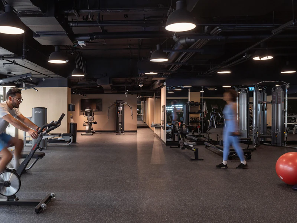
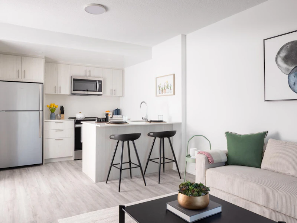
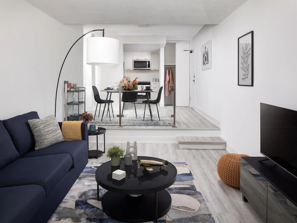
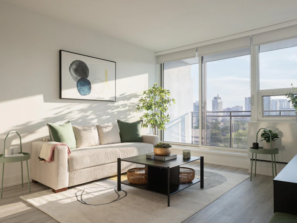
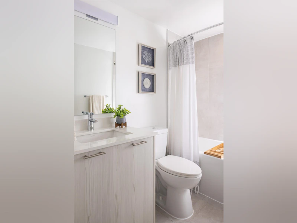
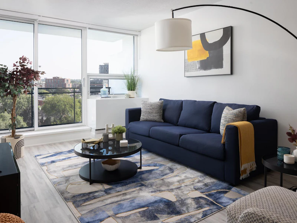
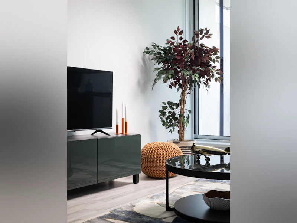
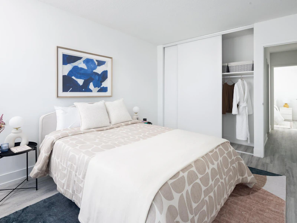
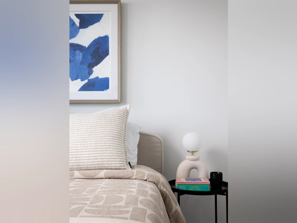
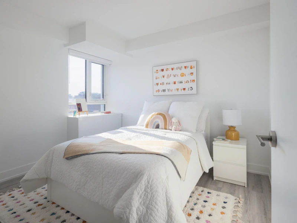
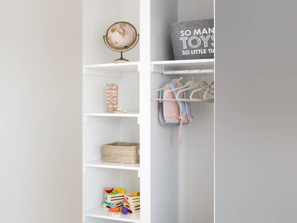
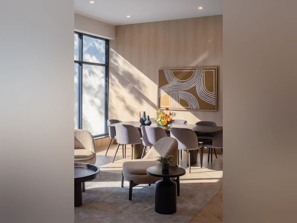
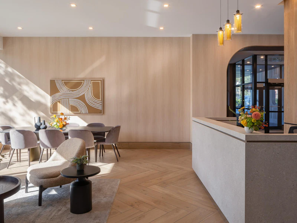
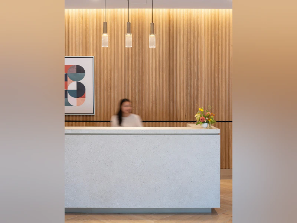
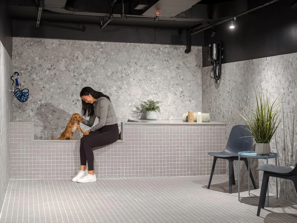
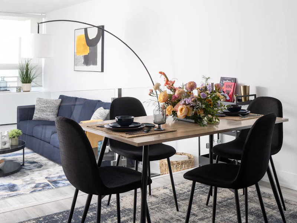
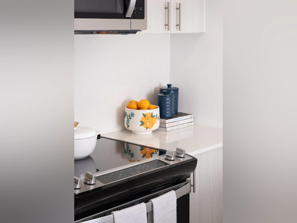
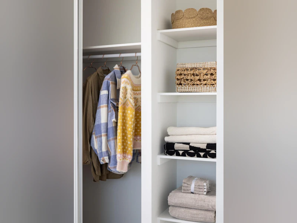
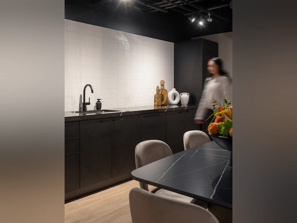
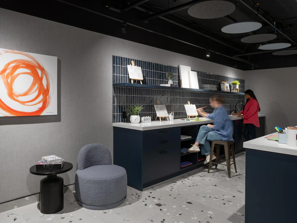
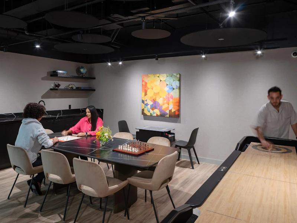
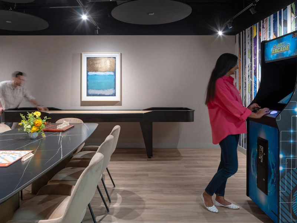
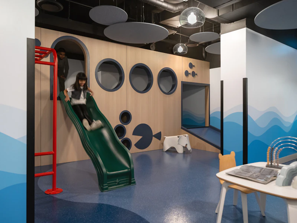
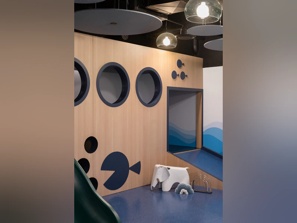
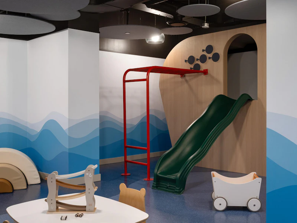
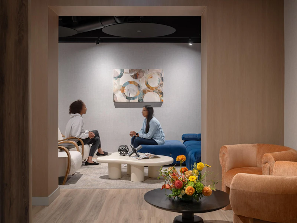
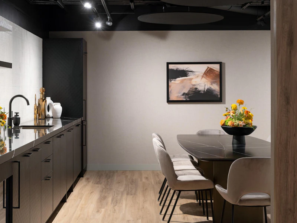
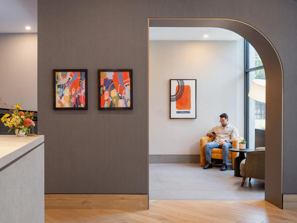
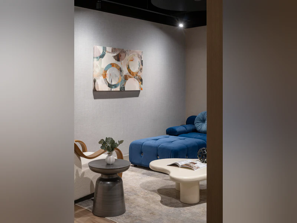
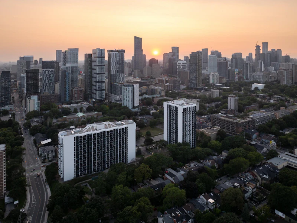
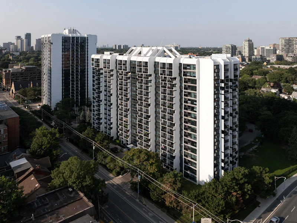
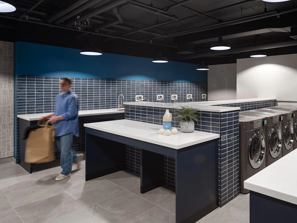
Limited-Time Offer: Two Months Free + 6 Months Free Parker + Complimentary In-Suite Wi-Fi. Effective Rents Starting at $1,704. Welcome to Maddox Cabbagetown, now leasing rent controlled furnished and unfurnished one- and two-bedroom suites located in Toronto's historic Garden District, steps from the city's finest attractions including, CF Eaton Centre, Dundas TTC Subway Station, Toronto Metropolitan University, George Brown College, and the Financial District.  **Suite Features**  -  Spacious 1- & 2-Bedroom Floorplans -  Funished Suites* -  Open Concept Kitchen* - Quartz Countertops - Stainless Steel Appliances - Air Conditioning - Cabinetry with Soft Close Hinges - Custom Window Coverings - Luxury Vinyl Tile Flooring - SALTO Keyless Smart Lock Entry - Upgraded Lighting Fixtures - Pet Friendly  - In-Suite Wi-Fi - City and Waterfront Views - Private Balconies* *In Select Suites **Community Amenities:** - Rent Controlled - Fitness Centre - On-Site Laundry - Pet Spa - Co-Working Lounge - Craft Room - Entertainment Kitchen - Party Room - Kids Playroom - Games Room - On-Site Convenience Store - Secured Underground Parking - 100% Smoke-Free – Breathe Easy - Complimentary Common Area Wi-Fi  - Maddox Mobile App - Professionally Managed by Maddox - Secure Entry


Home facts and features

Property overview
Type
Apt/Condo
Bedrooms
1
Full Bathrooms
1
Some sweet, suite features
Features
24/7 Concierge Service, 24/7 Emergency Service, Air Conditioner, Balconies, Beach Nearby, Cable Ready, Ceramic Floors, Complimentary In-suite Rogers Wi-fi, Complimentary Wifi In Social Areas, Convenience Store, Custom Window Coverings, Dishwasher Available, Fitness Room, Furnished, Garage With Bike Rack, In-suite Storage, Individual Thermostats, Internet Included, Keyless Entry, Kids Playroom, Laundry Facilities, No Smoking Allowed, On-site Staff, Park Views, Parks Nearby, Public Transit, Recreation Room, Schools Nearby, Security Onsite, Shared Yard, Stainless Steel Appliances, Storage Lockers, Upgraded Lighting Fixtures, Video Surveillance, Vinyl Plank Floors, Window Coverings
Amenities
Elevator, Shopping Nearby, Social Room
Appliances
Dishwasher, Fridge, Microwave, Stove
Restrictions
Pets
Cats, Large dogs, Small dogs
Property details
Days on REW
1 Days
Property Views
0
Source
Rent Sync
Building Information
Centrepoint East, Apt/Condo in Moss Park
Units:
n/a
Floors:
23
Built in:
1974
Active Listings:
12
Schools nearby
É Élém Gabrielle-Roy
  • Public
  • JK - 6
TAIE International Institute
  • Private
  • 10 - 12
Lord Dufferin Junior & Senior Public School
  • Public
  • JK - 8
St Michael's Choir Senior School
  • Catholic
  • 9 - 12
St Michael's Choir Junior School
  • Catholic
  • 1 - 8
Youthdale Schools
  • Private
  • 1 - 12
St Paul Catholic School
  • Catholic
  • JK - 8
Nelson Mandela Park Public School
  • Public
  • JK - 8
Collège français
  • Public
  • 7 - 12
Newton International College
  • Private
  • 9 - 12
School catchments and distances are intended to be used as reference only. To verify enrolment eligibility for a property, contact the school directly.Report Incorrect Info
Check availability
Property Manager
Fitzrovia

View Phone

Move in Date

This site is protected by reCAPTCHA and the Google Privacy Policy and Terms of Service apply.

By proceeding, you consent to receive communications using the methods provided, from REW.ca and our partners about your inquiry and other home-related matters to assist you in your search, but not as a condition of any purchase. Please note that our agent partners are not affiliated with REW Realty.
Other rentals in the area
66 Isabella Street, Toronto, ON, M4Y 1N3
$1,899/month
66 Isabella Street
  • Church Yonge Corridor
  • Toronto
  • 1 bd
  • 1 ba
  • 460 sf
1812-57 Charles Street West, Toronto, ON, M5S 2X1
$2,570/month
57 Charles Street West
  • Bay Street Corridor
  • Toronto
  • 1 bd
  • 1 ba
  • 619 sf
MAIN 1-104 Pembroke Street, Toronto, ON, M5A 2N8
$1,850/month
Main #1 - 104 Pembroke Street
  • Moss Park
  • Toronto
  • 1 bd
  • 1 ba
  • 700 - 1099 sf
A MAIN-MASTER 3 Bedroom Pembroke St Street, Toronto, ON, M5A 2N6
$1,100/month
Master Bedroom A Main - 3 Pembroke St Street
  • Moss Park
  • Toronto
  • 1 bd
  • 1 ba
  • < 698 sf
Other Rentals in the Building
S0507-201 Sherbourne Street, Toronto, ON, M5A 3X1
$2,235/month
201 Sherbourne Street
  • Moss Park
  • Toronto
  • 1 bd
  • 1 ba
  • 588 sf
N0804-201 Sherbourne Street, Toronto, ON, M5A 3X1
$2,305/month
201 Sherbourne Street
  • Moss Park
  • Toronto
  • 1 bd
  • 1 ba
  • 640 sf
N0104-201 Sherbourne Street, Toronto, ON, M5A 3X1
$1,796
N0104 - 201 Sherbourne Street
  • Moss Park
  • Toronto
  • 1 bd
  • 1 ba
  • 500 - 599 sf
N2310-201 Sherbourne Street, Toronto, ON, M5A 3X1
$2,845/month
201 Sherbourne Street
  • Moss Park
  • Toronto
  • 2 bd
  • 1 ba
  • 855 sf
Looking for something new in Toronto
Now Selling
Deer Park Crossing
25 Lascelles Boulevard
  • Yonge-St. Clair
  • Toronto
  • Townhome
  • Move in 2021
Register Now
630 The East Mall Condos
630 The East Mall
  • Eringate-Centennial-West Deane
  • Toronto
  • Condo
  • Move in TBA
Register Now
Avenue & Lawrence Condos
284 Lawrence Avenue West
  • Bedford Park-Nortown
  • Toronto
  • Condo
  • Move in TBA
Register Now
632 Northcliffe Boulevard Condos
632 Northcliffe Boulevard
  • Oakwood-Vaughan
  • Toronto
  • Condo
  • Move in TBA
Listing data is subject to copyright, disclaimer, and additional requirements from the data provider. See our Terms of Use for terms applicable to this listing.
We use cookies and other technologies for functionality, security, and to provide you with a personalized experience on our online services. By continuing to use our online services, you agree to our Privacy Policy and Terms of Use. For information on how to adjust your privacy settings, visit our Cookie Policy.
Dismiss


