


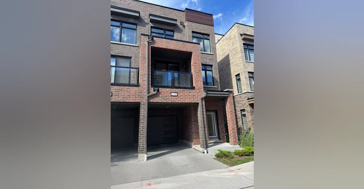
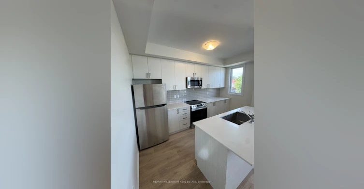
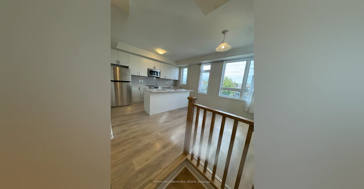
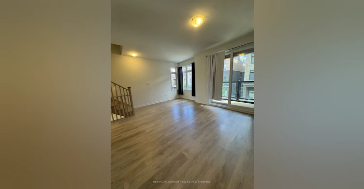
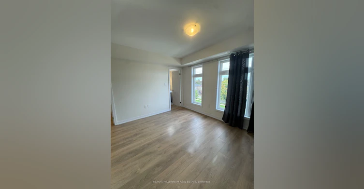
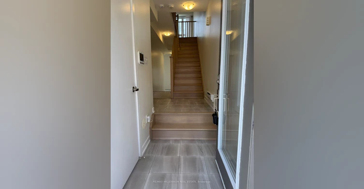
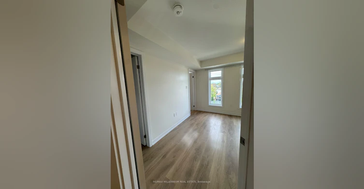
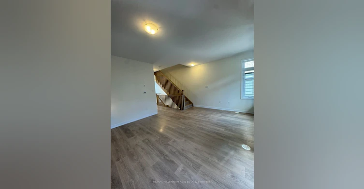
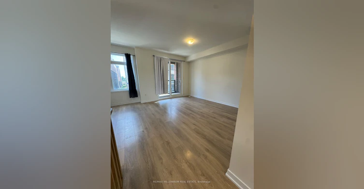
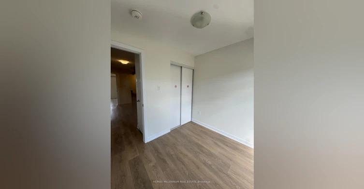
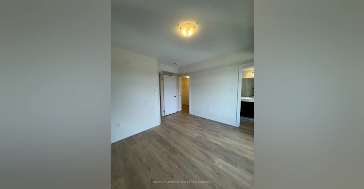
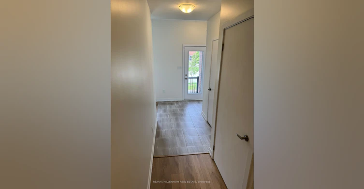
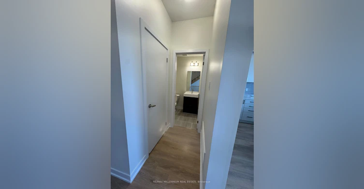
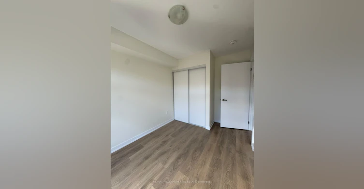
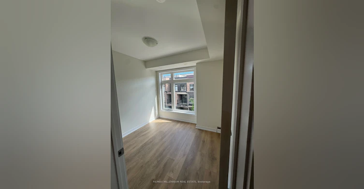
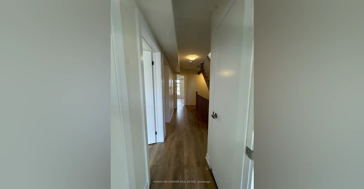
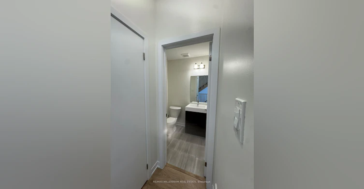
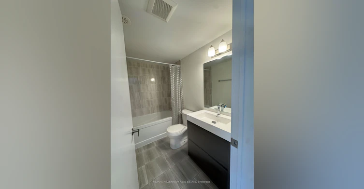
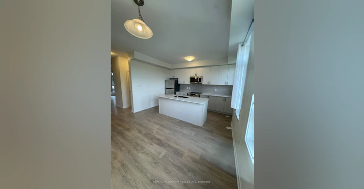
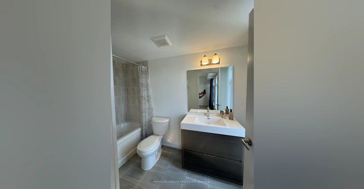
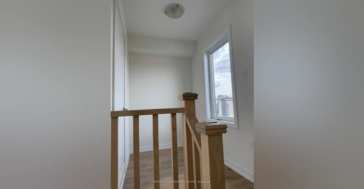
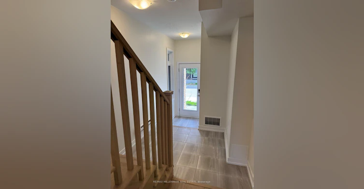
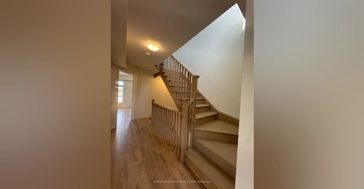
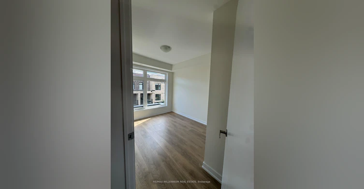
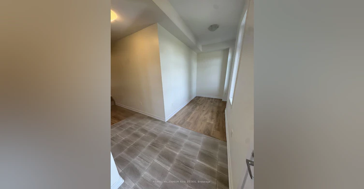
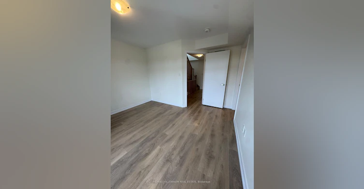
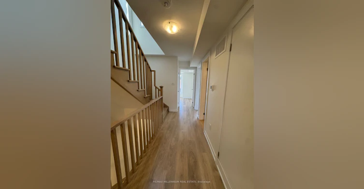
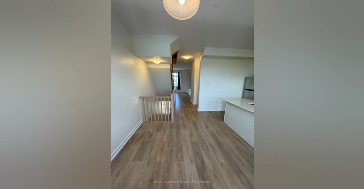
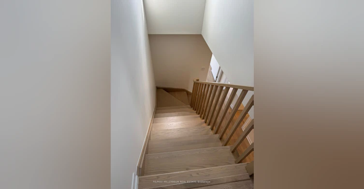
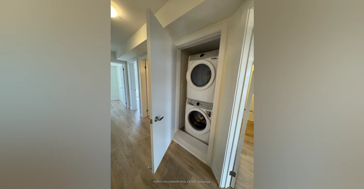
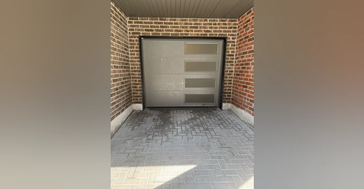
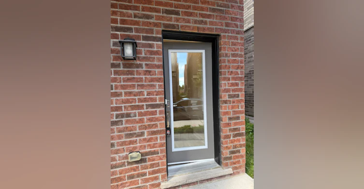
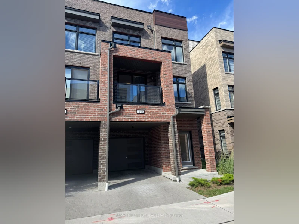
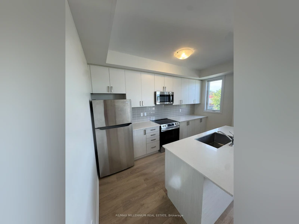
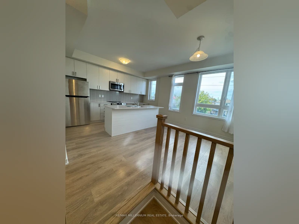
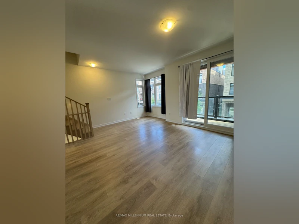
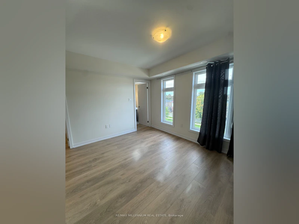
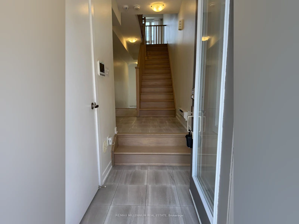
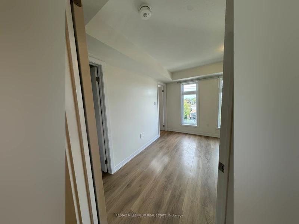
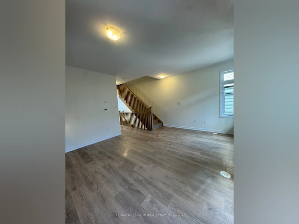
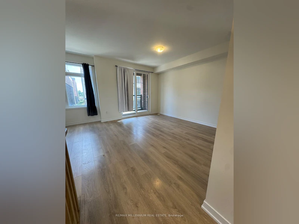
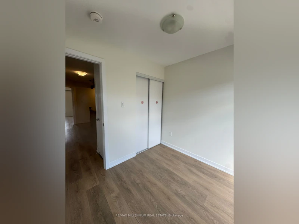
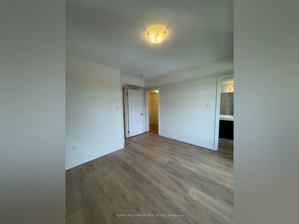
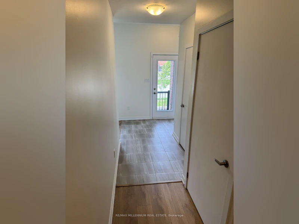
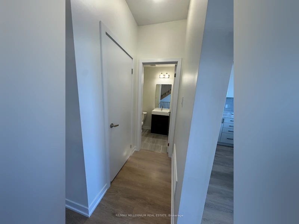
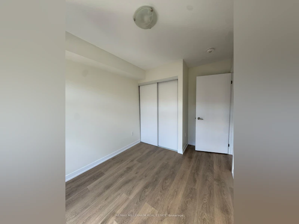
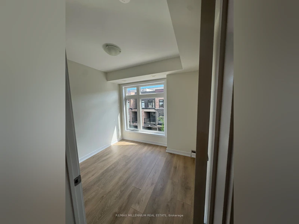
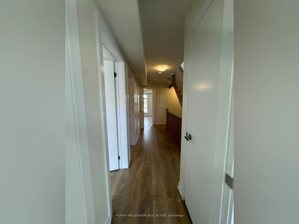
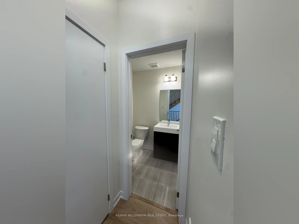
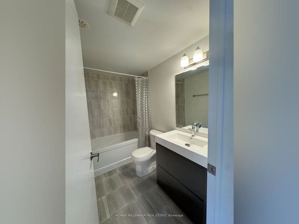
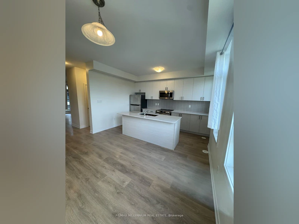
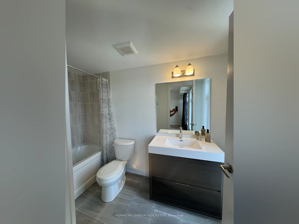
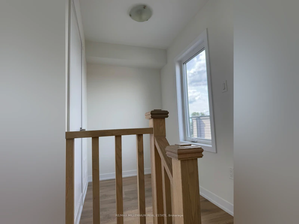
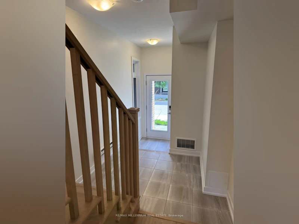
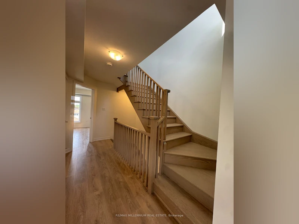
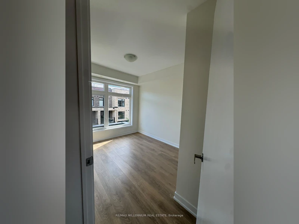
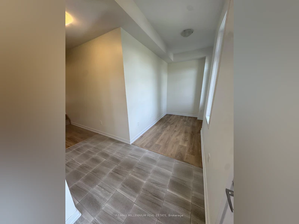
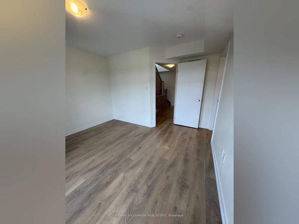
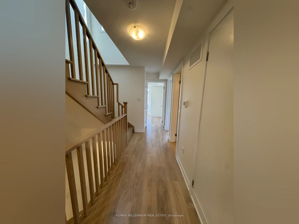
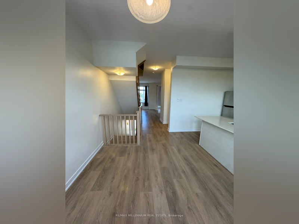
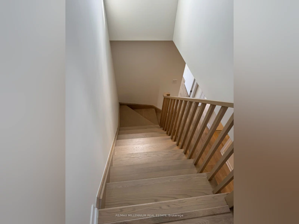
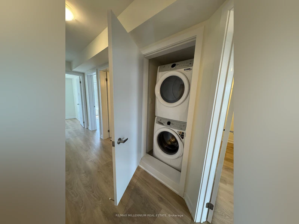
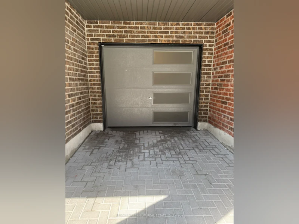
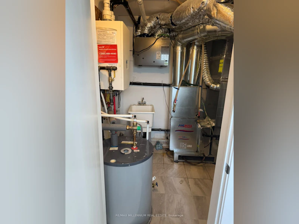
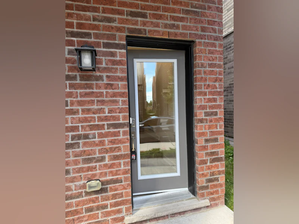
Stunning Modern Townhome for Lease in Prime Pickering Location! Less than 3 years old, this beautiful 3-bedroom + den, 3-bathroom townhome with 2-car parking offers modern living in an unbeatable location. Featuring a bright open-concept living/dining area, contemporary kitchen with quartz countertops, stylish backsplash and built-in stainless-steel appliances, plus a private balcony perfect for relaxing. The ground floor offers a separate entrance with direct garage access and garage door opener for added convenience. The third floor features two spacious bedrooms, including a primary bedroom with a 4-piece ensuite and built-in closet, while the additional bedroom on the main living level is perfect for guests or a home office. Located just steps from Pickering Town Centre, Walmart, major big-box stores, cinema, public transit, restaurants and amenities, with easy access to Highway 401. Blue Sky Chinese Grocery Store is less than a 2-minute walk away! A fantastic home offering comfort, style, convenience and an exceptional location - don't miss this opportunity! Book your private viewing today!
$3,100/month
Updated about 2 months ago
1106 - 1865 Pickering ParkwayPickering, ON, L1V 0H2
Village East- 3 + 1 Bed
- 2 Bath
- 1600 - 1799 Sqft
- Available N/A
Call Property Manager

Property Manager
- Phone:
- (905) 277-0771
- Cell:
- (416) 700-0011
- Office:
- 905-265-2200
Type
Townhouse
Bedrooms
3 + 1
Full Bathrooms
2
Features
In-Suite Laundry
Amenities
Common Elements
Fireplaces
1
Parking Spaces
2
Air Conditioner
Yes
Pets
Not allowed
Days on REW
46 Days
Property Views
51
MLS® Number
E13845980
Source
Toronto Real Estate Board
St Francis de Sales Catholic School
- Catholic
- JK - 8
Brock Elementary School
- Private
- JK - 6
Glengrove Public School
- Public
- JK - 8
Ronald-Marion School
- Public
- JK - 12
Bayview Heights Public School
- Public
- JK - 8
Valley Farm Public School
- Public
- JK - 8
ÉÉC Notre-Dame-de-la-Jeunesse-Ajax
- Catholic
- JK - 6
St Patrick Catholic School
- Catholic
- JK - 8
St Wilfrid Catholic School
- Catholic
- JK - 8
Sir John A Macdonald Public School
- Public
- JK - 8

Thank You!
We really appreciate your help improving our home search experience. Our team will look into this issue as soon as possible.
Close
Call Property Manager
Property Manager
- Phone:
- (905) 277-0771
- Cell:
- (416) 700-0011
- Office:
- 905-265-2200




Cities near Village East
Neighborhoods near Village East
Check availability
Listing data is subject to copyright, disclaimer, and additional requirements from the data provider. See our Terms of Use for terms applicable to this listing.