


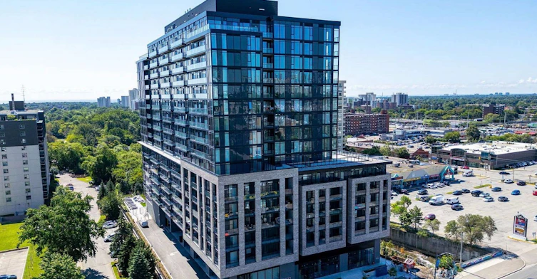
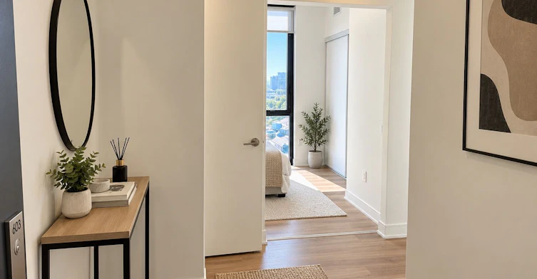
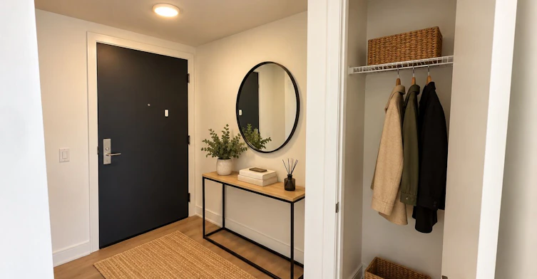


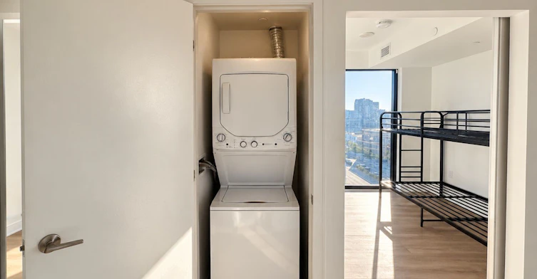
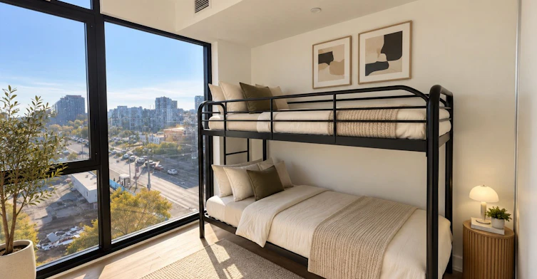
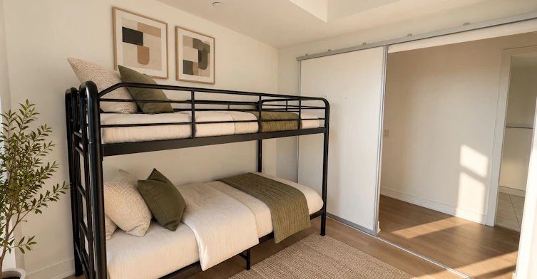
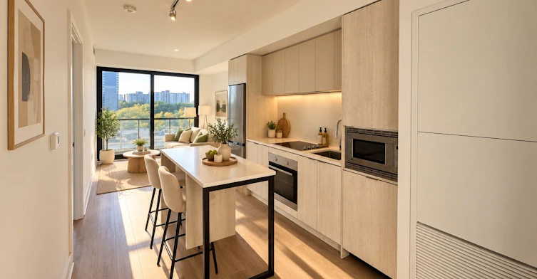
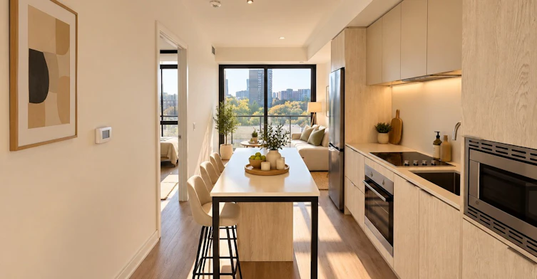
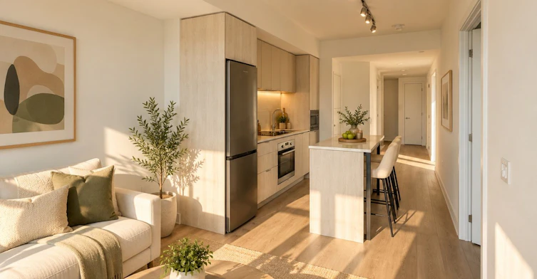
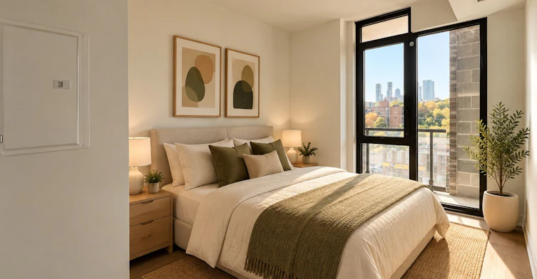
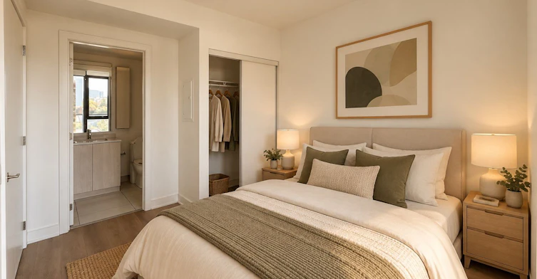

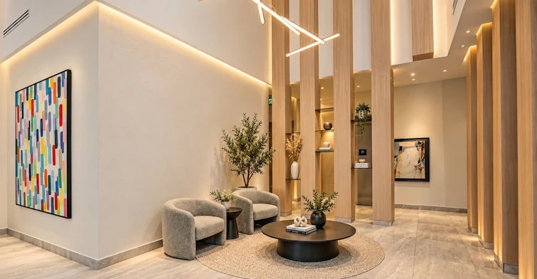
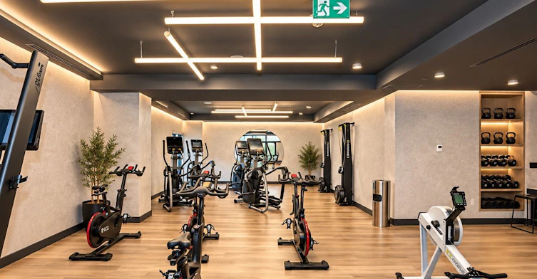
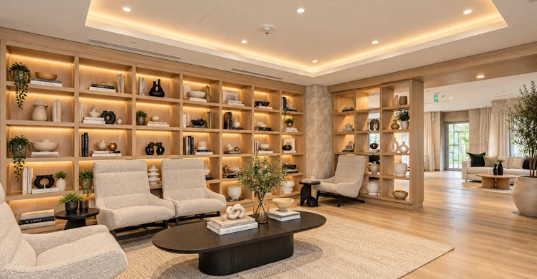
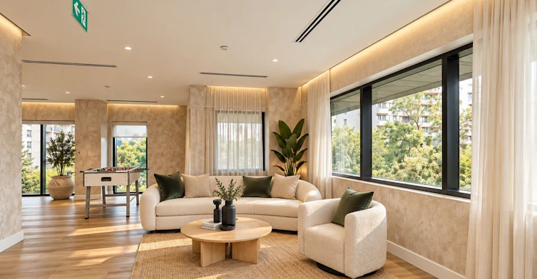
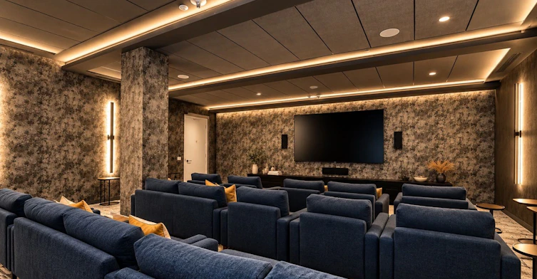


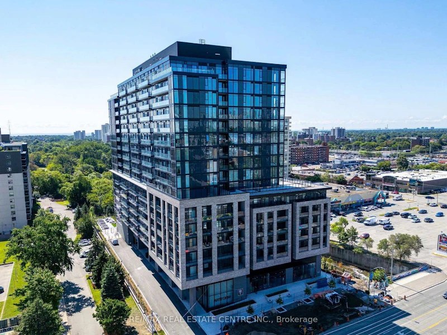


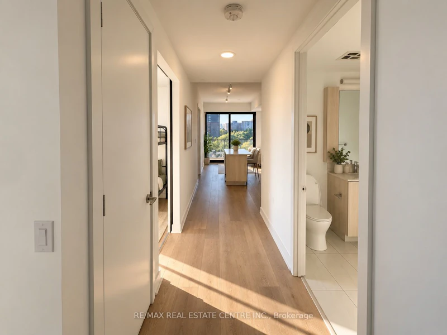
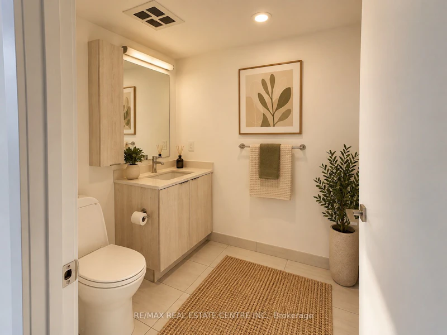


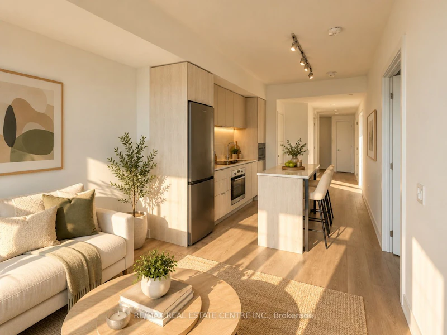


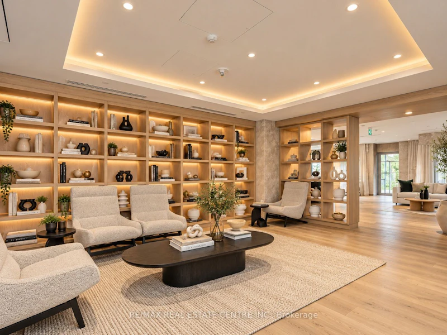

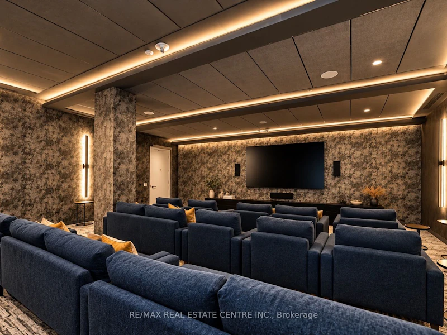
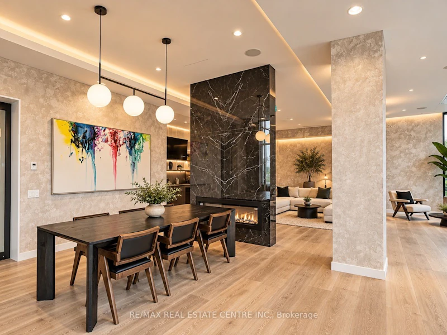

Welcome To Artform Condos By EMBLEM In The Heart Of Cooksville! Bright Corner Suite Featuring 3 Bedrooms, 2 Full Bathrooms, 769 Sq. Ft. Of Interior Living Space Plus A 77 Sq. Ft. Balcony. Freshly Painted And Move-In Ready With A Functional Open-Concept Layout, Floor-To-Ceiling Windows Providing An Abundance Of Natural Light, Contemporary Finishes, Quartz Countertops, Stainless Steel & Integrated Appliances And Convenient In-Suite Laundry. One Underground Parking Space And One Locker Included. Exceptional Building Amenities Include 24-Hour Concierge, Fitness Centre, Strength Training Area, Yoga/Stretch Studio, Library Lounge, Co-Working Lounge, Screening Room, Party Room, Lounge And Outdoor Terrace With BBQ And Dining Areas Overlooking Cooksville Creek. Excellent Location Surrounded By Shopping, Dining And Transit, With Cooksville GO Station Nearby And The Hurontario LRT Dundas Stop Approximately 300 Metres From The Building. Landlord Is Seeking A Responsible Long-Term Tenant.
$2,550/month
Updated about 16 hours ago
603 - 86 E Dundas StreetMississauga, ON, L5A 0B1
Cooksville- 3 Bed
- 2 Bath
- 700 - 799 Sqft
- Available N/A
Call Property Manager

Property Manager
- Phone:
- 416-732-9791
- Office:
- 905-270-2000
Type
Apt/Condo
Bedrooms
3
Full Bathrooms
2
Year Built
0 - 5 yrs old
Features
Carbon Monoxide Detectors, Concierge/Security, Controlled Entry, Ensuite, Landscaped, Library, Lighting, Park, Place Of Worship, Recreational Area, School Bus Route, Security Guard, Smoke Detector
Amenities
Building Insurance, Bus Ctr (WiFi Bldg), Common Elements, Elevator, Exercise Room, Game Room, Grounds Maintenance, Gym, Media Room, Open Floor Plan, Parking
Parking Spaces
1
Air Conditioner
Yes
Pets
Yes-with Restrictions
Days on REW
1 Days
Property Views
0
MLS® Number
W13845996
Source
Toronto Real Estate Board
A+ Academy of Advancement - Mississauga
- Private
- 9 - 12
T. L. Kennedy Secondary School
- Public
- 9 - 12
T.E.A.M. School
- Private
- 1 - 12
Beacon House International College
- Private
- 9 - 12
Thornwood Public School
- Public
- JK - 6
St Catherine of Siena School
- Catholic
- JK - 8
Clifton Public School
- Public
- JK - 6
Floradale Public School
- Public
- JK - 6
Metropolitan Andrei Catholic School
- Catholic
- JK - 8
St Timothy School
- Catholic
- JK - 8

Thank You!
We really appreciate your help improving our home search experience. Our team will look into this issue as soon as possible.
Close
Call Property Manager
Property Manager
- Phone:
- 416-732-9791
- Office:
- 905-270-2000





Cities near Cooksville
Neighborhoods near Cooksville
Check availability
Listing data is subject to copyright, disclaimer, and additional requirements from the data provider. See our Terms of Use for terms applicable to this listing.