
6 bedrooms for $5,000/month at 45 St Claire Avenue, Ottawa, ON for Rent - REW
Boost your listing
$5,000/month
Updated about 17 hours ago

45 St Claire AvenueOttawa, ON, K2G 2A1

Cityview - Crestview - Meadowlands
  • 6 Bed
  • 3 Bath
  • 2500 - 2999 Sqft
  • Available N/A
Contact
Property Manager
$5,000/month
6 bd • 3 ba • 2500 - 2999 sf

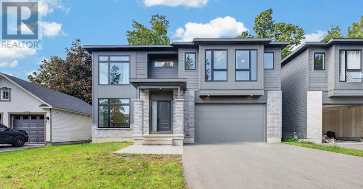
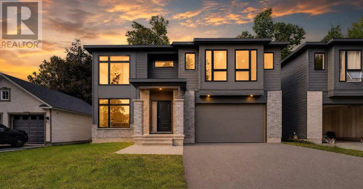
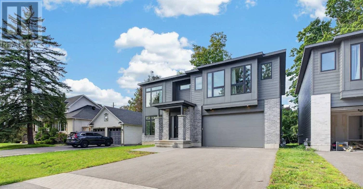
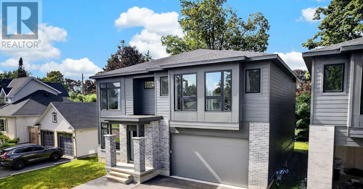
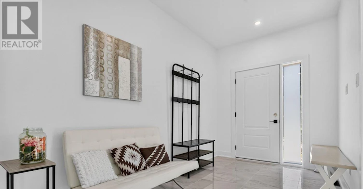
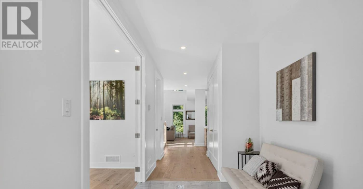
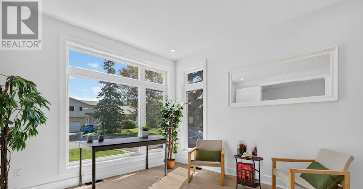
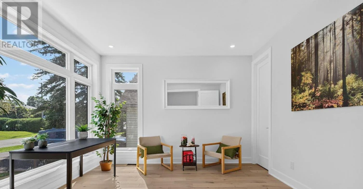
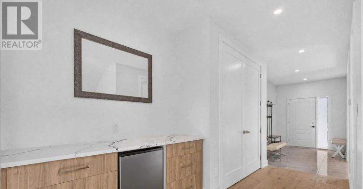
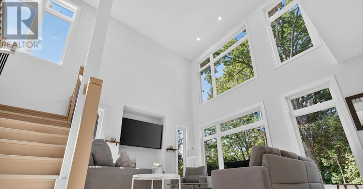
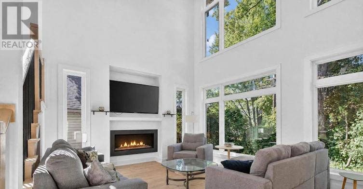
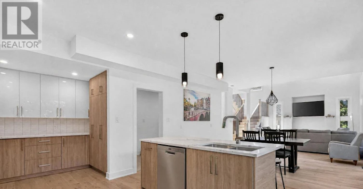
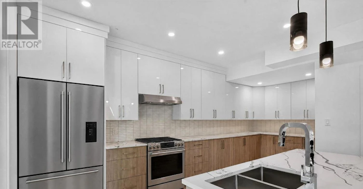
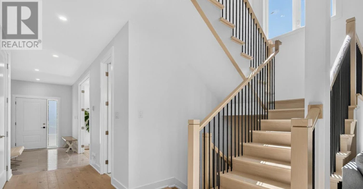
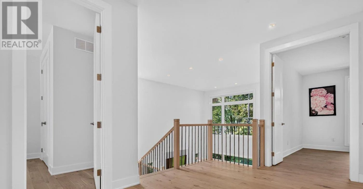
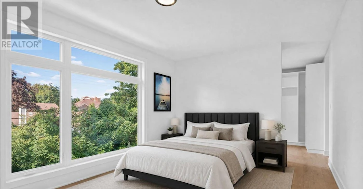
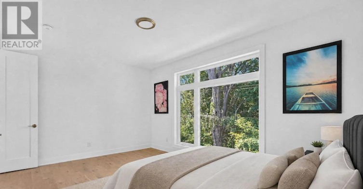
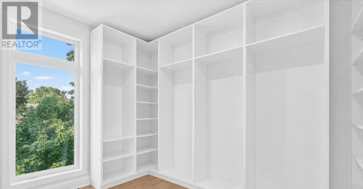
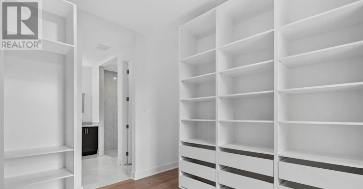
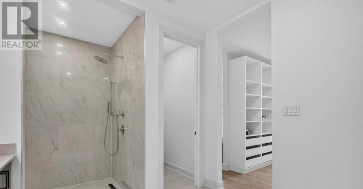
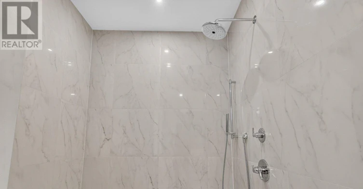
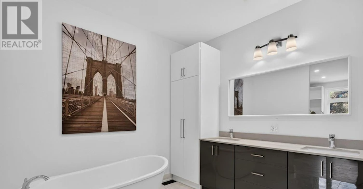
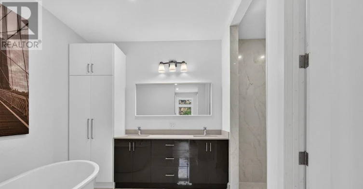
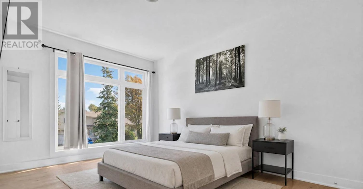
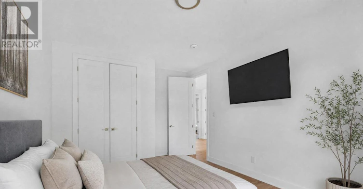
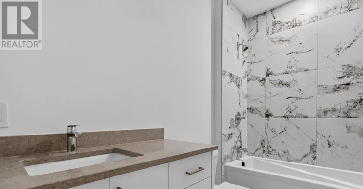
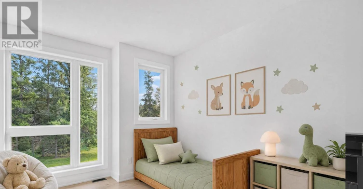
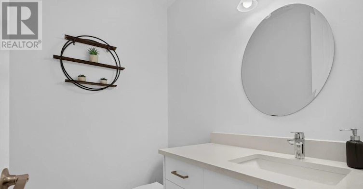
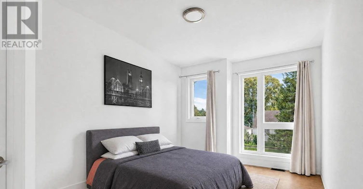
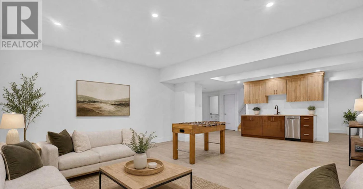
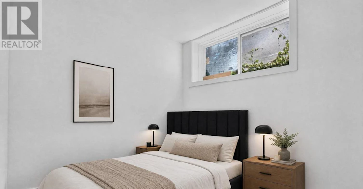
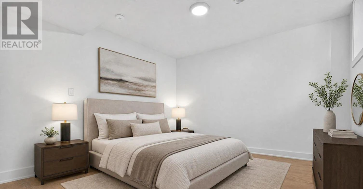
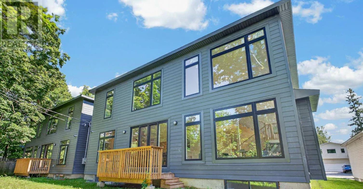
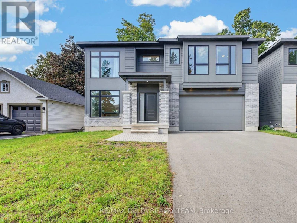
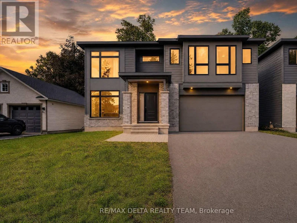
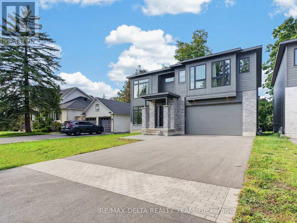
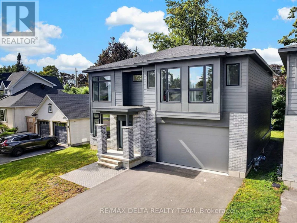
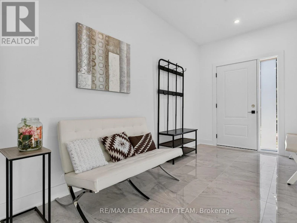
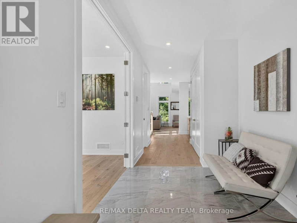
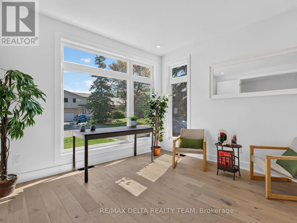
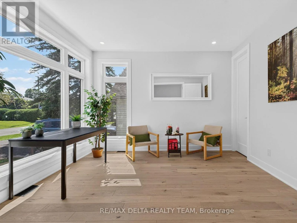
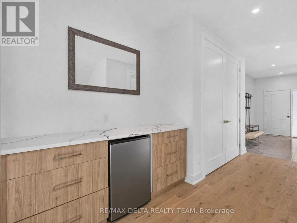
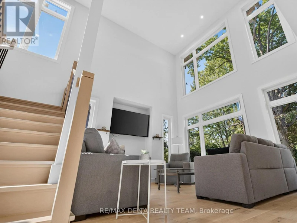
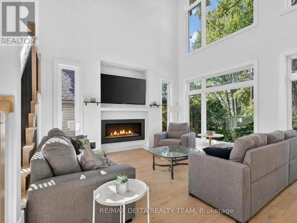
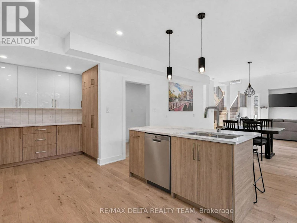
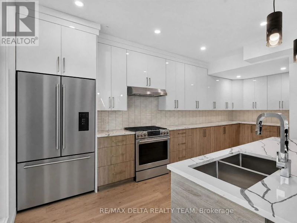
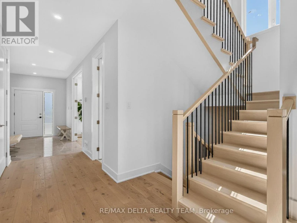
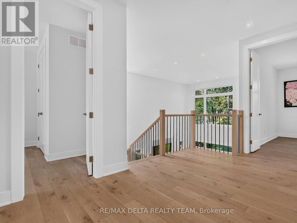
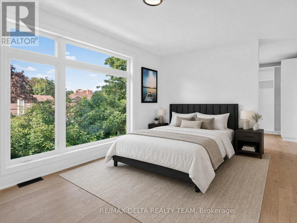
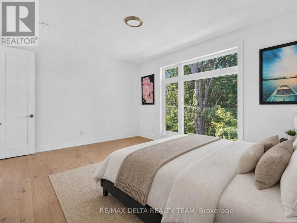
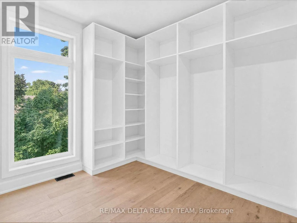
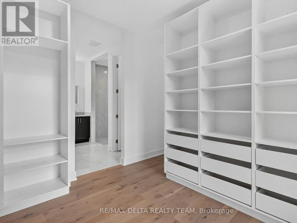
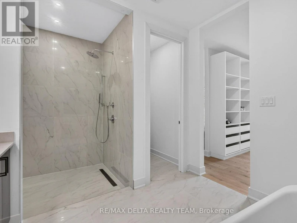
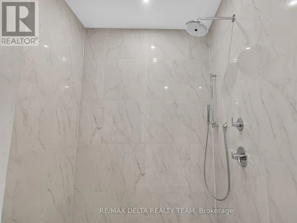
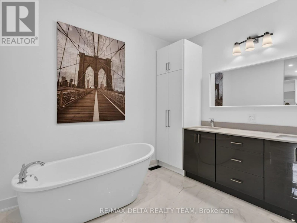
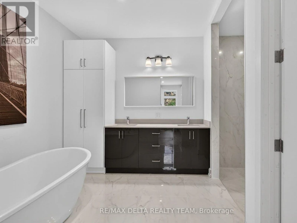
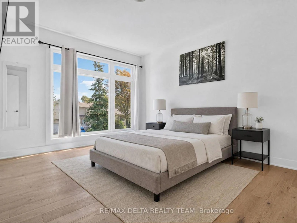
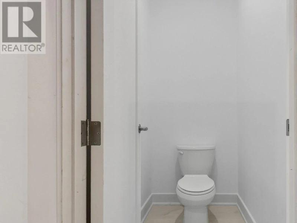
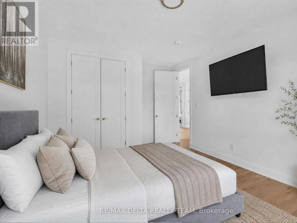
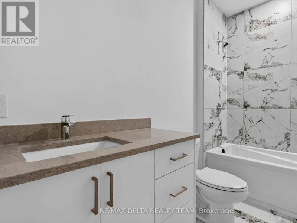
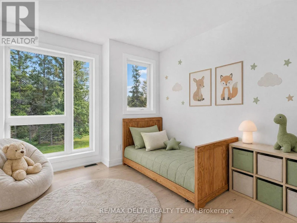
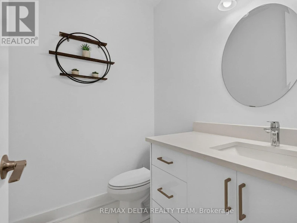
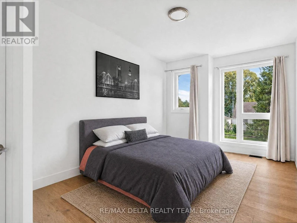
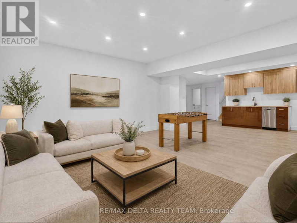
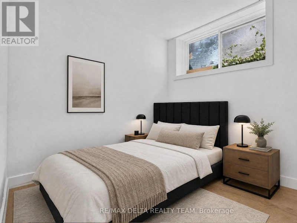
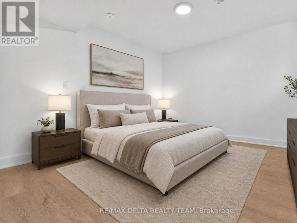
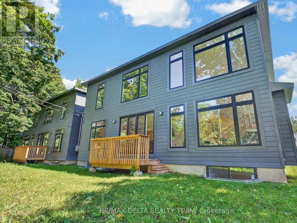
Welcome to 45 St. Claire Avenue, an impressive newer-built home offering exceptional space and modern comfort in the established community of St. Claire Gardens. Featuring 4+2 bedrooms, 4 bathrooms, over 2,500 sq. ft. above grade and soaring 9-foot ceilings on all three levels, this home is designed for families who don't want to compromise on space. The bright, open-concept main level offers generous living and dining areas and a modern kitchen at the heart of the home. Large windows and 9-foot ceilings create an airy, light-filled atmosphere that's equally suited to everyday family life and entertaining. Upstairs you'll find four spacious bedrooms, including a well-appointed primary suite, while the fully finished lower level continues the 9-foot ceilings and adds two additional bedrooms plus valuable living space. It's an ideal setup for teenagers, extended family, guests, home offices, a gym or recreation space. Additional highlights include central air conditioning, an attached garage and newer construction, all within a mature, centrally located neighbourhood. Enjoy convenient access to schools, parks, shopping, transit and major routes. Six bedrooms, four bathrooms and 9-foot ceilings from top to bottom - 45 St. Claire delivers the space of a substantial family home in one of Ottawa's established communities. (id:63626)


Home facts and features

Property overview
Type
House
Bedrooms
6
Full Bathrooms
3
Partial Bathrooms
1
Some sweet, suite features
Features
Fireplace(s)
Building Features
Fireplace(s)
Fireplaces
1
Parking Spaces
6
Air Conditioner
Yes
Restrictions
Pets
Contact the Manager for information
Property details
Days on REW
1 Days
Property Views
0
MLS® Number
X13845646
Source
Canadian Real Estate Association
Schools nearby
Agincourt Road Public School
  • Public
  • JK - 5
Sir Winston Churchill Public School
  • Public
  • JK - 8
Meadowlands Public School
  • Public
  • JK - 6
J.H. Putman Public School
  • Public
  • 5 - 8
St Gregory Elementary School
  • Catholic
  • JK - 6
St Daniel Elementary School
  • Catholic
  • JK - 6
Frank Ryan Catholic Intermed School
  • Catholic
  • 7 - 8
ÉEP Charlotte Lemieux
  • Public
  • JK - 6
É Élém C Terre-des-Jeunes
  • Catholic
  • JK - 6
Sir Guy Carleton Secondary School
  • Public
  • 9 - 12
School catchments and distances are intended to be used as reference only. To verify enrolment eligibility for a property, contact the school directly.Report Incorrect Info
Check availability
Property Manager
RE/MAX DELTA REALTY TEAM

View Phone

Move in Date

This site is protected by reCAPTCHA and the Google Privacy Policy and Terms of Service apply.

By proceeding, you consent to receive communications using the methods provided, from REW.ca and our partners about your inquiry and other home-related matters to assist you in your search, but not as a condition of any purchase. Please note that our agent partners are not affiliated with REW Realty.
Other rentals in the area
98-98 Canter Boulevard, Ottawa, ON, K2G 2M7
$5,995/month
98 Canter Boulevard
  • Cityview Crestview Meadowlands
  • Ottawa
  • 6 bd
  • 4 ba
  • 2800 sf
Looking for something new in Ottawa
Coming Soon
2065 Portobello Boulevard
  • Portobello South
  • Ottawa
  • Condo
  • Move in TBA
Now Selling
Pathways at Findlay Creek
4828 Bank Street
  • Findlay Creek
  • Ottawa
  • Townhome
  • Move in TBA
Now Selling
Claridge Moon
383 Albert Street
  • Centretown
  • Ottawa
  • Condo
  • Move in 2022
Now Selling
The Junction
Fallowfield | Cedarview Road | Road
  • Old Barrhaven West
  • Ottawa
  • Single Family Home
  • Move in TBA
We use cookies and other technologies for functionality, security, and to provide you with a personalized experience on our online services. By continuing to use our online services, you agree to our Privacy Policy and Terms of Use. For information on how to adjust your privacy settings, visit our Cookie Policy.
Dismiss

