


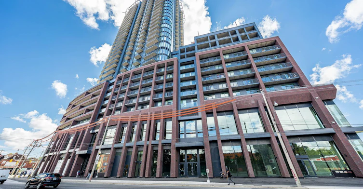
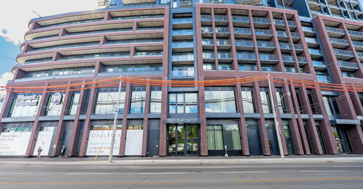
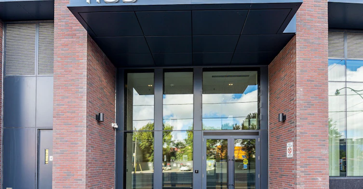
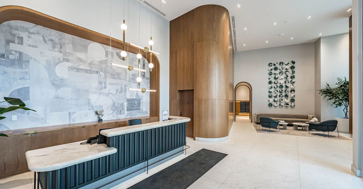
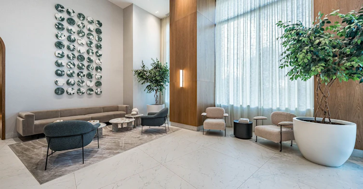
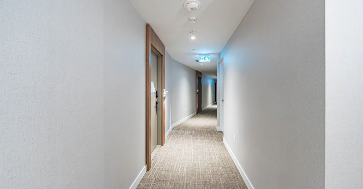
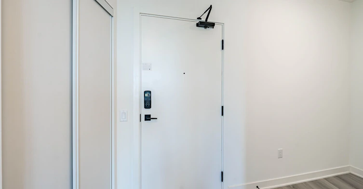
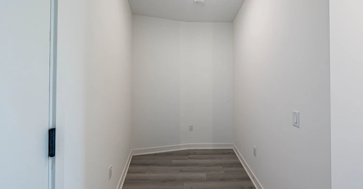
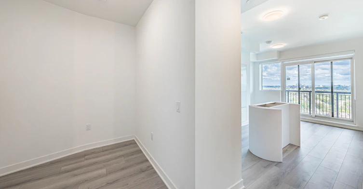
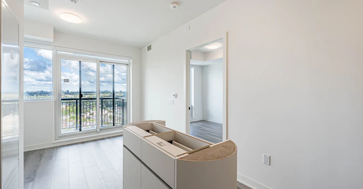
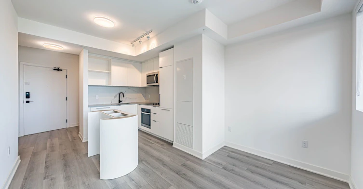
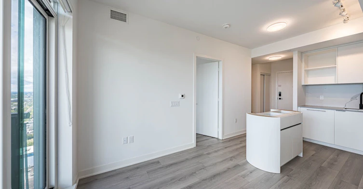
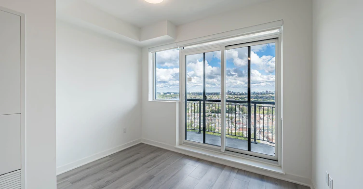
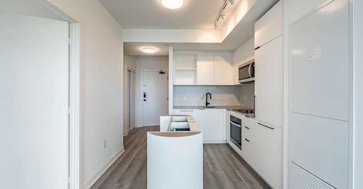
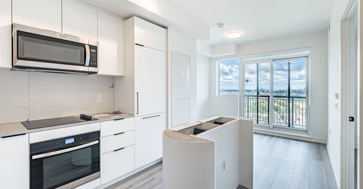
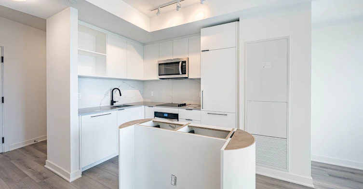
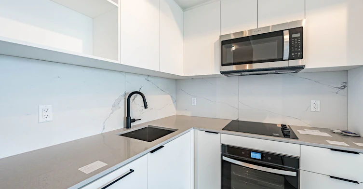
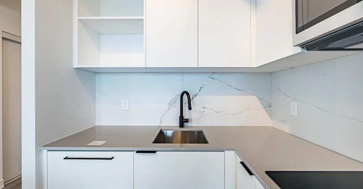
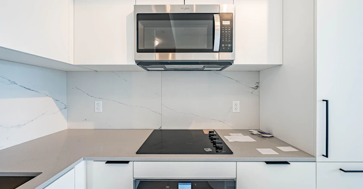
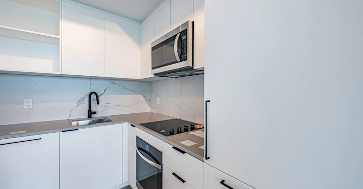
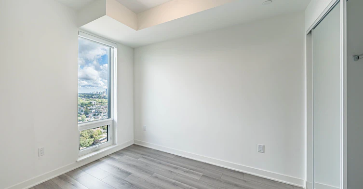
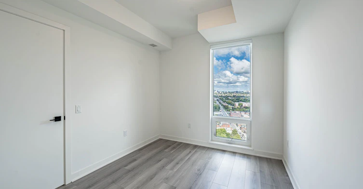
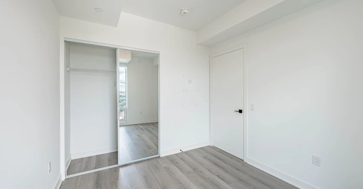
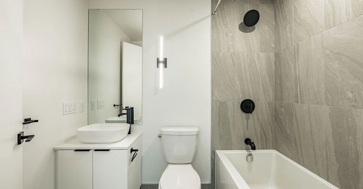
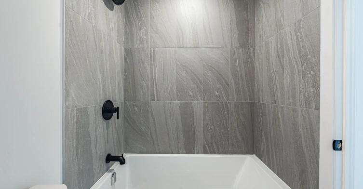
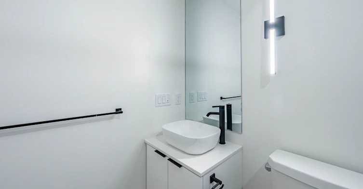
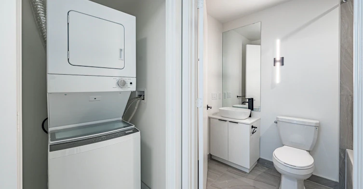
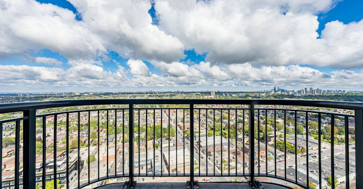
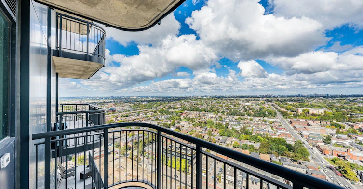
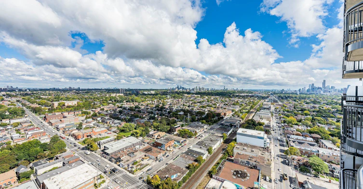
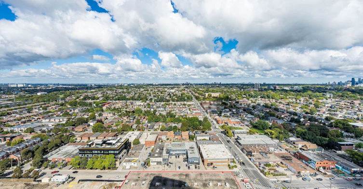
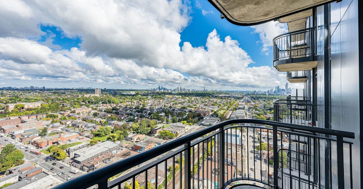
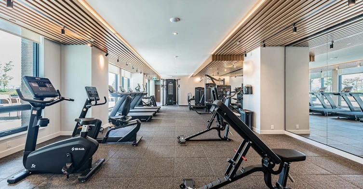
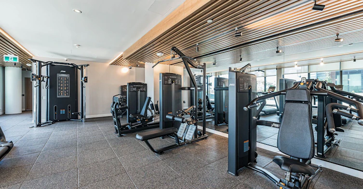
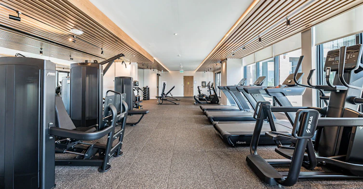
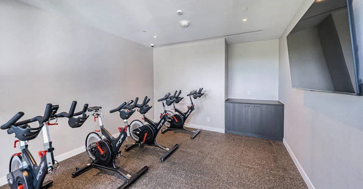
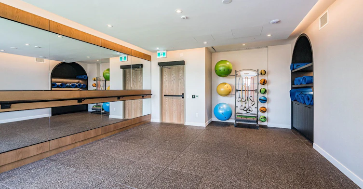
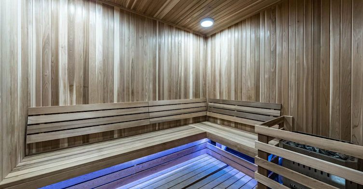
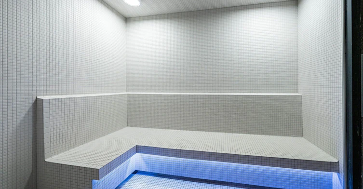
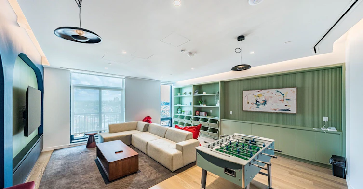
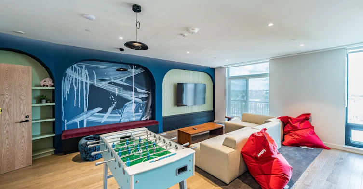
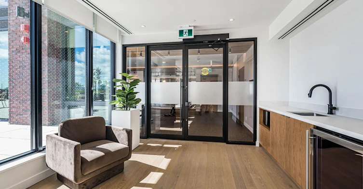
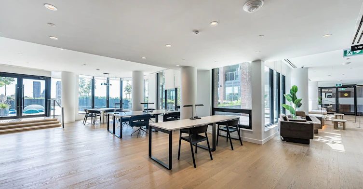
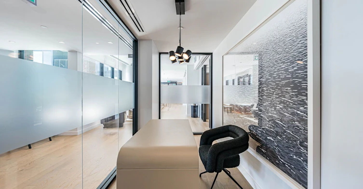
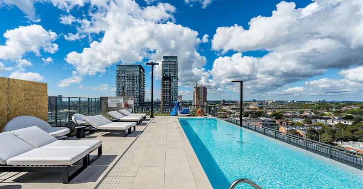
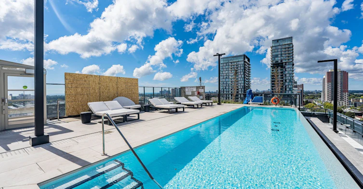
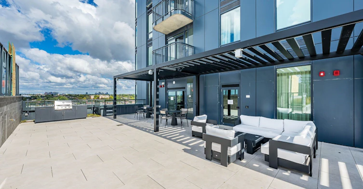
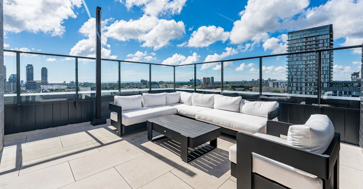
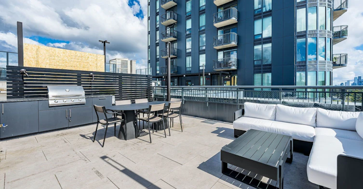
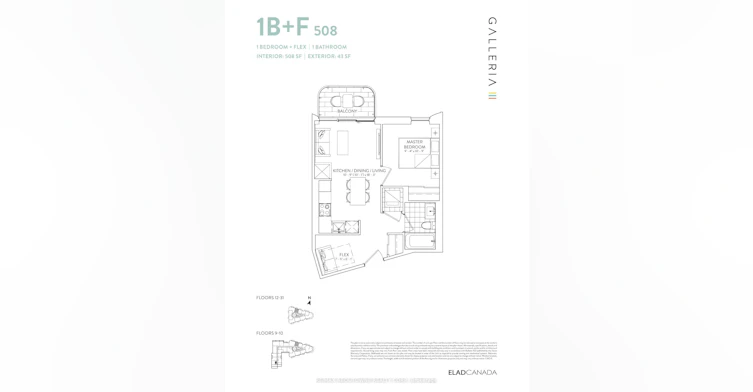
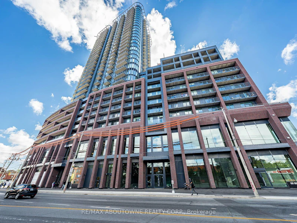
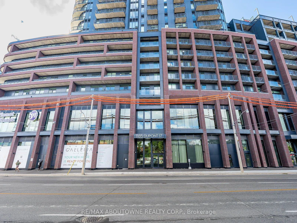
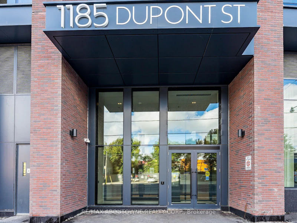
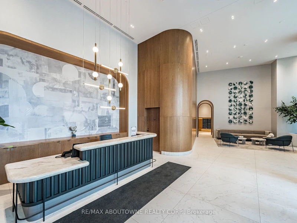
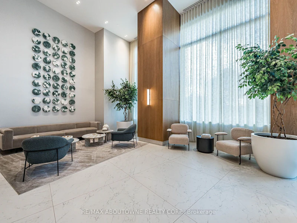
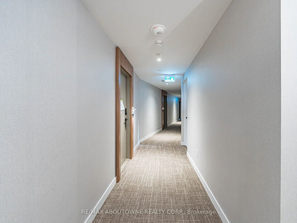
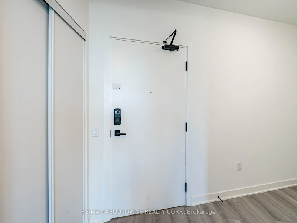
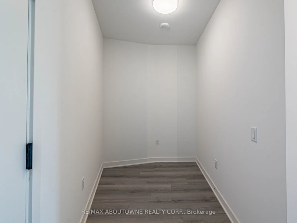
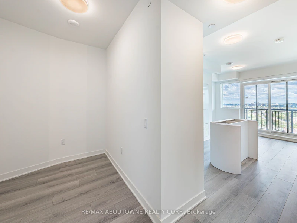
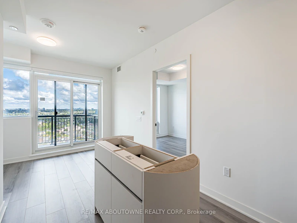
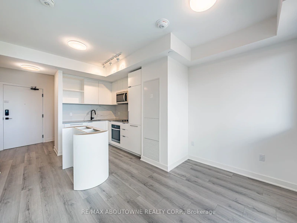
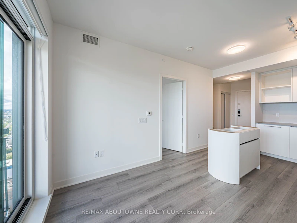
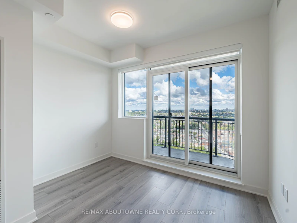
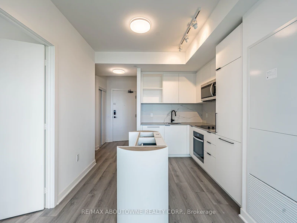
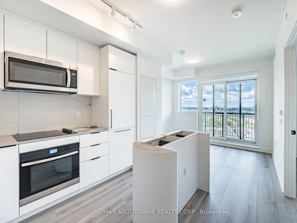
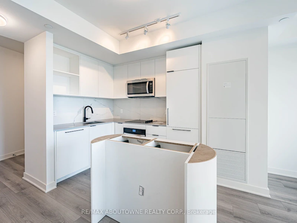
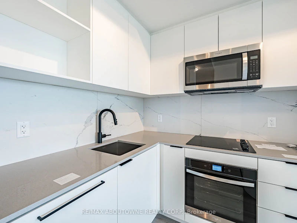
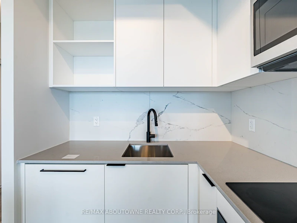
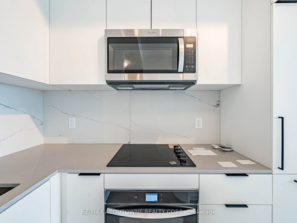
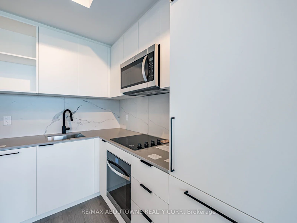
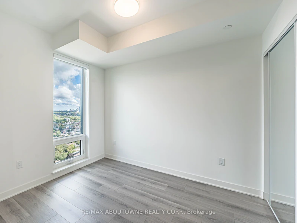
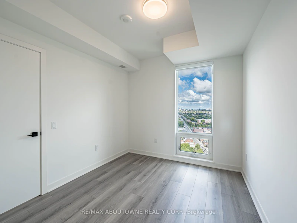
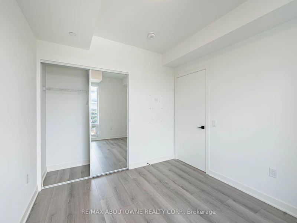
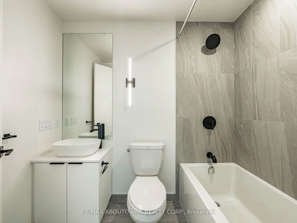
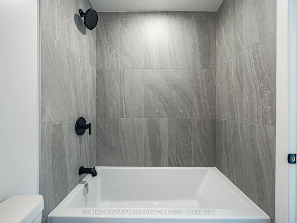
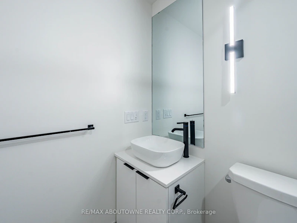
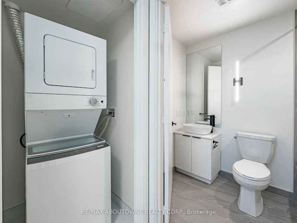
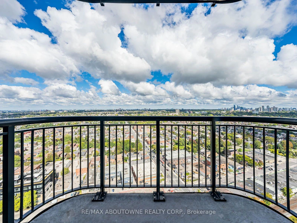
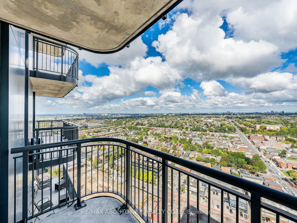
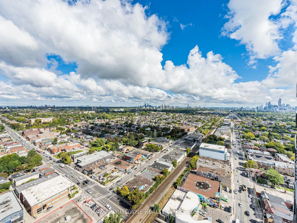
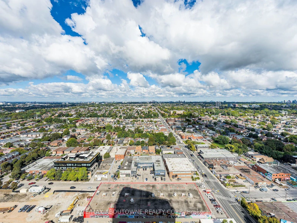
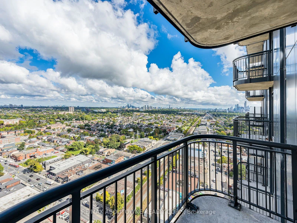
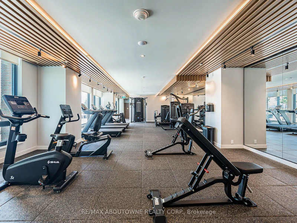
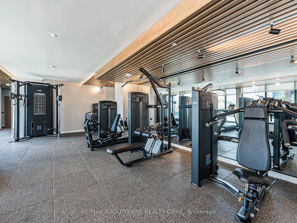
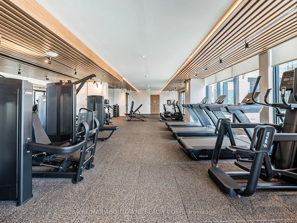
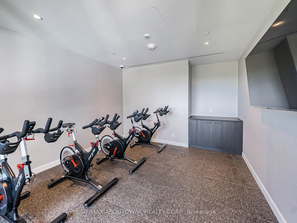
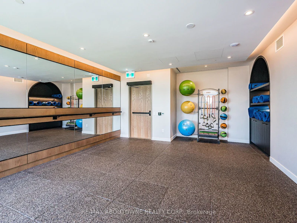
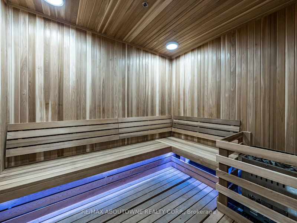
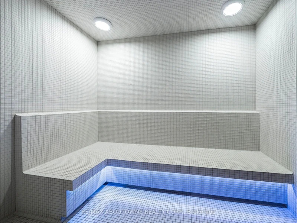
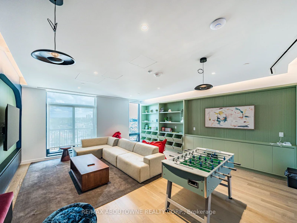
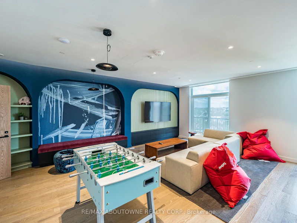
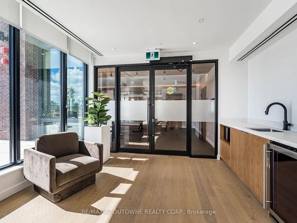
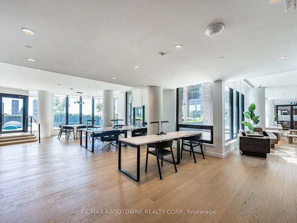
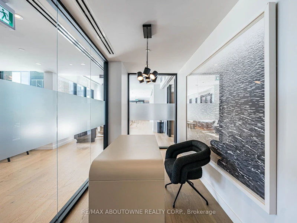
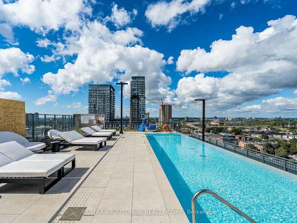
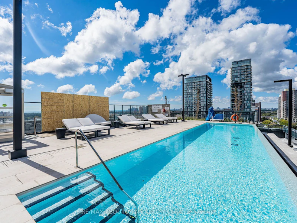
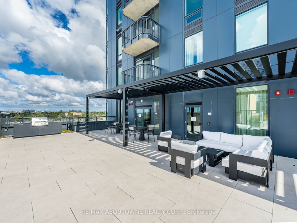
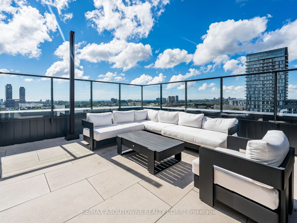
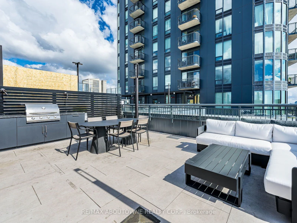
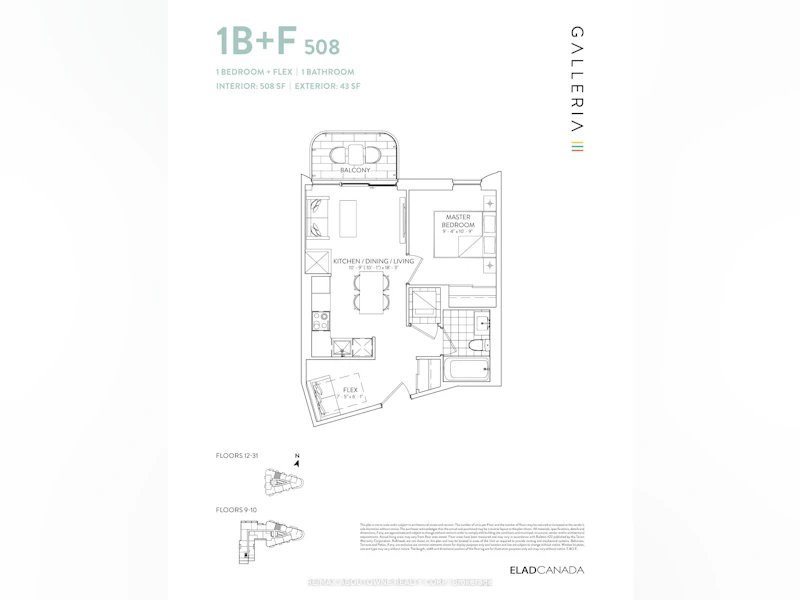
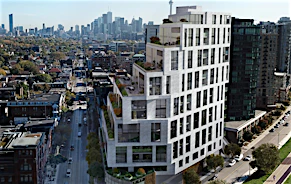
Brand new and never occupied, this 1 bedroom plus flex suite at Galleria on the Park offers 508 square feet of efficient open-concept space. Wide-plank flooring runs throughout and floor-to-ceiling windows face north over the treetops to the skyline, with a walk-out to an open balcony. The kitchen, dining and living area share one bright open room, with quartz counters, a full-height stone backsplash, panelled fridge and dishwasher, cooktop, built-in wall oven and stainless microwave hood fan. The separate flex room works as a home office or nursery. Four-piece bath and in-suite stacked laundry. One owned locker is included; there is no parking with this suite. Building amenities include 24-hour concierge, a fitness centre with yoga and spin studios, sauna and steam room, games room, co-working lounge, and a rooftop pool, terrace and BBQ area. Steps to the Wallace Emerson Community Centre and park, with TTC at the door and Dufferin Station, the Bloor-Danforth line and the UP Express close by. The kitchen island countertop is not installed; the island cabinet base is in place. The countertop will be installed before tenant occupancy. The perimeter kitchen counters, backsplash and appliances are complete.
$2,100/month
Updated about 1 hour ago
2703 - 1185 Dupont StreetToronto, ON, M6H 0G5
Dovercourt-Wallace Emerson-Junction- 1 + 1 Bed
- 1 Bath
- 500 - 599 Sqft
- Available N/A
Call Property Manager

Property Manager
- Phone:
- (416) 858-1814
- Office:
- 905-842-7000
Type
Apt/Condo
Bedrooms
1 + 1
Full Bathrooms
1
Year Built
Built in 2026 (0 yrs old)
Features
Concierge/Security, In-Suite Laundry, Library, Park, Public Transit, Rec./Commun.Centre, School, Smoke Detector
Amenities
Building Insurance, Central Air Conditioning, Common Elements, Concierge, Elevator, Gym, Party Room/Meeting Room, Rooftop Deck/Garden
Air Conditioner
Yes
Swimming Pool
Yes
Pets
Yes-with Restrictions
Days on REW
1 Days
Property Views
0
MLS® Number
W13845620
Source
Toronto Real Estate Board
Dovercourt Public School
- Public
- JK - 8
St Mary of the Angels Catholic School
- Catholic
- JK - 8
Regal Road Junior Public School
- Public
- JK - 6
Pauline Junior Public School
- Public
- JK - 6
St Sebastian Catholic School
- Catholic
- JK - 8
St Anthony Catholic School
- Catholic
- JK - 8
Loretto College School
- Catholic
- 9 - 12
Bloor Collegiate
- Public
- 9 - 12
Uchenna Academy
- Private
- 11 - 12
William Academy
- Private
- 7 - 12

Thank You!
We really appreciate your help improving our home search experience. Our team will look into this issue as soon as possible.
Close
Call Property Manager
Property Manager
- Phone:
- (416) 858-1814
- Office:
- 905-842-7000



Cities near Dovercourt-Wallace Emerson-Junction
Neighborhoods near Dovercourt-Wallace Emerson-Junction
- Dufferin Grove homes for rent (1.1 km)
- Corso Italia-Davenport homes for rent (1.5 km)
- Wychwood homes for rent (1.6 km)
- Palmerston-Little Italy homes for rent (1.8 km)
- Weston-Pellam Park homes for rent (2.0 km)
- Little Portugal homes for rent (2.1 km)
- Roncesvalles homes for rent (2.2 km)
- High Park North homes for rent (2.4 km)
Check availability
Listing data is subject to copyright, disclaimer, and additional requirements from the data provider. See our Terms of Use for terms applicable to this listing.