


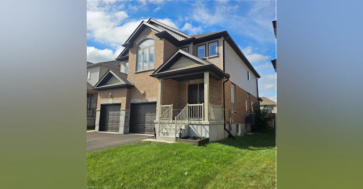
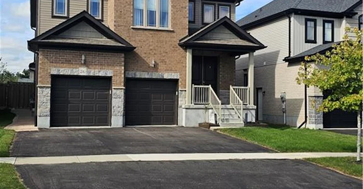
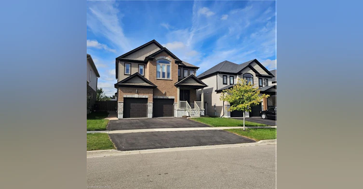
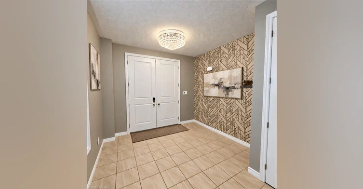
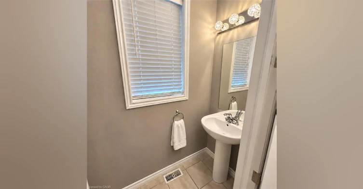
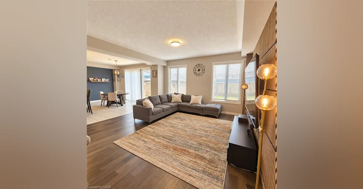
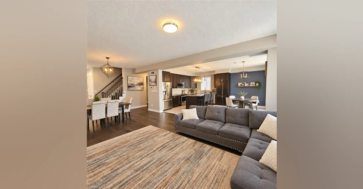
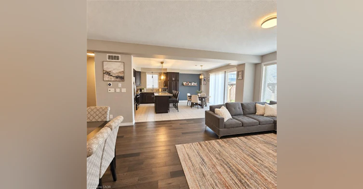
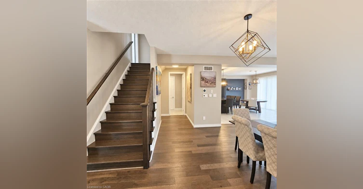
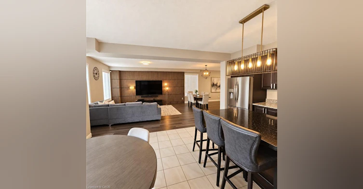
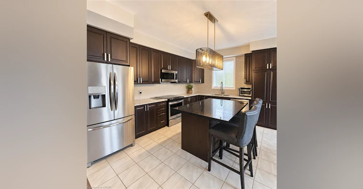
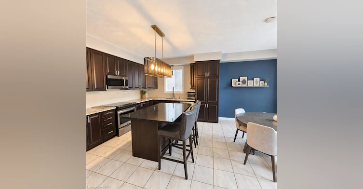
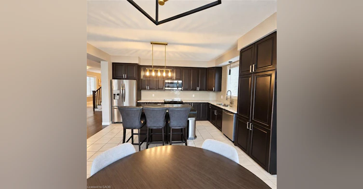
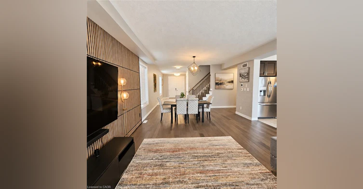
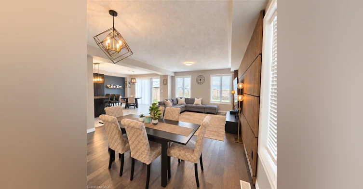
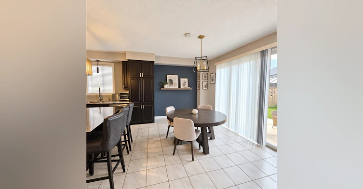
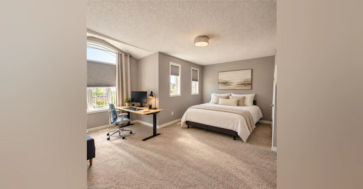
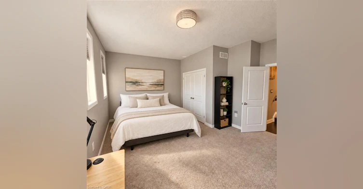
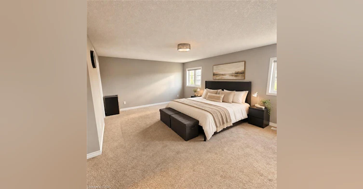
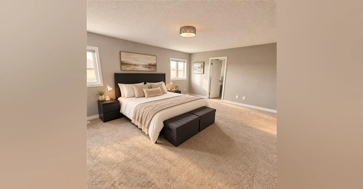
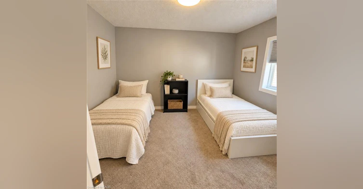
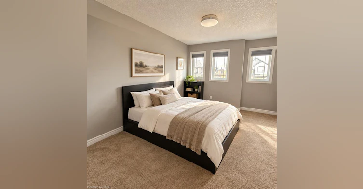
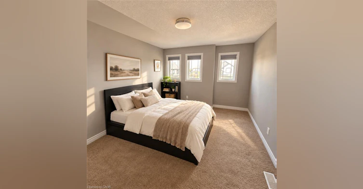
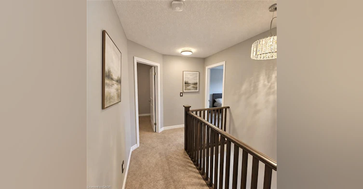
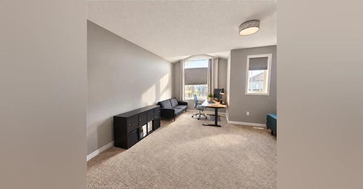
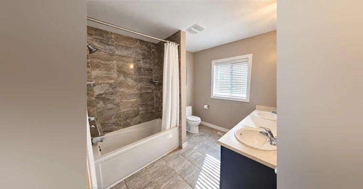
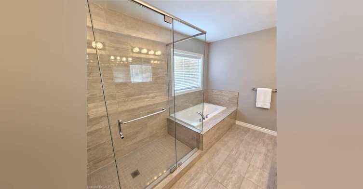
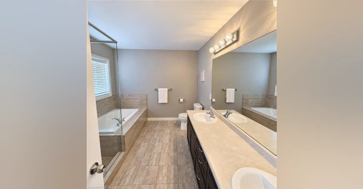
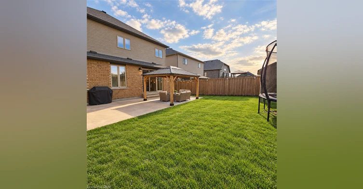
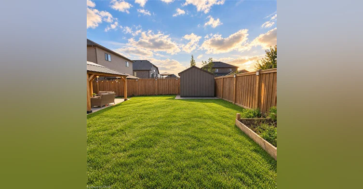
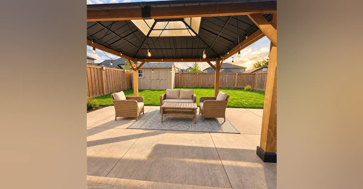
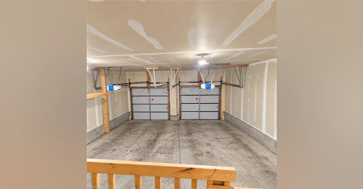
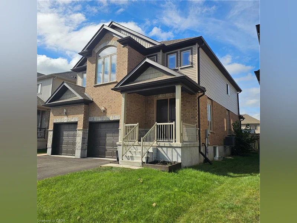
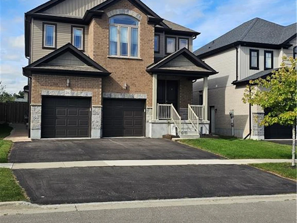
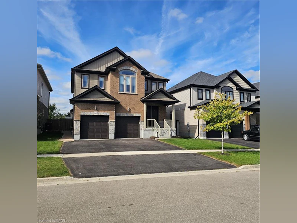
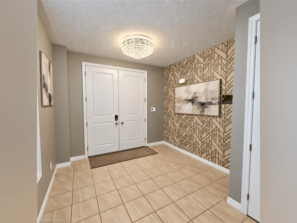
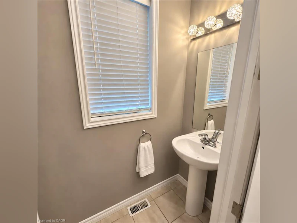
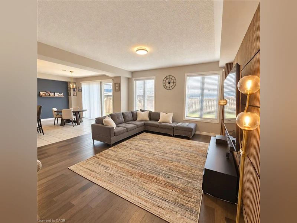
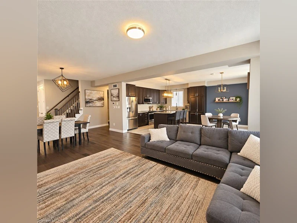
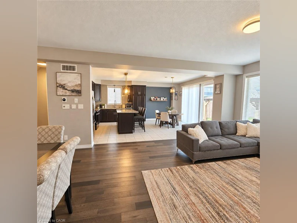
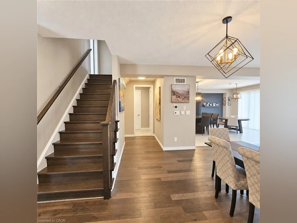
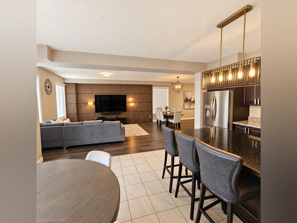
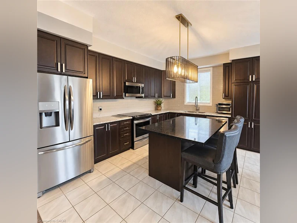
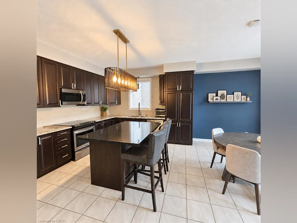
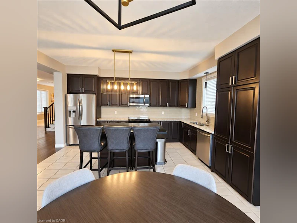
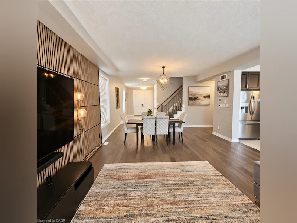
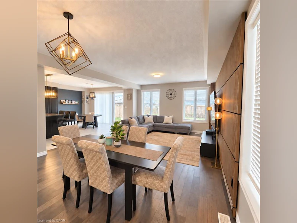
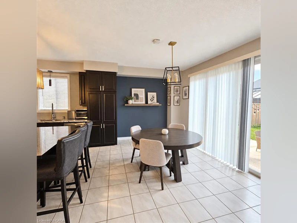
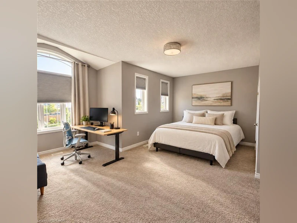
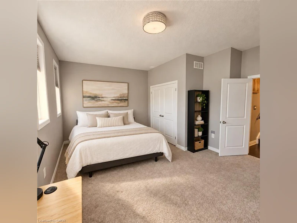
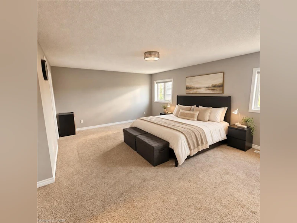
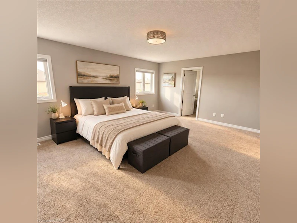
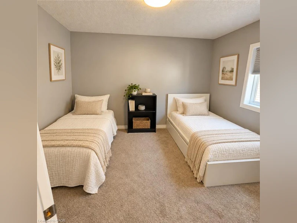
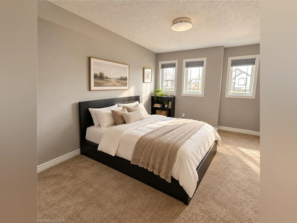
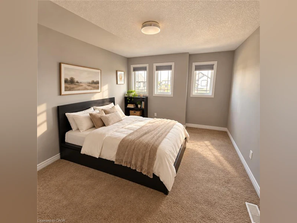
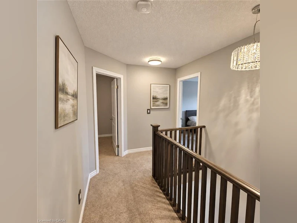
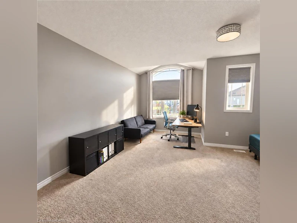
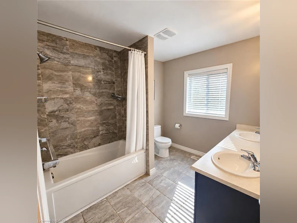
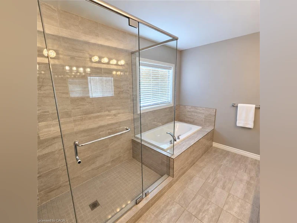
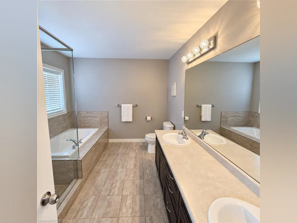
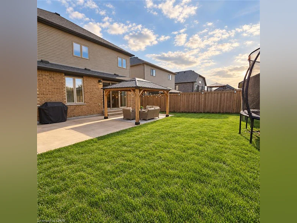
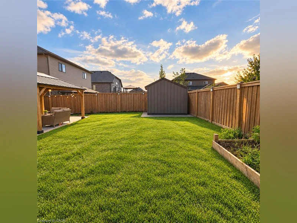
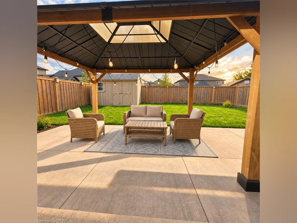
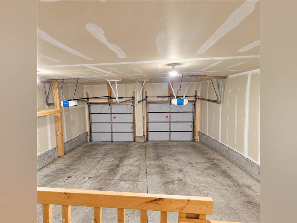
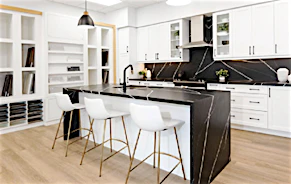
**Welcome to 26 Strauch Avenue!** This bright and spacious family home offers a functional open-concept layout, modern finishes, and plenty of room for comfortable family living, all set in a quiet, family-friendly neighbourhood. The main floor features impressive 9-foot ceilings, 8-foot doors, upgraded lighting, engineered hardwood flooring, and oversized windows that fill the space with natural light. The gourmet kitchen offers generous cabinetry, sleek countertops, high-end stainless-steel appliances, glass subway tile backsplash, double sinks, and a large island with breakfast bar. The bright dinette also provides a walkout through an oversized 9-foot door, creating an excellent connection to the backyard. The spacious living room offers a comfortable setting for everyday living, entertaining, or simply relaxing with the family. Upstairs, the primary bedroom features a large walk-in closet and a luxurious 5-piece ensuite with a soaker tub and oversized glass shower. Three additional spacious bedrooms provide plenty of flexibility for a growing family, guests, or a home office, along with a second 5-piece bathroom. The generous backyard offers plenty of space and potential to create your own outdoor retreat. Conveniently located just minutes from Kitchener-Waterloo and with easy access to Highway 7/8, this home combines space, comfort, and everyday convenience in a desirable family neighbourhood.
$4,299
Updated about 10 hours ago
26 Strauch AvenueTownship of Wilmot, ON, N3A 4N7
- 4 Bed
- 2 Bath
- 2570 Sqft
- Available N/A
Call Property Manager

Property Manager
- Phone:
- 519-741-0950
- Cell:
- 519-716-1343
- Office:
- 519-741-0950
Type
House
Bedrooms
4
Full Bathrooms
2
Partial Bathrooms
1
Lot Size
44 ft x 114 ft (5076 ft²)
Term of Lease
12 Months
Features
Auto Garage Door Remote(s), Built-in Appliances
Appliances
Built-in Microwave, Dishwasher, Dryer, Hot Water Tank Owned, Range Hood, Refrigerator, Washer, Window Coverings
Parking Spaces
4
Air Conditioner
Yes
Pets
Contact the Manager for information
Days on REW
1 Days
Property Views
0
MLS® Number
40867830
Source
Information Technology Systems Ontario
Forest Glen Public School
- Public
- JK - 8
Holy Family Catholic Elementary School
- Catholic
- JK - 8
Grandview Public School
- Public
- JK - 6
Waterloo-Oxford District Secondary School
- Public
- 9 - 12
Sir Adam Beck Public School
- Public
- JK - 8
Baden Public School
- Public
- JK - 8

Thank You!
We really appreciate your help improving our home search experience. Our team will look into this issue as soon as possible.
Close
Call Property Manager
Property Manager
- Phone:
- 519-741-0950
- Cell:
- 519-716-1343
- Office:
- 519-741-0950


Cities near Township of Wilmot
Neighborhoods near Township of Wilmot
- West Willow Woods homes for rent (32.5 km)
- Northwest Industrial Park homes for rent (33.0 km)
- Parkwood Gardens homes for rent (33.1 km)
- Onward Willow homes for rent (34.3 km)
- College homes for rent (34.9 km)
- June Avenue homes for rent (34.9 km)
- Kortright Hills homes for rent (35.3 km)
- Central West homes for rent (35.4 km)
Check availability
Listing data is subject to copyright, disclaimer, and additional requirements from the data provider. See our Terms of Use for terms applicable to this listing.