


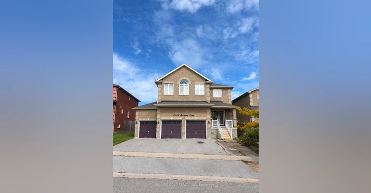
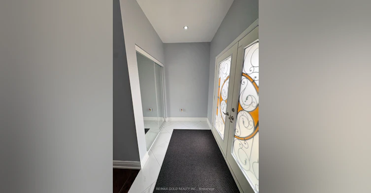
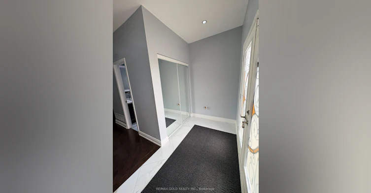
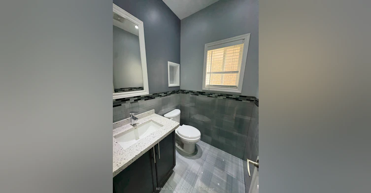
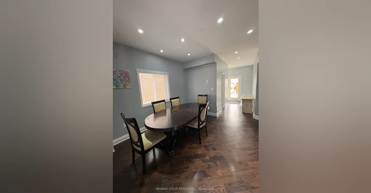
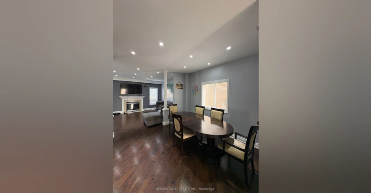
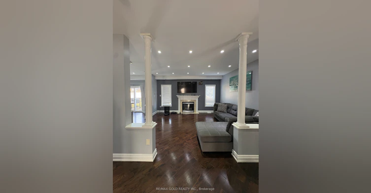
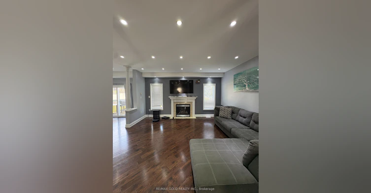
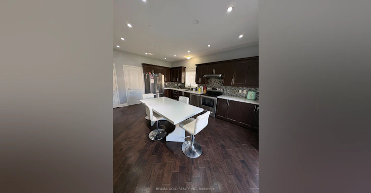
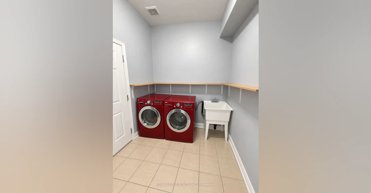
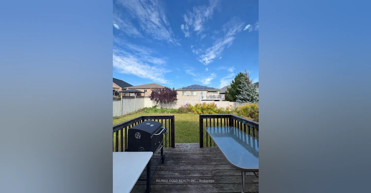
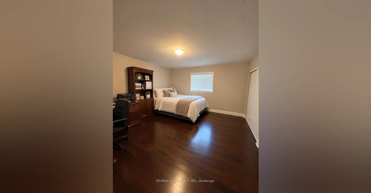
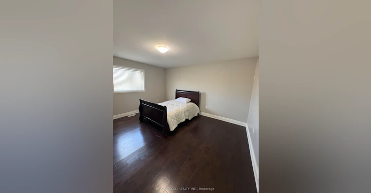
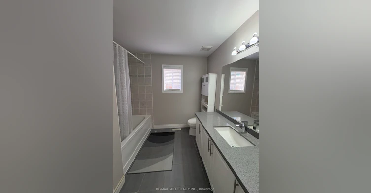
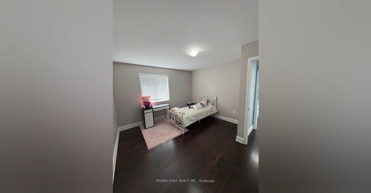
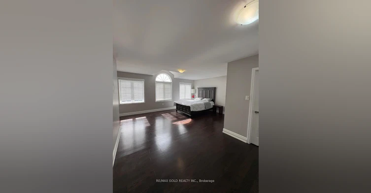
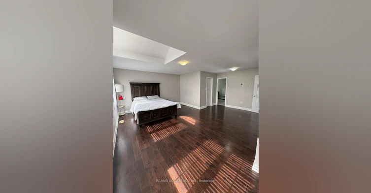
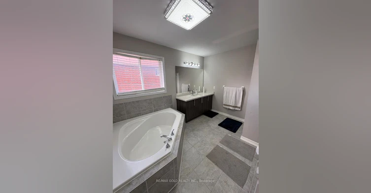
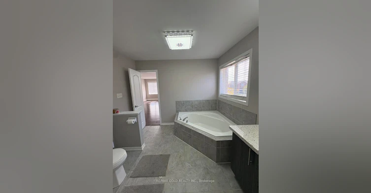
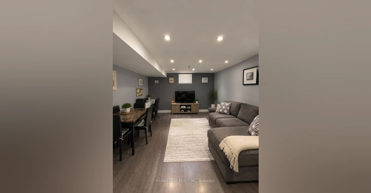
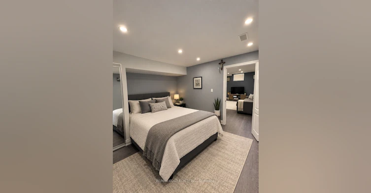
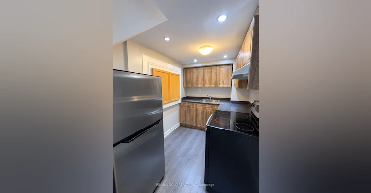
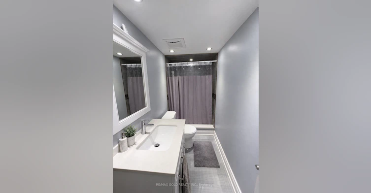
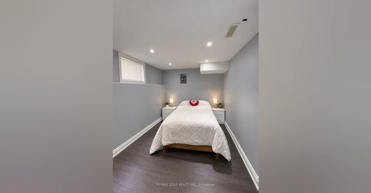
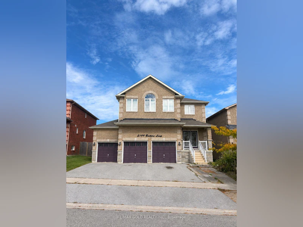
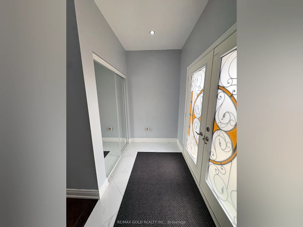
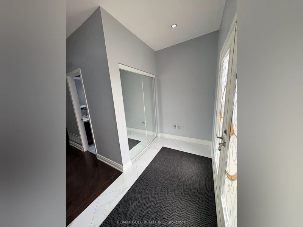
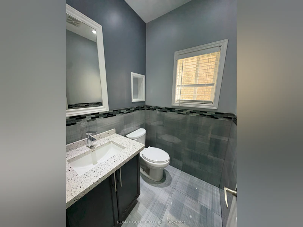
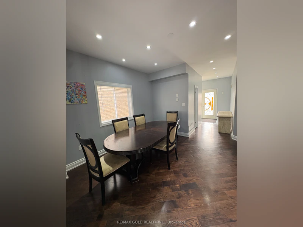
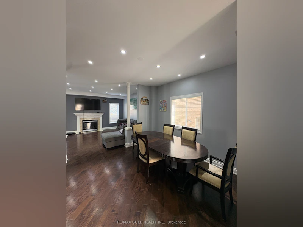
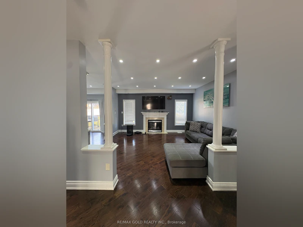
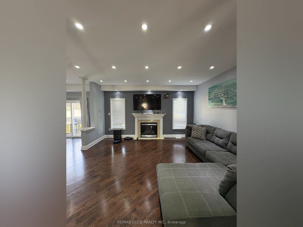
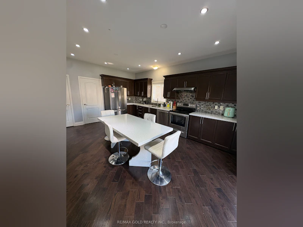
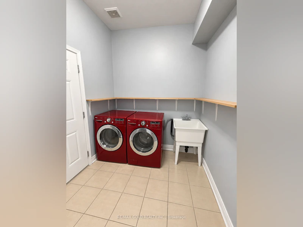
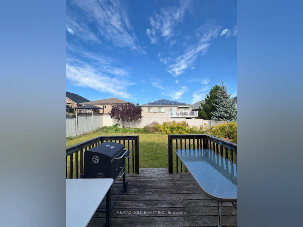
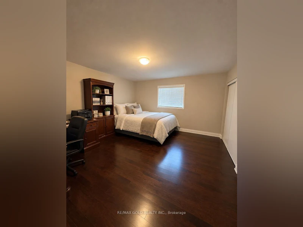
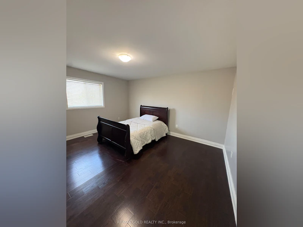
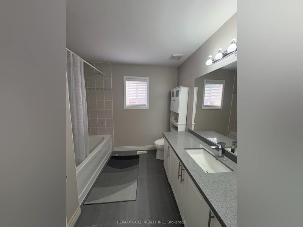
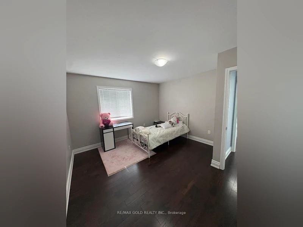
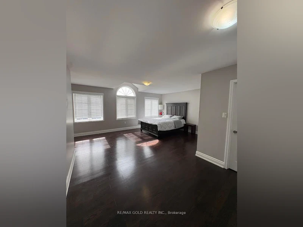
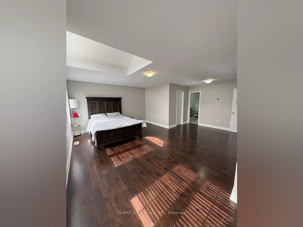
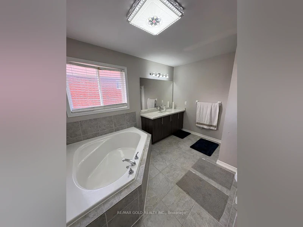
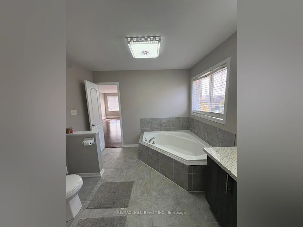
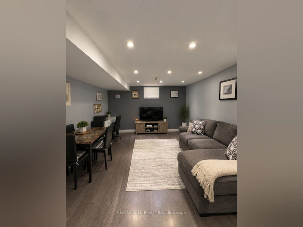
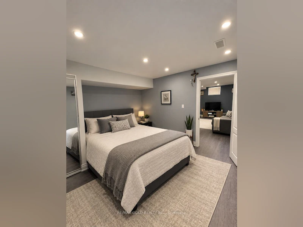
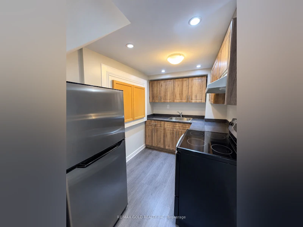
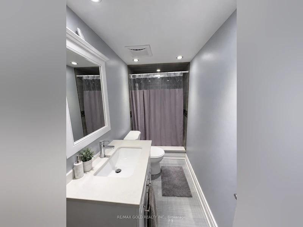
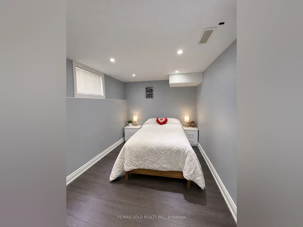
Welcome to this stunning executive home in the Town of Innisfil, offering approximately 3,400 sq. ft. of beautifully finished living space, plus a fully finished basement. The main level showcases 9-ft smooth ceilings, hardwood flooring, pot lights, and an abundance of natural light. The spacious kitchen is ideal for both everyday living and entertaining, featuring granite countertops, a custom quartz island/dining table, and stainless steel appliances. The generously sized primary bedroom offers a private retreat with a spacious layout and luxurious ensuite. Four well-appointed bedrooms provide ample space for family and guests. The fully finished basement apartment features 2 bedrooms, a full kitchen, and a bathroom, offering excellent additional living space or potential rental income. Enjoy the huge backyard, perfect for entertaining, family gatherings, and outdoor activities! Completing this exceptional property is a 3-car garage and spacious driveway with ample parking.
$4,200
Updated 2 days ago
Call Property Manager

Property Manager
- Phone:
- (905) 456-1010
- Office:
- 905-456-1010
Type
House
Bedrooms
4 + 2
Full Bathrooms
4
Features
In-Suite Laundry
Fireplaces
1
Parking Spaces
6
Air Conditioner
Yes
Pets
Contact the Manager for information
Days on REW
1 Days
Property Views
0
MLS® Number
N13844684
Source
Toronto Real Estate Board
Alcona Glen Elementary School
- Public
- JK - 8
Lake Simcoe Public School
- Public
- JK - 8
Nantyr Shores Secondary School
- Public
- 9 - 12
St Francis of Assisi Elementary School
- Catholic
- JK - 8
Holy Cross Catholic School
- Catholic
- JK - 8
Goodfellow Public School
- Public
- JK - 8
Sunnybrae Public School
- Public
- JK - 8

Thank You!
We really appreciate your help improving our home search experience. Our team will look into this issue as soon as possible.
Close
Call Property Manager
Property Manager
- Phone:
- (905) 456-1010
- Office:
- 905-456-1010





Cities near Alcona
Neighborhoods near Alcona
Check availability
Listing data is subject to copyright, disclaimer, and additional requirements from the data provider. See our Terms of Use for terms applicable to this listing.