


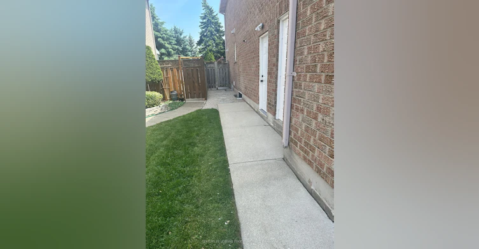
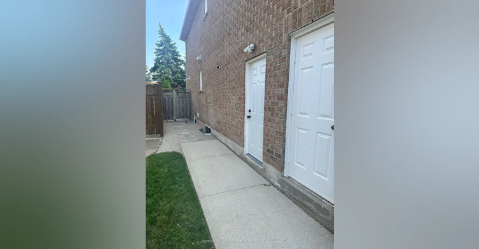
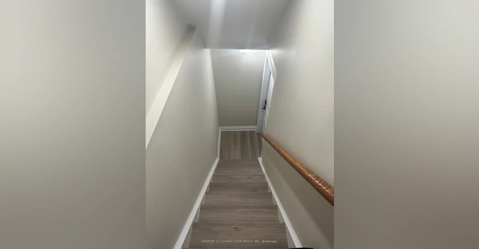
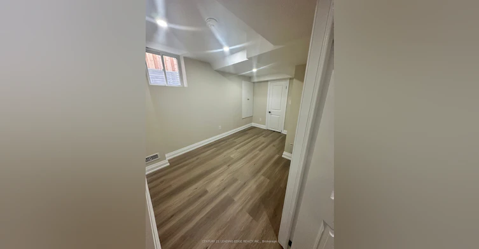
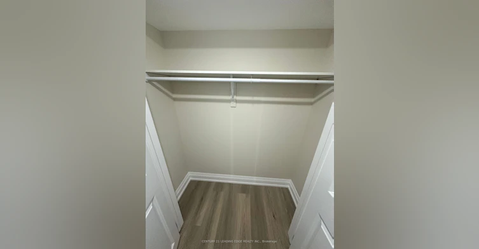
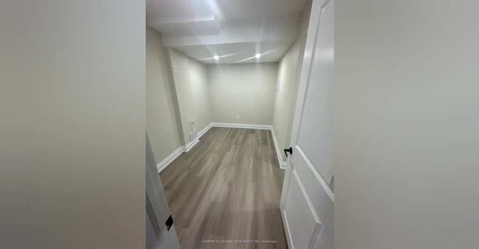
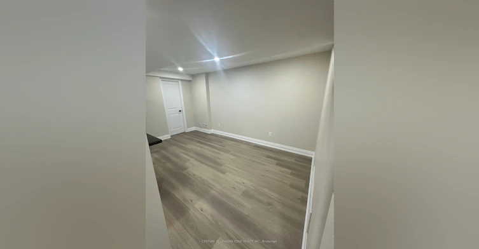
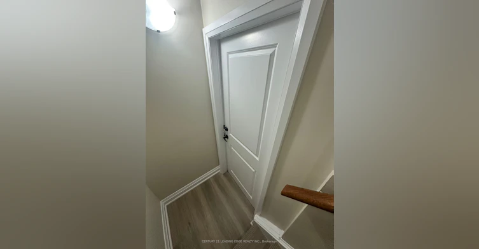
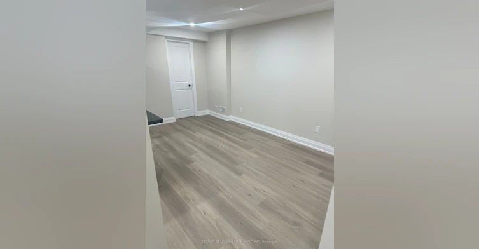
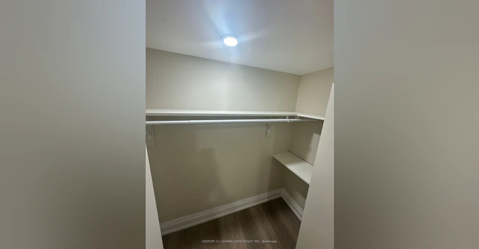
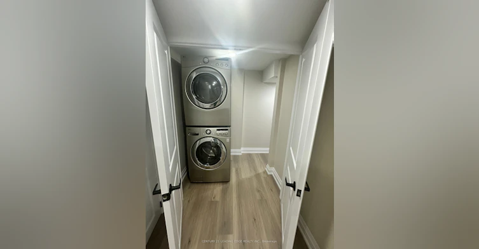
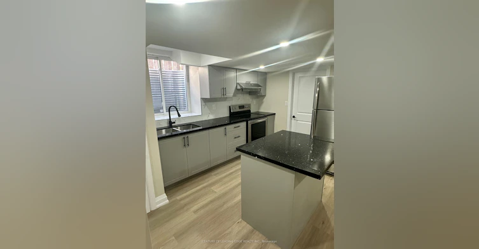
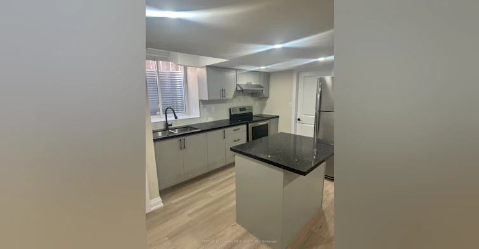
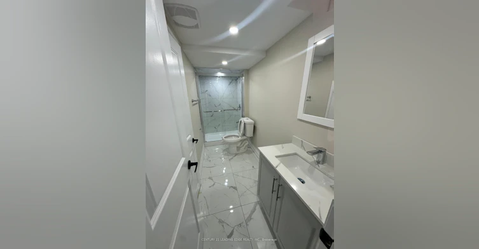
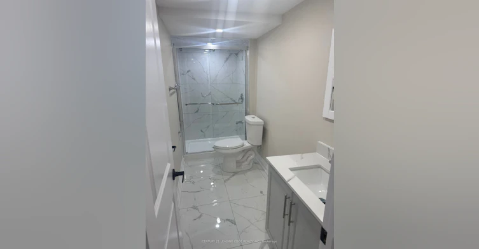
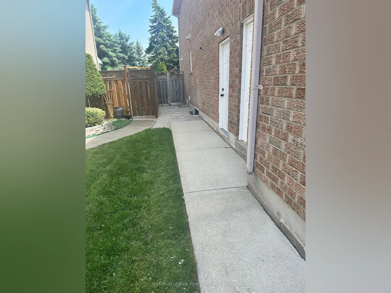
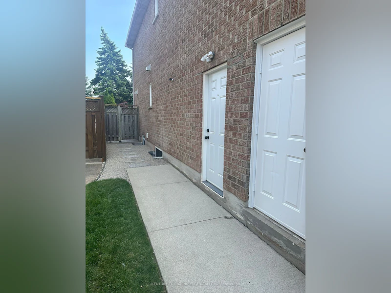
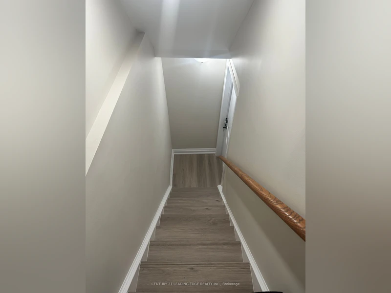
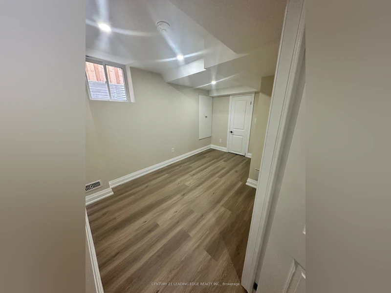
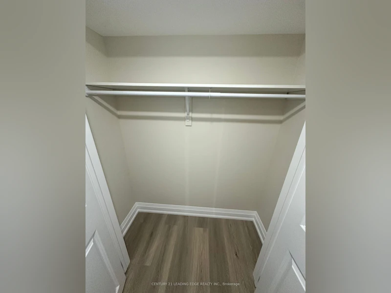
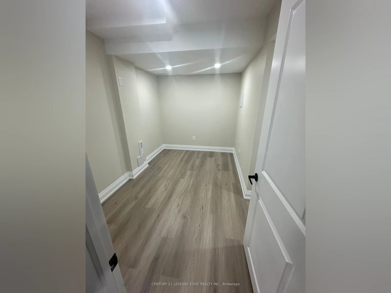
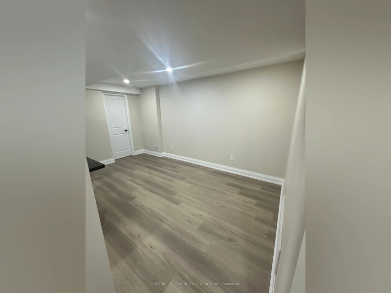
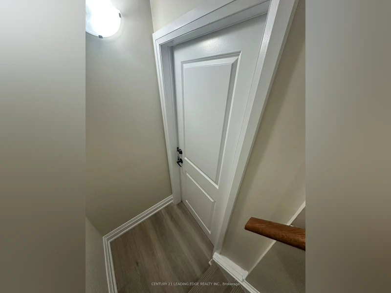
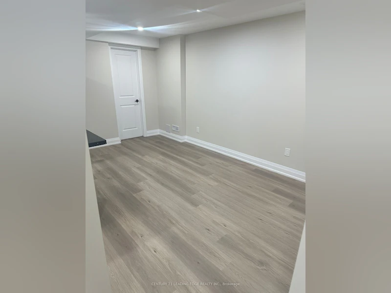
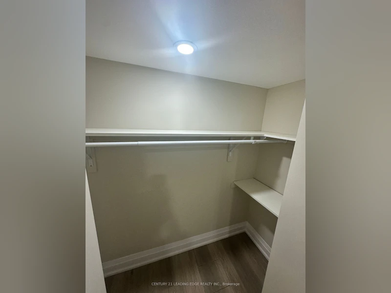
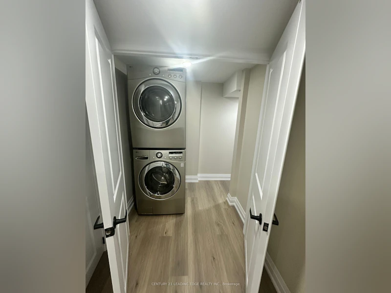
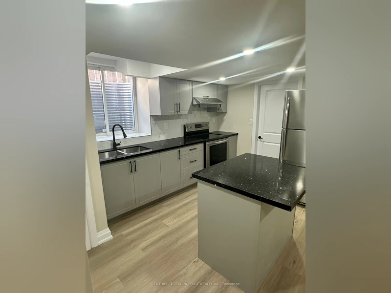
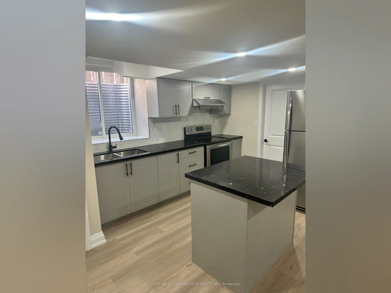
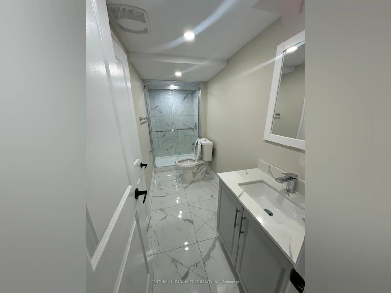
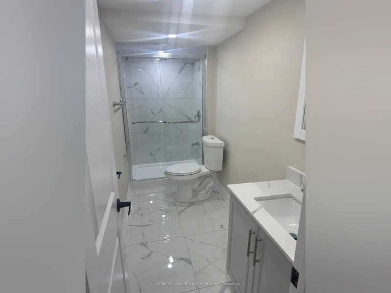
This stunning 2 Beds 1 Bath Lower Level suite (Legal Basement) is located in one of Oakville's most prestigious communities. Comes with a pacious, open-concept kitchen, dining, and living area filled with natural light from oversized windows, complemented by tall ceilings and sleek fire rated pot lights throughout. Situated in the lower level of an executive home with a quiet, owner-occupied family upstairs, this suite offers private separate entry, magazine-worthy finishes, Quartz countertops, top class stainless steel appliances, and a fully equipped kitchen. Both bedrooms are generously sized, featuring built-in wall unit closets and master bedroom jack & jill washroom for easier access, and the unit includes a private in-suite stacked washer and dryer no sharing required. It also comes with water treatment unit which will help to improve metabolism, protect skin dryness and take care of overall health. Prime location just steps from parks, trails and all major amenities.
$2,100/month
Updated about 1 hour ago
2026 Laurelcrest PlaceOakville, ON, L6M 3T7
West Oak Trails- 2 Bed
- 1 Bath
- 1500 - 2000 Sqft
- Available N/A
Call Property Manager

Property Manager
- Phone:
- 647-877-8478
- Office:
- 416-686-1500
Type
House
Bedrooms
2
Full Bathrooms
1
Lot Size
30 ft x 116 ft (3525 ft²)
Features
In Basement
Parking Spaces
2
Air Conditioner
Yes
Pets
Contact the Manager for information
Days on REW
1 Days
Property Views
0
MLS® Number
W13844386
Source
Toronto Real Estate Board
St. John Paul II Catholic Elementary School
- Catholic
- JK - 8
Garth Webb Secondary School
- Public
- 9 - 12
Forest Trail Public School
- Public
- 1 - 8
Emily Carr Public School
- Public
- JK - 8
Heritage Glen Public School
- Public
- JK - 8
Abbey Park High School
- Public
- 9 - 12
St Ignatius of Loyola Secondary School
- Catholic
- 9 - 12
West Oak Public School
- Public
- JK - 8
St Joan of Arc Catholic Elementary School
- Catholic
- JK - 8
Mother Teresa Catholic Elementary School
- Catholic
- JK - 8

Thank You!
We really appreciate your help improving our home search experience. Our team will look into this issue as soon as possible.
Close
Call Property Manager
Property Manager
- Phone:
- 647-877-8478
- Office:
- 416-686-1500




Cities near West Oak Trails
Neighborhoods near West Oak Trails
Check availability
Listing data is subject to copyright, disclaimer, and additional requirements from the data provider. See our Terms of Use for terms applicable to this listing.