


4 bedrooms for $3,599/month at 9 Horizon Lane, Huntsville, ON for Rent - REW
Boost your listing
$3,599/month
Updated about 1 hour ago

9 Horizon LaneHuntsville, ON, P1H 0G6

  • 4 Bed
  • 2 Bath
  • 1500 - 1999 Sqft
  • Available N/A
Contact
Property Manager
$3,599/month
4 bd • 2 ba • 1500 - 1999 sf

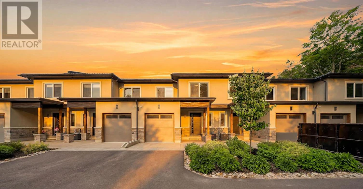
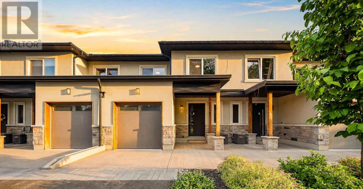
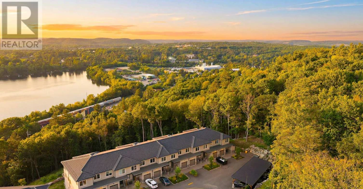
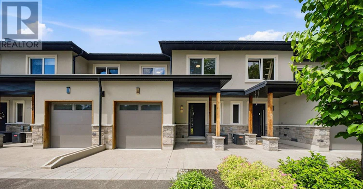
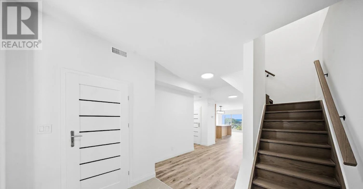
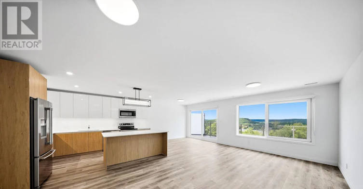
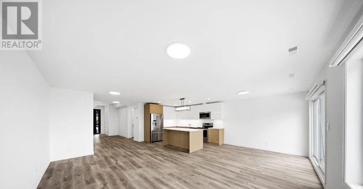
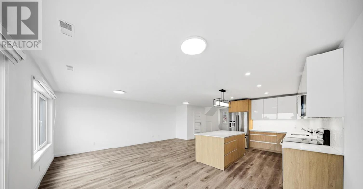
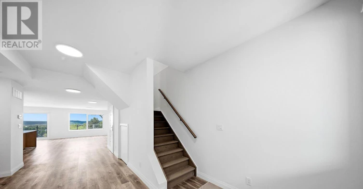
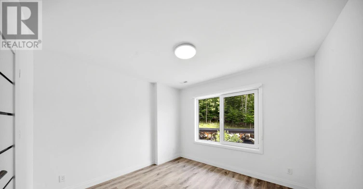
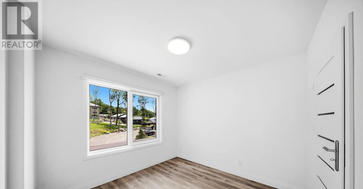
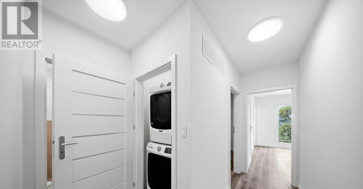
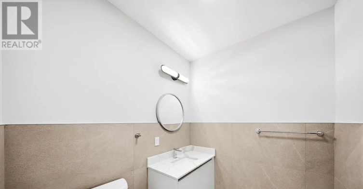
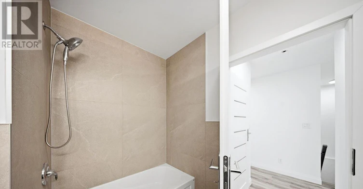
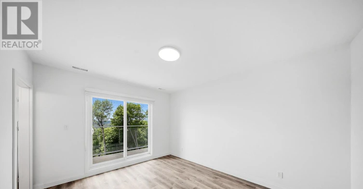
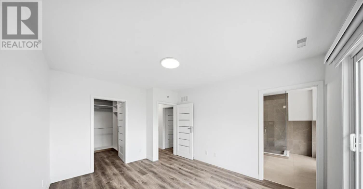
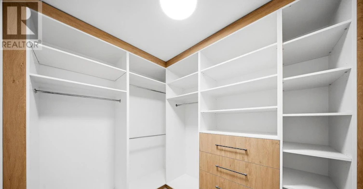
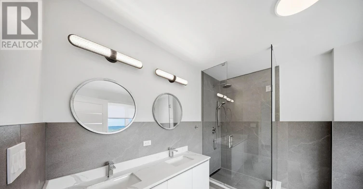
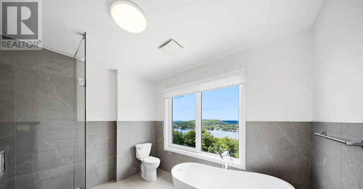
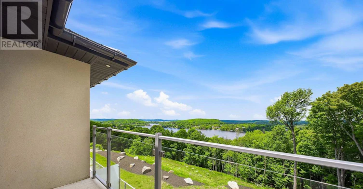
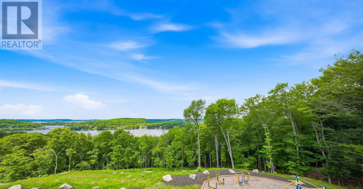
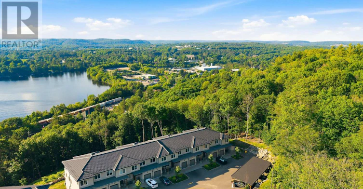
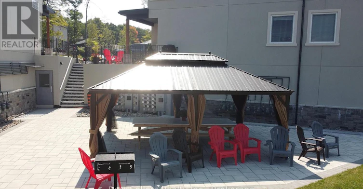
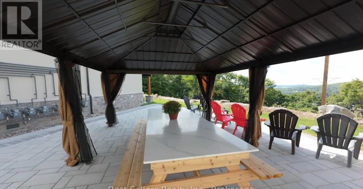
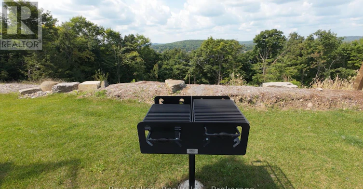
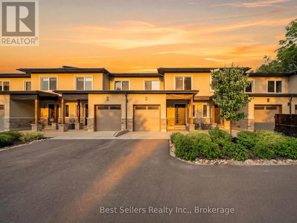
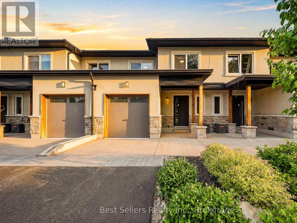
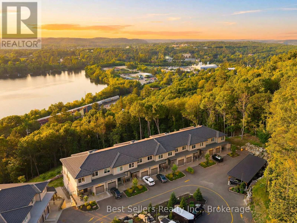
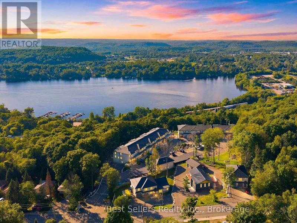
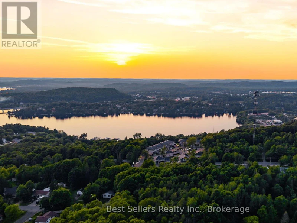
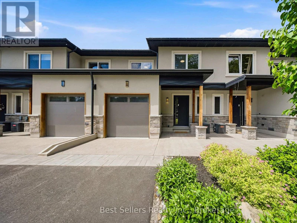
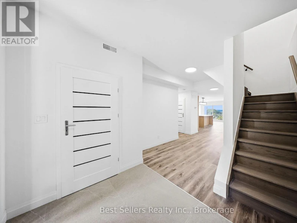
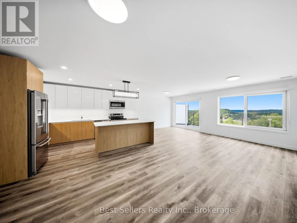
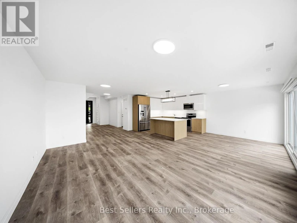
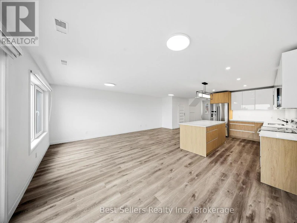
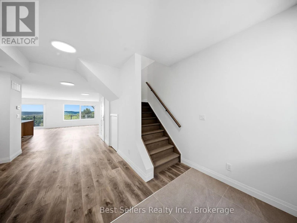
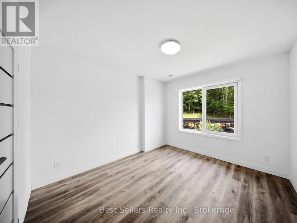
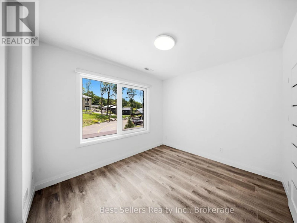
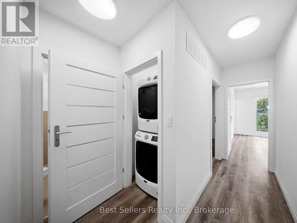
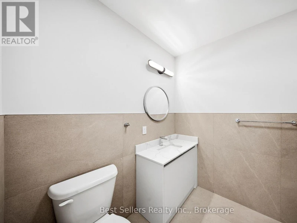
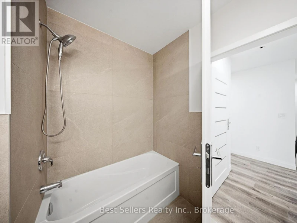
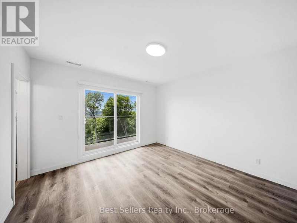
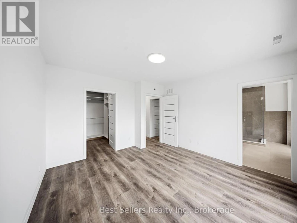
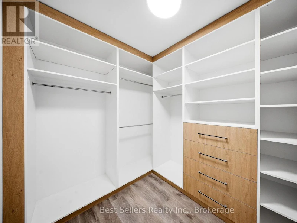
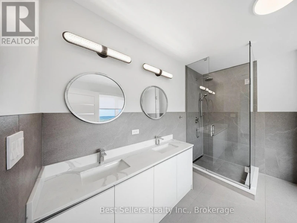
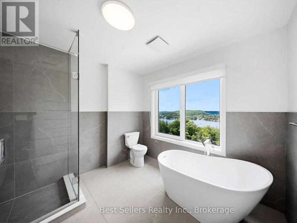
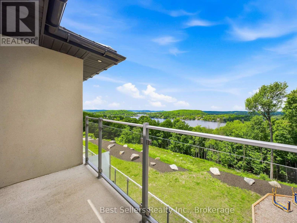
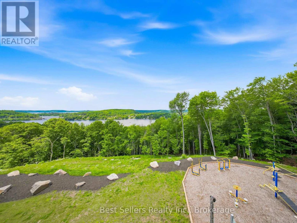
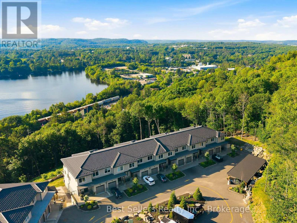
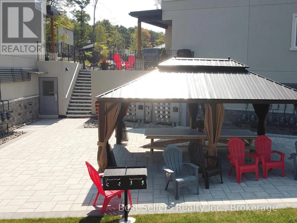
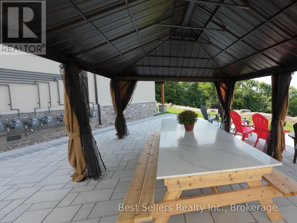
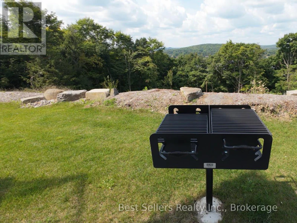
Stunning Muskoka Townhome Overlooking Hunters Bay! Experience the beauty of Muskoka in this exceptional two-storey townhome offering 3 bedrooms plus a den and over 2,000 sq. ft. of beautifully finished living space. Set in a modern gated community with breathtaking views of Hunters Bay and the surrounding ravine, this home offers the perfect combination of comfort, style, and Muskoka living. The thoughtfully designed open-concept layout features a stunning kitchen with custom cabinetry, high-quality quartz countertops, and stainless-steel high-efficiency appliances. Quality finishes continue throughout with premium vinyl flooring, elegant Italian porcelain tile in the kitchen, bathrooms, and foyer, and custom millwork in the foyer and bedroom closets. The spacious two-storey design provides plenty of room for comfortable everyday living, entertaining, and working from home. The den offers additional flexible space for a home office, study, or quiet retreat. Enjoy the benefits of a gated community with an on-site custodian, along with a welcoming community atmosphere and a variety of amenities, including an outdoor gym, BBQ areas, rest areas, walking trails, mini-golf course, and more. Ideally located in Huntsville, this home puts you close to everything Muskoka has to offer, including the natural beauty of Arrowhead Provincial Park, while providing convenient access to local amenities and Highway 400. A rare opportunity to lease a spacious, modern Muskoka townhome surrounded by nature, with spectacular Hunters Bay views and exceptional contemporary finishes. (id:63626)


Home facts and features

Property overview
Type
Townhouse
Bedrooms
4
Full Bathrooms
2
Partial Bathrooms
1
Some sweet, suite features
Features
Backs on greenbelt, Carpet Free, In suite Laundry, Ravine
Appliances
Dishwasher, Dryer, Microwave, Refrigerator, Stove, Washer, Water Heater
Parking Spaces
2
Air Conditioner
Yes
Restrictions
Pets
Contact the Manager for information
Property details
Days on REW
1 Days
Property Views
0
MLS® Number
X13743018
Source
Canadian Real Estate Association
Schools nearby
Huntsville Public School
  • Public
  • JK - 8
Huntsville High School
  • Public
  • 9 - 12
Saint Mary's School
  • Catholic
  • JK - 8
Pine Glen Public School
  • Public
  • JK - 8
Riverside Public School
  • Public
  • JK - 8
Spruce Glen Public School
  • Public
  • JK - 8
School catchments and distances are intended to be used as reference only. To verify enrolment eligibility for a property, contact the school directly.Report Incorrect Info
Check availability
Property Manager
Best Sellers Realty Inc.

View Phone

Move in Date

This site is protected by reCAPTCHA and the Google Privacy Policy and Terms of Service apply.

By proceeding, you consent to receive communications using the methods provided, from REW.ca and our partners about your inquiry and other home-related matters to assist you in your search, but not as a condition of any purchase. Please note that our agent partners are not affiliated with REW Realty.
Other rentals in the area
2-22 Chau Ha Circle, Huntsville, ON, P1H 0K3
$8,750/month
2 - 22 Chau Ha Circle
  • Huntsville
  • 4 bd
  • 4 ba
  • 2000 - 2499 sf
Looking for something new in Huntsville
Register Now
The Summit
119 East Town Line Road
  • Huntsville
  • Huntsville
  • Townhome
  • Move in 2022
Register Now
Treetops at Hidden Valley
Tree Tops Lane
  • Huntsville
  • Huntsville
  • Condo
  • Move in 2022
Register Now
Woodstream
Millwood | Woodstream Court | Drive
  • Huntsville
  • Huntsville
  • Single Family Home
  • Move in 2023
Register Now
Lakeside Muskoka
203 Ontario 60
  • Huntsville
  • Huntsville
  • Condo
  • Move in 2022
We use cookies and other technologies for functionality, security, and to provide you with a personalized experience on our online services. By continuing to use our online services, you agree to our Privacy Policy and Terms of Use. For information on how to adjust your privacy settings, visit our Cookie Policy.
Dismiss