


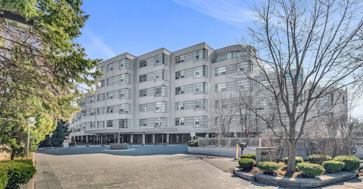
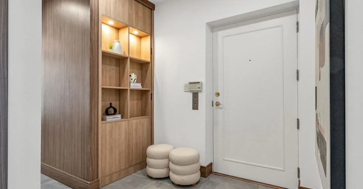
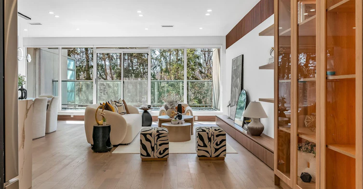
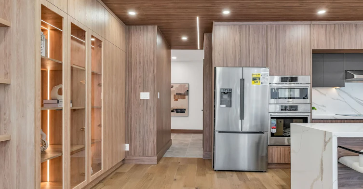
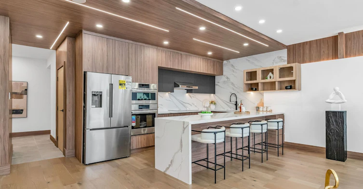
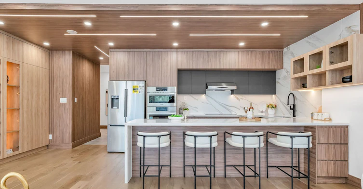
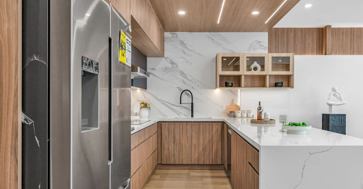
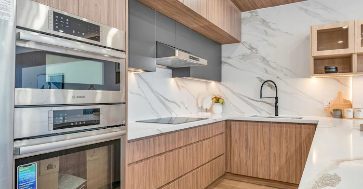
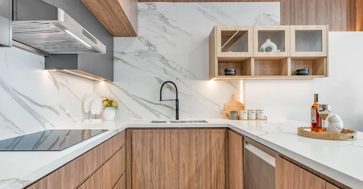
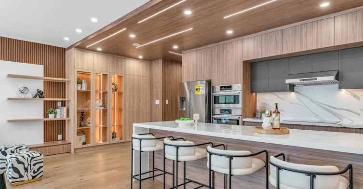
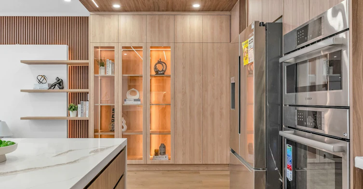
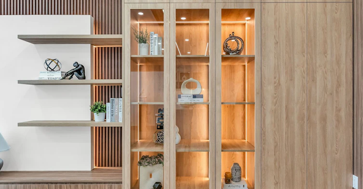
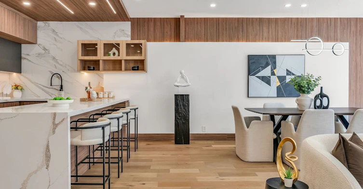
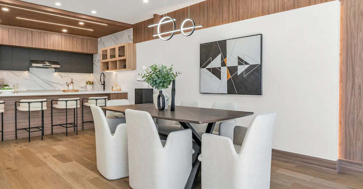
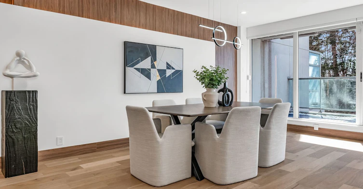
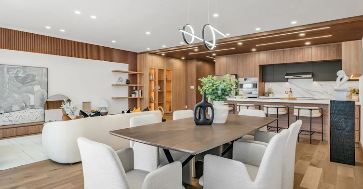
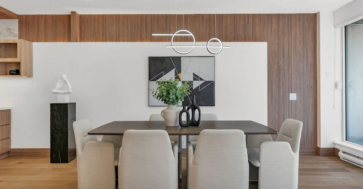
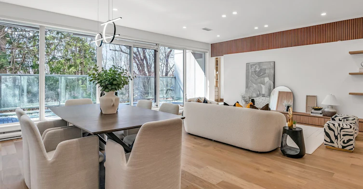
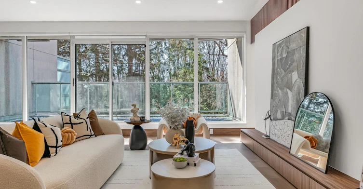
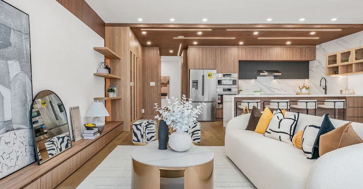
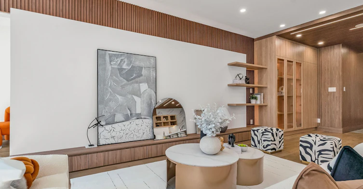
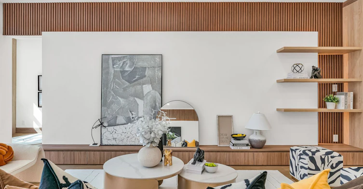
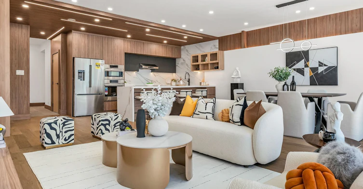
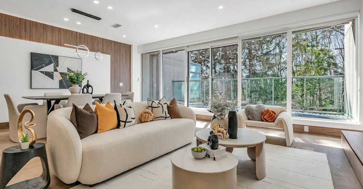
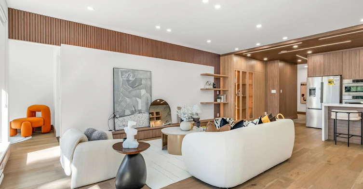
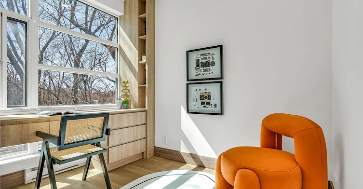
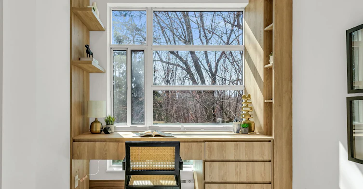
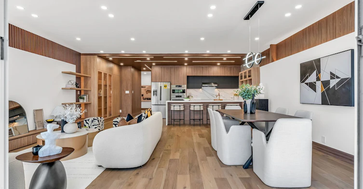
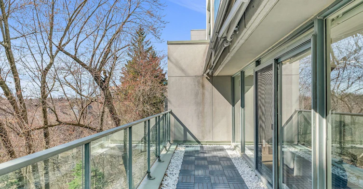
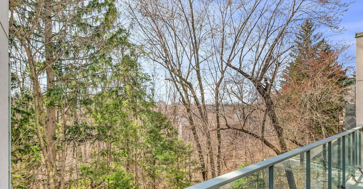
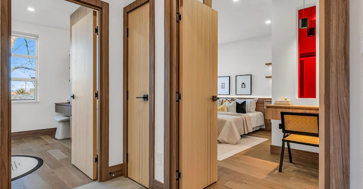
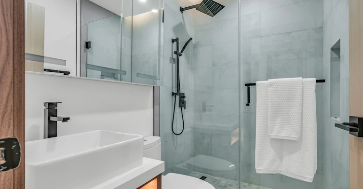
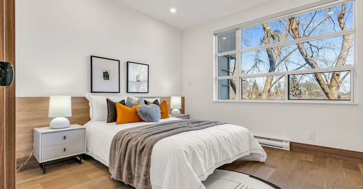
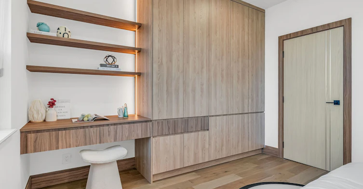
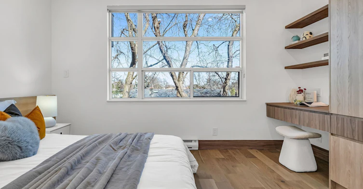
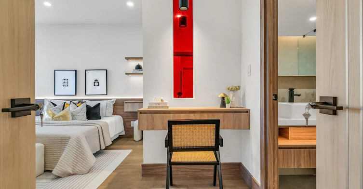
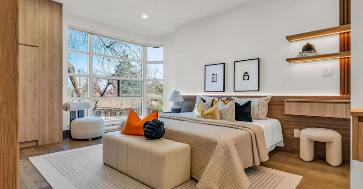
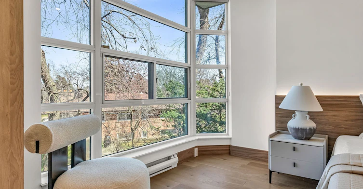
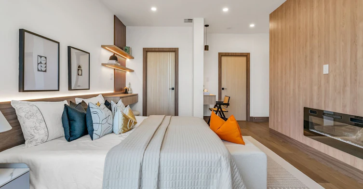
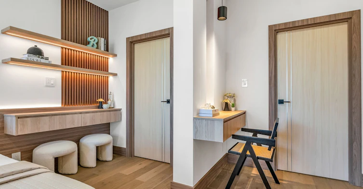
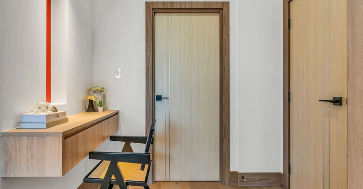
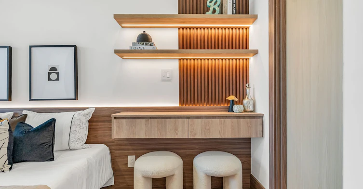
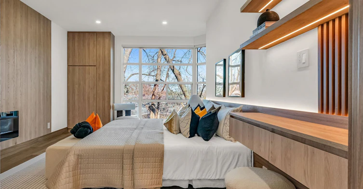
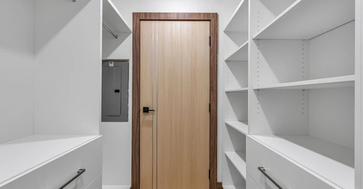
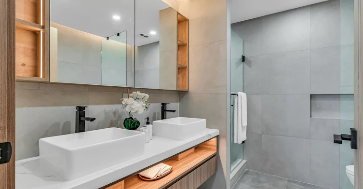
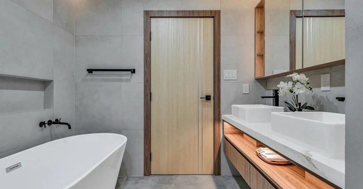
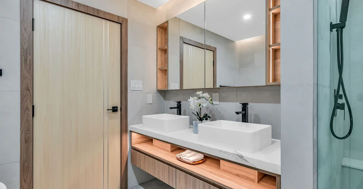
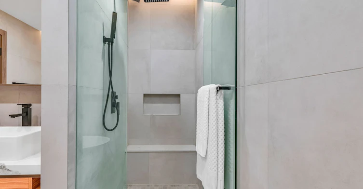
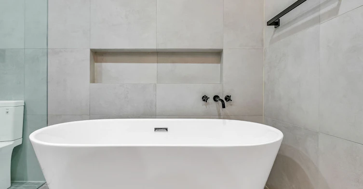
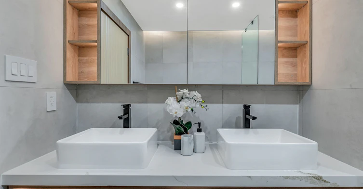
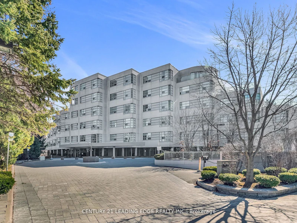
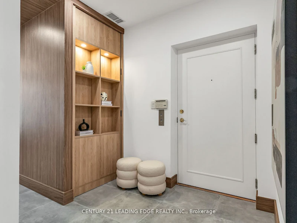
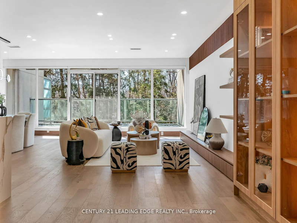
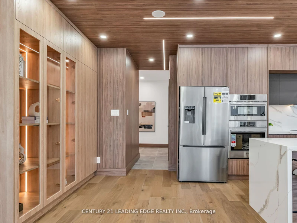
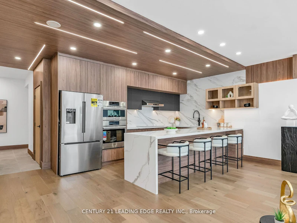
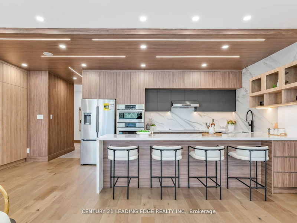
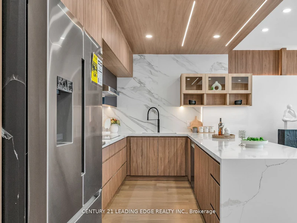
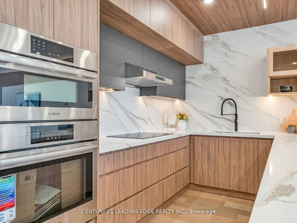
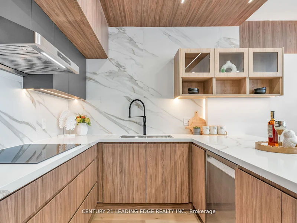
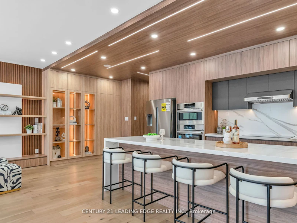
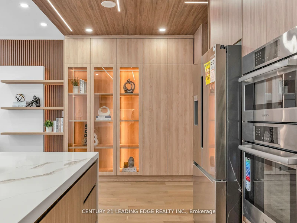
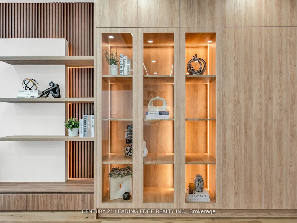
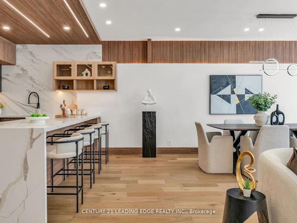
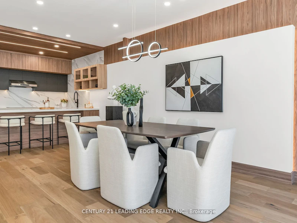
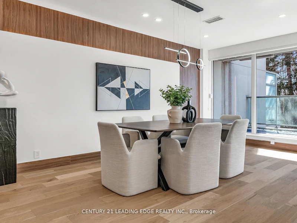
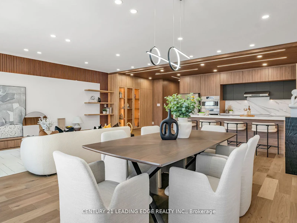
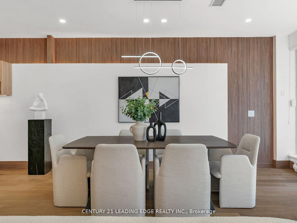
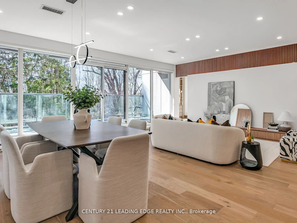
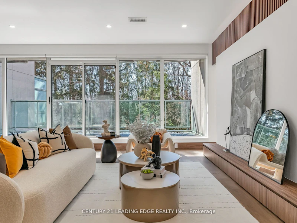
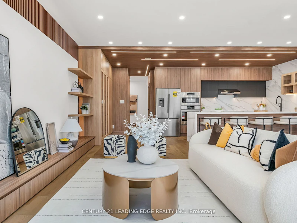
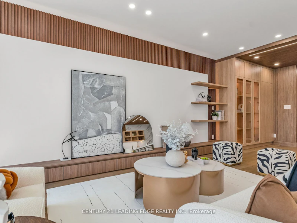
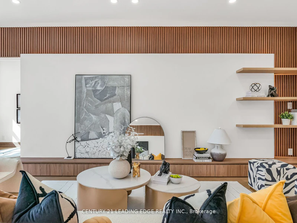
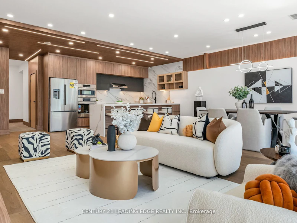
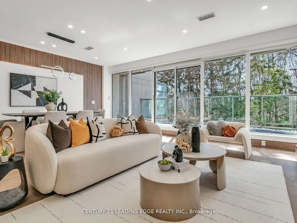
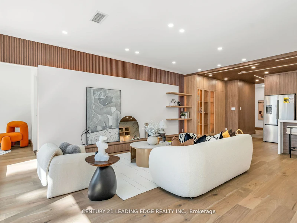
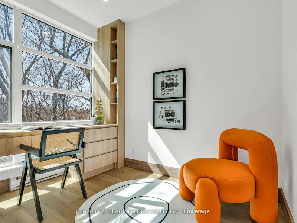
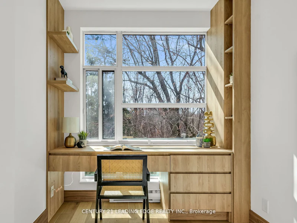
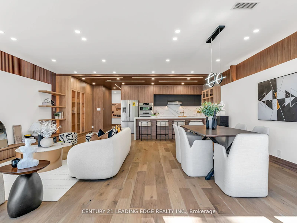
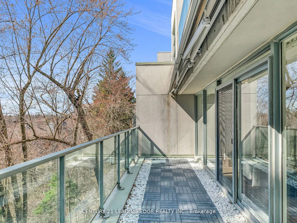
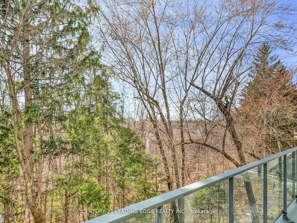
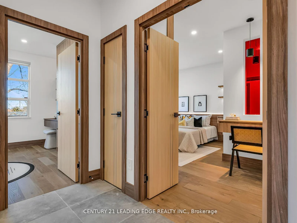
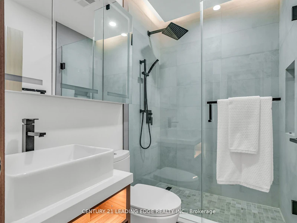
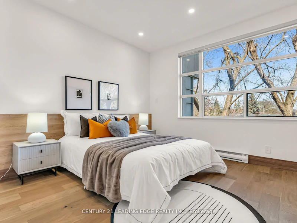
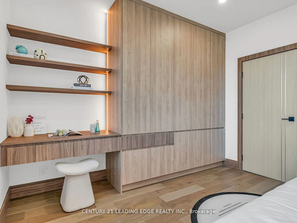
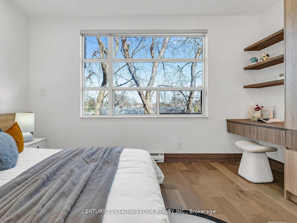
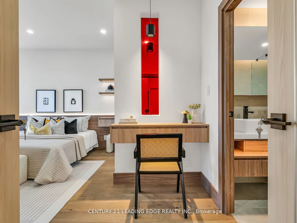
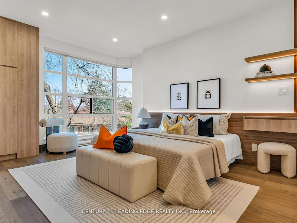
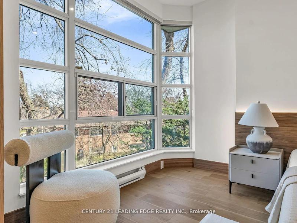
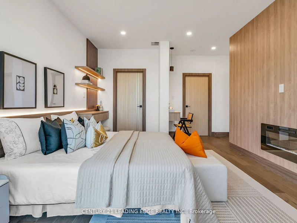
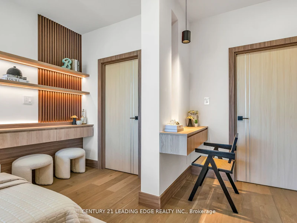
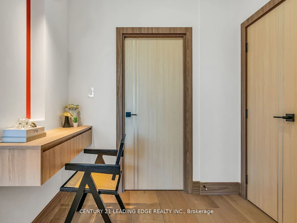
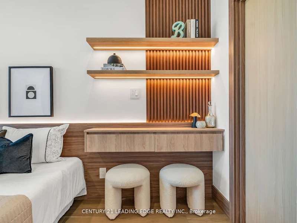
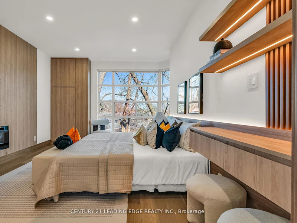
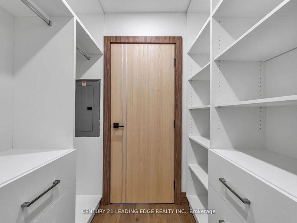
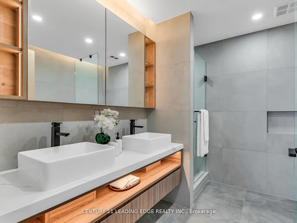
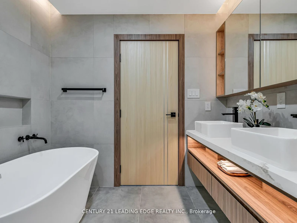
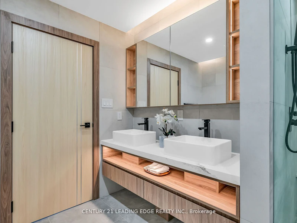
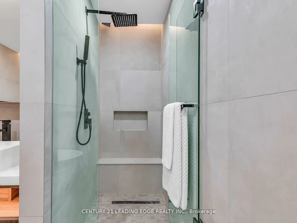
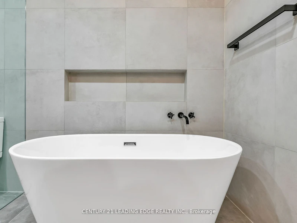
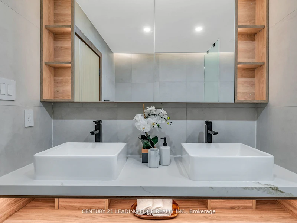
This Luxurious Tranquil Low rise condominium (Shane Baghi built) surrounded by woods and water, The private elevator opens directly into Suite 208, revealing a spacious and uniquely special unit with stunning ravine views and sunshine. One of a Kind Unit fully renovated, 150 square foot balcony With Awnings and cobblestones, Huge Primary Bedroom with W/I Closet and 5pc Ensuite, The expansive Open Concept living area includes living and dining rooms, featuring a huge floor-to-ceiling window that offers breathtaking views of the lush green ravine and mature trees. Experience the serene feeling of living in a treehouse, right in the heart of the city. Beautifully designed by renowned Arthur Erickson back in 1994 with only 40 suites and majestically sits above the corner of Bayview and Finch with many ravine views. Each suite has a direct, private elevator entrance. Must See!
$6,000/month
Updated 1 day ago
208 - 1 Watergarden WayToronto, ON, M2K 2Z7
Bayview Village- 2 + 1 Bed
- 2 Bath
- 1600 - 1799 Sqft
- Available N/A
Call Property Manager

Property Manager
- Phone:
- 416-494-5955
- Office:
- 416-494-5955
Type
Apt/Condo
Bedrooms
2 + 1
Full Bathrooms
2
Features
In-Suite Laundry
Amenities
Building Insurance, Building Maintenance, Central Air Conditioning, Common Elements
Fireplaces
1
Parking Spaces
2
Air Conditioner
Yes
Pets
Yes-with Restrictions
Days on REW
1 Days
Property Views
0
MLS® Number
C13843056
Source
Toronto Real Estate Board
Blessed Trinity Catholic School
- Catholic
- JK - 8
Finch Public School
- Public
- JK - 5
Royal Crown Academic School
- Private
- 9 - 12
Lester B Pearson Elementary School
- Public
- K - 8
Cummer Valley Middle School
- Public
- 6 - 8
Bayview Middle School
- Public
- 6 - 8
UMC High School
- Private
- 7 - 12
St. Joseph Morrow Park Catholic Secondary School
- Catholic
- 9 - 12
Hollywood Public School
- Public
- JK - 6
Pineway Public School
- Public
- JK - 6

Thank You!
We really appreciate your help improving our home search experience. Our team will look into this issue as soon as possible.
Close
Call Property Manager
Property Manager
- Phone:
- 416-494-5955
- Office:
- 416-494-5955




Cities near Bayview Village
Neighborhoods near Bayview Village
- Don Valley Village homes for rent (2.0 km)
- Willowdale East homes for rent (2.1 km)
- St. Andrew-Windfields homes for rent (2.2 km)
- Bayview Woods-Steeles homes for rent (2.3 km)
- Newtonbrook East homes for rent (2.9 km)
- Henry Farm homes for rent (2.9 km)
- Hillcrest Village homes for rent (3.5 km)
- Pleasant View homes for rent (3.6 km)
Check availability
Listing data is subject to copyright, disclaimer, and additional requirements from the data provider. See our Terms of Use for terms applicable to this listing.