


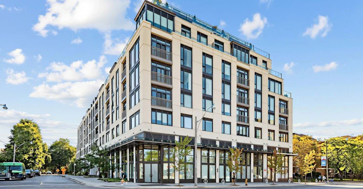
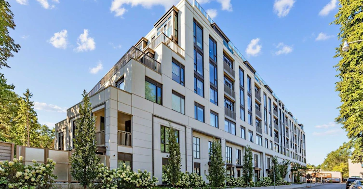
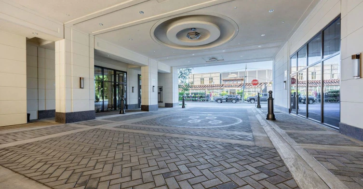
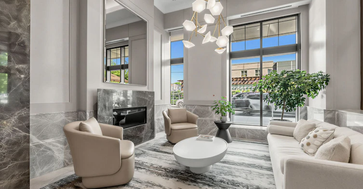
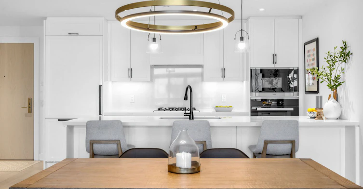
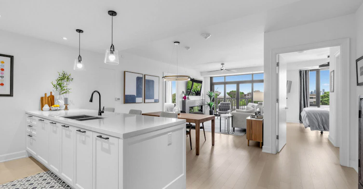
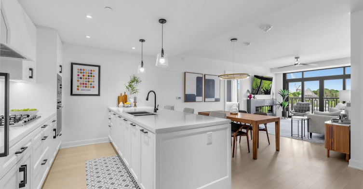
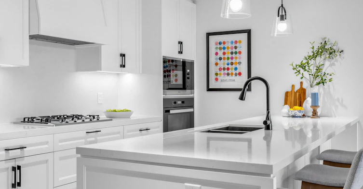
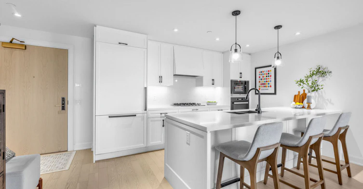
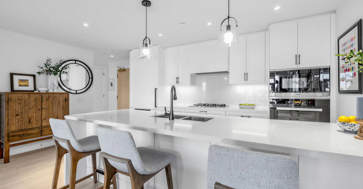
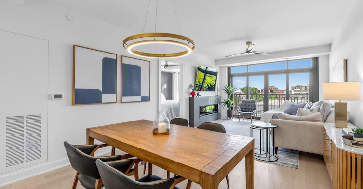
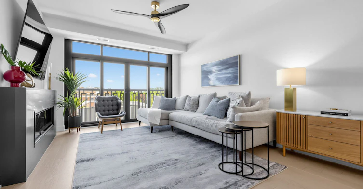
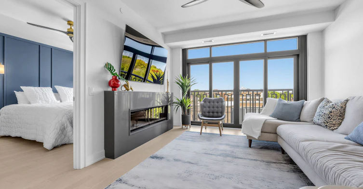
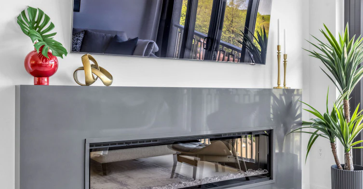
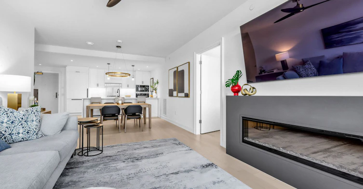
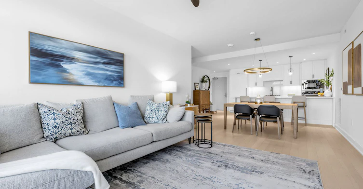
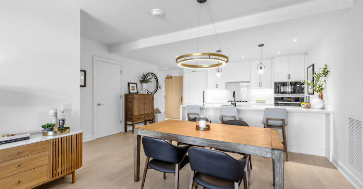
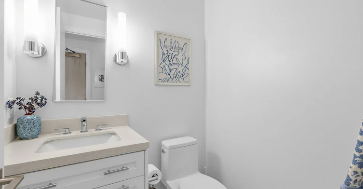
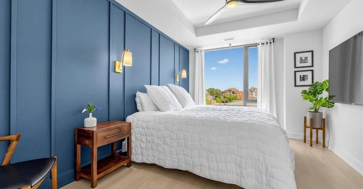
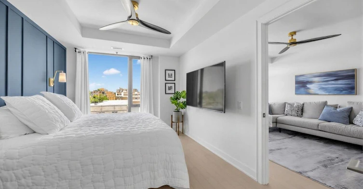
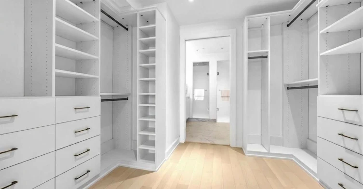
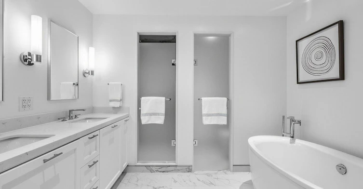
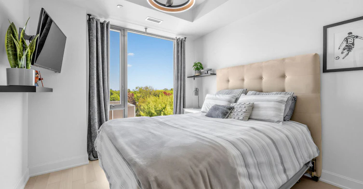
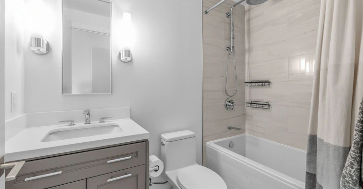
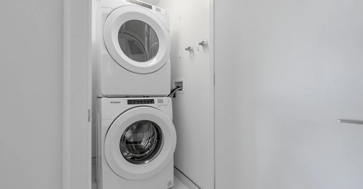
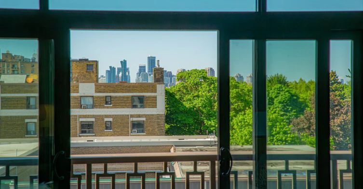
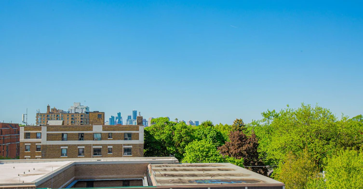
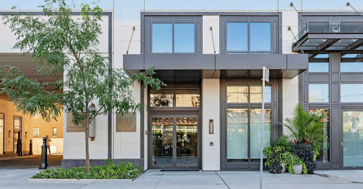
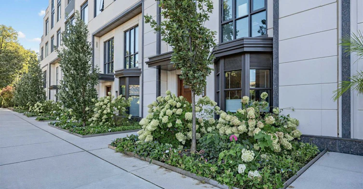
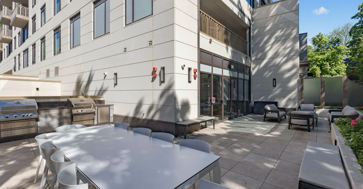
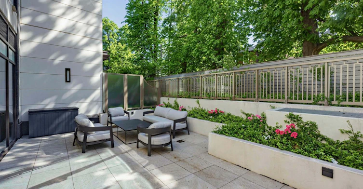
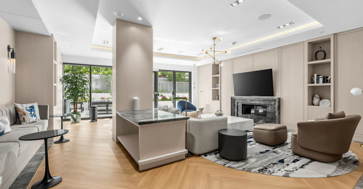
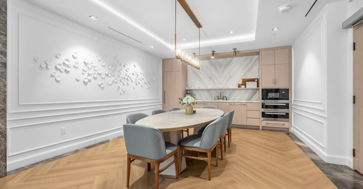
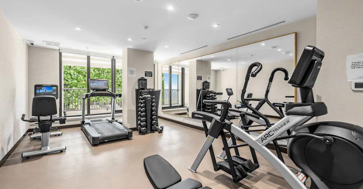
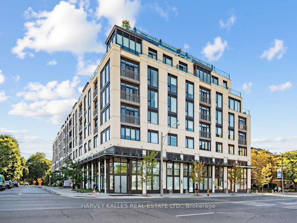
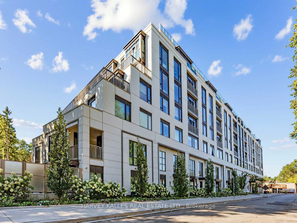
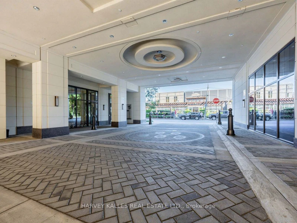
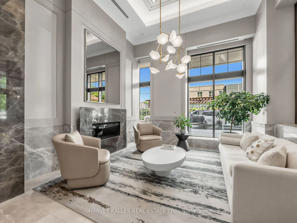
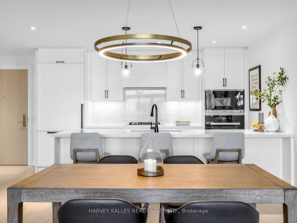
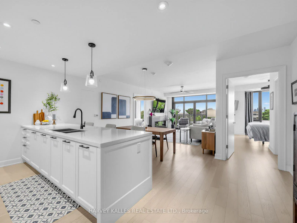
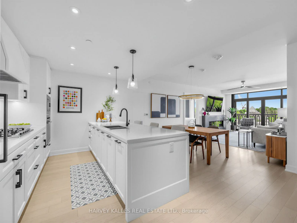
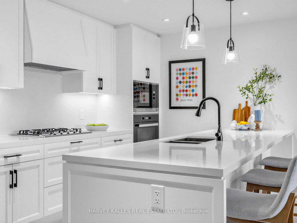
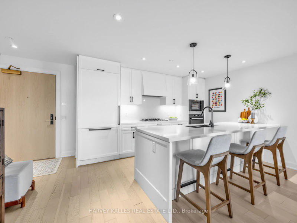
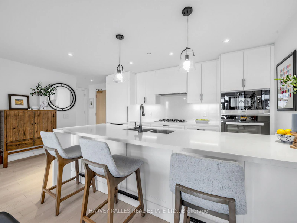
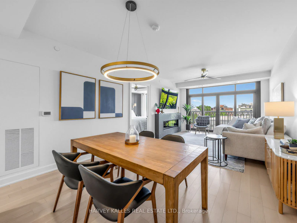
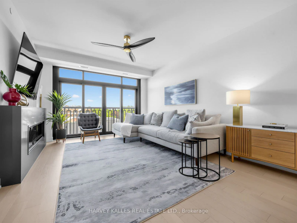
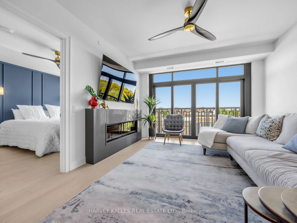
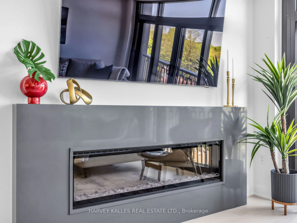
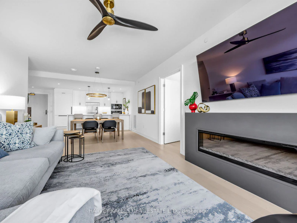
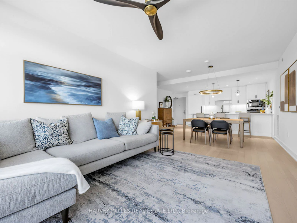
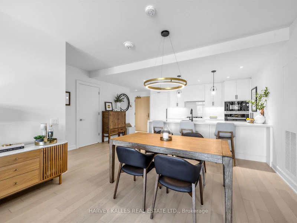
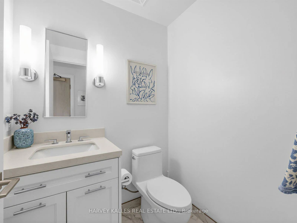
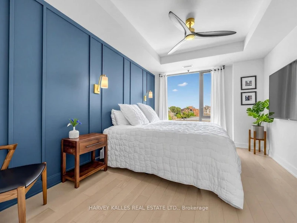
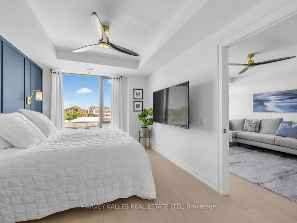
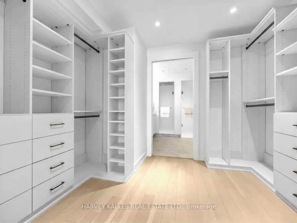
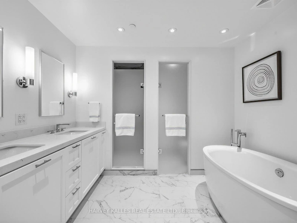
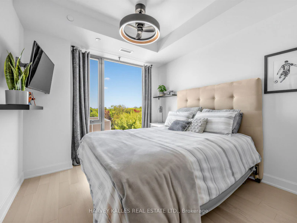
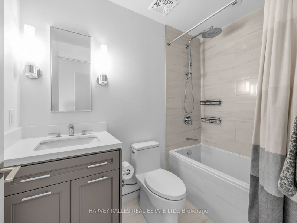
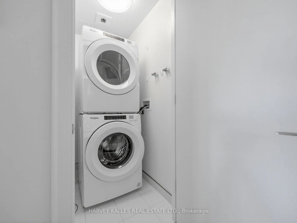
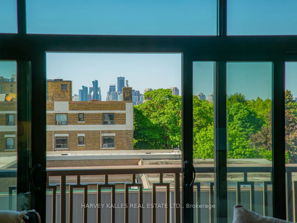
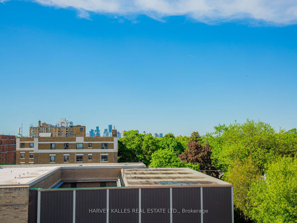
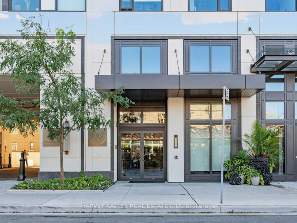
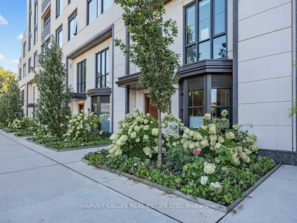
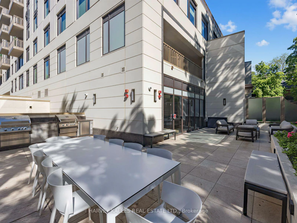
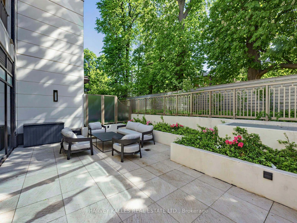
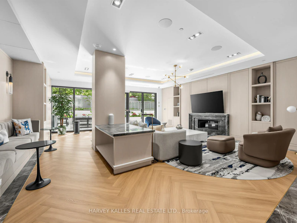
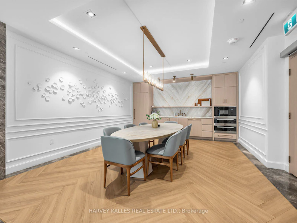
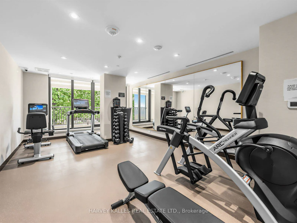
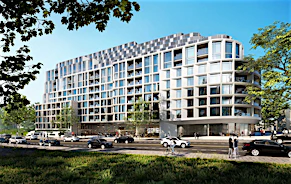
Fabulous Opportunity to Lease!! Meticulously upgraded and thoughtfully designed 2-bedroom, 3-bathroom suite spanning 1,240 square feet in the highly coveted Winslow Residences, one of Toronto's premier luxury boutique buildings. This exceptional suite features a desirable split-bedroom layout and floor-to-ceiling windows that frame unobstructed views while filling the suite with an abundance of natural light. The custom Irpinia kitchen is a true showpiece, offering an extended oversized peninsula, quartz countertops, pendant lights, high-end appliances, extensive cabinetry, abundant storage, and plenty of preparation space for effortless meal preparation and entertaining. Designed for both everyday living and entertaining, the kitchen flows seamlessly into the open-concept living and dining areas. The inviting living space is anchored by a modern electric fireplace with upgraded custom solid surface surround, creating a warm and elegant atmosphere. Luxurious finishes continue throughout, including hardwood flooring, window coverings, and thoughtfully designed California Closet built-ins that enhance functionality. The spacious primary bedroom retreat features a spa-inspired ensuite and generous closet space, while the second bedroom with its own ensuite, offers exceptional privacy for guests, family members, or a home office. Additional highlights include quality craftsmanship, numerous upgrades, and attention to detail throughout. Residents enjoy premium amenities including 24-hour concierge service, fitness centre, party room, outdoor patio & BBQ, guest suite, visitor parking, pet wash station and more! Ideally located just steps to Yonge Street's shops, restaurants, cafes, and transit, this is a rare opportunity to enjoy refined living in one of Toronto's most sought-after neighborhoods.
$7,500
Updated about 4 hours ago
605 - 1 Strathgowan AvenueToronto, ON, M4N 0B3
Lawrence Park South- 2 Bed
- 3 Bath
- 1200 - 1399 Sqft
- Available N/A
Call Property Manager

Property Manager
- Phone:
- (416) 441-2888
- Office:
- 416-441-2888
Type
Apt/Condo
Bedrooms
2
Full Bathrooms
3
Year Built
0 - 5 yrs old
Features
Alarm System, Concierge/Security, In-Suite Laundry, Park, Place Of Worship, Public Transit, School, Wooded/Treed
Amenities
Building Insurance, Common Elements, Exercise Room, Guest Suites, Party Room/Meeting Room, Rooftop Deck/Garden, Visitor Parking
Fireplaces
1
Parking Spaces
1
Air Conditioner
Yes
Pets
Not allowed
Days on REW
1 Days
Property Views
0
MLS® Number
C13842856
Source
Toronto Real Estate Board
John Ross Robertson Junior Public School
- Public
- JK - 6
St. Clement's Early Learning
- Private
- NS - 2
St Clement's School
- Private
- 1 - 12
Glenview Senior Public School
- Public
- 7 - 8
John Fisher Junior Public School
- Public
- JK - 6
Lawrence Park Collegiate Institute
- Public
- 9 - 12
Blythwood Junior Public School
- Public
- JK - 6
Bedford Park Public School
- Public
- JK - 8
St Monica Catholic School
- Catholic
- JK - 8
Blessed Sacrament Catholic School
- Catholic
- JK - 8

Thank You!
We really appreciate your help improving our home search experience. Our team will look into this issue as soon as possible.
Close
Call Property Manager
Property Manager
- Phone:
- (416) 441-2888
- Office:
- 416-441-2888




Cities near Lawrence Park South
Neighborhoods near Lawrence Park South
- Yonge-Eglinton homes for rent (1.4 km)
- Lawrence Park North homes for rent (1.4 km)
- Mount Pleasant West homes for rent (1.8 km)
- Bedford Park-Nortown homes for rent (2.0 km)
- Mount Pleasant East homes for rent (2.2 km)
- Forest Hill North homes for rent (2.3 km)
- Englemount-Lawrence homes for rent (2.5 km)
- Forest Hill South homes for rent (2.6 km)
Check availability
Listing data is subject to copyright, disclaimer, and additional requirements from the data provider. See our Terms of Use for terms applicable to this listing.