


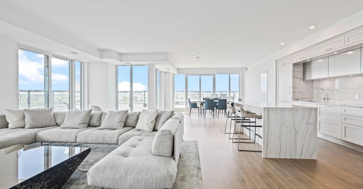
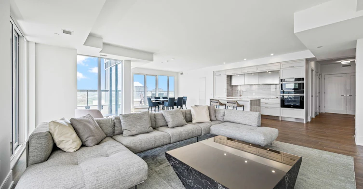
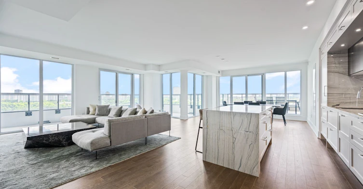
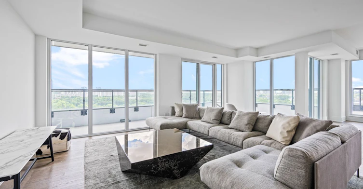
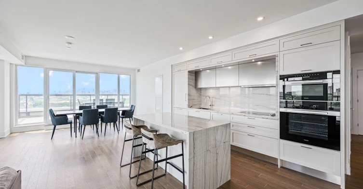
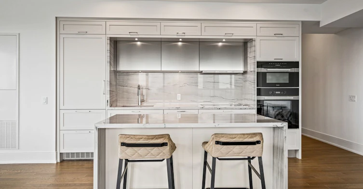
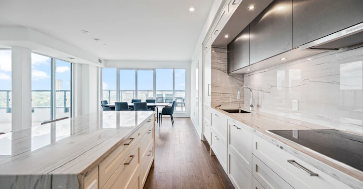
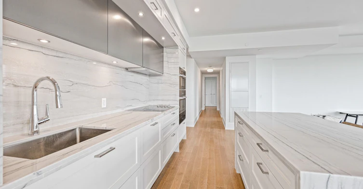
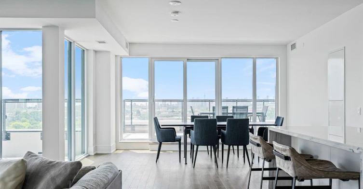
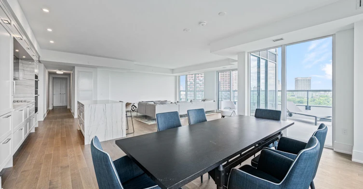
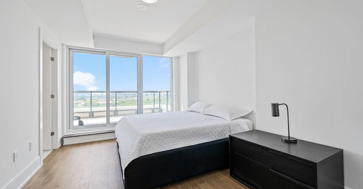
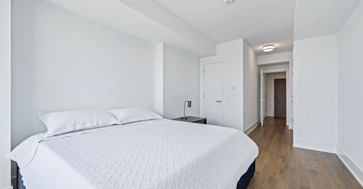
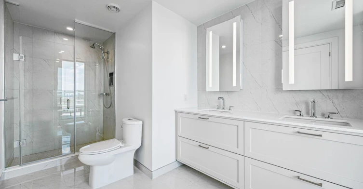
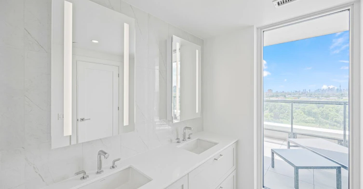
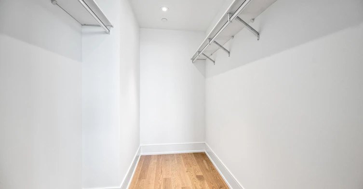
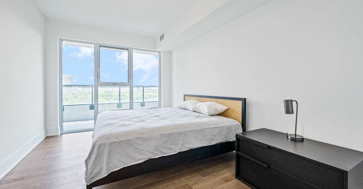
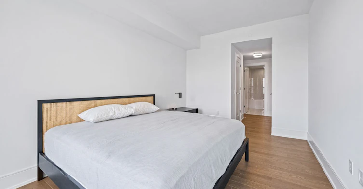
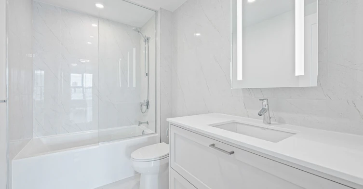
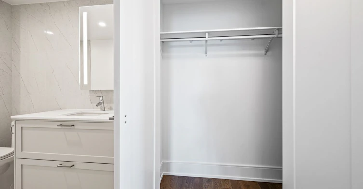
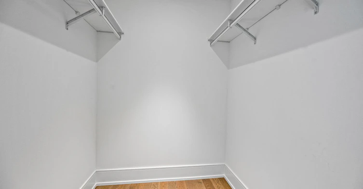
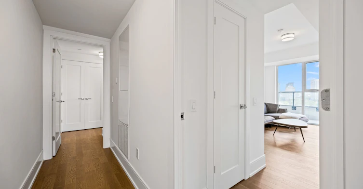
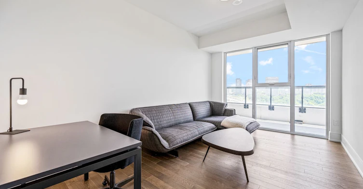
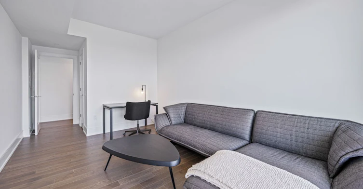
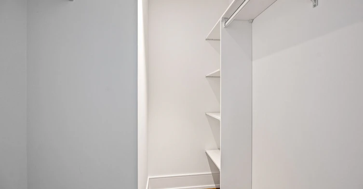
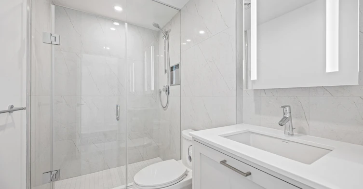
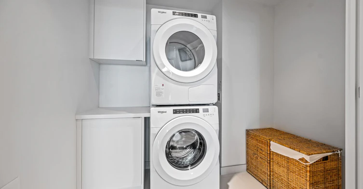
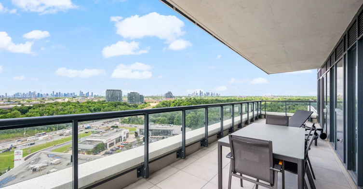
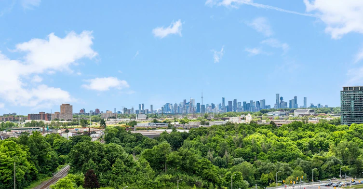
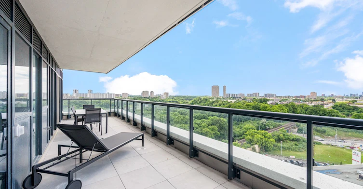
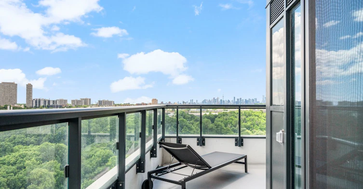
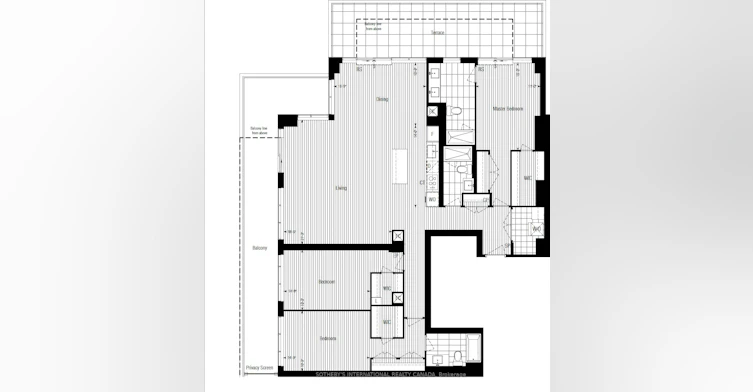
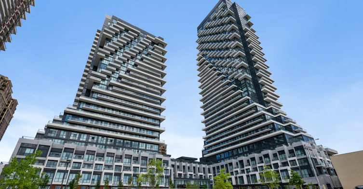
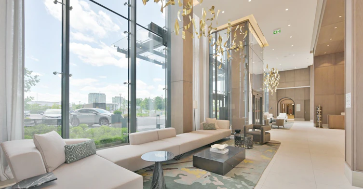
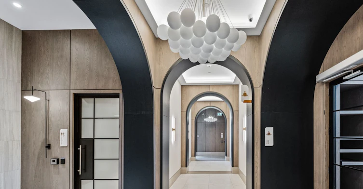
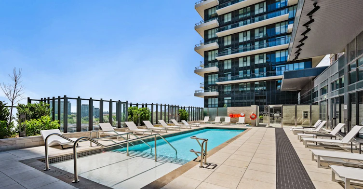
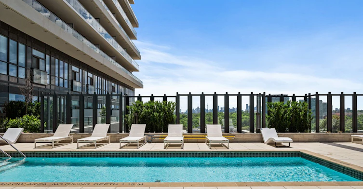
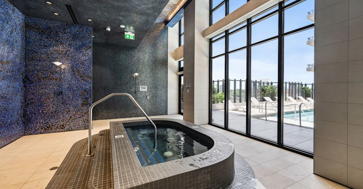
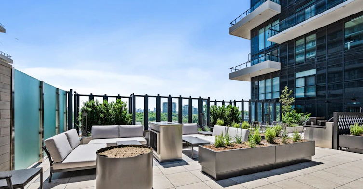
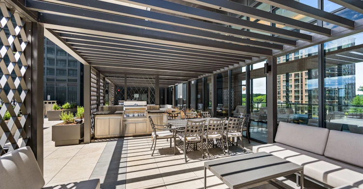
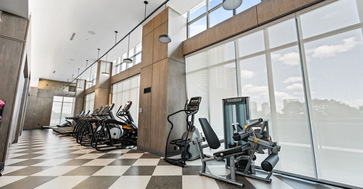
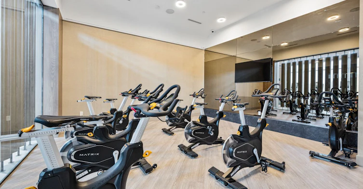
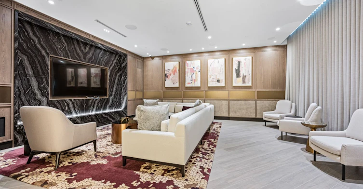
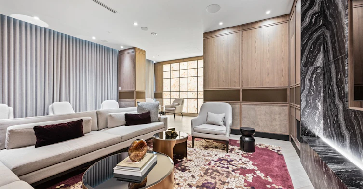
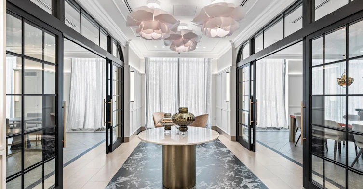
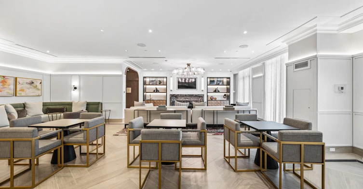
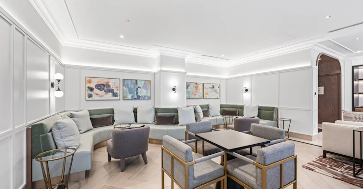
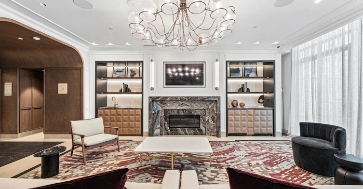
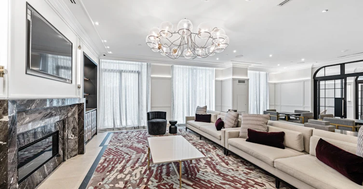
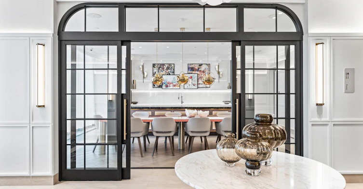
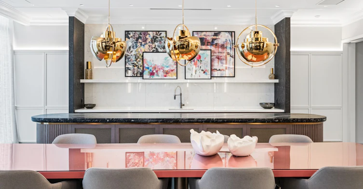
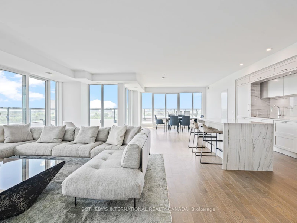
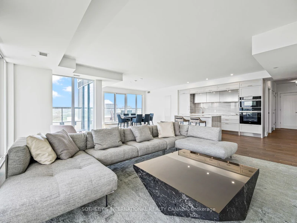
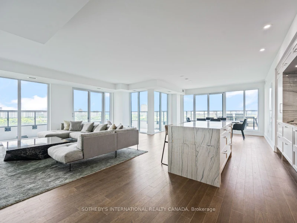
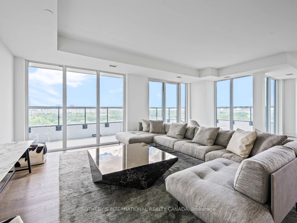
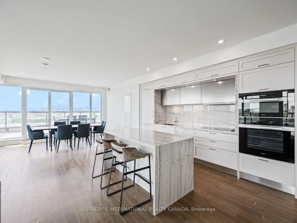
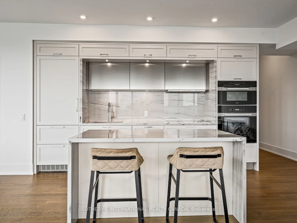
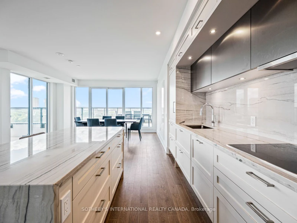
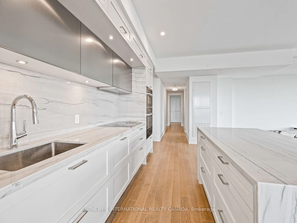
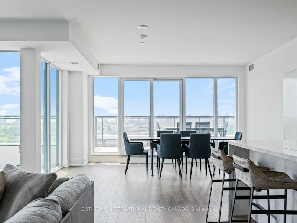
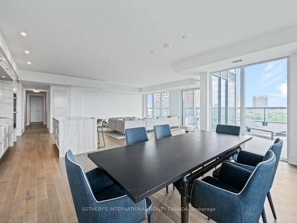
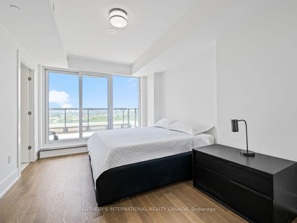
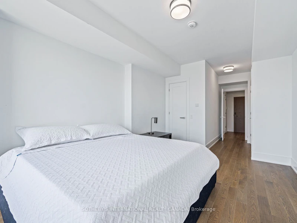
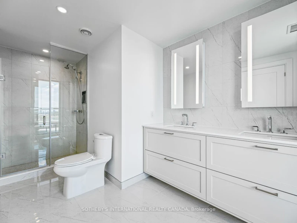
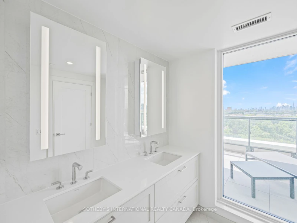
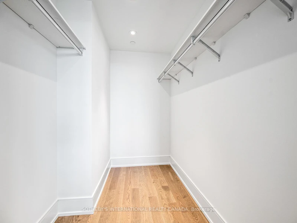
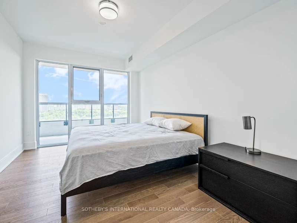
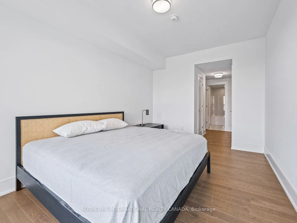
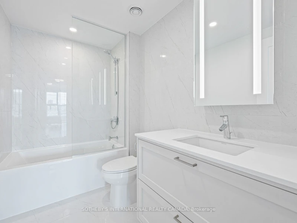
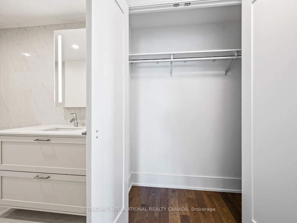
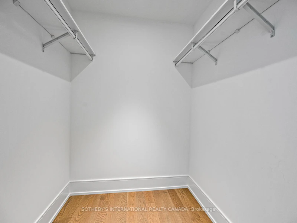
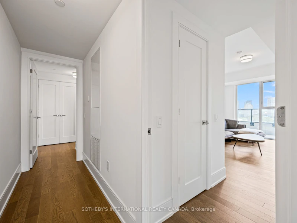
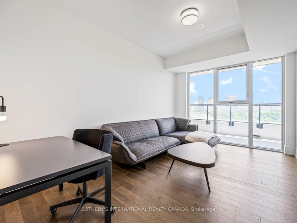
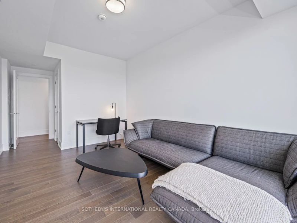
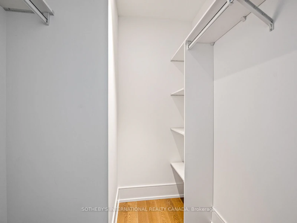
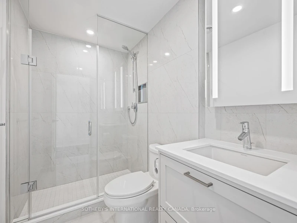
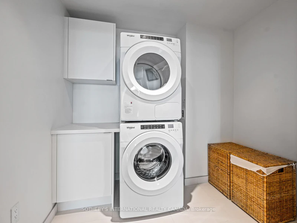
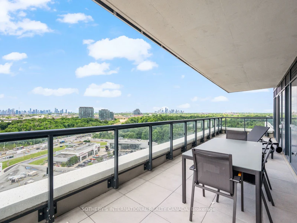
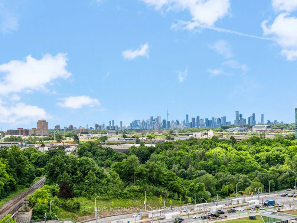
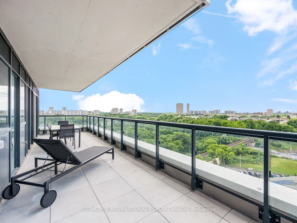
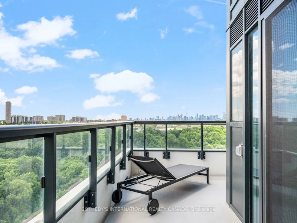
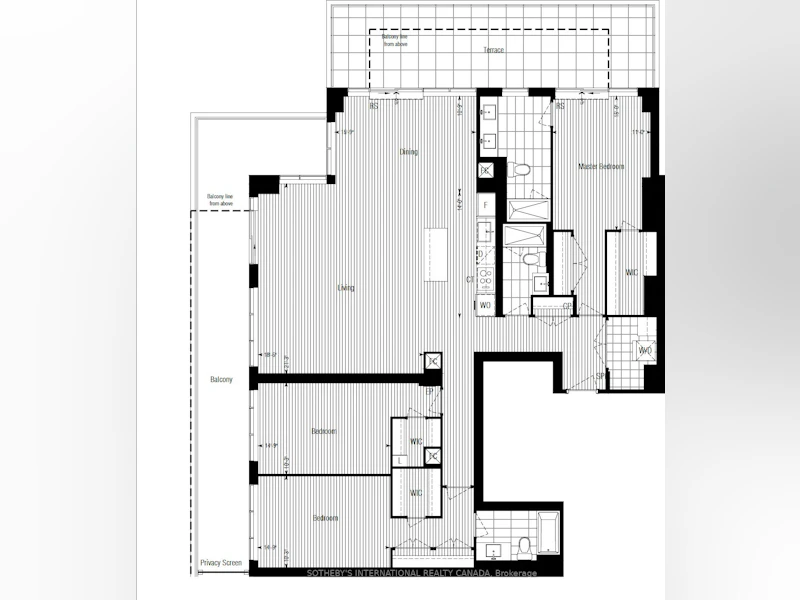
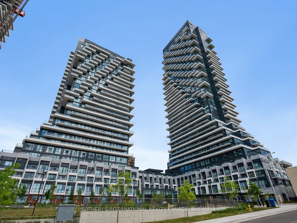
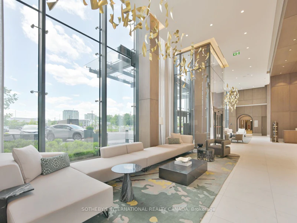
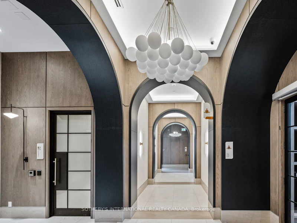
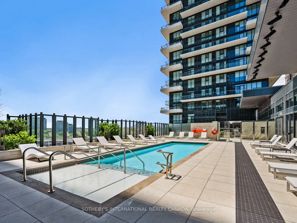
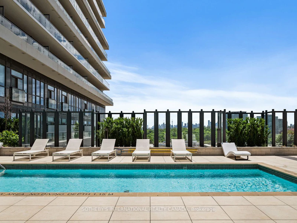
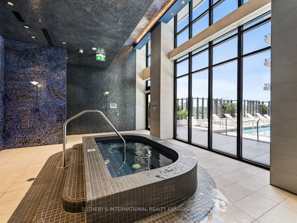
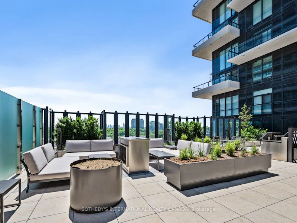
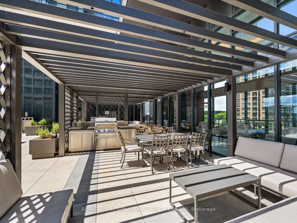
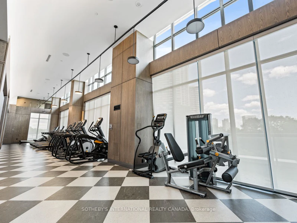
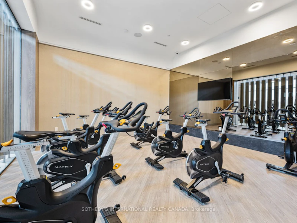
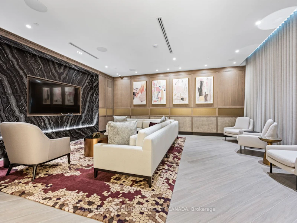
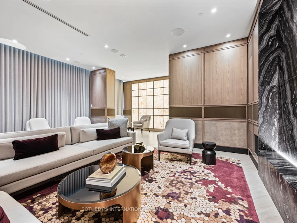
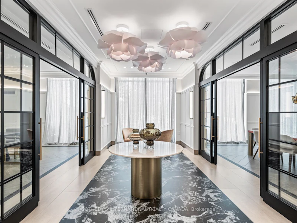
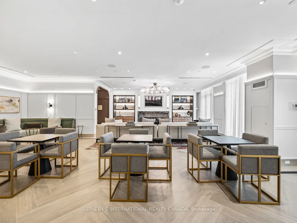
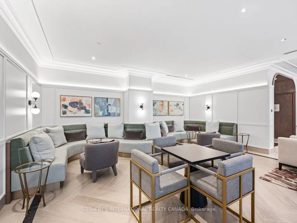
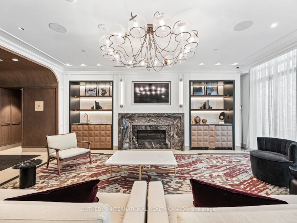
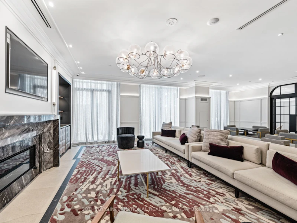
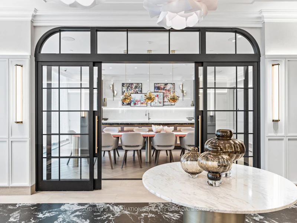
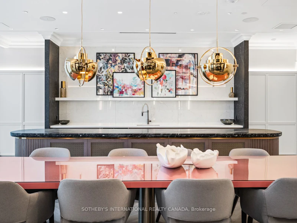
Explore sophisticated urban living in this 3-bedroom, 3-bathroom, 2073 square foot executive suite with 1 parking in one of the most luxurious developments in the city! This sunlit corner suite boasts an array of floor-to-ceiling windows providing an abundance of natural light & breathtaking southeast views of the Toronto Skyline. Ideal location, Auberge on the Park is Surrounded by Toronto's most exclusive North York neighbourhoods! Boasting a luxurious art deco design & essential amenities this residence promises a distinctive blend of class, comfort & convenience. Experience luxury living in this thoughtfully designed condo featuring an open-concept floor plan, seamlessly blending the living, dining, & kitchen areas, perfect for both entertaining & daily living. The flow continues outdoors with 2 oversized terraces (approx 700 sq ft) overlooking Toronto, offering exceptional exterior living spaces. The chef's kitchen features high-end Miele appliances, an oversized island with a quartz waterfall feature & counter top, breakfast seating, custom quartz backsplash & ample cabinetry. Enjoy 3 spacious bedrooms, including a primary suite with a 5-piece ensuite, large walk-in closet and a double closet with stunning south views, while the 2 additional bedrooms, each with their own walk-in closet & picturesque east views, are thoughtfully situated on the opposite side of the unit for added privacy. Additional features include: 9ft ceilings, luxury hardwood floors throughout; an ensuite laundry room, ample storage space & pot lights. Enjoy seamless access to the LRT, Shops at Don Mills, restaurants, big box stores & parks. Outstanding resort like amenities featuring an outdoor pool, cabanas, whirlpool spa, rooftop garden/terrace w/ bbq area; state of the art gym w/yoga & spin studios; lounge area; party rm; private dining rm; 24 hr concierge & pet area. Seize this incredible opportunity to make Auberge on the Park your home!
$8,500/month
Updated about 5 hours ago
1109 - 30 Inn On The Park DriveToronto, ON, M3C 0P7
Banbury-Don Mills- 3 Bed
- 3 Bath
- 2000 - 2249 Sqft
- Available N/A
Call Property Manager

Property Manager
- Phone:
- (647) 309-2100
- Office:
- 416-960-9995
Type
Apt/Condo
Bedrooms
3
Full Bathrooms
3
Year Built
0 - 5 yrs old
Features
Ensuite
Amenities
Building Insurance, Common Elements, Concierge, Gym, Party Room/Meeting Room, Rooftop Deck/Garden, Visitor Parking
Parking Spaces
1
Air Conditioner
Yes
Swimming Pool
Yes
Pets
Yes-with Restrictions
Days on REW
1 Days
Property Views
0
MLS® Number
C13842736
Source
Toronto Real Estate Board
One Direction Academy
- Private
- 9 - 12
Maria Montessori School Inc.
- Private
- NS - 6
Grenoble Public School
- Public
- JK - 6
Fraser Mustard Early Learning Academy
- Public
- JK - 3
Valley Park Middle School
- Public
- 6 - 8
Khairul Ummah School
- Private
- JK - 11
Seneca Hill Private School
- Private
- JK - 12
Marc Garneau Collegiate Institute
- Public
- 9 - 12
Thorncliffe Park Public School
- Public
- 1 - 5
Gateway Public School
- Public
- JK - 6

Thank You!
We really appreciate your help improving our home search experience. Our team will look into this issue as soon as possible.
Close
Call Property Manager
Property Manager
- Phone:
- (647) 309-2100
- Office:
- 416-960-9995



Cities near Banbury-Don Mills
Neighborhoods near Banbury-Don Mills
- Bridle Path-Sunnybrook-York Mills homes for rent (2.5 km)
- Parkwoods-Donalda homes for rent (2.5 km)
- Flemingdon Park homes for rent (2.8 km)
- Victoria Village homes for rent (3.0 km)
- St. Andrew-Windfields homes for rent (3.1 km)
- Thorncliffe Park homes for rent (3.3 km)
- Henry Farm homes for rent (3.8 km)
- Leaside homes for rent (4.0 km)
Check availability
Listing data is subject to copyright, disclaimer, and additional requirements from the data provider. See our Terms of Use for terms applicable to this listing.