


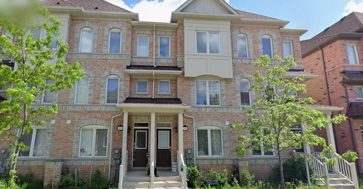
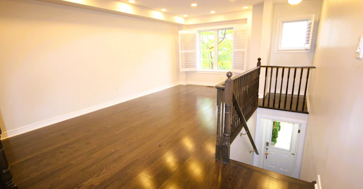
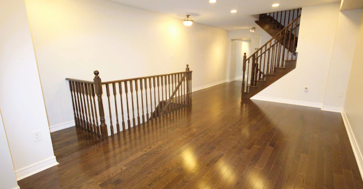
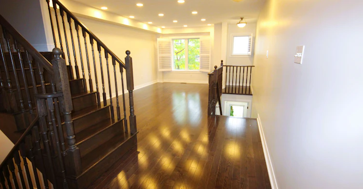
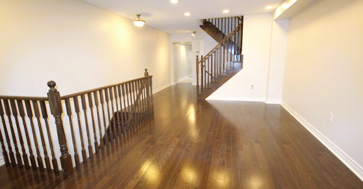
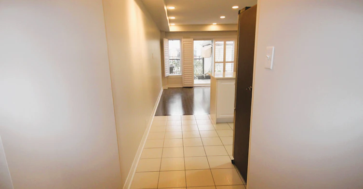
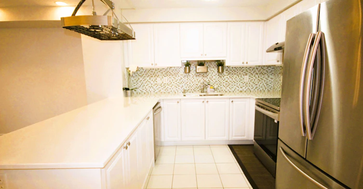
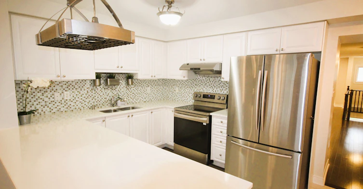
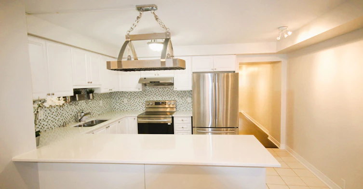
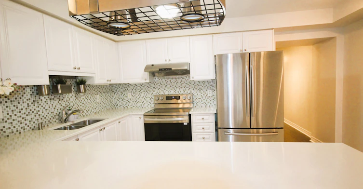
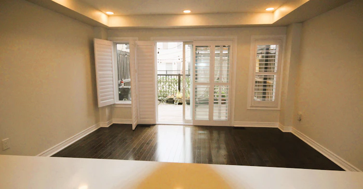
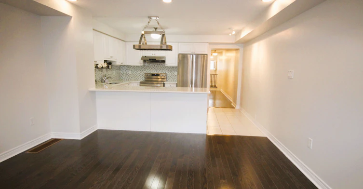
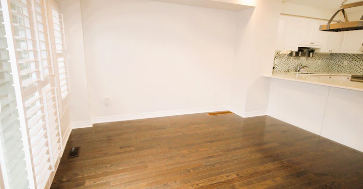
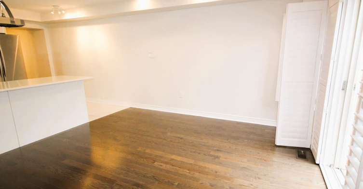
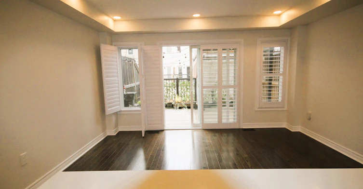
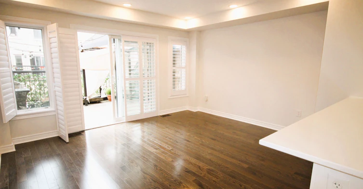
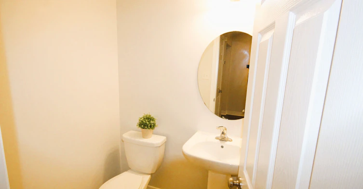
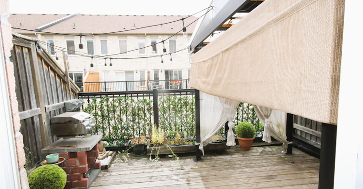
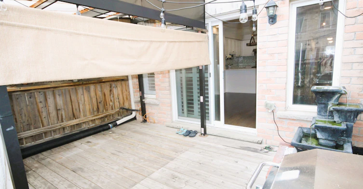
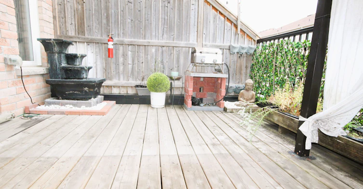
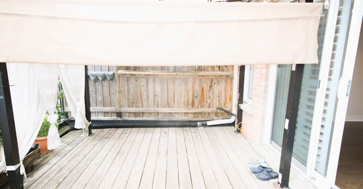
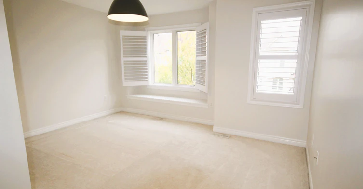
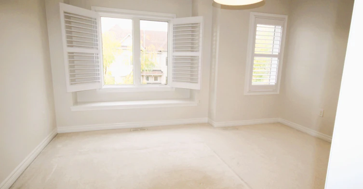
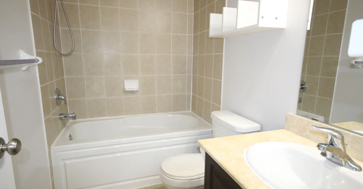
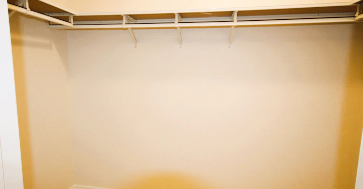
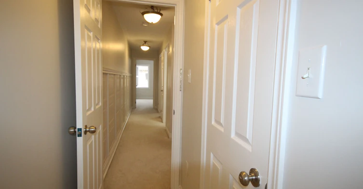
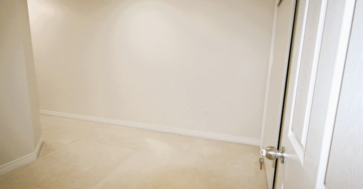
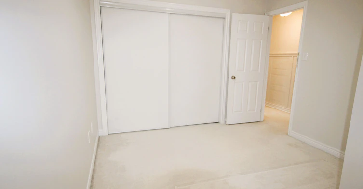
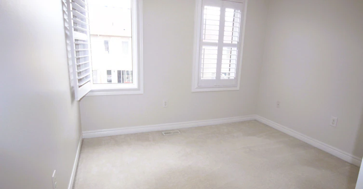
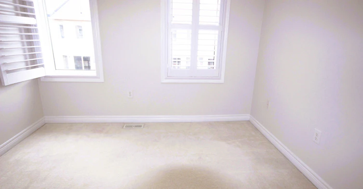
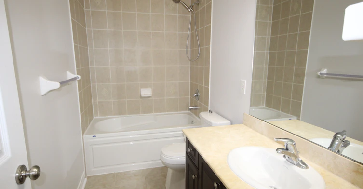
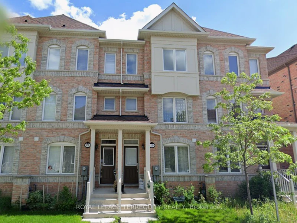
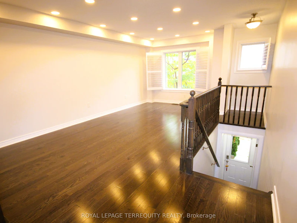
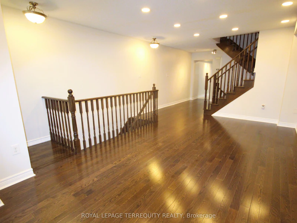
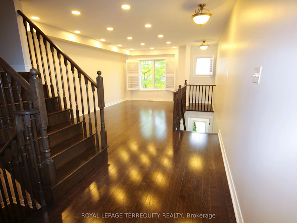
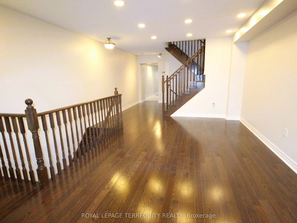
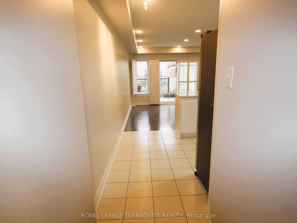
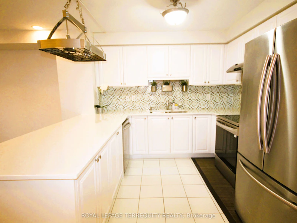
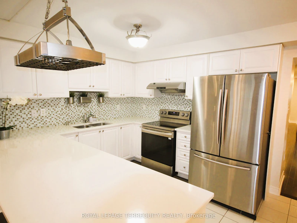
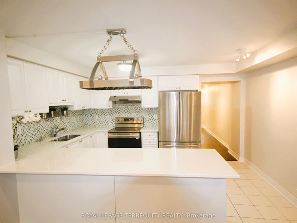
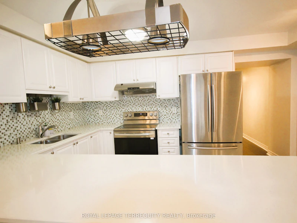
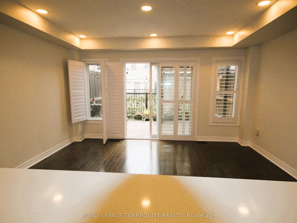
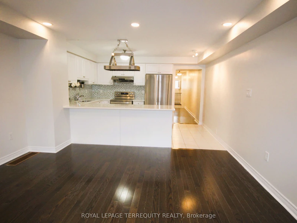
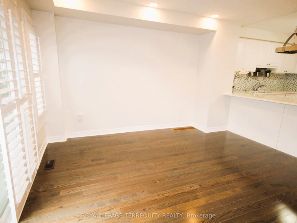
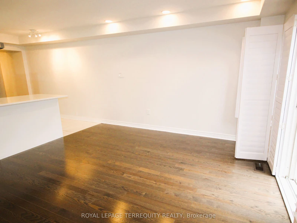
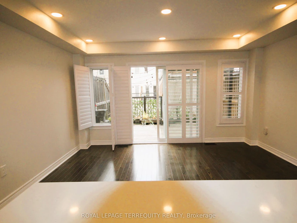
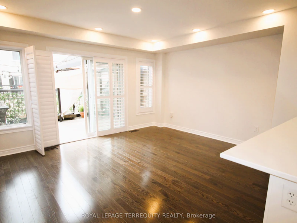
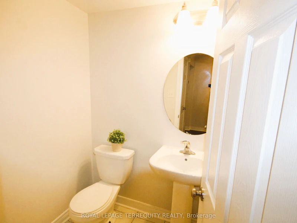
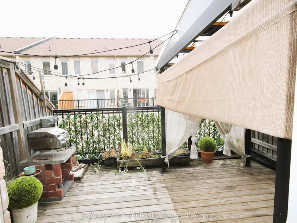
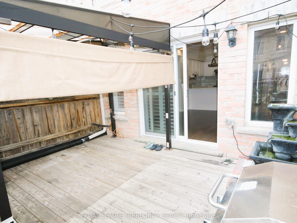
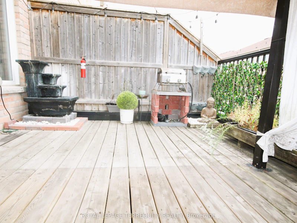
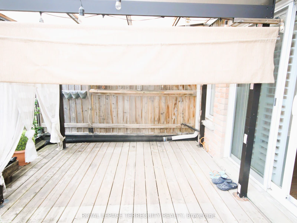
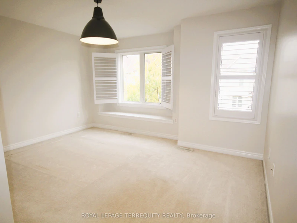
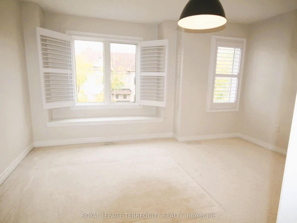
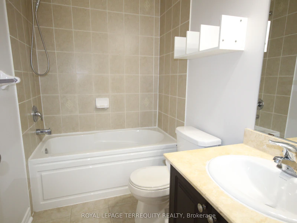
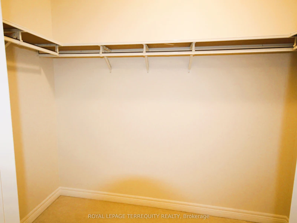
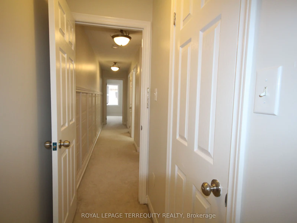
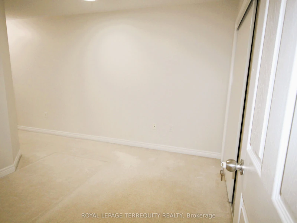
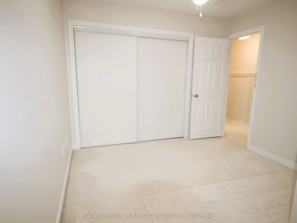
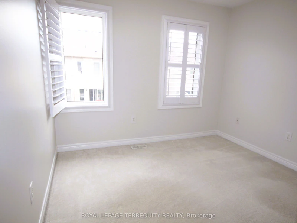
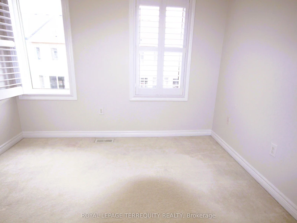
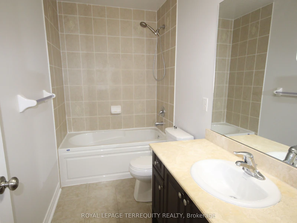
Welcome to this spacious and beautifully designed upper-level unit of a 3-storey townhome in aconvenient Scarborough location. This unit offers 3 bedrooms and 2 full bathrooms on the upperlevel, including a spacious primary bedroom with a 4-piece ensuite and walk-in closet. The twoadditional bedrooms each feature a closet and window.The main living level offers a bright open-concept living and dining area, a modern kitchenwith breakfast bar, quartz countertops, backsplash and stainless steel appliances, plus abeautiful chandelier. A generously sized family room is located beside the kitchen and opensonto a large private terrace, with approximately 50% of the terrace covered by a gazebo-anexcellent outdoor space for relaxing, dining or entertaining. A convenient powder room is alsolocated on this level.This unit has its own separate entrance and offers a comfortable and functional layout for afamily. One parking space is included. Tenant is responsible for 70% of utilities.Excellent Scarborough location close to Walmart, Cineplex, Home Depot, grocery stores,restaurants, gas stations and numerous everyday amenities. Easy access to Highway 401 andminutes to Scarborough Town Centre, with convenient access to public transit and majortransportation routes.
$2,799/month
Updated about 3 hours ago
Upper - 19 De Jong StreetToronto, ON, M1P 0C1
Dorset Park- 3 Bed
- 3 Bath
- 1500 - 2000 Sqft
- Available N/A
Call Property Manager

Property Manager
- Phone:
- 416-495-2394
- Office:
- 416-496-9220
Type
Townhouse
Bedrooms
3
Full Bathrooms
3
Features
Carbon Monoxide Detectors, Hospital, Laundry Room, Park, Patio, Public Transit, School, Shared, Smoke Detector, Year Round Living
Amenities
Accessible Public Transit Nearby, Level Entrance, Parking
Parking Spaces
1
Air Conditioner
Yes
Pets
Contact the Manager for information
Days on REW
1 Days
Property Views
0
MLS® Number
E13841614
Source
Toronto Real Estate Board
Edgewood Public School
- Public
- JK - 8
Ellesmere-Statton Public School
- Public
- JK - 8
St Victor Catholic School
- Catholic
- JK - 8
Glamorgan Junior Public School
- Public
- JK - 6
Donwood Park Public School
- Public
- JK - 8
Business and Technical Institute
- Public
- 9 - 12
St Andrews School
- Public
- JK - 8
Bond Academy
- Private
- PS - 12
Bond International College
- Private
- 9 - 12
Um Al-Qura Islamic School
- Private
- 9 - 12

Thank You!
We really appreciate your help improving our home search experience. Our team will look into this issue as soon as possible.
Close
Call Property Manager
Property Manager
- Phone:
- 416-495-2394
- Office:
- 416-496-9220



Cities near Dorset Park
Neighborhoods near Dorset Park
- Bendale homes for rent (1.7 km)
- Wexford-Maryvale homes for rent (2.0 km)
- Ionview homes for rent (2.7 km)
- Tam O'Shanter-Sullivan homes for rent (3.0 km)
- Eglinton East homes for rent (3.4 km)
- Agincourt South- Malvern West homes for rent (3.4 km)
- Kennedy Park homes for rent (4.0 km)
- Woburn homes for rent (4.1 km)
Check availability
Listing data is subject to copyright, disclaimer, and additional requirements from the data provider. See our Terms of Use for terms applicable to this listing.