

3 bedrooms for $13,500 at 10-633 Johnston Park Avenue, Collingwood, ON for Rent - REW
Boost your listing
$13,500
Updated about 1 hour ago

10 - 633 Johnston Park AvenueCollingwood, ON, L9Y 5C7

  • 3 Bed
  • 2 Bath
  • 1000 - 1198 Sqft
  • Available N/A
Contact
Property Manager
$13,500
3 bd • 2 ba • 1000 - 1198 sf

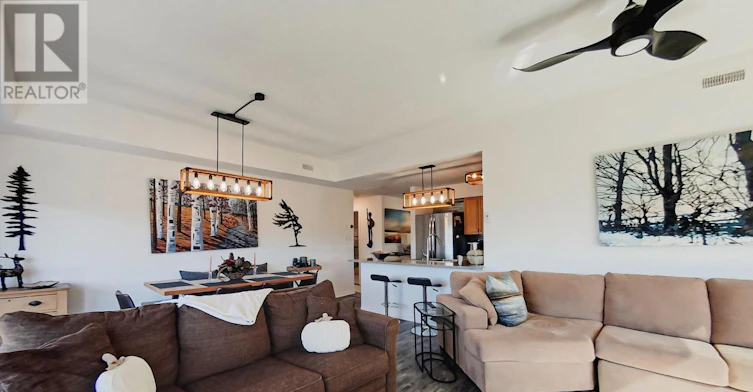
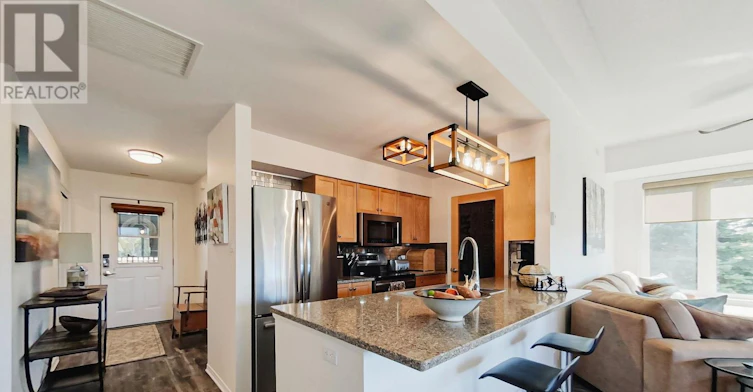
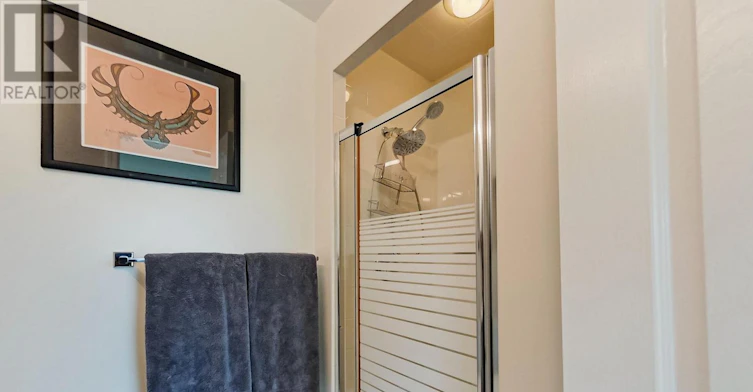
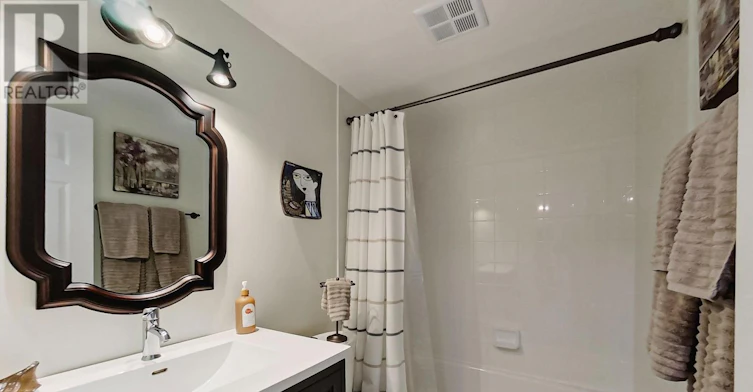
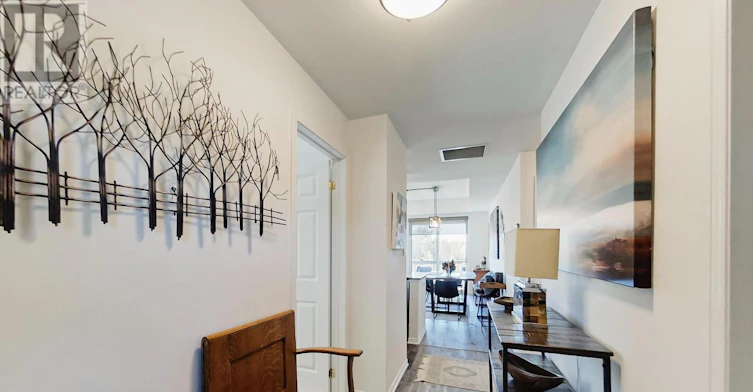
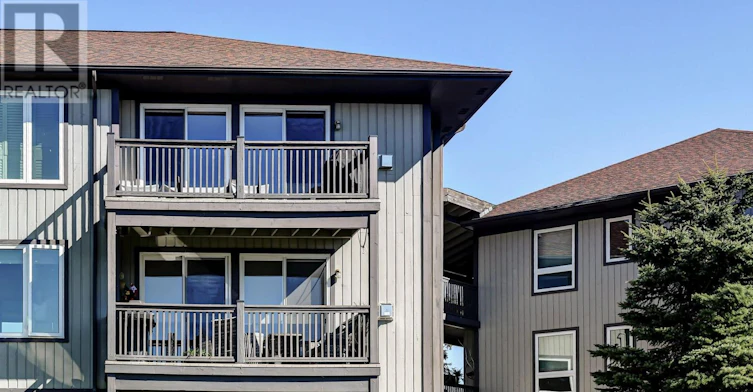
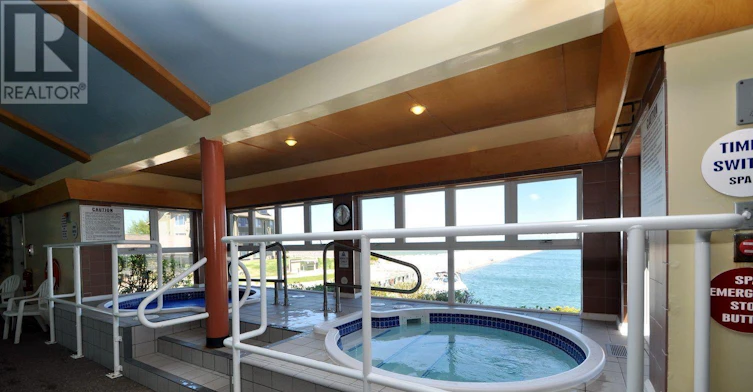
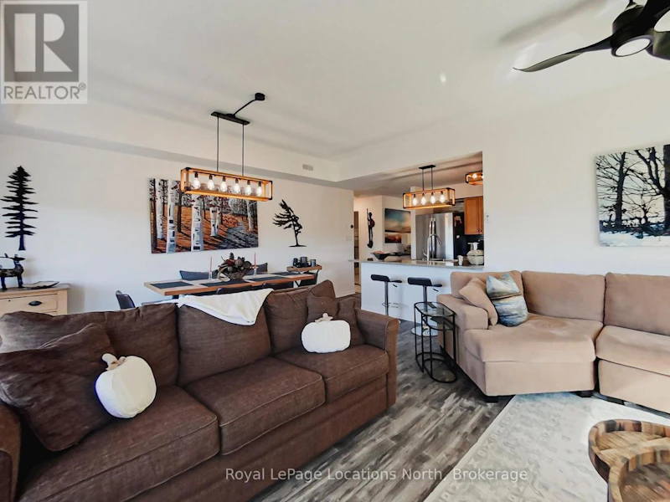
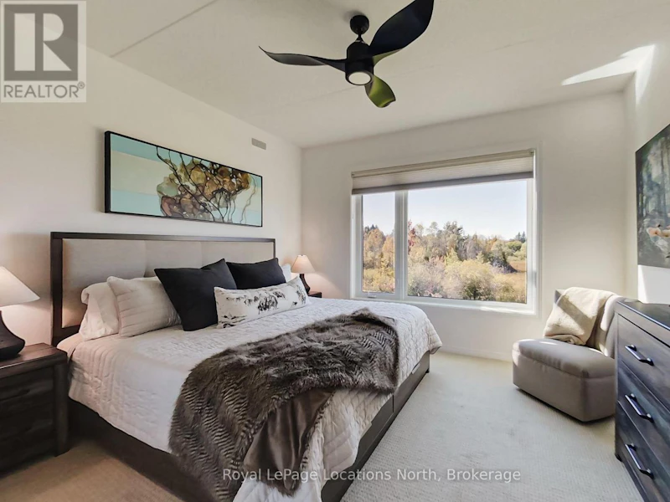
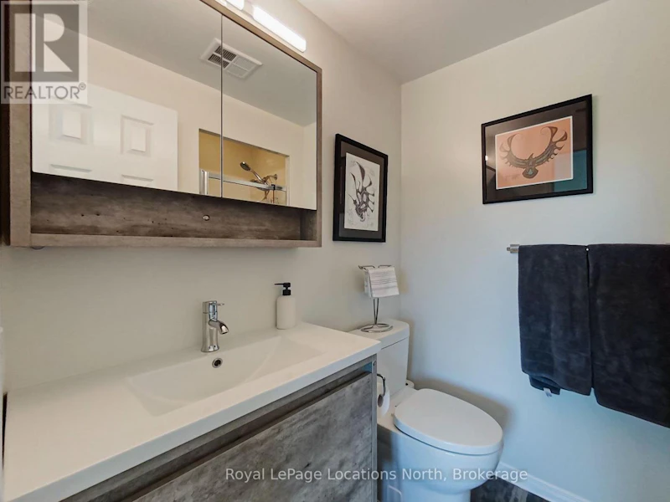
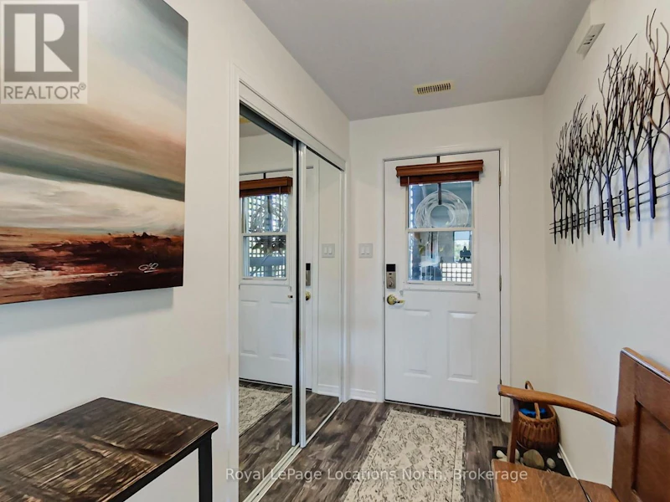
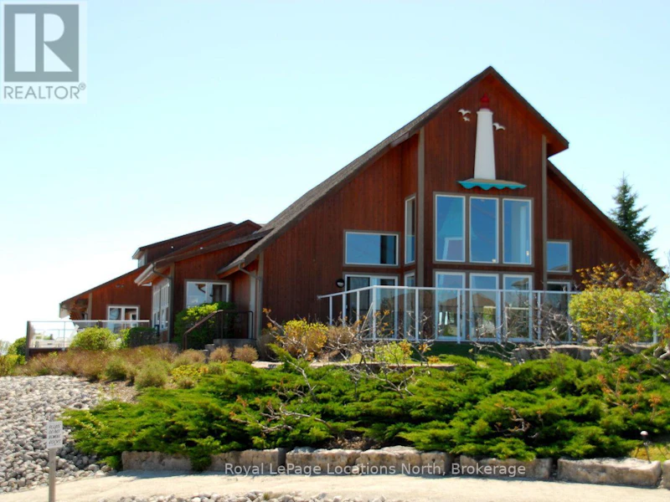
View property! Lighthouse Point 3 bedroom 2 bath condo available for full ski season - four months - pick your start date. Super location one-level condo offers panoramic views of Georgian Bay and the environmental park from the living area and primary bedroom. Your family dog is welcome! This pretty Clipper floor plan end unit features an open concept living/dining/kitchen with new gas fireplace, kitchen with granite counters and breakfast bar plus walk-out to balcony with BBQ. Living room with comfy sofas has flatscreen TV over cozy fireplace - ideal for family movie nights and relaxation. Custom blinds throughout and wood style floors in living/dining area and kitchen. Kitchen is fully equipped for the chef with lots of dishes, cookware and small appliances. Dining area seating six is perfect for entertaining family and friends. Spacious primary bedroom has king bed and 3-piece ensuite. Two guest bedrooms that share a full bath provide you with options: one bedroom has queen bed and office desk and one bedroom has single over queen bunk bed with trundle below. Utility room has modern laundry pair and storage. Tall outdoor locker beside entrance makes great ski storage. (id:63626)


Home facts and features

Property overview
Type
Townhouse
Bedrooms
3
Full Bathrooms
2
Some sweet, suite features
Features
Backs on greenbelt, Balcony, Conservation/green belt, Fireplace(s), In suite Laundry, Smoke Detectors, Storage - Locker
Amenities
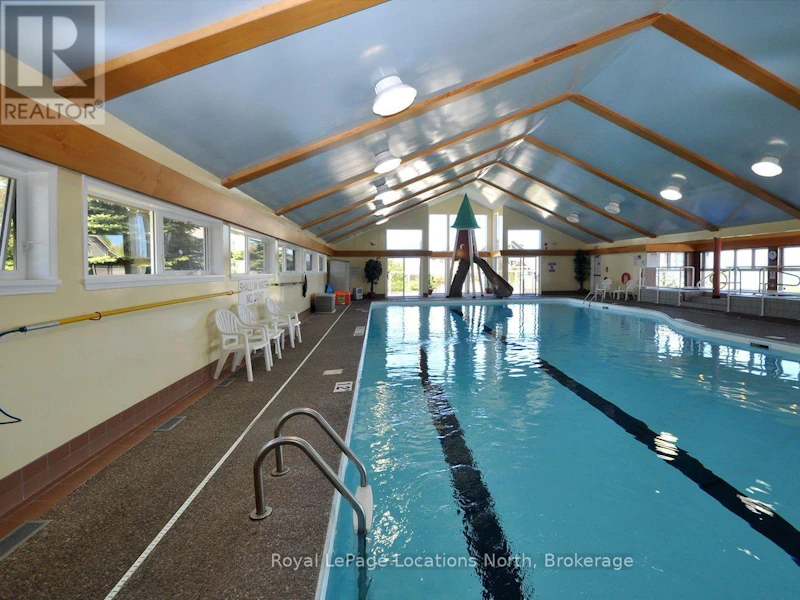
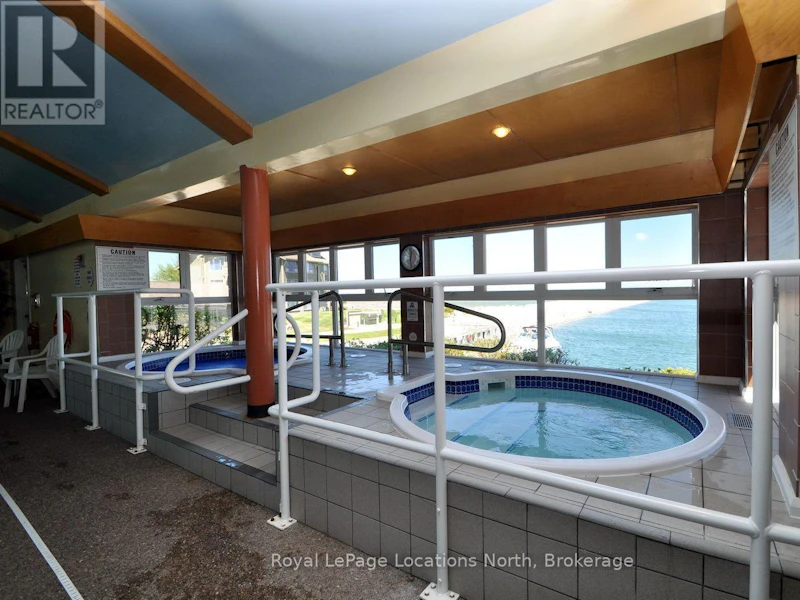
Exercise Centre, Recreation Centre, Visitor Parking
Building Features
Exercise Centre, Fireplace(s), Recreation Centre, Storage - Locker, Visitor Parking
Fireplaces
1
Parking Spaces
2
Air Conditioner
Yes
Restrictions
Pets
Pets Allowed With Restrictions
Property details
Days on REW
1 Days
Property Views
0
MLS® Number
S13840992
Source
Canadian Real Estate Association
Schools nearby
Pretty River Academy
  • Private
  • PS - 12
Mountain View Public School
  • Public
  • JK - 8
Little House Montessori School
  • Private
  • Pre-K - 3
Collingwood Campus School
  • Public
  • 9 - 12
Connaught Public School
  • Public
  • JK - 8
Cameron Street Public School
  • Public
  • JK - 8
Collingwood Collegiate Institute
  • Public
  • 9 - 12
St Marys School
  • Catholic
  • JK - 8
Jean Vanier Catholic High School
  • Catholic
  • 9 - 12
School catchments and distances are intended to be used as reference only. To verify enrolment eligibility for a property, contact the school directly.Report Incorrect Info
Check availability
Property Manager
Royal LePage Locations North

View Phone

Other rentals in the area
589 Oxbow Crescent, Collingwood, ON, L9Y 5B4
$3,500
589 Oxbow Crescent
  • Collingwood
  • 3 bd
  • 3 ba
  • 1200 - 1398 sf
1-202-33 Prince Of Wales Drive, Collingwood, ON, L9Y 5E7
$3,040/month
33 Prince Of Wales Drive
  • Collingwood
  • 3 bd
  • 2 ba
  • 1092 sf
826 Suncrest Circle, Collingwood, ON, L9Y 5C7
$3,000
826 Suncrest Circle
  • Collingwood
  • 3 bd
  • 3 ba
  • 1341 sf
1-218-33 Prince Of Wales Drive, Collingwood, ON, L9Y 5E7
$3,125/month
33 Prince Of Wales Drive
  • Collingwood
  • 3 bd
  • 2 ba
  • 1318 sf
Looking for something new in Collingwood
Register Now
Collingwood Quay
Heritage Drive & Side Launch Way
  • Collingwood
  • Collingwood
  • Condo
  • Move in TBA
Now Selling
Summit View - Phase 3
42 Plewes Drive
  • Collingwood
  • Collingwood
  • Single Family Home
  • Move in TBA
Now Selling
Harbour House
Huron | Heritage Street | Drive
  • Collingwood
  • Collingwood
  • Condo
  • Move in 2023
Register Now
Harmony Living
151 Peel Street
  • Collingwood
  • Collingwood
  • Townhome
  • Move in TBA
We use cookies and other technologies for functionality, security, and to provide you with a personalized experience on our online services. By continuing to use our online services, you agree to our Privacy Policy and Terms of Use. For information on how to adjust your privacy settings, visit our Cookie Policy.
Dismiss