1 bedrooms for $1,975 at 1808-161 Oakwood Avenue, Toronto, ON for Rent - REW
Boost your listing
$1,975
Updated 24 days ago

1808 - 161 Oakwood AvenueToronto, ON, M6E 2V2

Oakwood-Vaughan
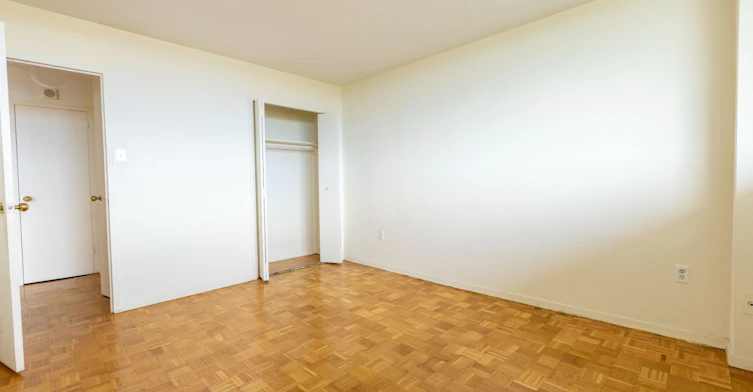
  • 1 Bed
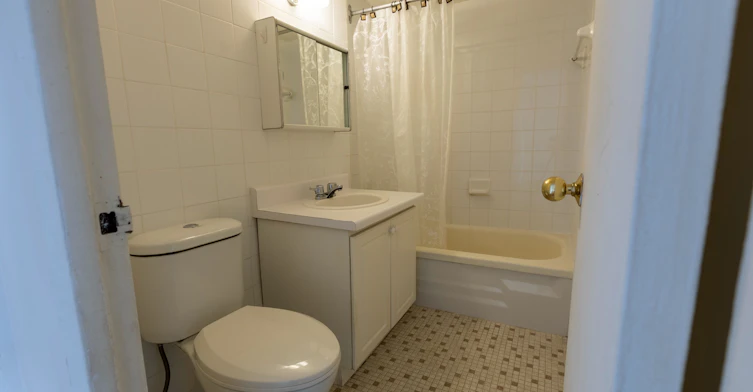
  • 1 Bath
  • 600 - 699 Sqft
  • Available N/A
Contact
Property Manager
$1,975
1 bd • 1 ba • 600 - 699 sf

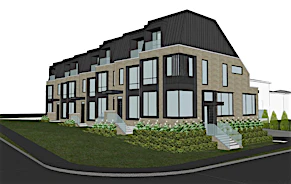
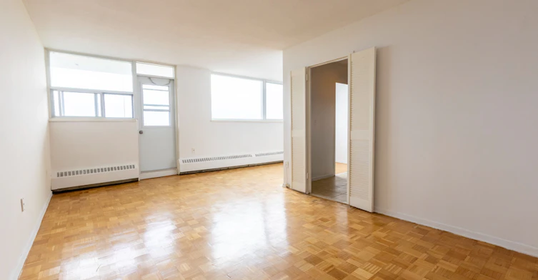
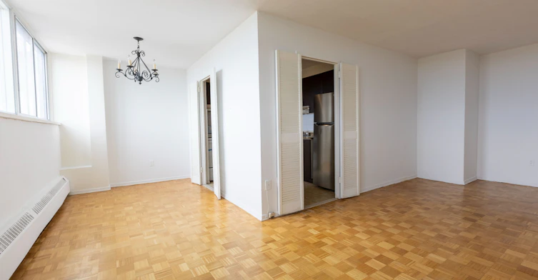
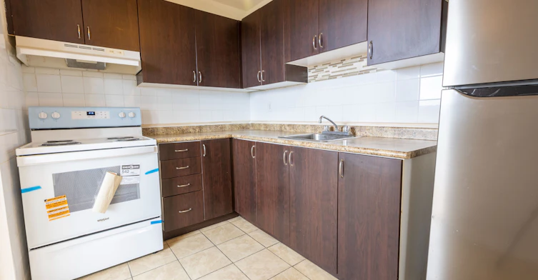
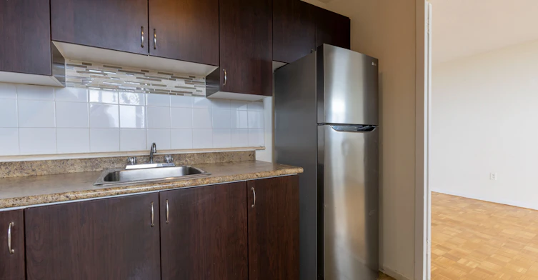
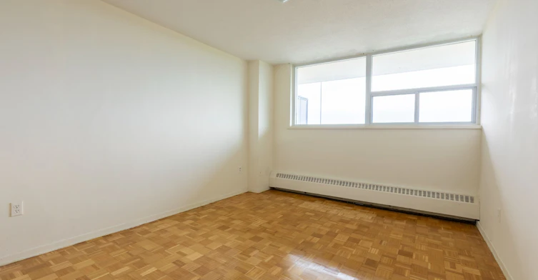
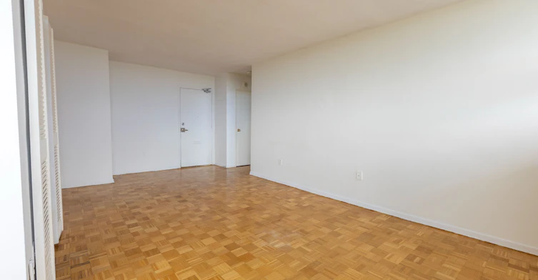
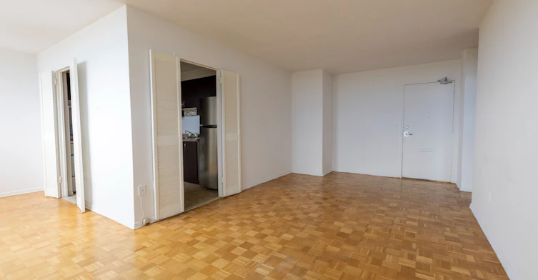
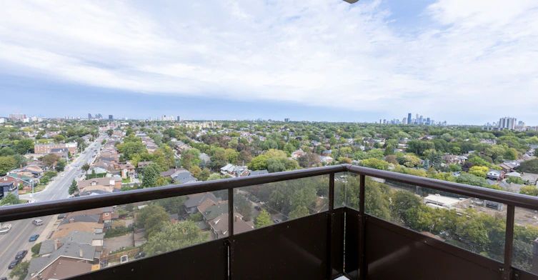
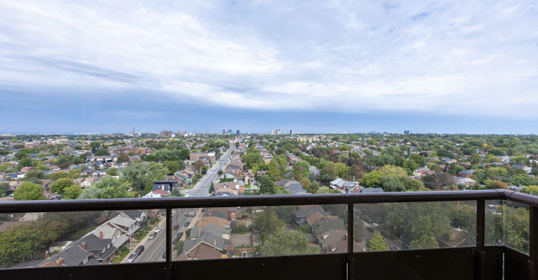
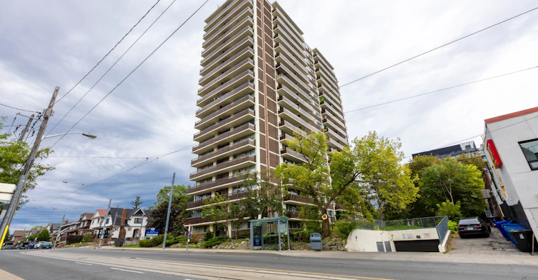
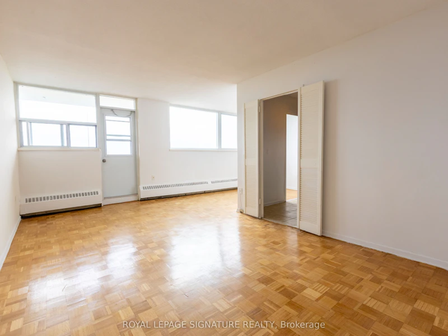
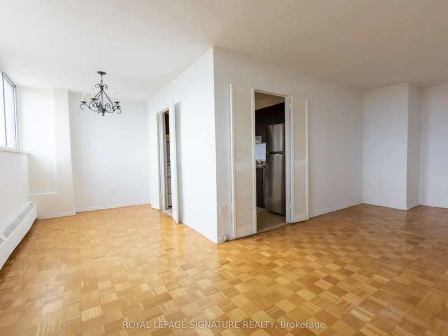
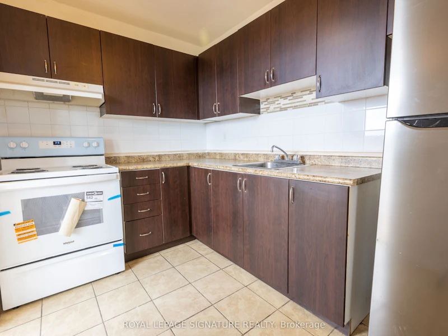
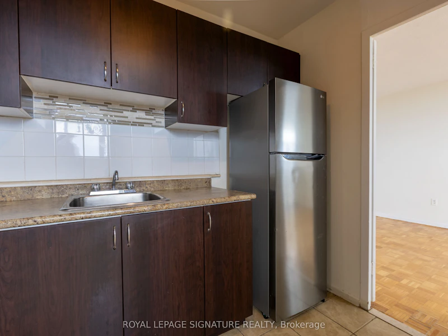
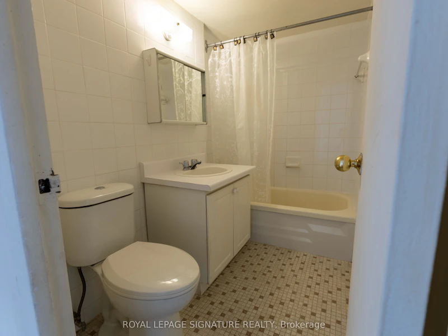
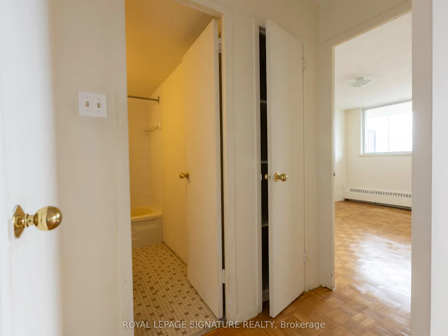
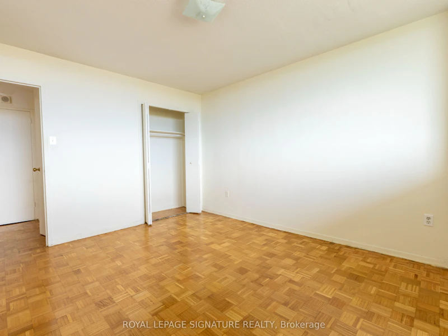
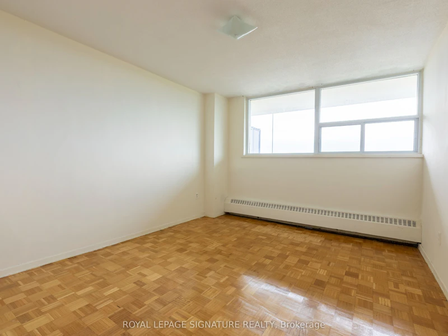
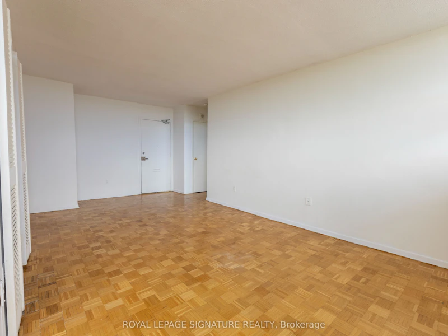
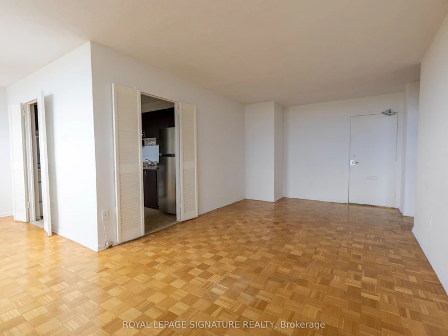
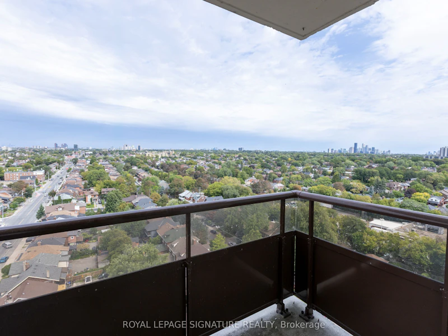
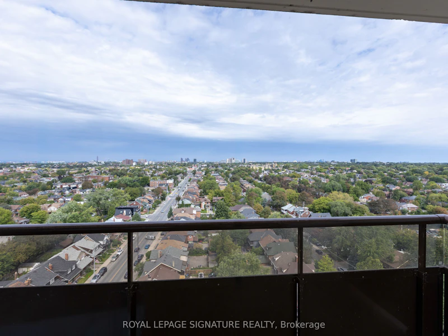
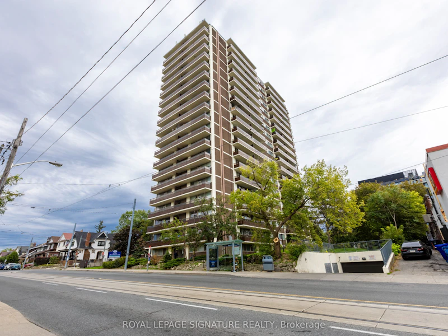
Welcome to 161 Oakwood Avenue, a fantastic rental opportunity positioned in the heart of Toronto's vibrant Oakwood Village and dynamic St. Clair West community! Perfect for young professionals and growing families seeking ideal city connectivity combined with neighbourhood charm, this location offers an exceptional urban lifestyle. Daily commuting is seamless with immediate access to the Subway, the St. Clair West streetcar, and bus routes directly outside the building. The building is close proximity to Cedarvale Park, Earlscourt Park, scenic ravines, sports fields, and playgrounds. The surrounding area features local schools, daycare facilities, libraries, and an array of renowned cafés, bakeries, and dining destinations alongSt. Clair. This dedicated professional rental building features an on-site property manager and dedicated maintenance staff for effortless, worry-free living. The unit is equipped with a brand new Fridge and Oven/Stove. Parking is an extra $130/mo.


Home facts and features

Property overview
Type
Apt/Condo
Bedrooms
1
Full Bathrooms
1
Some sweet, suite features
Features
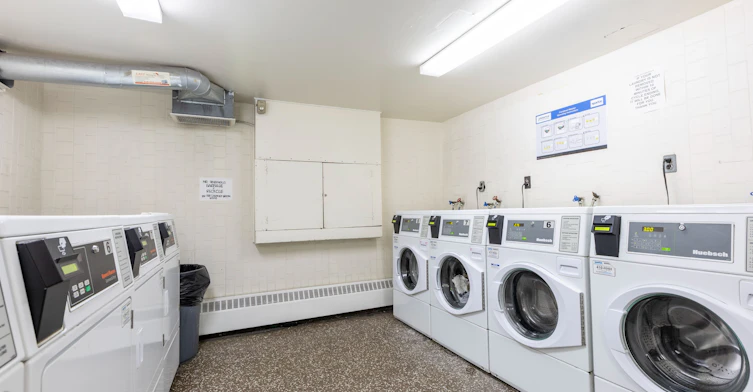
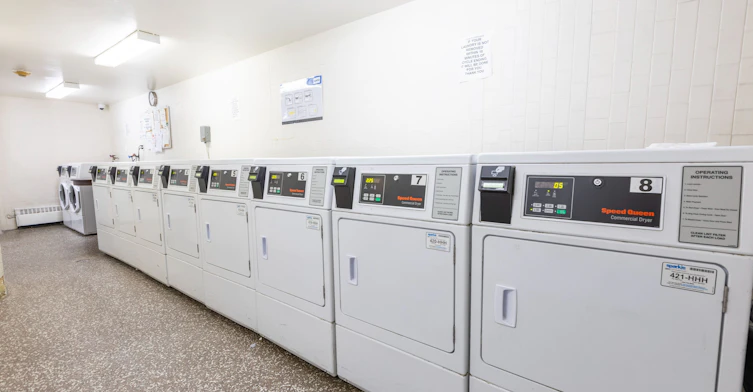
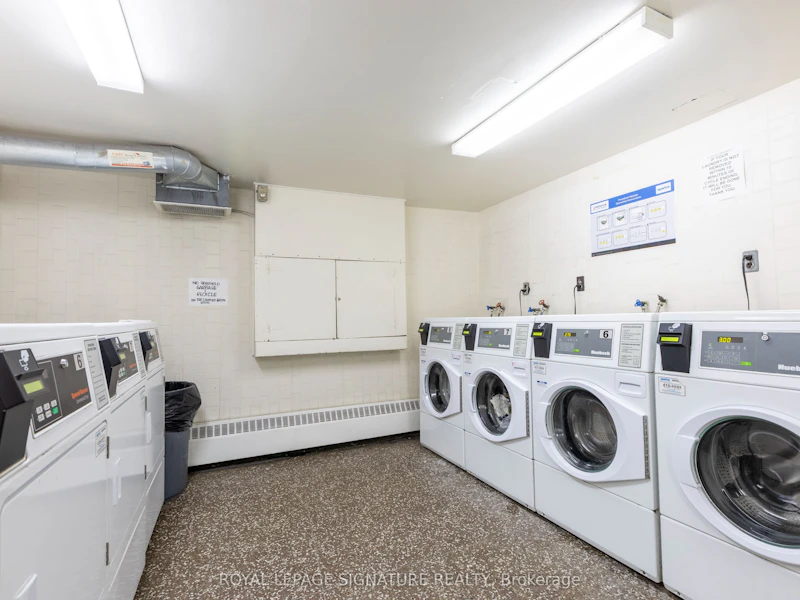
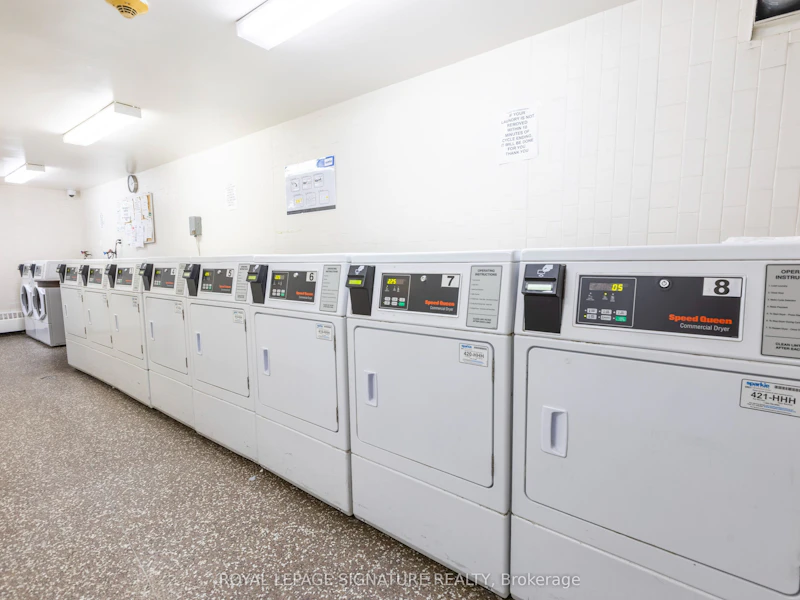
Coin Operated, In Basement
Amenities
Building Insurance, Building Maintenance, Snow Removal
Parking Spaces
1
Air Conditioner
Yes
Restrictions
Pets
Yes-with Restrictions
Property details
Days on REW
38 Days
Property Views
4
MLS® Number
C13840868
Source
Toronto Real Estate Board
Building Information
161 Oakwood Avenue, Apt/Condo in Oakwood-Vaughan
Units:
n/a
Floors:
19
Built in:
1968
Active Listings:
1
Schools nearby
Oakwood Collegiate Institute
  • Public
  • 9 - 12
St Alphonsus Catholic School
  • Catholic
  • JK - 8
St Clare Catholic School
  • Catholic
  • JK - 8
McMurrich Junior Public School
  • Public
  • JK - 6
Winona Drive Senior Public School
  • Public
  • 7 - 8
Rawlinson Community School
  • Public
  • JK - 8
Hudson College
  • Private
  • JK - 12
Stella Maris Catholic School
  • Catholic
  • JK - 8
Uchenna Academy
  • Private
  • 11 - 12
Loretto College School
  • Catholic
  • 9 - 12
School catchments and distances are intended to be used as reference only. To verify enrolment eligibility for a property, contact the school directly.Report Incorrect Info
Check availability
Property Manager
ROYAL LEPAGE SIGNATURE REALTY

View Phone

Other rentals in the area
309-180 Alberta Avenue W, Toronto, ON, M6C 1C6
$2,100/month
309 - 180 W Alberta Avenue
  • Wychwood
  • Toronto
  • 1 bd
  • 1 ba
  • 500 - 599 sf
304-666 St Clair Avenue, Toronto, ON, M6C 1B1
$1,750/month
304 - 666 St Clair Avenue
  • Wychwood
  • Toronto
  • 1 bd
  • 1 ba
  • 59 x 86
111-812 Lansdowne Avenue, Toronto, ON, M6H 4K5
$2,050/month
111 - 812 Lansdowne Avenue
  • Dovercourt Wallace Emerson Junction
  • Toronto
  • 1 bd
  • 1 ba
  • 700 - 798 sf
1302-816 Lansdowne Avenue, Toronto, ON, M6H 4K6
$2,200/month
1302 - 816 Lansdowne Avenue
  • Dovercourt Wallace Emerson Junction
  • Toronto
  • 1 bd
  • 1 ba
  • 500 - 598 sf
Looking for something new in Toronto
Register Now
2746 Kingston Road Condos
2746 Kingston Road
  • Cliffcrest
  • Toronto
  • Condo
  • Move in TBA
Coming Soon
250 Front Street East Condos
250 East Front Street
  • Moss Park
  • Toronto
  • Condo
  • Move in TBA
Register Now
4001 Steeles Avenue West Condos
4001 Steeles Avenue West
  • Black Creek
  • Toronto
  • Condo
  • Move in TBA
Coming Soon
21 Clearcrest Avenue Townhomes
21 Clearcrest Avenue
  • Newtonbrook East
  • Toronto
  • Townhome
  • Move in TBA
Listing data is subject to copyright, disclaimer, and additional requirements from the data provider. See our Terms of Use for terms applicable to this listing.
We use cookies and other technologies for functionality, security, and to provide you with a personalized experience on our online services. By continuing to use our online services, you agree to our Privacy Policy and Terms of Use. For information on how to adjust your privacy settings, visit our Cookie Policy.
Dismiss