
2 bedrooms for $2,100/month at 472 Nairn Circle, Milton, ON for Rent - REW
Boost your listing
$2,100/month
Updated about 1 hour ago

472 Nairn CircleMilton, ON, L9T 8A7

Scott
  • 2 Bed
  • 1 Bath
  • 800 Sqft
  • Available N/A
Contact
Property Manager
$2,100/month
2 bd • 1 ba • 800 sf

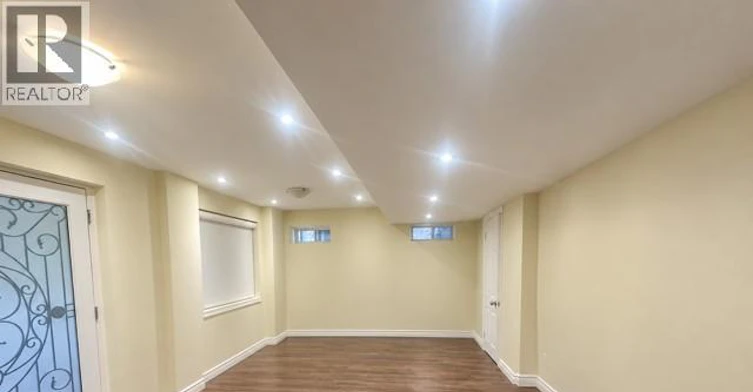
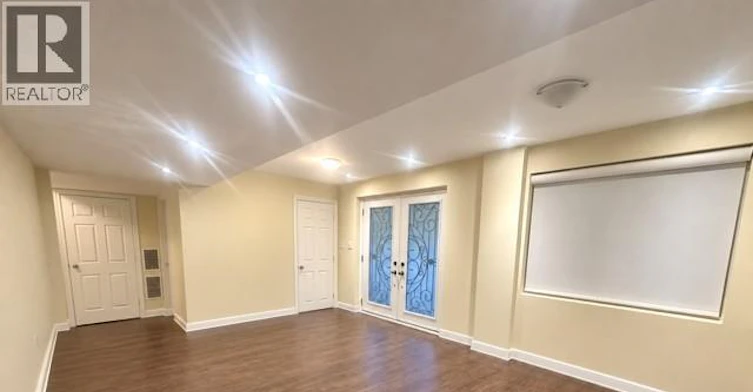
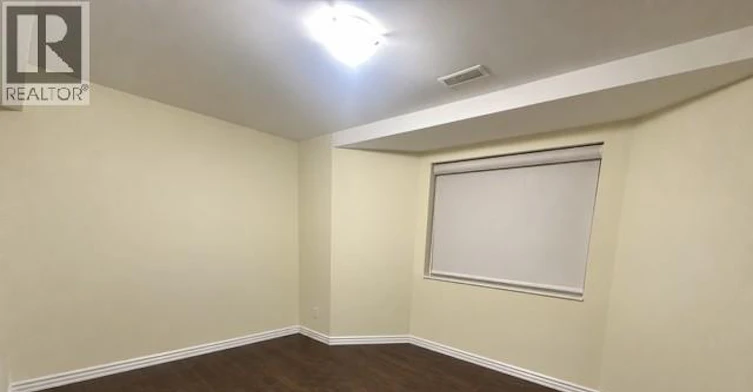
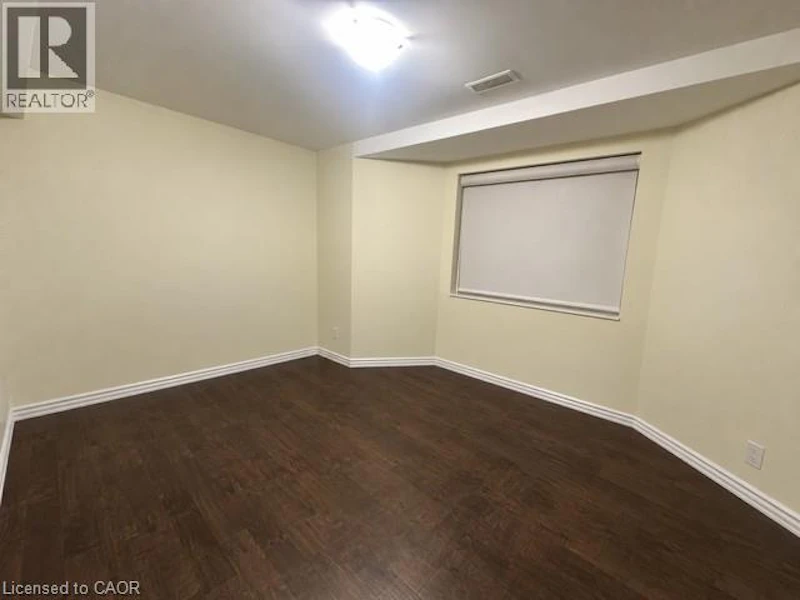
Exceptionally rare in every aspect: Very bright and spacious 2-bedroom Walkout basement apartment. Separate furnace/ temp control for your convenience, high-end finishes, a beautiful backyard overlooking a ravine & with 2 parking spots (very rare in Milton!!!). Both bedrooms are very spacious, can take king-sized beds plus various furniture pieces, have big windows and elegant blinds. Primary bedroom has a walk-in closet. 2nd bedroom has a large bay window overlooking the backyard. Chef's modern kitchen w plenty of countertop and cabinet space, SS Appliances. Stone countertop and custom glass backsplash! Very bright apartment w Loads of Sunlight. Separate side entrance w wide paved concrete steps/pathway and elegant entry double glass doors. Carpet-free floors and led spotlights. Living room overlooks a greenspace with walkout to the backyard through an elegant glass double door. Plenty of storage space in laundry room and cold room. Private very spacious laundry room w full-size washer and dryer, linen closet and plenty of space for all your ironing, folding and cleaning chores. Spa-like upgraded bathroom w glass sink vanity and a shelved standing shower. Private Fenced Backyard oasis overlooking the ravine, perfect for your BBQs. Steps to all amenities: Great Schools, Shopping, Parks, Bus Route, Trails & Close to the Hyw, etc. Ready to move in. Book your showing asap; won't last! (id:63626)


Home facts and features

Property overview
Type
House
Bedrooms
2
Full Bathrooms
1
Some sweet, suite features
Features
Paved driveway, Ravine
Appliances
Dryer, Freezer, Hood Fan, Refrigerator, Stove
Parking Spaces
1
Air Conditioner
Yes
Restrictions
Pets
Contact the Manager for information
Property details
Days on REW
1 Days
Property Views
0
MLS® Number
40867410
Source
Canadian Real Estate Association
Schools nearby
P. L. Robertson Public School
  • Public
  • JK - 8
Queen of Heaven Elementary Catholic School
  • Catholic
  • JK - 8
Escarpment View Public School
  • Public
  • JK - 8
Jean Vanier Catholic Secondary School
  • Catholic
  • 9 - 12
St. Benedict Elementary Catholic School
  • Catholic
  • JK - 8
Anne J. MacArthur Public School
  • Public
  • JK - 8
Our Lady of Victory School
  • Catholic
  • JK - 8
J M Denyes Public School
  • Public
  • JK - 5
Boyne Public School
  • Public
  • JK - 8
Milton District High School
  • Public
  • 9 - 12
School catchments and distances are intended to be used as reference only. To verify enrolment eligibility for a property, contact the school directly.Report Incorrect Info
Check availability
Property Manager
RIGHT AT HOME REALTY

View Phone

Other rentals in the area
Bsmt.-389-1 Nairn Circle, Milton, ON, L9T 8A5
$1,650
Bsmt. - 389-1 Nairn Circle
  • Scott
  • Milton
  • 2 bd
  • 1 ba
  • 30 x 88
Lower-472 Nairn Circle, Milton, ON, L9T 8A7
$2,100
Lower - 472 Nairn Circle
  • Scott
  • Milton
  • 2 bd
  • 1 ba
  • 2000 - 2500 sf
BASEMENT APARTMENT-438 Tilt Point, Milton, ON, L9T 7Y6
$1,750/month
Basement Apartment - 438 Tilt Point
  • Scott
  • Milton
  • 2 bd
  • 1 ba
  • 36 x 88
420-610 Farmstead Drive, Milton, ON, L9T 8X5
$2,600
420 - 610 Farmstead Drive
  • Willmont
  • Milton
  • 2 bd
  • 2 ba
  • 1000 - 1199 sf
Looking for something new in Milton
Register Now
The Valleylands Of Sixteen Mile Creek
8625 Britannia Road
  • Cobban
  • Milton
  • Single Family Home
  • Move in TBA
Register Now
Panorama
8 3 Side Road
  • Milton Heights
  • Milton
  • Townhome
  • Move in TBA
Coming Soon
Creekside Condos
Hwy. 25 & Louis St. Laurent Ave.
  • Coates
  • Milton
  • Condo
  • Move in TBA
Register Now
Hawthorne East Village
Whitlock Avenue & James Snow Parkway
  • Derry Green Business Park
  • Milton
  • Townhome
  • Move in TBA
We use cookies and other technologies for functionality, security, and to provide you with a personalized experience on our online services. By continuing to use our online services, you agree to our Privacy Policy and Terms of Use. For information on how to adjust your privacy settings, visit our Cookie Policy.
Dismiss