


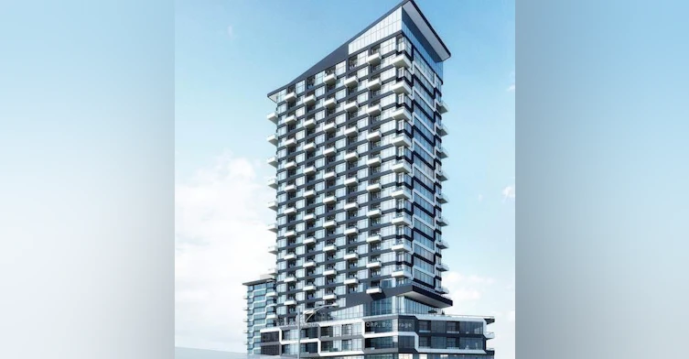
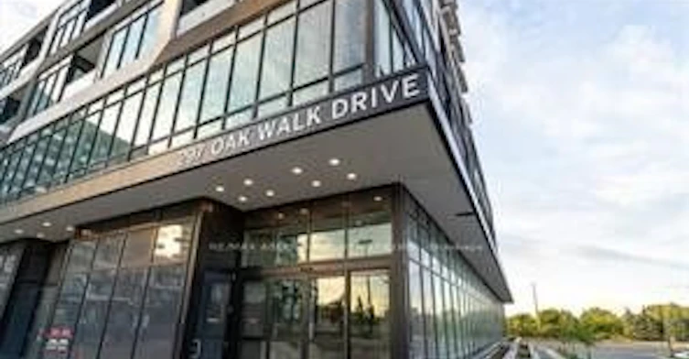
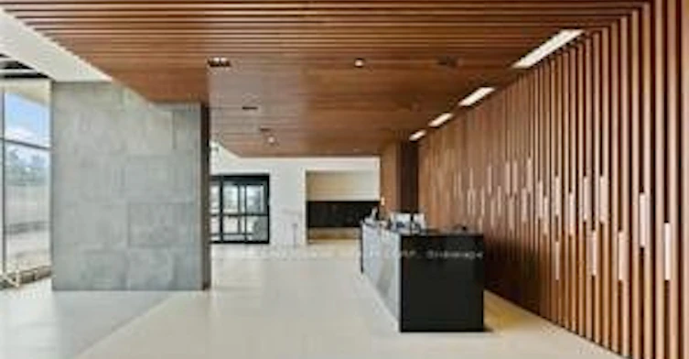
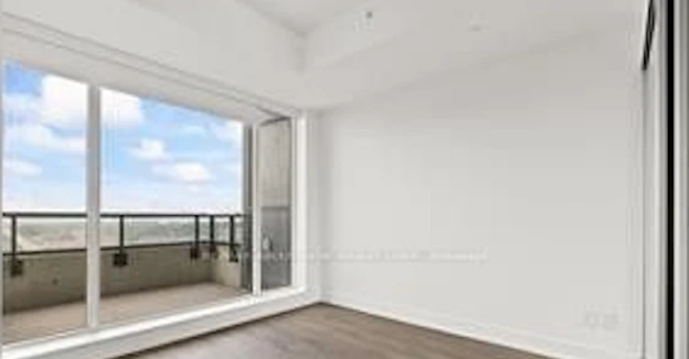
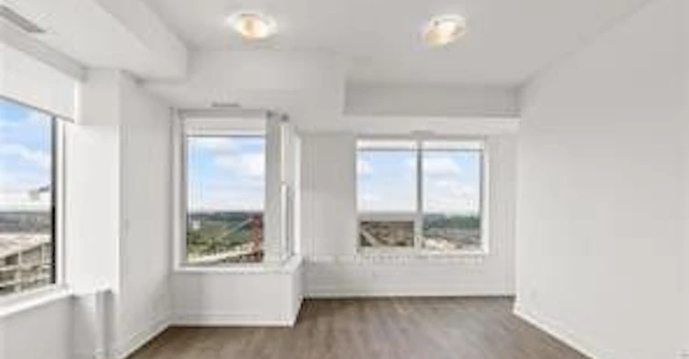
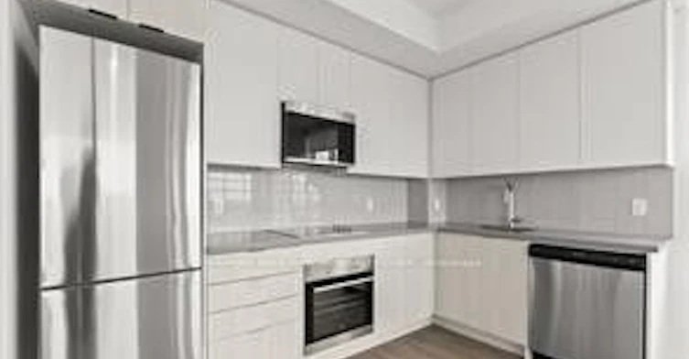
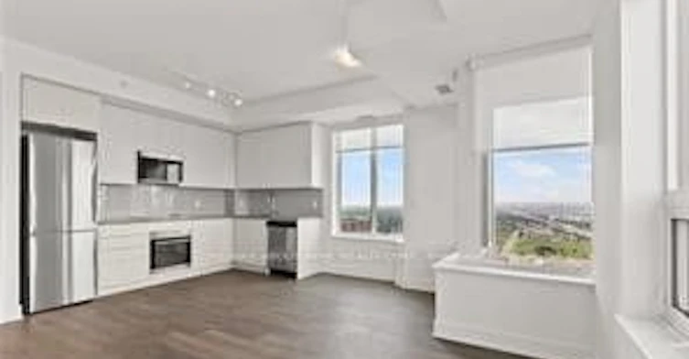
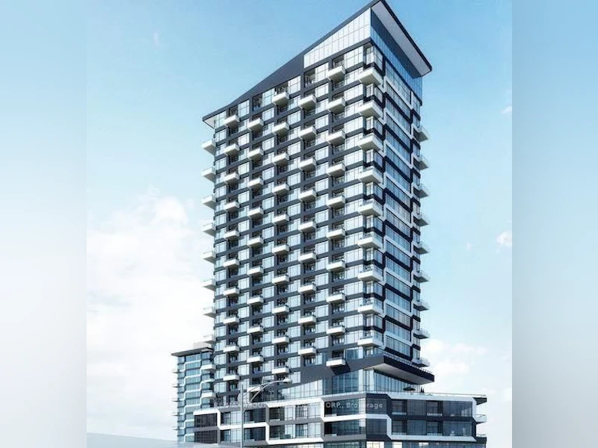
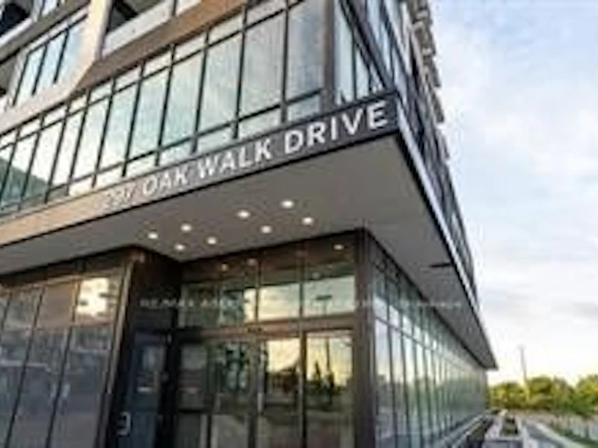
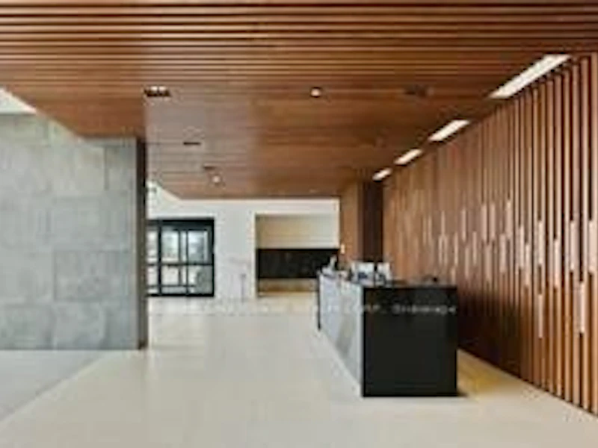
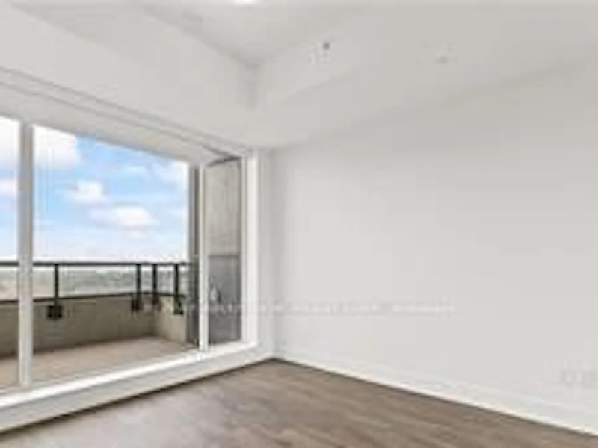
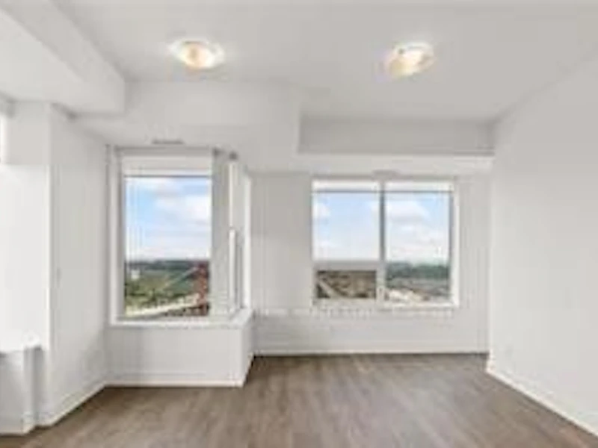
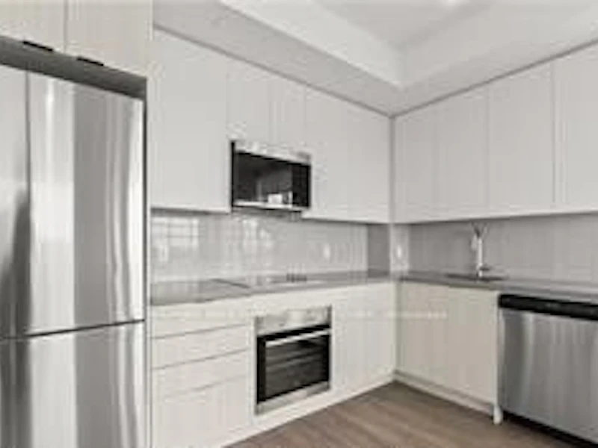
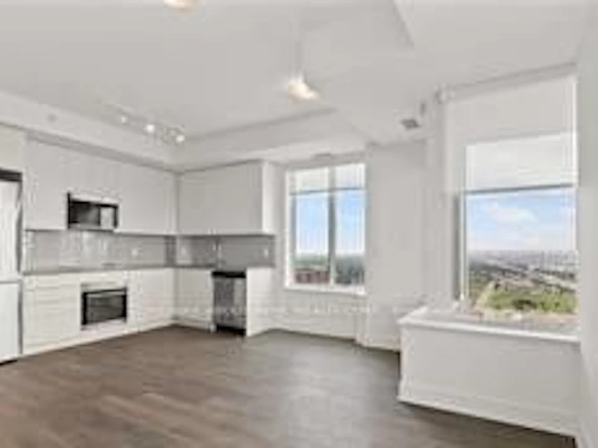
Location! Location! Location! Breathtaking, unobstructed Southern view to the lake on the 23rdfloor. This luxury 2 bedroom condo is available to A+ tenants to enjoy in beautiful building! The Oak & Co. building is extremely well equipped and in a prime location surrounded by the best shopping, restaurants & transit! 2 Bedrooms, 1 Parking and 1 Locker! The large primary bedroom suite includes a large closet and wall to wall windows with one of two private balconies. This open concept suite boast 9 foot ceilings, premium stainless steel appliances and two balconies! Transit stop right outside front door of the building and just steps to groceries and restaurants ! Square footage & measurements as per floor plan. Close to all amenities, including easy access to highways.
$2,850/month
Updated 1 day ago
2304 - 297 Oak Walk DriveOakville, ON, L6H 6Z3
Uptown Core- 2 Bed
- 1 Bath
- 800 - 899 Sqft
- Available N/A
Call Property Manager

Property Manager
- Phone:
- (905) 484-0392
- Cell:
- 905-484-0392
- Office:
- 905-842-7000
Type
Apt/Condo
Bedrooms
2
Full Bathrooms
1
Year Built
0 - 5 yrs old
Features
Carbon Monoxide Detectors, Concierge/Security, In-Suite Laundry, Level, Library, Public Transit, School, Smoke Detector
Amenities
Building Insurance, Building Maintenance, Central Air Conditioning, Common Elements, Concierge, Elevator, Exercise Room, Guest Suites, Media Room, Snow Removal, Visitor Parking
Parking Spaces
1
Air Conditioner
Yes
Pets
Not allowed
Days on REW
1 Days
Property Views
0
MLS® Number
W13839392
Source
Toronto Real Estate Board
Trafalgar Ridge Montessori School
- Private
- PS - 3
Post's Corners Public School
- Public
- JK - 8
St Andrew Catholic School
- Catholic
- JK - 8
Holy Trinity Catholic Secondary School
- Catholic
- 9 - 12
Iroquois Ridge High School
- Public
- 9 - 12
St Marguerite d'Youville Elementary School
- Catholic
- JK - 8
Joshua Creek Public School
- Public
- JK - 8
River Oaks Public School
- Public
- JK - 8
Sheridan Public School
- Public
- JK - 5
Munn's Public School
- Public
- 1 - 8

Thank You!
We really appreciate your help improving our home search experience. Our team will look into this issue as soon as possible.
Close
Call Property Manager
Property Manager
- Phone:
- (905) 484-0392
- Cell:
- 905-484-0392
- Office:
- 905-842-7000



Cities near Uptown Core
Neighborhoods near Uptown Core
- River Oaks homes for rent (1.8 km)
- Iroquois Ridge North homes for rent (2.2 km)
- College Park homes for rent (2.6 km)
- Iroquois Ridge South homes for rent (2.8 km)
- Rural Oakville homes for rent (3.3 km)
- Clearview homes for rent (4.5 km)
- Western Business Park homes for rent (4.5 km)
- Winston Park homes for rent (4.5 km)
Check availability
Listing data is subject to copyright, disclaimer, and additional requirements from the data provider. See our Terms of Use for terms applicable to this listing.