


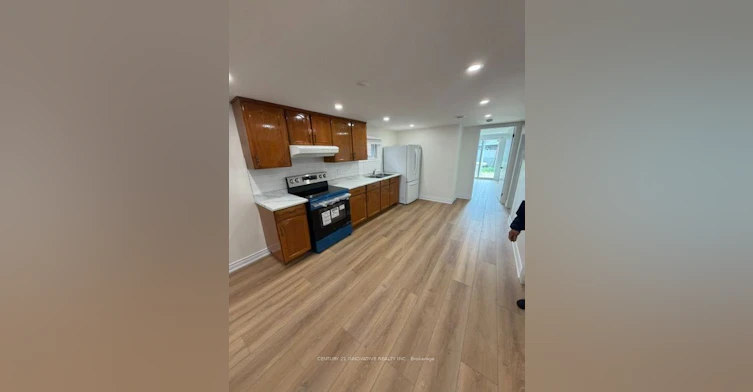
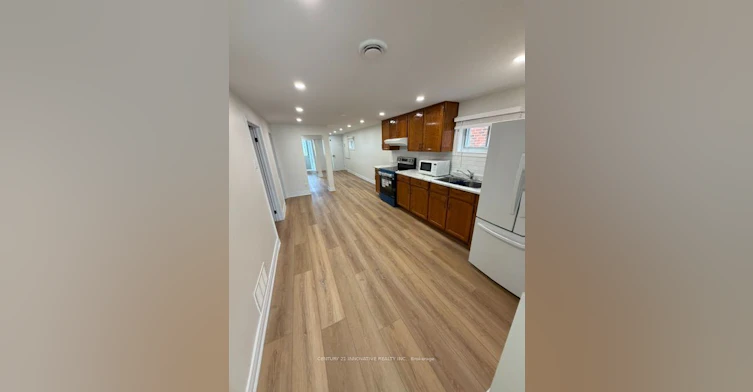

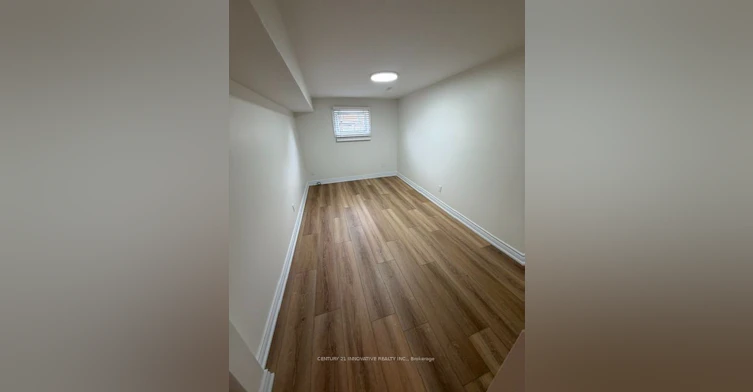
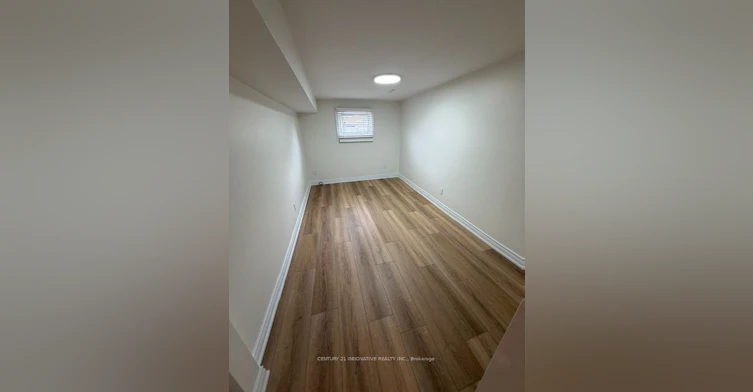
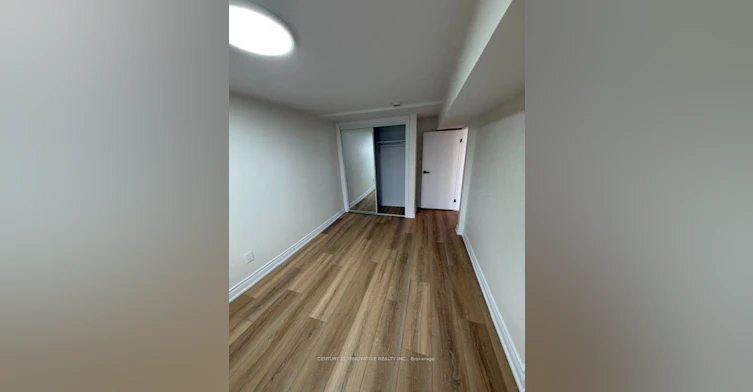


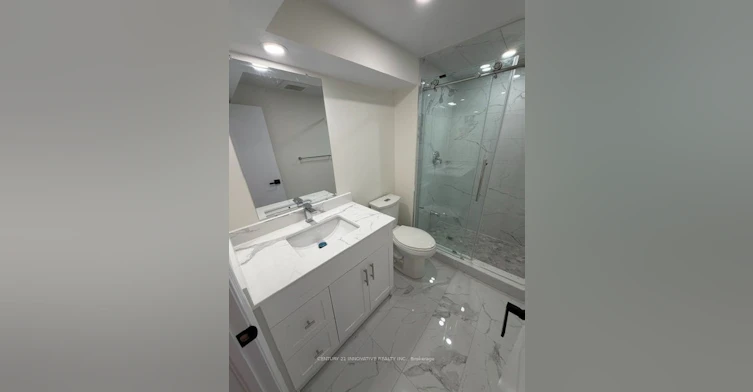
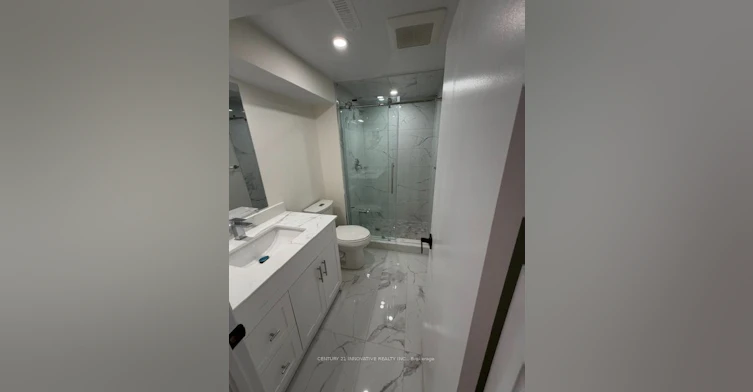


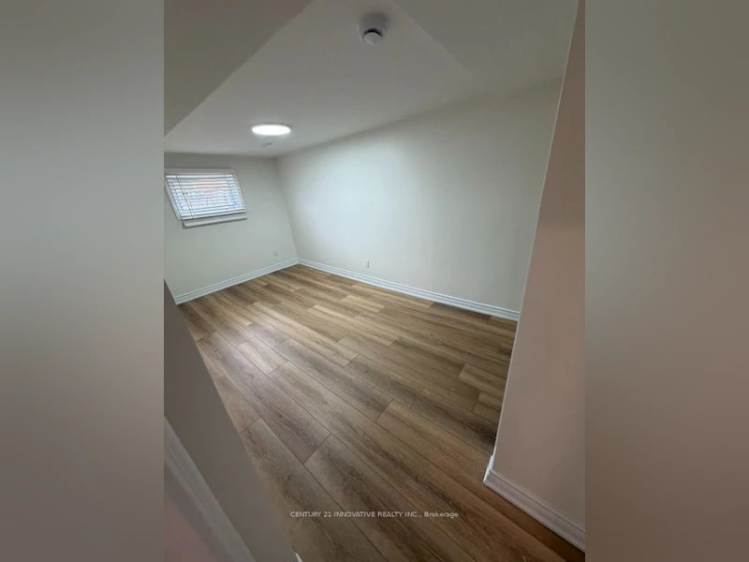
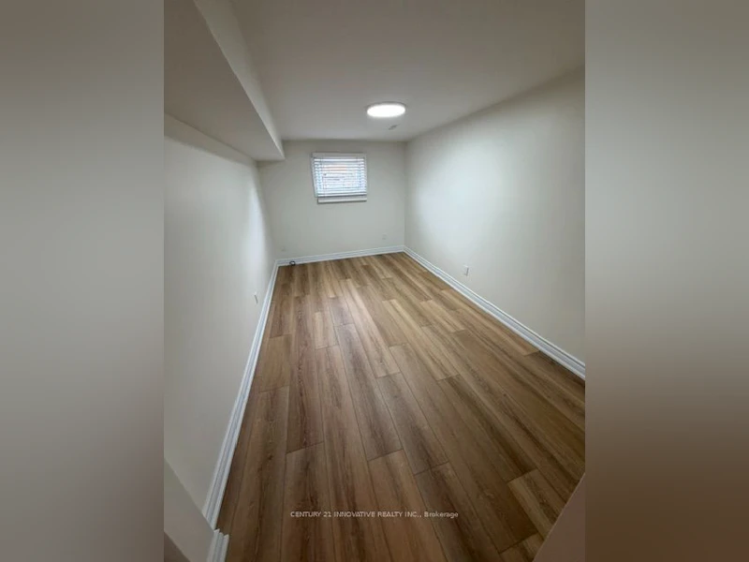
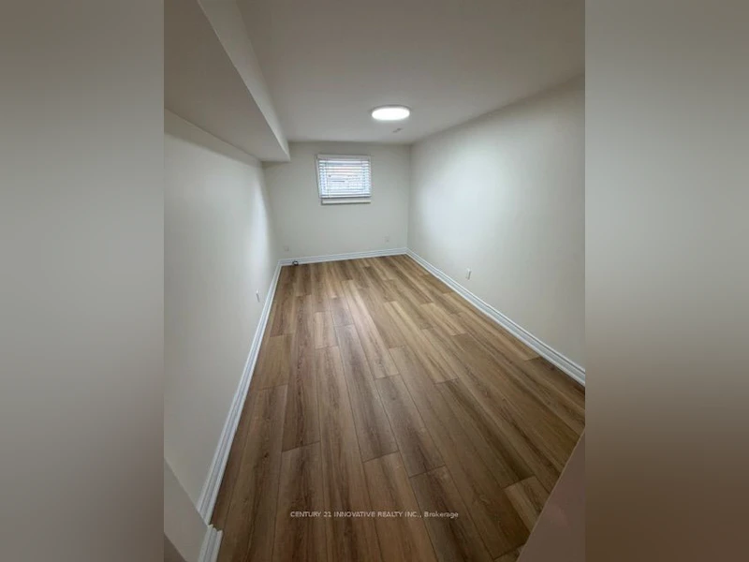


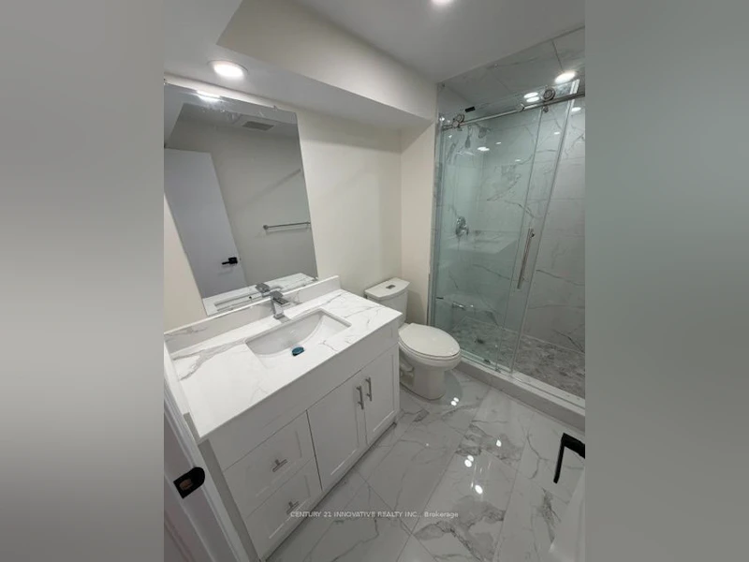


Beautifully Renovated 2-Bedroom Basement Suite in North York! Welcome to this bright and spacious 2-bedroom basement unit in North York, offering acomfortable open-concept layout with modern finishes throughout. The inviting living areafeatures stylish laminate flooring and bright lights, creating a warm and contemporaryatmosphere.The updated kitchen offers plenty of cabinetry, countertop space, modern backsplash and newappliances. Enjoy a beautifully renovated bathroom featuring elegant marble-look tiles, amodern vanity and a sleek glass-enclosed shower.Convenient private laundry and a functional layout make this unit an excellent choice forcomfortable everyday living. Clean, bright and move-in ready! Features: 2 spacious bedrooms, Open-concept living and dining area, Renovated kitchen with new appliances, Modern renovated bathroom, Private laundry, Pot lights throughout, Laminate flooring. Bright and well-maintained. Tenant responsible for 30% of utilities. Located in North York, close to shopping, schools, transit, parks and everyday amenities. A wonderful opportunity to lease a clean, modern and comfortable 2-bedroom basement suite!
$2,200/month
Updated about 2 hours ago
#Bsmt - 9 Capstan CourtToronto, ON, M3L 2M9
Glenfield-Jane Heights- 2 Bed
- 1 Bath
- 1100 - 1500 Sqft
- Available N/A
Call Property Manager

Property Manager
- Phone:
- 416-871-3398
- Office:
- 416-298-8383
Type
House
Bedrooms
2
Full Bathrooms
1
Lot Size
25 ft x 120 ft (3023 ft²)
Year Built
31 - 50 yrs old
Features
In-Suite Laundry
Parking Spaces
1
Air Conditioner
Yes
Pets
Contact the Manager for information
Days on REW
1 Days
Property Views
0
MLS® Number
W13839538
Source
Toronto Real Estate Board
Blessed Margherita of Collegiate Institutetta Castello Catholic School
- Catholic
- JK - 8
St Martha Catholic School
- Catholic
- JK - 8
Oakdale Park Middle School
- Public
- 6 - 8
St Jane Frances Catholic School
- Catholic
- JK - 8
Calico Public School
- Public
- JK - 5
Lamberton Public School
- Public
- JK - 5
Yorkwoods Public School
- Public
- JK - 5
Stanley Public School
- Public
- JK - 5
Elia Middle School
- Public
- 6 - 8
Stilecroft Public School
- Public
- JK - 5

Thank You!
We really appreciate your help improving our home search experience. Our team will look into this issue as soon as possible.
Close
Call Property Manager
Property Manager
- Phone:
- 416-871-3398
- Office:
- 416-298-8383




Cities near Glenfield-Jane Heights
Neighborhoods near Glenfield-Jane Heights
- Black Creek homes for rent (2.2 km)
- Downsview-Roding-CFB homes for rent (2.3 km)
- Humbermede homes for rent (2.3 km)
- York University Heights homes for rent (3.0 km)
- Humberlea homes for rent (3.1 km)
- Humber Summit homes for rent (3.7 km)
- Pelmo Park homes for rent (3.8 km)
- Elms-Old Rexdale homes for rent (3.9 km)
Check availability
Listing data is subject to copyright, disclaimer, and additional requirements from the data provider. See our Terms of Use for terms applicable to this listing.