


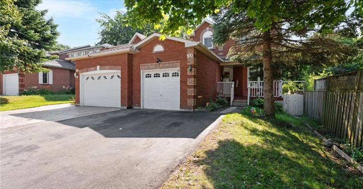
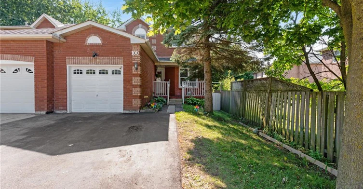
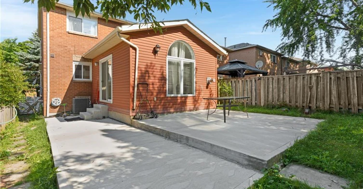
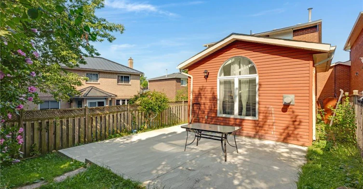
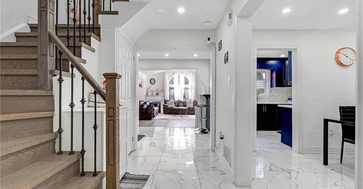
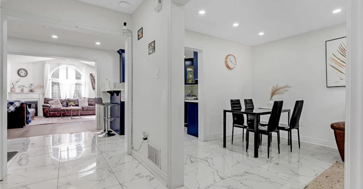
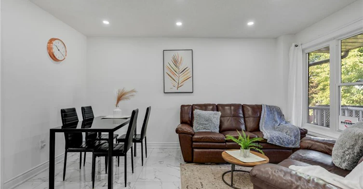
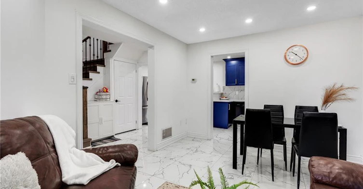
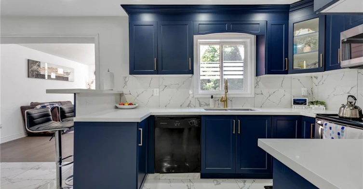
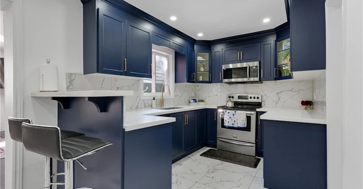
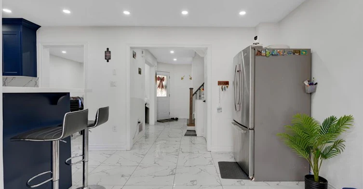
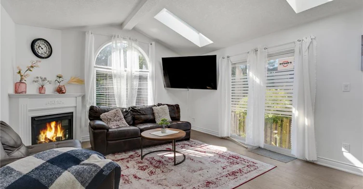
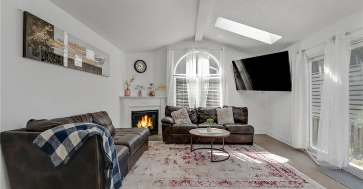
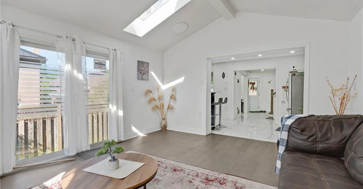
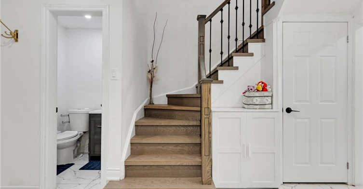
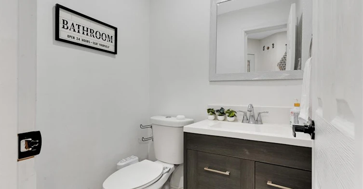
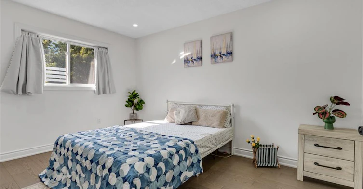
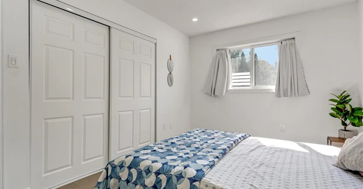
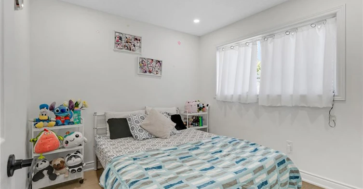
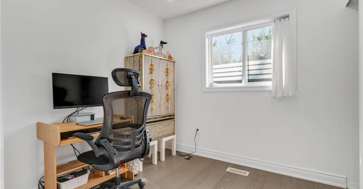
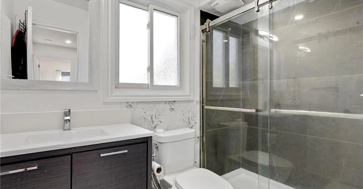
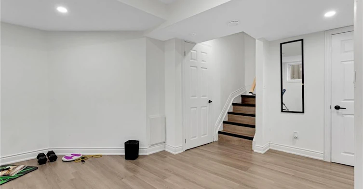
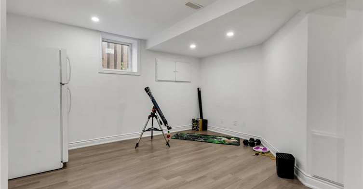
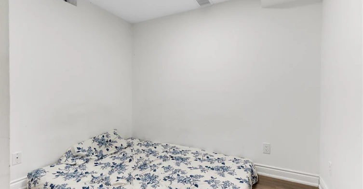
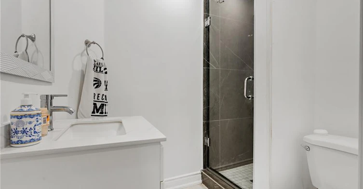
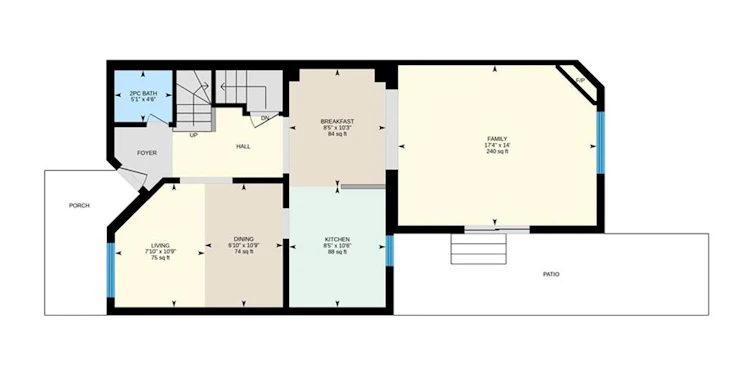
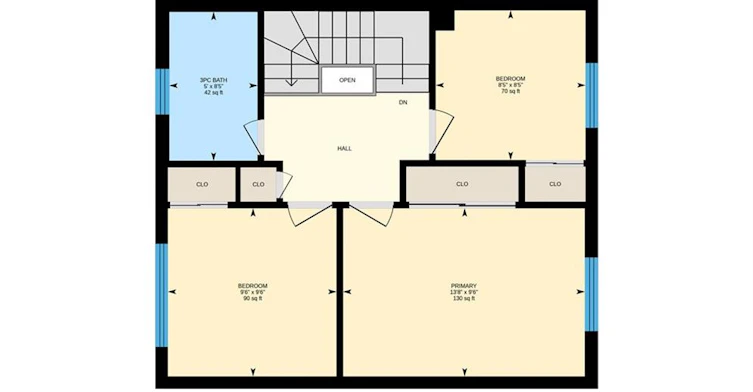
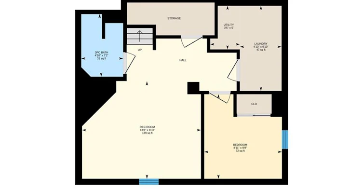
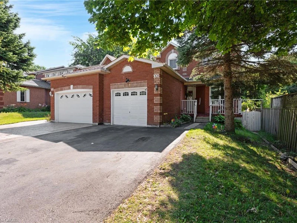
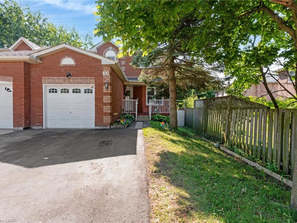
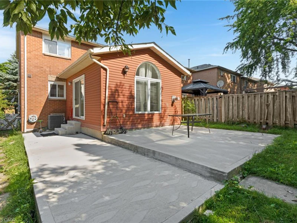
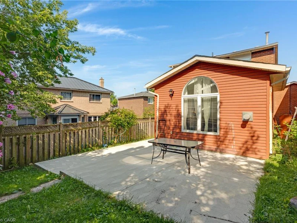
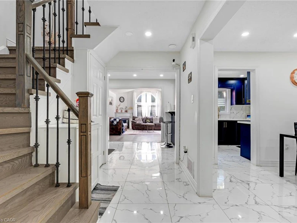
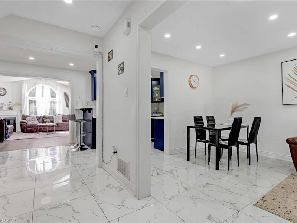
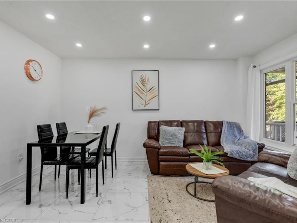
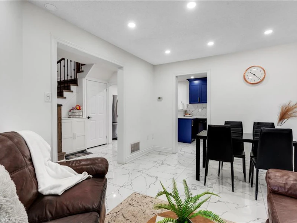
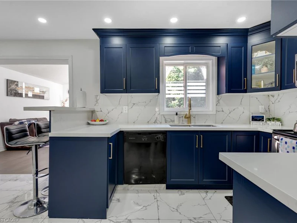
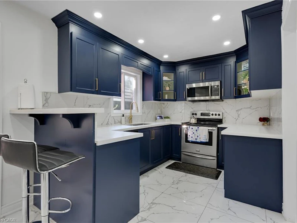
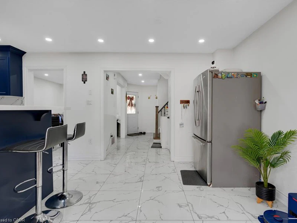
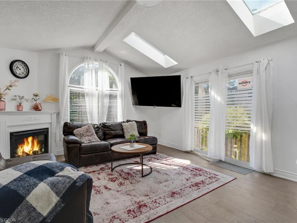
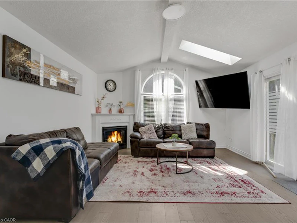
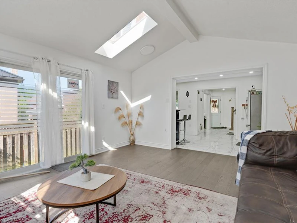
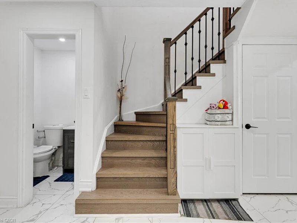
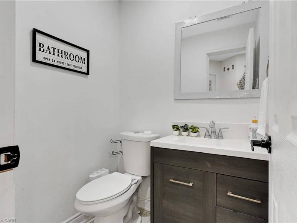
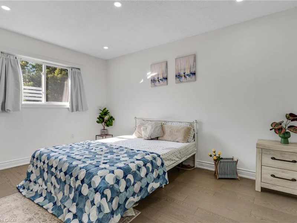
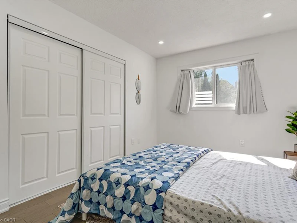
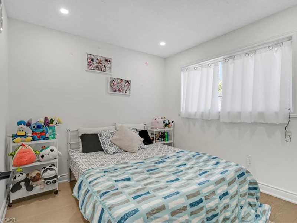
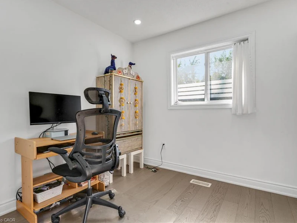
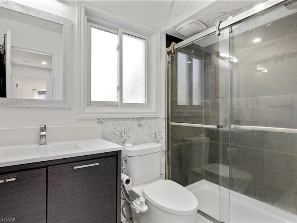
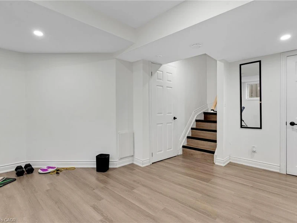
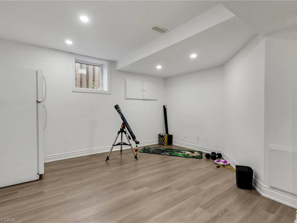
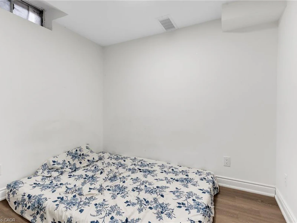
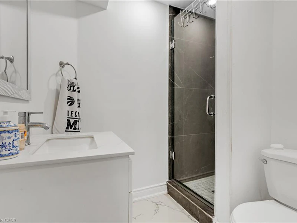
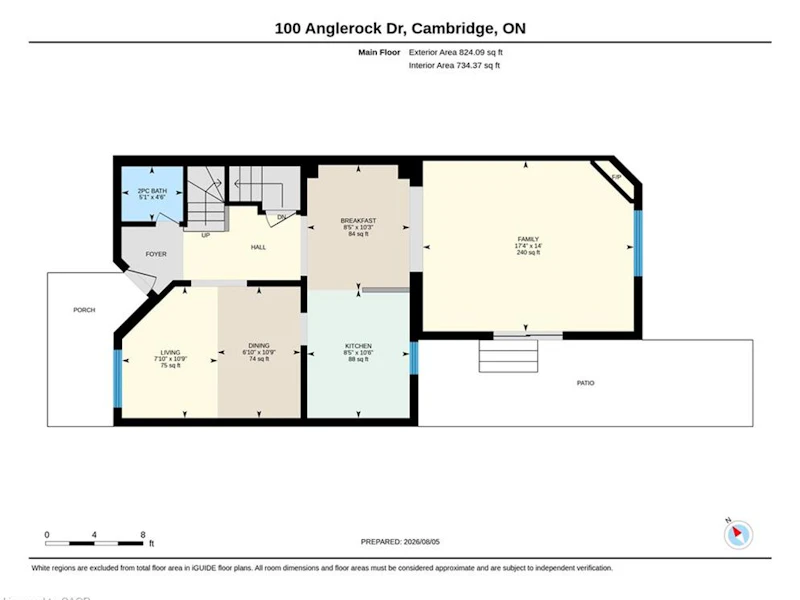
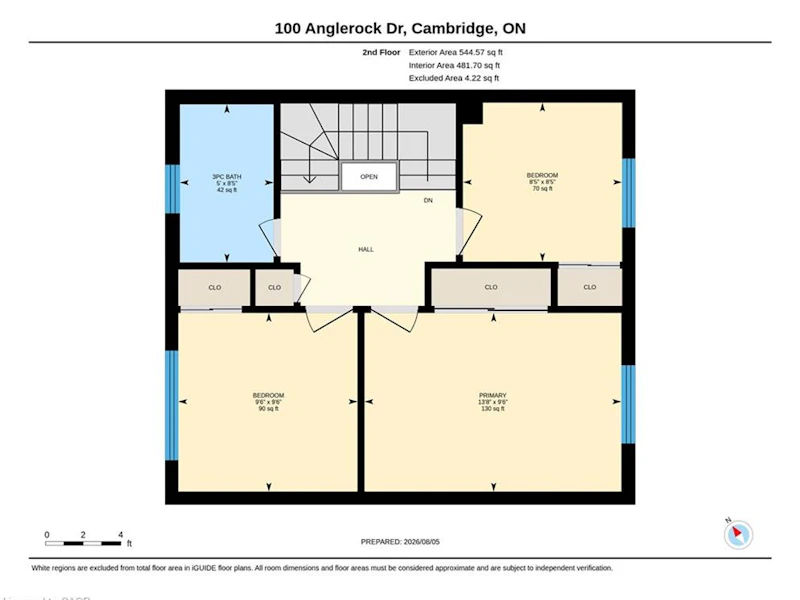
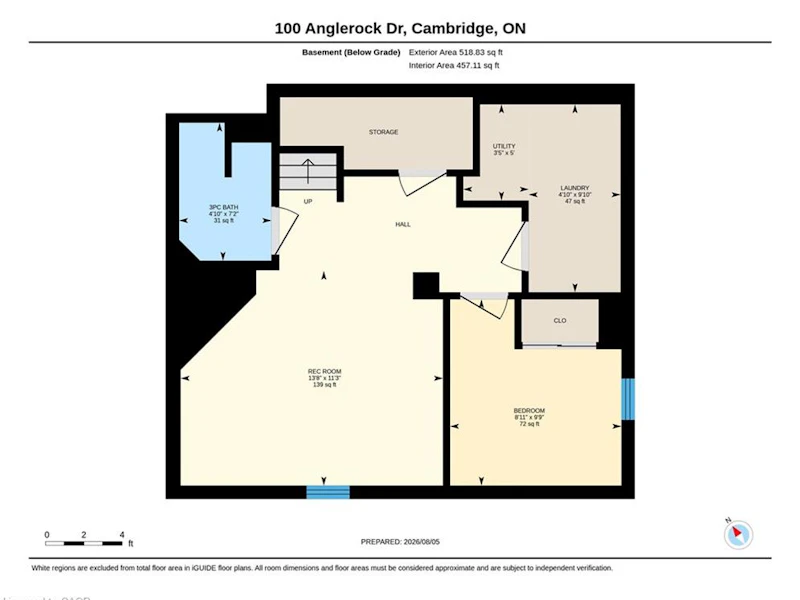
MOVE-IN READY 3+1-BEDROOM HOME WITH FINISHED BASEMENT & PRIVATE BACKYARD. Connected only by the garage wall, this beautifully renovated home offers the privacy and feel of a detached residence in one of Cambridge's family-friendly neighbourhoods. From the moment you step inside, you're welcomed by soaring ceilings, gleaming tile floors, and an abundance of natural light that flows throughout the thoughtfully designed main level. At the heart of the home is a stunning modern kitchen featuring rich navy cabinetry, quartz countertops, sleek gold accents, a breakfast bar, and plenty of storage—perfectly designed for everything from busy weekday mornings to entertaining friends and family. The layout offers exceptional versatility with a spacious dining area and a spectacular rear living room addition spanning approximately 240 sqft. This impressive space is filled with sunshine thanks to two skylights, oversized windows, vaulted ceilings, and a cozy gas fireplace, creating the perfect place to gather year-round. Sliding doors lead to the fully fenced backyard where an expansive concrete patio offers a low-maintenance outdoor retreat ideal for barbecues, relaxing, or watching the kids and pets play. Upstairs, you'll find 3 generous bedrooms and beautifully updated bathrooms, while the fully finished basement extends your living space with a large recreation room with an egress window, an additional bedroom, and endless possibilities for guests, a home office, gym, or teenage retreat. Extensively renovated throughout. Ideally situated close to schools, parks, shopping, restaurants, public transit, and the 401. Heat, hydro, gas, tenant insurance, and water are to be paid by the tenant(s). Good credit is required, and a full application must be submitted. Available immediately.
$2,795
Updated 4 days ago
100 Anglerock DriveCambridge, ON, N1T 1L9
- 4 Bed
- 2 Bath
- 1368 Sqft
- Available N/A
Call Property Manager

Property Manager
- Phone:
- -
- Cell:
- 519-624-5555
- Office:
- 519-624-5555
Type
House
Bedrooms
4
Full Bathrooms
2
Partial Bathrooms
1
Lot Size
30 ft x 109 ft (3283 ft²)
Year Built
Built in 1990 (36 yrs old)
Term of Lease
12 Months
Features
Auto Garage Door Remote(s), Family Room, Gas, Lower Level
Appliances
Negotiable
Fireplaces
1
Parking Spaces
3
Air Conditioner
Yes
Pets
Contact the Manager for information
Days on REW
1 Days
Property Views
0
MLS® Number
40867317
Source
Information Technology Systems Ontario
Clemens Mill Public School
- Public
- JK - 8
St Margaret Catholic Elementary School
- Catholic
- JK - 8
St. Teresa of Calcutta Catholic Elementary School
- Catholic
- JK - 8
St Benedict Catholic Secondary School
- Catholic
- 9 - 12
Saginaw Public School
- Public
- JK - 6
Christ The King Catholic Elementary School
- Catholic
- JK - 8
Elgin Street Public School
- Public
- JK - 6
St Peter Catholic Elementary School
- Catholic
- JK - 8
Avenue Road Public School
- Public
- JK - 8
St Anne Catholic Elementary School
- Catholic
- JK - 8

Thank You!
We really appreciate your help improving our home search experience. Our team will look into this issue as soon as possible.
Close
Call Property Manager
Property Manager
- Phone:
- -
- Cell:
- 519-624-5555
- Office:
- 519-624-5555




Cities near Cambridge
Neighborhoods near Cambridge
- Kortright Hills homes for rent (13.3 km)
- College homes for rent (13.8 km)
- Hanlon Industrial homes for rent (14.0 km)
- Rural Puslinch homes for rent (14.0 km)
- Parkwood Gardens homes for rent (14.1 km)
- West Willow Woods homes for rent (14.8 km)
- Hanlon Creek homes for rent (15.3 km)
- Clairfields homes for rent (15.4 km)
Check availability
Listing data is subject to copyright, disclaimer, and additional requirements from the data provider. See our Terms of Use for terms applicable to this listing.