


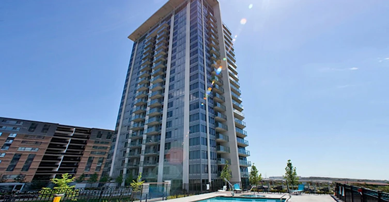
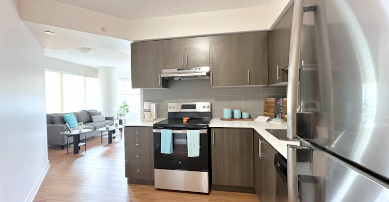
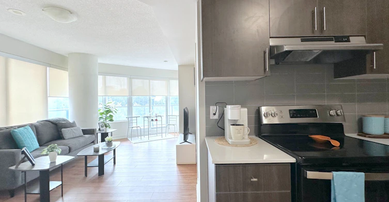
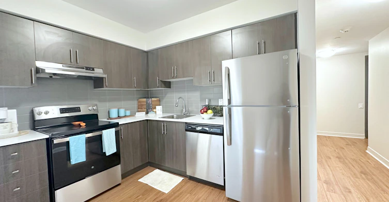
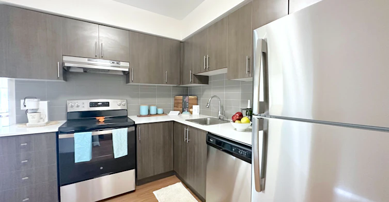
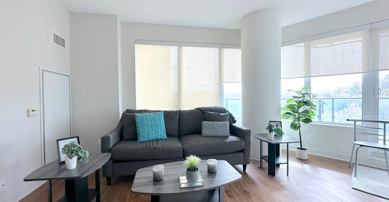
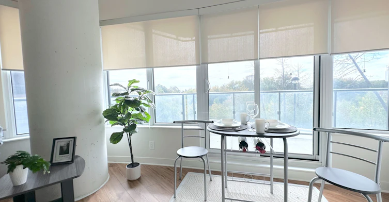
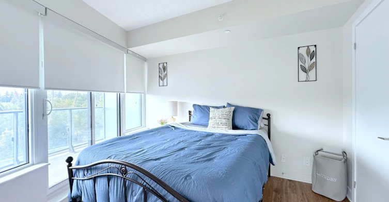
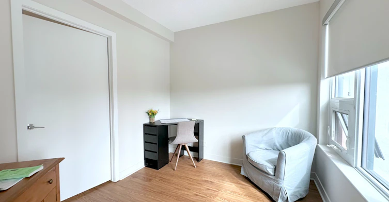
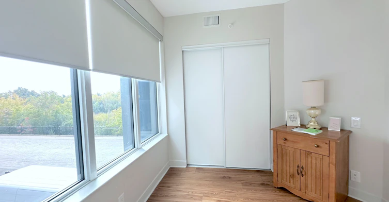
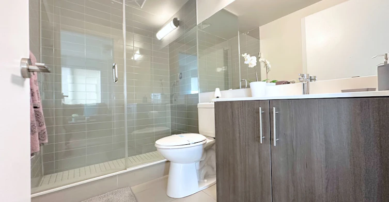
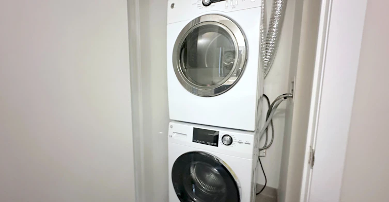
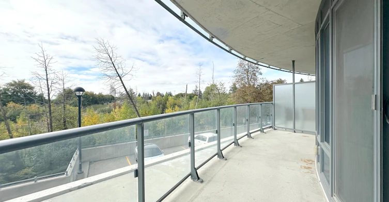
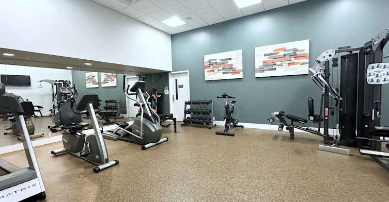
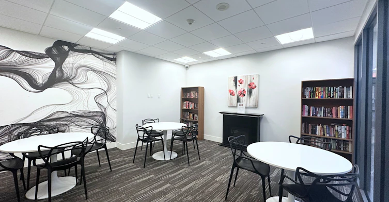
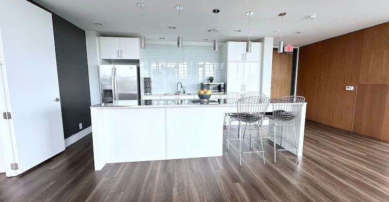
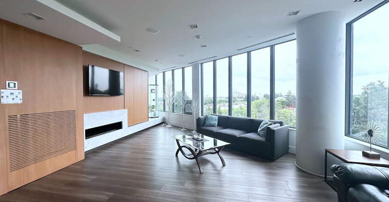
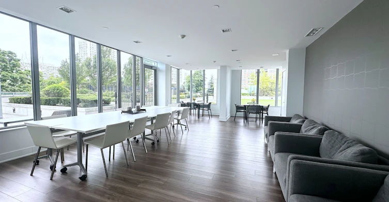
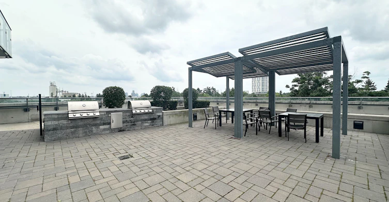
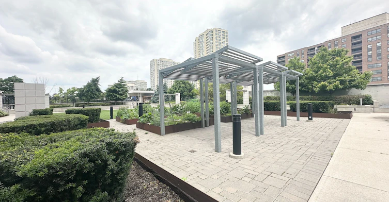
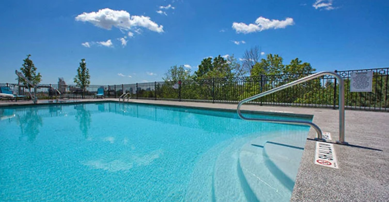
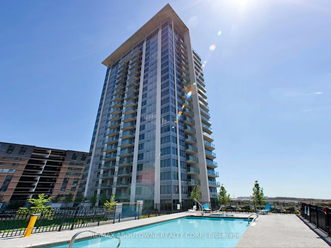
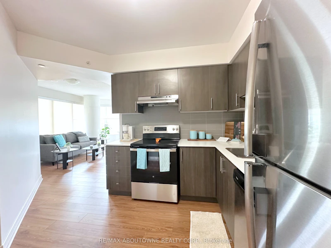
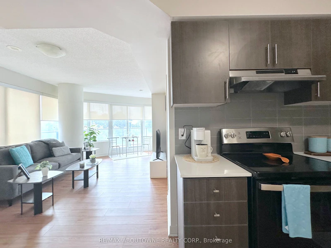
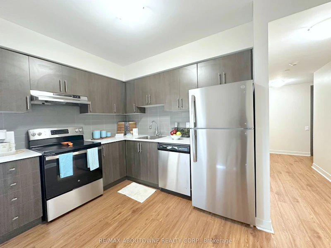
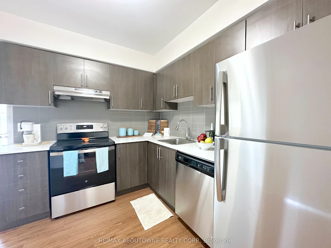
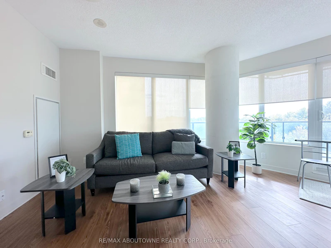
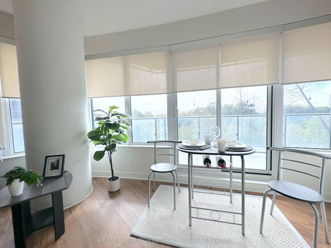
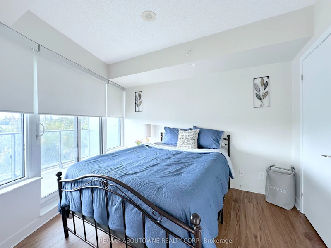
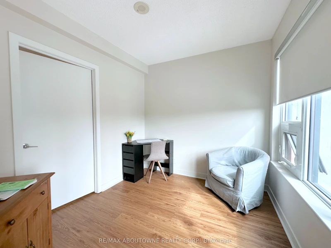
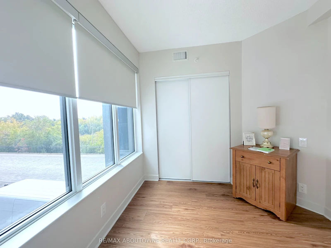
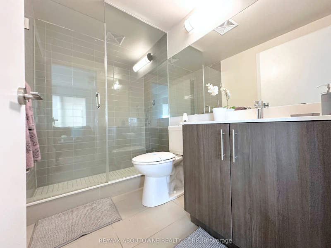
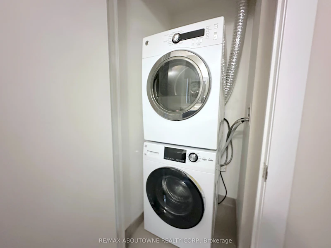
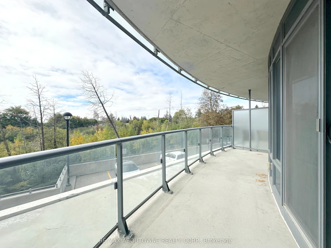
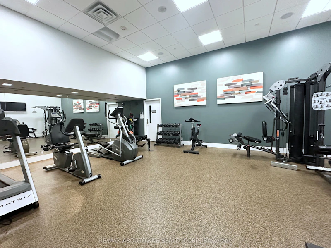
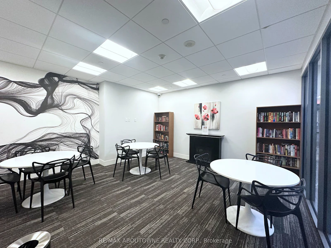
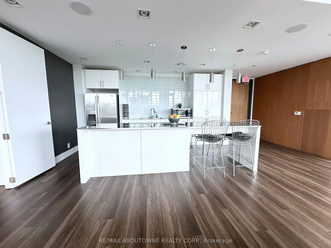
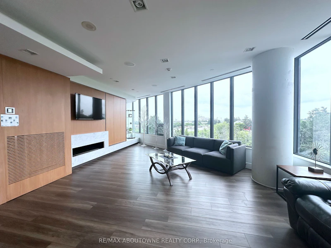
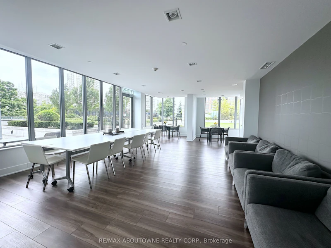
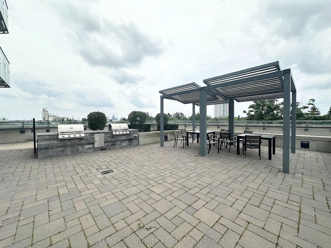
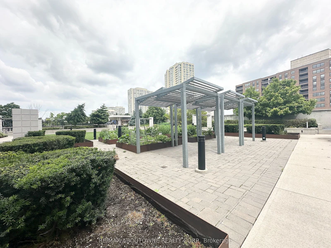
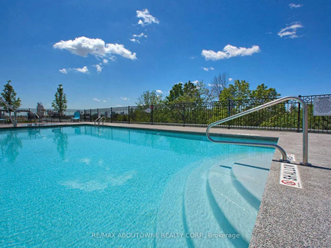
Welcome to this bright and spacious two-bedroom suite offering 749 sq. ft. of living space with laminate flooring throughout and a balcony that extends the full length of the suite . Kitchen is equipped with quartz counters and rich dark cabinetry. Spacious primary bedroom features a walk-in closet and a private walkout to balcony. A second spacious bedroom offers flexibility for family, guests, or a home office. Located in a family-friendly neighbourhood. Brampton Transit right at your doorstep. Schools, parks, libraries, and community centres are just around the corner and Highway 410 is just minutes away. Great building amenities include Gym, large party room, wifi room, garden terrace, outdoor pool & barbecue area, Guest suites. Parking optional, available to rent. Tenant to pay hydro.
$2,495
Updated about 4 hours ago
204 - 188 Clark BoulevardBrampton, ON, L6T 0J2
Queen Street Corridor- 2 Bed
- 1 Bath
- 700 - 799 Sqft
- Available N/A
Call Property Manager

Property Manager
- Phone:
- 416-895-9592
- Cell:
- (416) 895-9592
- Office:
- 905-842-7000
Type
Apt/Condo
Bedrooms
2
Full Bathrooms
1
Features
Electric Car Charger, Ensuite, Golf, Park, Public Transit, School
Amenities
Building Insurance, Bus Ctr (WiFi Bldg), Common Elements, Gym, Party Room/Meeting Room, Rooftop Deck/Garden, Visitor Parking
Parking Spaces
1
Air Conditioner
Yes
Swimming Pool
Yes
Pets
Yes-with Restrictions
Days on REW
2 Days
Property Views
3
MLS® Number
W13837976
Source
Toronto Real Estate Board
Clark Boulevard Public School
- Public
- JK - 6
Balmoral Drive Senior Public School
- Public
- 6 - 8
ÉÉC Sainte-Jeanne-d'Arc
- Catholic
- JK - 8
Hanover Public School
- Public
- JK - 6
KinderKollege Elementary School
- Private
- JK - 6
St John Fisher School
- Catholic
- JK - 8
Noon Academy
- Private
- JK - 8
Bramalea School
- Public
- 9 - 12
Birchbank Public School
- Public
- JK - 6
Aloma Crescent Public School
- Public
- JK - 6

Thank You!
We really appreciate your help improving our home search experience. Our team will look into this issue as soon as possible.
Close
Call Property Manager
Property Manager
- Phone:
- 416-895-9592
- Cell:
- (416) 895-9592
- Office:
- 905-842-7000


Cities near Queen Street Corridor
Neighborhoods near Queen Street Corridor
Check availability
Listing data is subject to copyright, disclaimer, and additional requirements from the data provider. See our Terms of Use for terms applicable to this listing.