


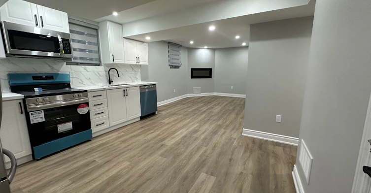
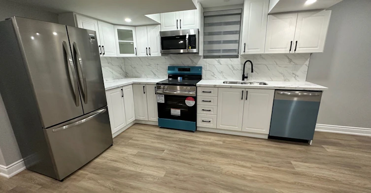
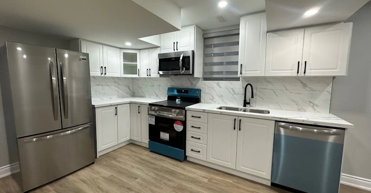
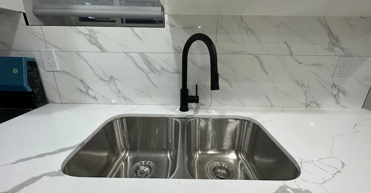
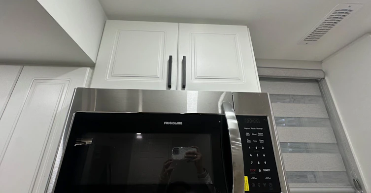
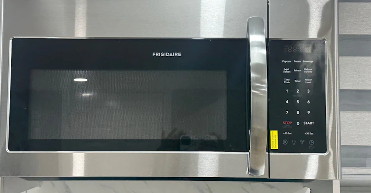
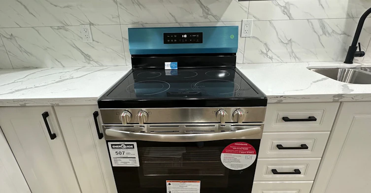
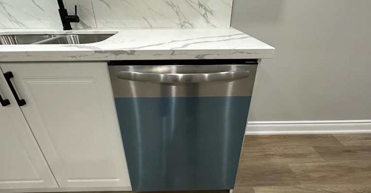
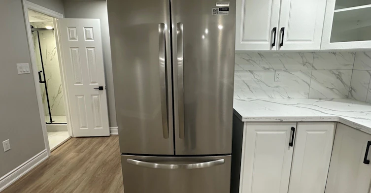
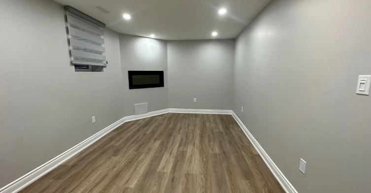
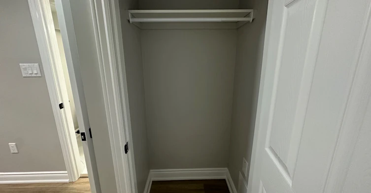
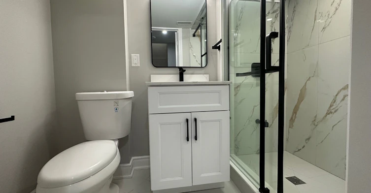
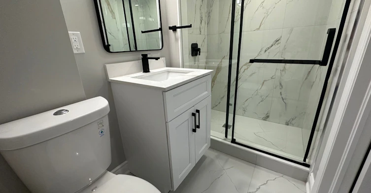
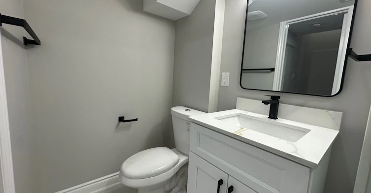
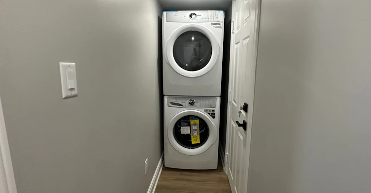
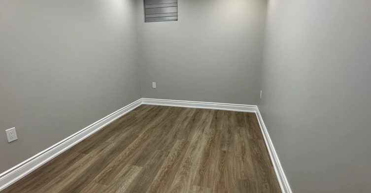
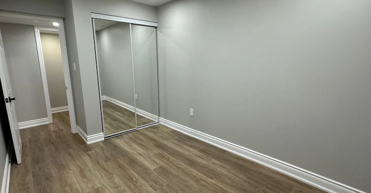
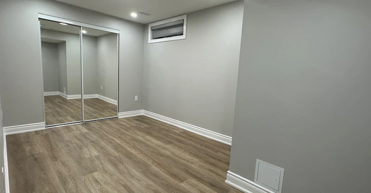
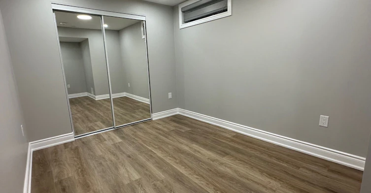
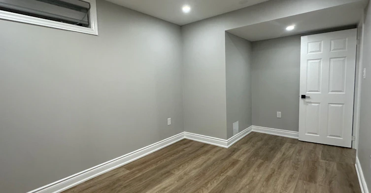
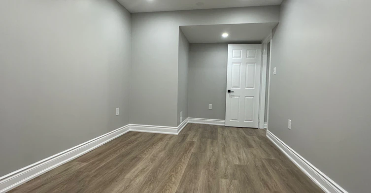
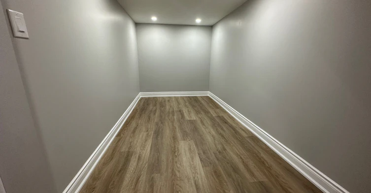
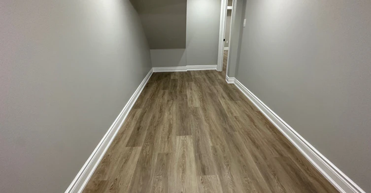
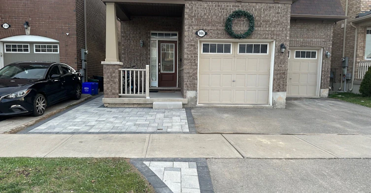
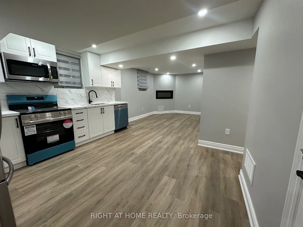
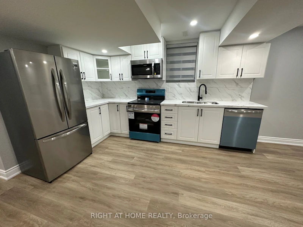
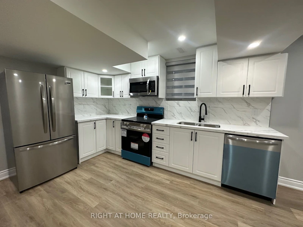
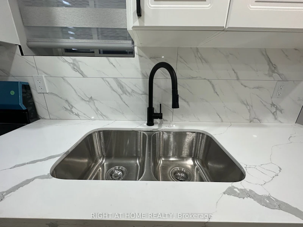
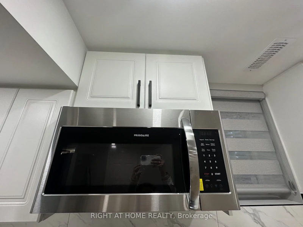
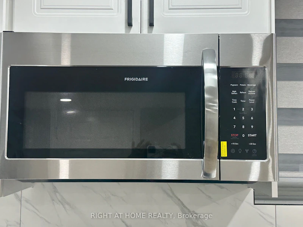
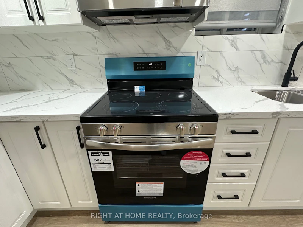
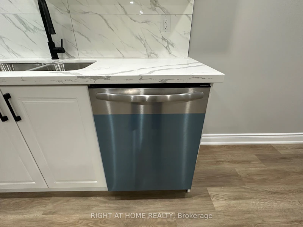
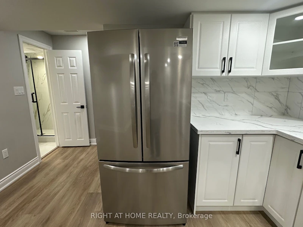
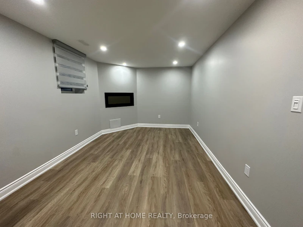
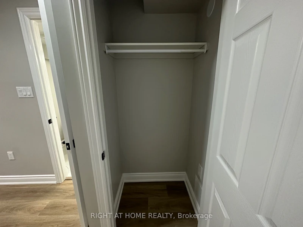
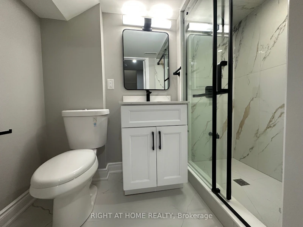
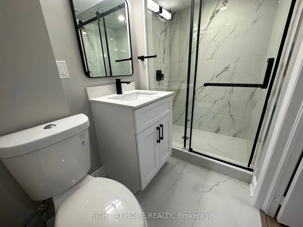
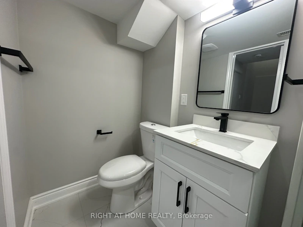
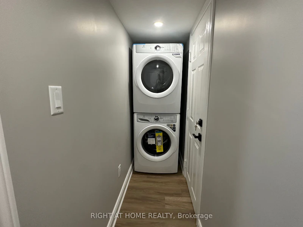
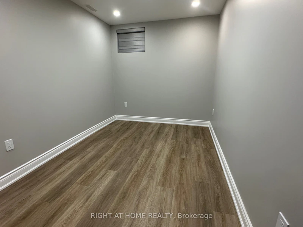
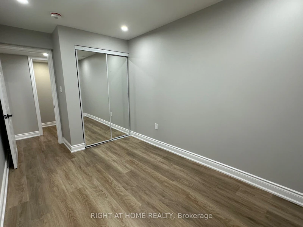
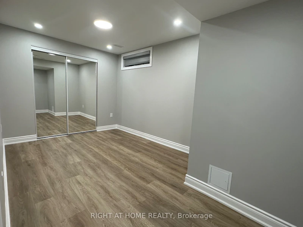
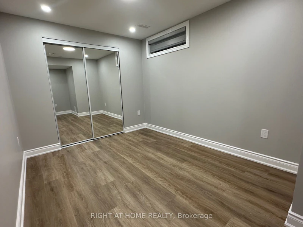
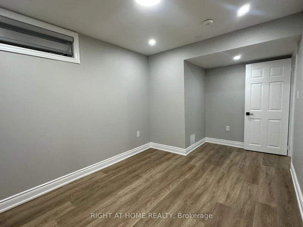
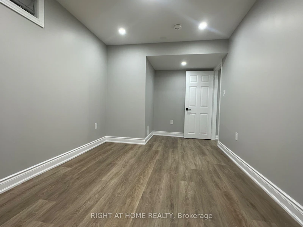
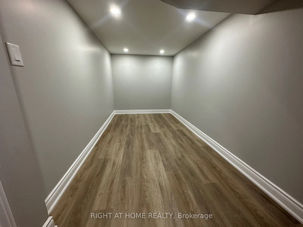
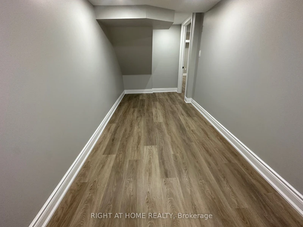
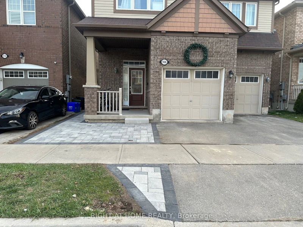
Stunning legal 2-bed + den lower-level apartment. Luxury finishes, very spacious, bright, and functional 2 Beds + den = practically 3 rooms. Dimming pot lights, high-end vinyl planks, modern white Kitchen with plenty of countertop & cabinet space, SS appliances (DD fridge, electric stove, BI microwave and dishwasher), quartz countertops, & custom backsplash. Open concept living & dining. Spacious bedrooms with custom zebra blinds, mirrored closets, large windows & dimming spotlights. Private laundry room, plenty of storage, and a spa-like bathroom with a glass shower. Excellent location w designated parking, close to great elementary and secondary schools, transit, shopping, and parks. Close to HWYs for easy commuting. Separate side interlock walkway entrance. Must See! Won't last.
$2,000
Updated 21 minutes ago
Call Property Manager

Property Manager
- Phone:
- 416-453-9494
- Cell:
- 416-453-9494
- Office:
- 905-565-9200
Type
House
Bedrooms
2 + 1
Full Bathrooms
1
Features
Hospital, Laundry Room, Park, Place Of Worship, Public Transit, School, School Bus Route
Parking Spaces
1
Air Conditioner
Yes
Pets
Contact the Manager for information
Days on REW
1 Days
Property Views
0
MLS® Number
W13837420
Source
Toronto Real Estate Board
Boyne Public School
- Public
- JK - 8
St. Benedict Elementary Catholic School
- Catholic
- JK - 8
Jean Vanier Catholic Secondary School
- Catholic
- 9 - 12
Anne J. MacArthur Public School
- Public
- JK - 8
Our Lady of Victory School
- Catholic
- JK - 8
Tiger Jeet Singh Public School
- Public
- JK - 8
Our Lady of Fatima Catholic School
- Catholic
- JK - 8
Our Lady of Fatima Catholic Elementary School
- Catholic
- JK - 8
Milton District High School
- Public
- 9 - 12
P. L. Robertson Public School
- Public
- JK - 8

Thank You!
We really appreciate your help improving our home search experience. Our team will look into this issue as soon as possible.
Close
Call Property Manager
Property Manager
- Phone:
- 416-453-9494
- Cell:
- 416-453-9494
- Office:
- 905-565-9200




Cities near Willmont
Check availability
Listing data is subject to copyright, disclaimer, and additional requirements from the data provider. See our Terms of Use for terms applicable to this listing.