


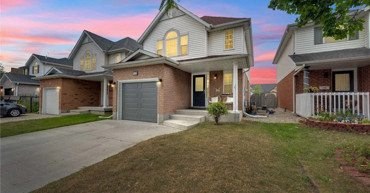
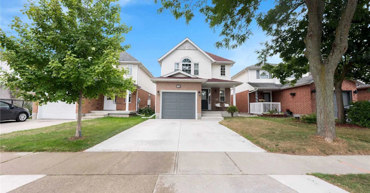
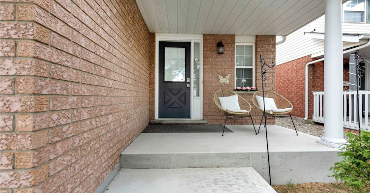
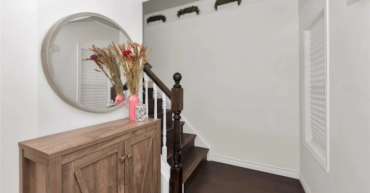
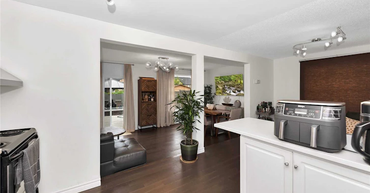
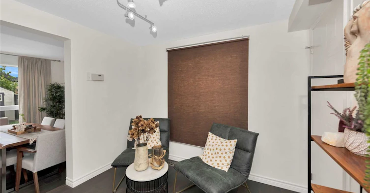
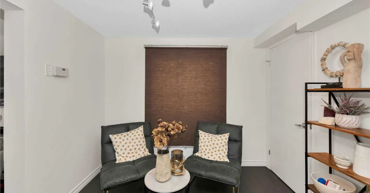
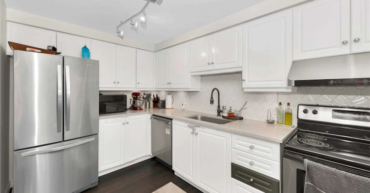
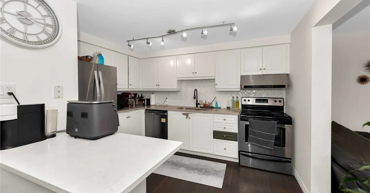
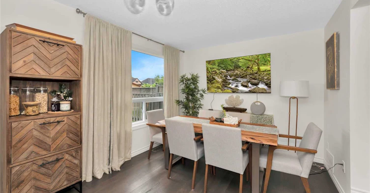
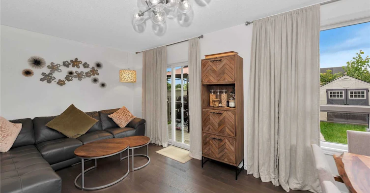
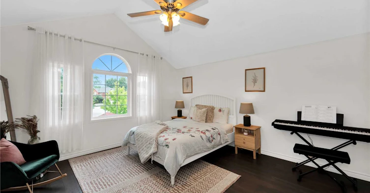
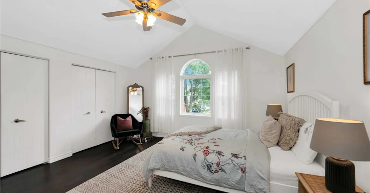
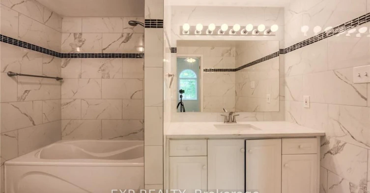
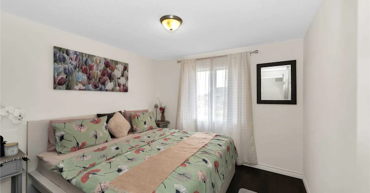
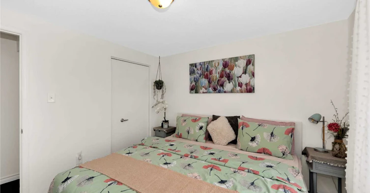
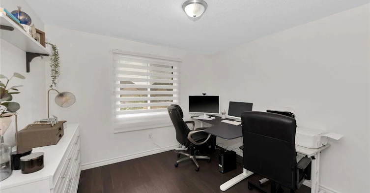
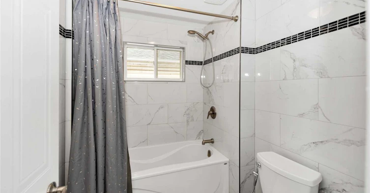
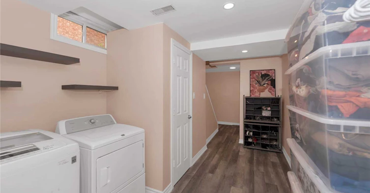
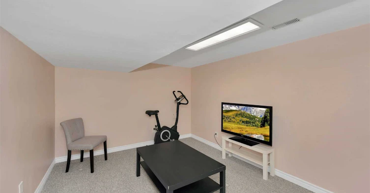
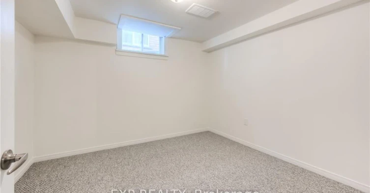
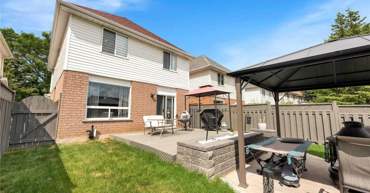
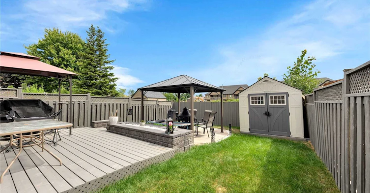
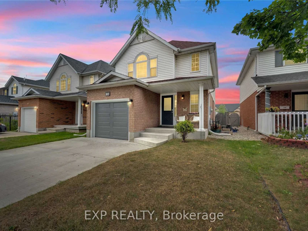
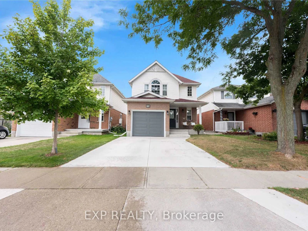
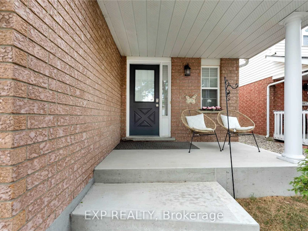
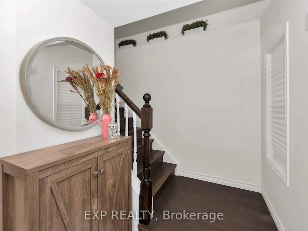
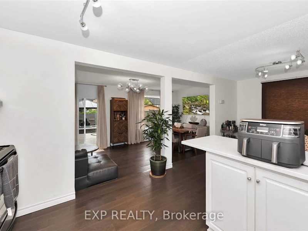
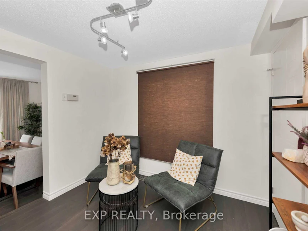
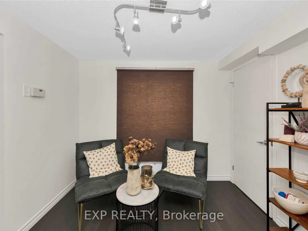
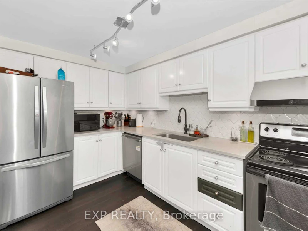
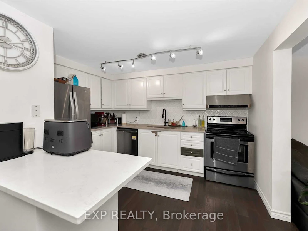
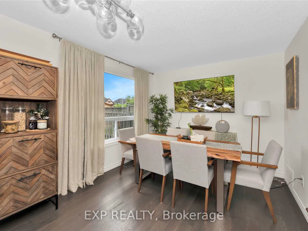
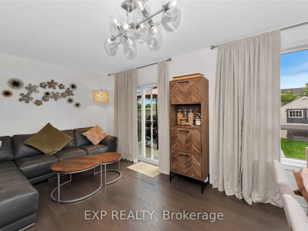
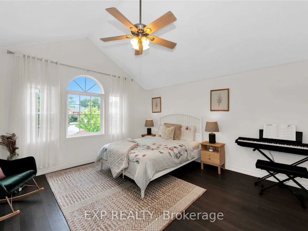
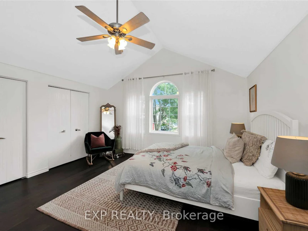
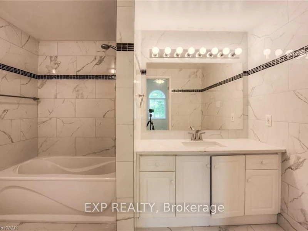
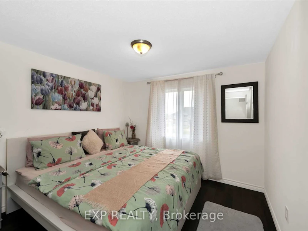
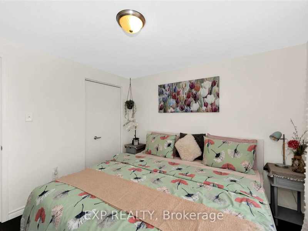
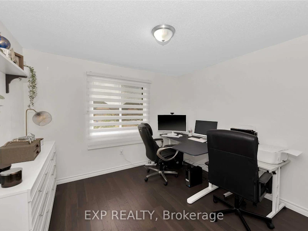
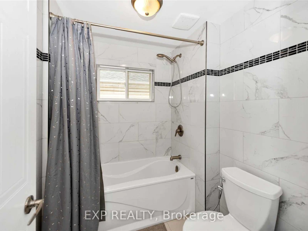
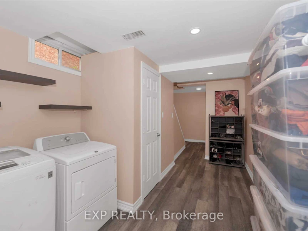
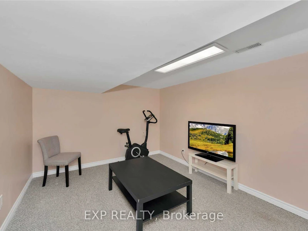
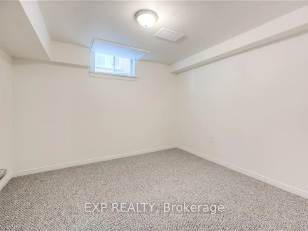
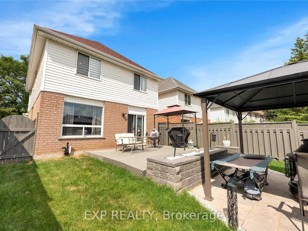
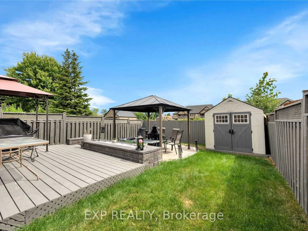
Welcome to this beautiful, well-maintained home ideally located just minutes from Hwy 401, schools, shopping, parks, entertainment, and every convenience you could need. Step inside to discover a spacious and sun-filled layout, featuring a modern kitchen- equipped with stainless steel appliances and a breakfast bar that flows seamlessly into the dining area. The good sized living room features large window and overlooks the beautiful backyard. Enjoy summer evenings in your backyard oasis, complete with a custom-built deck, stone patio, and metal gazebo-ideal for relaxing or entertaining. The upper floor is carpet-free; features a Huge primary bedroom with soaring vaulted ceilings, large statement windows, and a private 4-piece ensuite. Two additional generously sized bedrooms on the upper floor offer ample space for the whole family. The fully finished basement provides added flexibility with a cozy family room, 2-piece powder room, and an extra room perfect for a home office, guest space, or children's play area. Located in a quiet, family-friendly neighborhood, this home is a great place to live for any family or young professionals. Tenant pays utilities & HWT Rental.Tenant Insurance required before beginning of lease.
$3,000
Updated about 5 hours ago
166 Kovac RoadCambridge, ON, N1R 7V8
- 3 + 1 Bed
- 4 Bath
- 1100 - 1500 Sqft
- Available N/A
Call Property Manager

Property Manager
- Phone:
- (647) 327-4557
- Cell:
- 647-327-4557
- Office:
- 866-530-7737
Type
House
Bedrooms
3 + 1
Full Bathrooms
4
Year Built
16 - 30 yrs old
Features
Ensuite, Park, Public Transit, Rec./Commun.Centre, School
Parking Spaces
3
Air Conditioner
Yes
Pets
Contact the Manager for information
Days on REW
1 Days
Property Views
0
MLS® Number
X13837246
Source
Toronto Real Estate Board
Elgin Street Public School
- Public
- JK - 6
Z Beside the Y School
- Public
- 7 - 12
Avenue Road Public School
- Public
- JK - 8
Christ The King Catholic Elementary School
- Catholic
- JK - 8
St Peter Catholic Elementary School
- Catholic
- JK - 8
St Benedict Catholic Secondary School
- Catholic
- 9 - 12
Manchester Public School
- Public
- JK - 6
St Margaret Catholic Elementary School
- Catholic
- JK - 8
Ryerson Public School
- Public
- JK - 6
Blair Road Public School
- Public
- JK - 6

Thank You!
We really appreciate your help improving our home search experience. Our team will look into this issue as soon as possible.
Close
Call Property Manager
Property Manager
- Phone:
- (647) 327-4557
- Cell:
- 647-327-4557
- Office:
- 866-530-7737





Cities near Cambridge
Neighborhoods near Cambridge
- Kortright Hills homes for rent (13.3 km)
- College homes for rent (13.8 km)
- Hanlon Industrial homes for rent (14.0 km)
- Rural Puslinch homes for rent (14.0 km)
- Parkwood Gardens homes for rent (14.1 km)
- West Willow Woods homes for rent (14.8 km)
- Hanlon Creek homes for rent (15.3 km)
- Clairfields homes for rent (15.4 km)
Check availability
Listing data is subject to copyright, disclaimer, and additional requirements from the data provider. See our Terms of Use for terms applicable to this listing.