


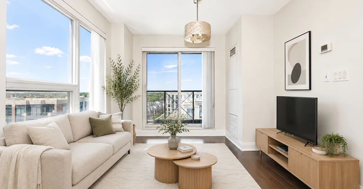
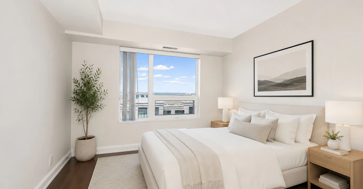
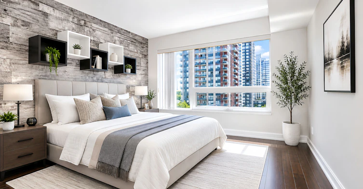
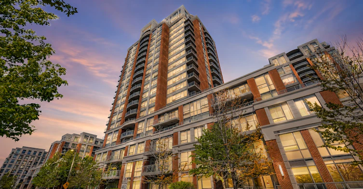
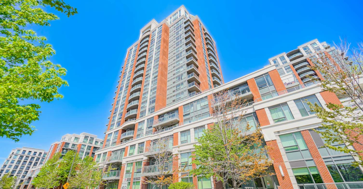
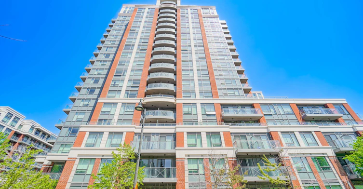
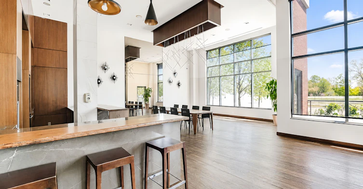
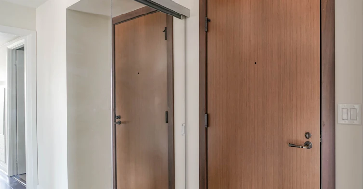
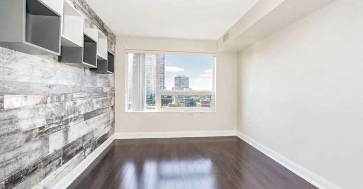
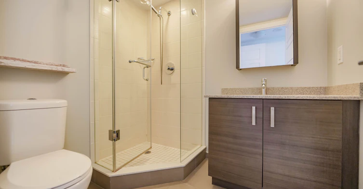
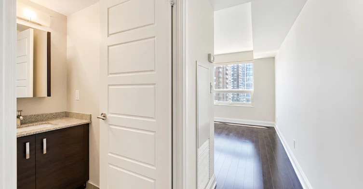
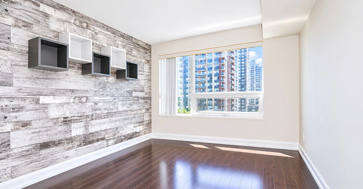
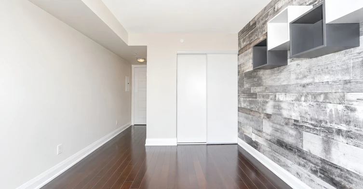
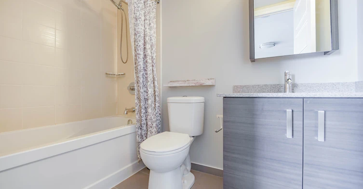
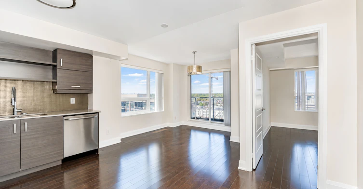
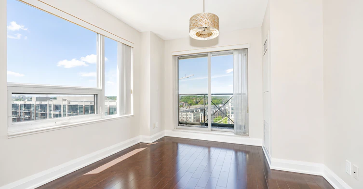
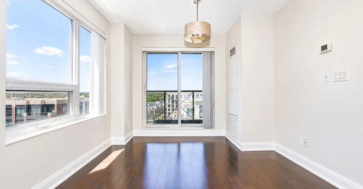
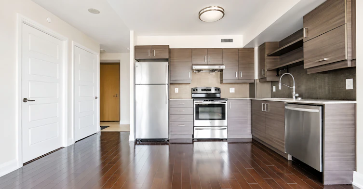
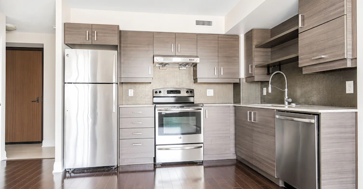
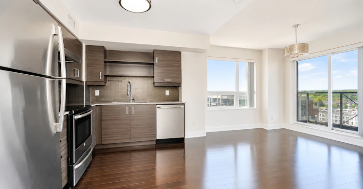
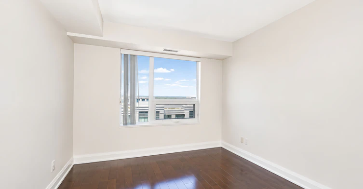
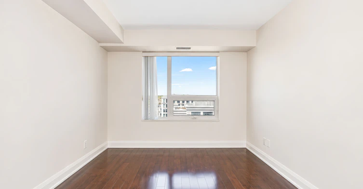
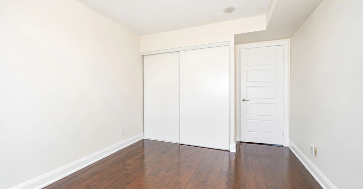
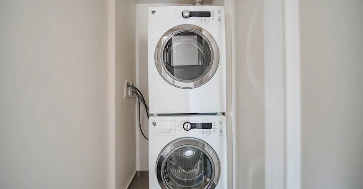
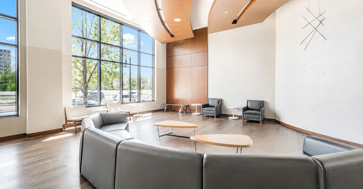
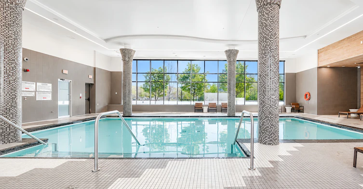
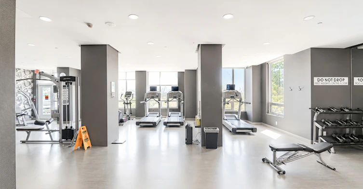
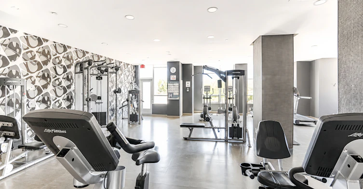
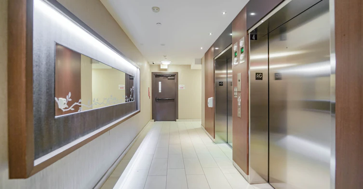
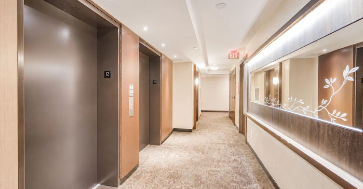
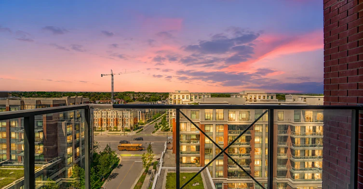
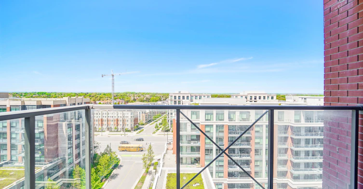
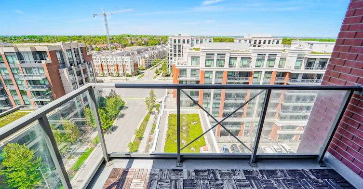
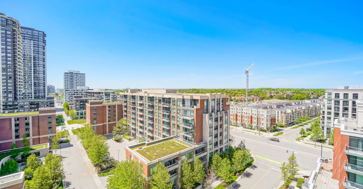
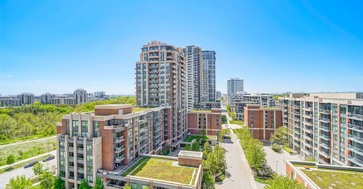
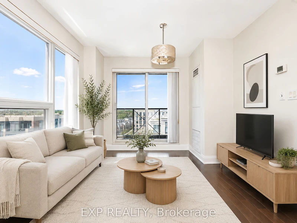
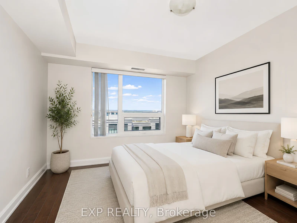
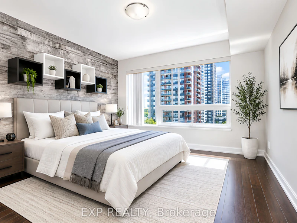
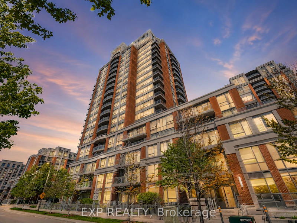
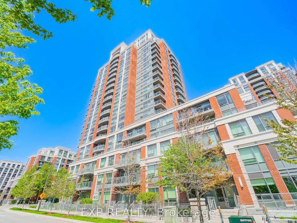
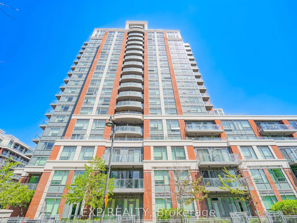
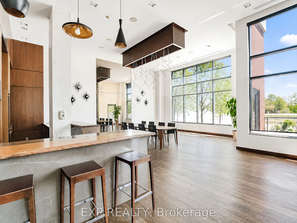
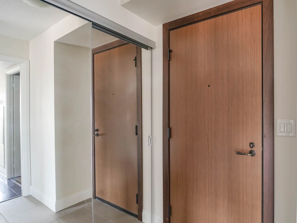
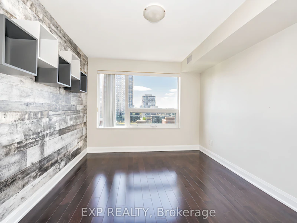
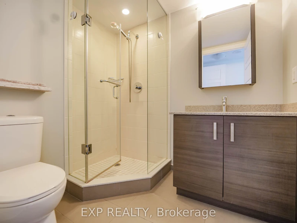
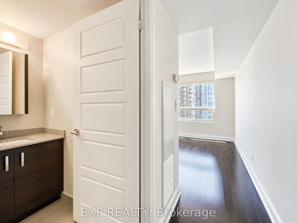
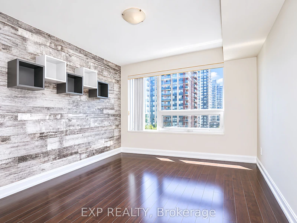
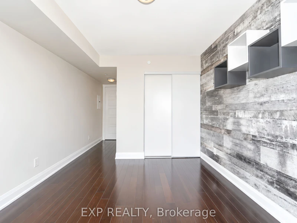
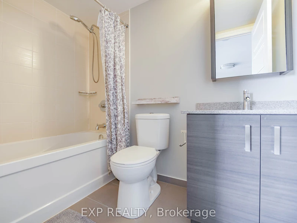
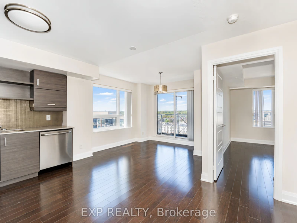
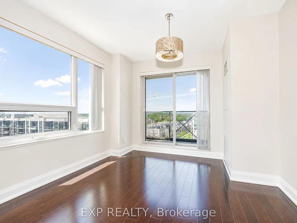
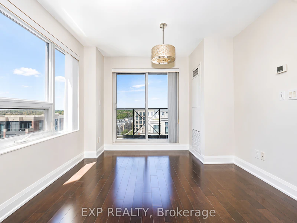
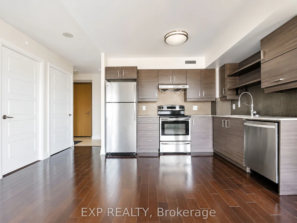
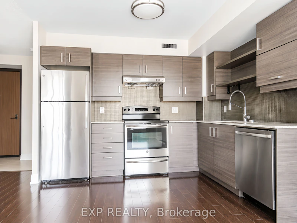
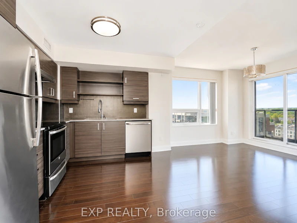
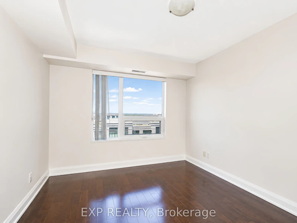
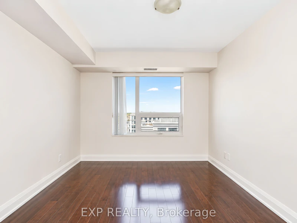
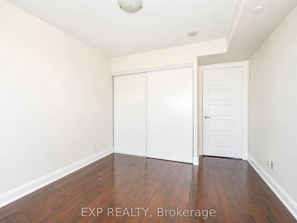
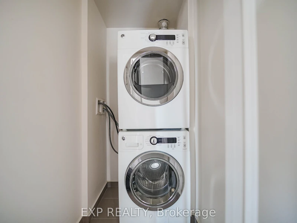
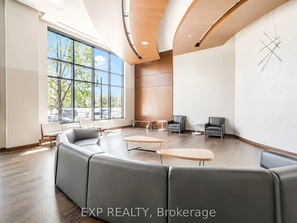
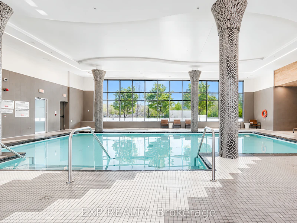
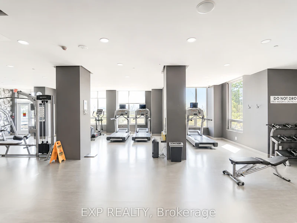
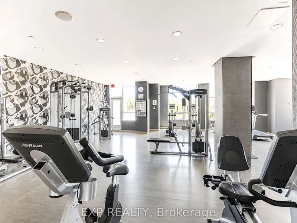
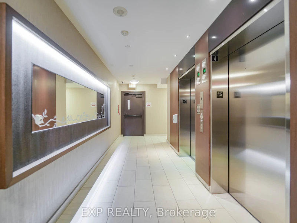
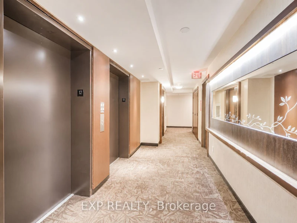
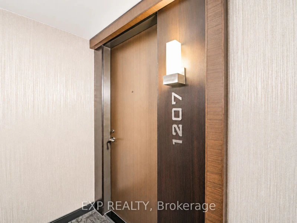
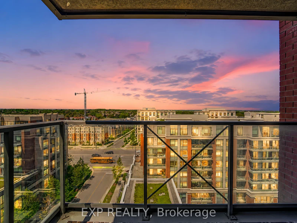
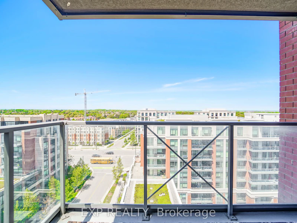
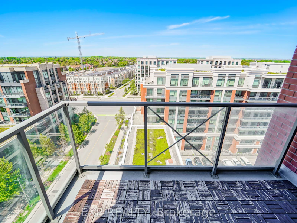
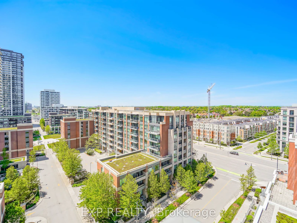
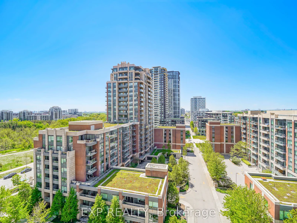
Experience upscale living in the heart of Downtown Markham with this bright and spacious corner 2-bedroom, 2-bathroom suite in the prestigious River Park community. This highly sought-after split-bedroom layout offers exceptional privacy and functionality, featuring a welcoming private foyer, floor-to-ceiling windows that fill the unit with natural light, and breathtaking unobstructed west-facing views with stunning sunset scenery every evening. The modern kitchen is equipped with stainless steel appliances, sleek cabinetry, under-cabinet valance lighting, and ample counter space perfect for everyday living and entertaining. Enjoy the convenience of a large laundry closet with extra storage, one premium parking spot, and one locker. Residents can take advantage of luxury building amenities while being just steps from shopping, Whole Foods, LCBO, banks, cafes, parks, restaurants, and everyday conveniences. Ideally located minutes to Highways 404 & 407, GO Transit, and public transit, this home is also situated within the highly ranked Markville Secondary School district, making it an excellent choice for professionals and families alike.
$3,000/month
Updated about 5 hours ago
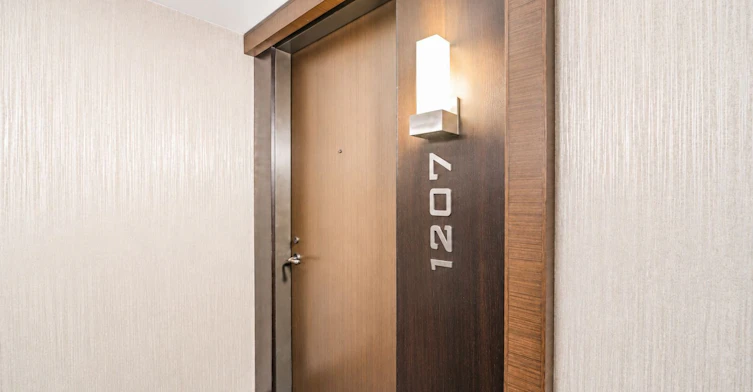
1207 - 1 Uptown DriveMarkham, ON, L3R 5C1
Unionville- 2 Bed
- 2 Bath
- 700 - 799 Sqft
- Available N/A
Call Property Manager

Property Manager
- Phone:
- (647) 783-8877
- Office:
- 866-530-7737
Type
Apt/Condo
Bedrooms
2
Full Bathrooms
2
Features
Ensuite
Amenities
Building Insurance, Concierge, Elevator, Exercise Room, Recreation Room, Snow Removal, Visitor Parking
Parking Spaces
1
Air Conditioner
Yes
Swimming Pool
Yes
Pets
Yes-with Restrictions
Days on REW
1 Days
Property Views
0
MLS® Number
N13837212
Source
Toronto Real Estate Board
Markville Montessori Private School
- Private
- 1 - 6
Unionville High School
- Public
- 9 - 12
St John XXIII Catholic Elementary School
- Catholic
- JK - 8
Enrichment Secondary School
- Private
- 11 - 12
Bill Crothers School
- Public
- 9 - 12
Merit College
- Private
- 9 - 12
Yorkville International Academy
- Private
- 11 - 12
Parkview Public School
- Public
- JK - 8
Ontario Academy
- Private
- 9 - 12
William Berczy Public School
- Public
- JK - 8

Thank You!
We really appreciate your help improving our home search experience. Our team will look into this issue as soon as possible.
Close
Call Property Manager
Property Manager
- Phone:
- (647) 783-8877
- Office:
- 866-530-7737




Cities near Unionville
Neighborhoods near Unionville
- Village Green-South Unionville homes for rent (2.6 km)
- Devil's Elbow homes for rent (2.6 km)
- Markville homes for rent (2.8 km)
- Buttonville homes for rent (2.8 km)
- Cachet homes for rent (3.2 km)
- Angus Glen homes for rent (3.4 km)
- Milliken Mills West homes for rent (3.4 km)
- Milliken Mills East homes for rent (3.7 km)
Check availability
Listing data is subject to copyright, disclaimer, and additional requirements from the data provider. See our Terms of Use for terms applicable to this listing.