
3 bedrooms for $2,750/month at 303 Balinroan Crescent, Ottawa, ON for Rent - REW
Boost your listing
$2,750/month
Updated about 5 hours ago

303 Balinroan CrescentOttawa, ON, K2J 3T7

Chapman Mills
  • 3 Bed
  • 2 Bath
  • 1500 - 1999 Sqft
  • Available N/A
Contact
Property Manager
$2,750/month
3 bd • 2 ba • 1500 - 1999 sf

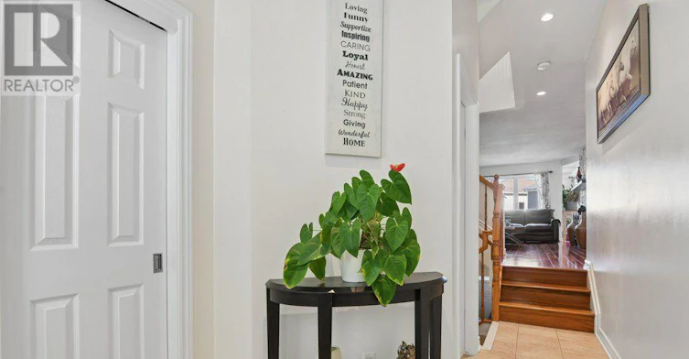
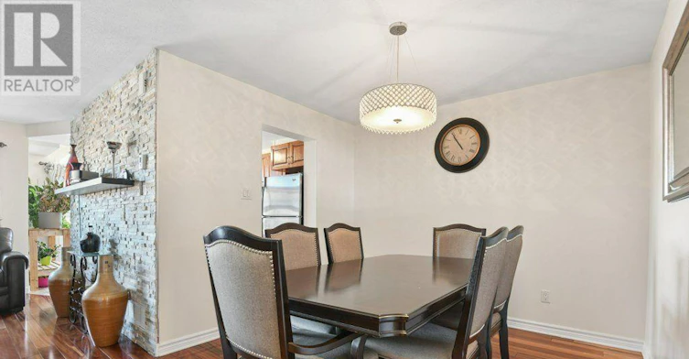
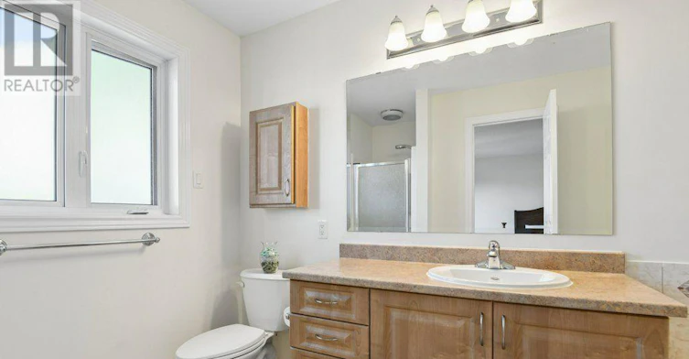
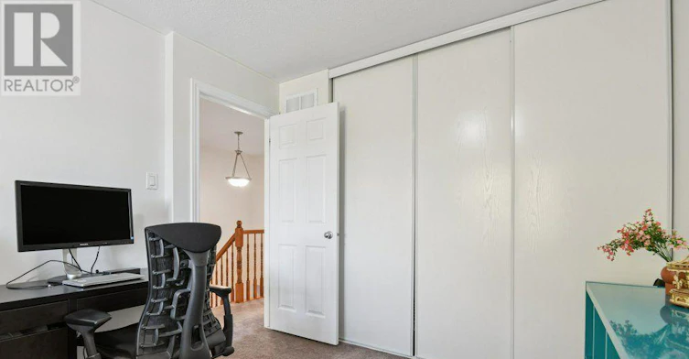
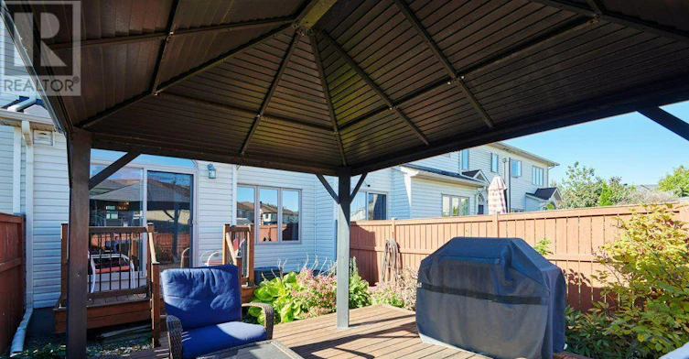
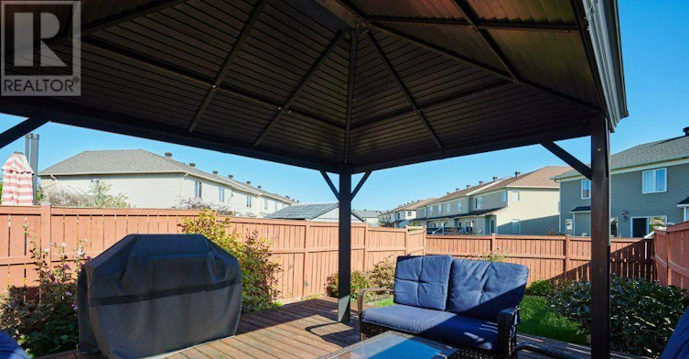
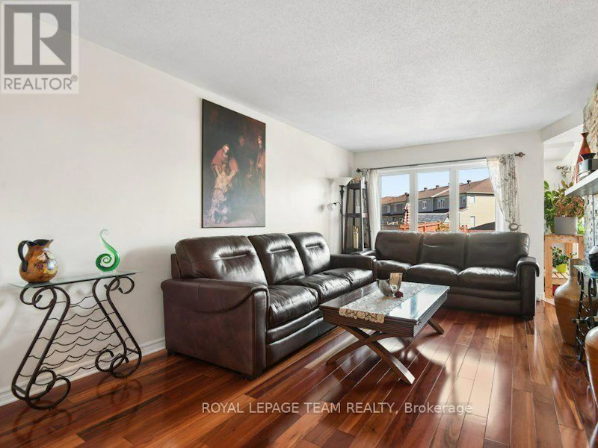
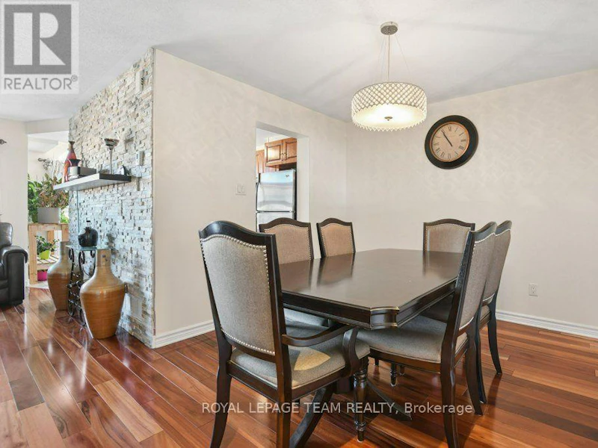
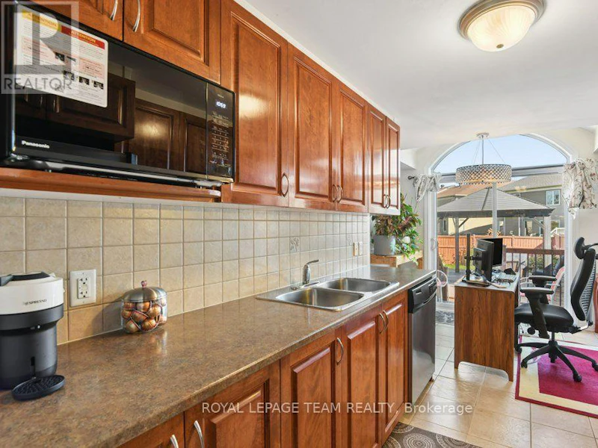
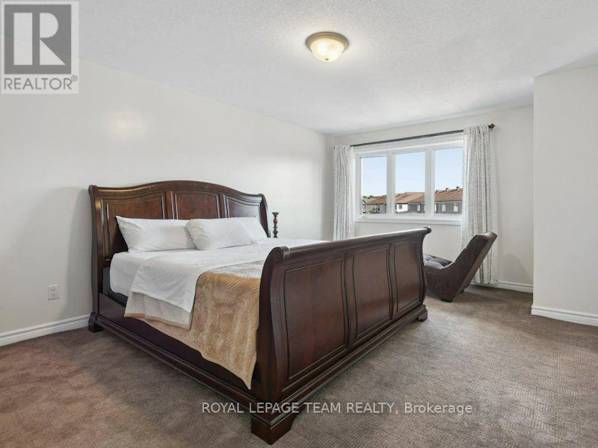
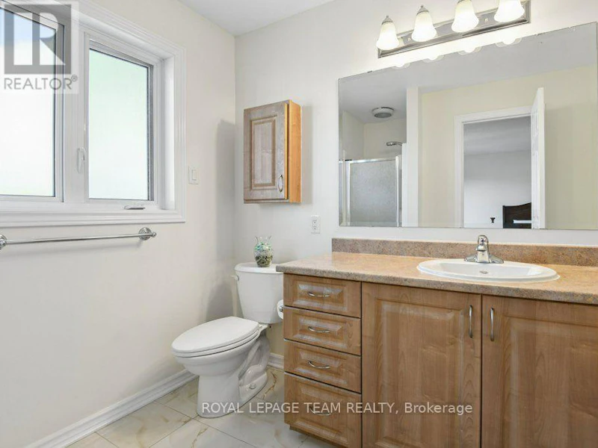
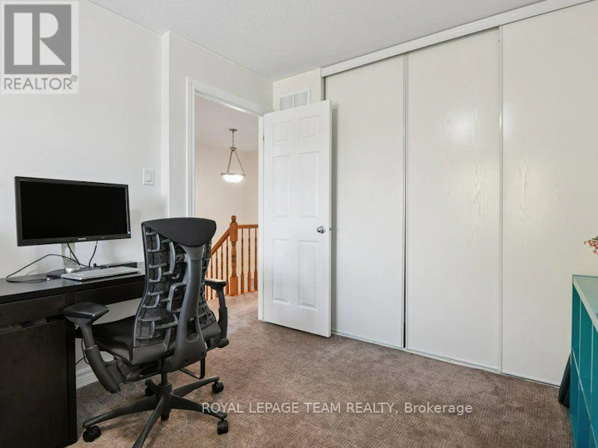
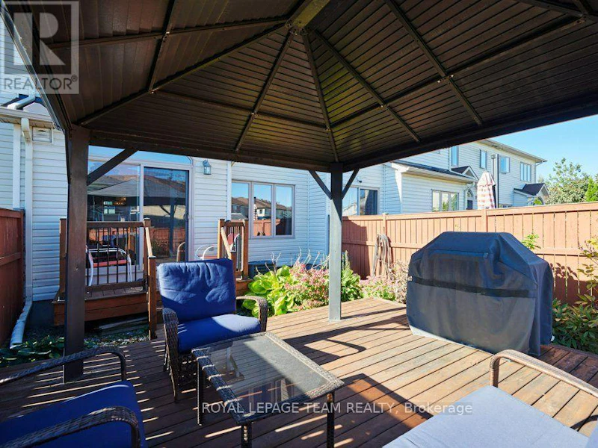
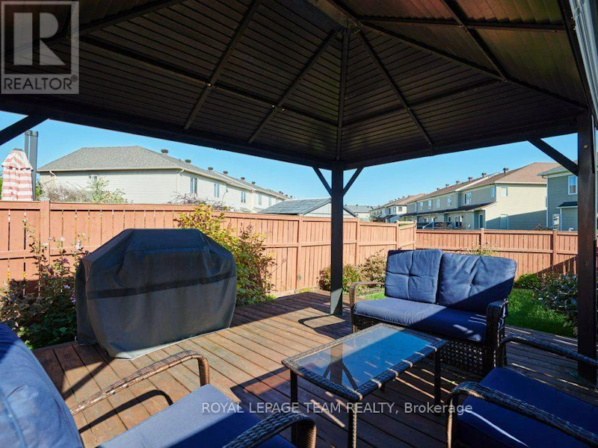
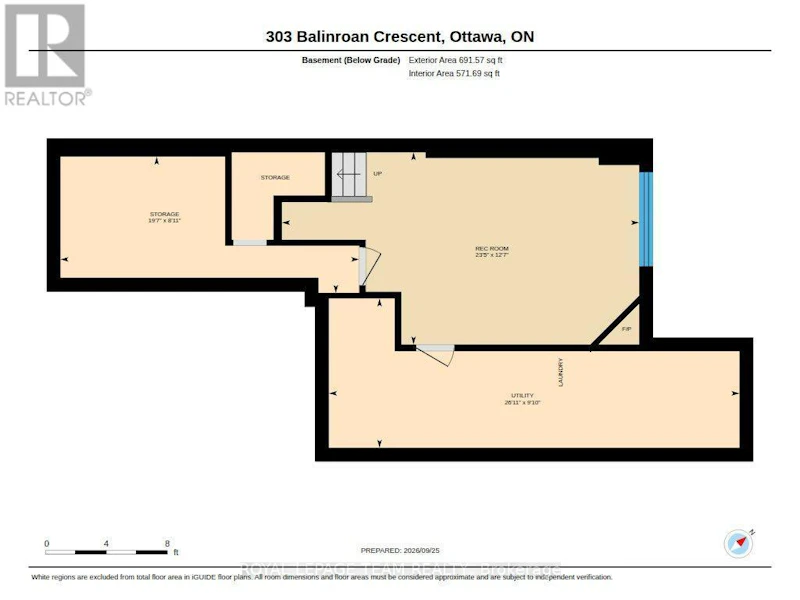
This Minto 5th Avenue model features 3 spacious bedrooms, 2.5 bathrooms, and abundant natural light throughout. From the moment you enter the spacious foyer area, you'll notice the welcoming layout, gleaming hardwood floors, and large windows that fill the main level with sunlight. The kitchen features good countertop areas, ample cabinet space and a cozy eat-in area overlooking the rear yard which is presently being used as office space. Large patio doors leading directly to the rear yard deck area is covered by a gazebo with netting sides to keep those pesky bugs away in the spring. The yard is fully fenced and is beautifully landscaped. Returning through the spacious living room you ascend the open stairway to the second floor which contains 3 good sized bedrooms. The primary bedroom offers a private ensuite bathroom with soaker tub and there is a large walk-in closet. The two additional bedrooms provide plenty of room for your family and provide space for both a bed as well as a desk area. Another 4-piece bathroom completes the upper level. The large, finished basement provides a great family gathering area and has a gas fireplace for those cold winter nights. The large window allows plenty of light into the rec. room area. There is plenty of storage in another room and a dedicated laundry area in a large utility room. The home is located in a quiet, family-friendly neighbourhood just minutes from schools, parks, shopping, and everyday amenities. NO SMOKERS and NO PETS. Tenants pay all utilities and HWT rental. See Showingtime for Appointments (id:63626)


Home facts and features

Property overview
Type
Townhouse
Bedrooms
3
Full Bathrooms
2
Partial Bathrooms
1
Some sweet, suite features
Features
Fireplace(s), Flat site, Lane, Level lot, Smoke Detectors
Appliances
Garage door opener remote(s), Water Heater
Building Features
Fireplace(s)
Fireplaces
1
Parking Spaces
2
Air Conditioner
Yes
Restrictions
Pets
Contact the Manager for information
Property details
Days on REW
1 Days
Property Views
0
MLS® Number
X13835372
Source
Canadian Real Estate Association
Schools nearby
Chapman Mills Elementary School
  • Public
  • JK - 6
É Élém C Jean-Robert-Gauthier
  • Catholic
  • JK - 6
Pierre-Savard School
  • Catholic
  • 7 - 12
St Emily School
  • Catholic
  • JK - 6
St Joseph High School
  • Catholic
  • 9 - 12
St Joseph Intermed School
  • Catholic
  • 7 - 8
St. Cecilia Catholic School
  • Catholic
  • JK - 6
Longfields Davidson Heights School
  • Public
  • 7 - 12
Berrigan Elementary School
  • Public
  • JK - 6
Monsignor Paul Baxter Elementary School
  • Catholic
  • JK - 6
School catchments and distances are intended to be used as reference only. To verify enrolment eligibility for a property, contact the school directly.Report Incorrect Info
Check availability
Property Manager
ROYAL LEPAGE TEAM REALTY

View Phone

Move in Date

This site is protected by reCAPTCHA and the Google Privacy Policy and Terms of Service apply.

By proceeding, you consent to receive communications using the methods provided, from REW.ca and our partners about your inquiry and other home-related matters to assist you in your search, but not as a condition of any purchase. Please note that our agent partners are not affiliated with REW Realty.
Other rentals in the area
274 Darjeeling Avenue, Ottawa, ON, K2J 6Z1
$2,795/month
274 Darjeeling Avenue
  • Stonebridge Half Moon Bay Heart's Desire
  • Ottawa
  • 3 bd
  • 3 ba
  • 1100 - 1499 sf
418 Beatrice Drive, Ottawa, ON, K2J 4W9
$2,550/month
418 Beatrice Drive
  • Old Barrhaven East
  • Ottawa
  • 3 bd
  • 3 ba
  • 22 x 98
118 Braddock Private, Ottawa, ON, K2J 0E6
$2,725/month
118 Braddock Private
  • Stonebridge Half Moon Bay Heart's Desire
  • Ottawa
  • 3 bd
  • 3 ba
  • 1500 - 1999 sf
148 Grovemont Drive, Ottawa, ON, K2G 6Z9
$2,700/month
148 Grovemont Drive
  • Chapman Mills
  • Ottawa
  • 3 bd
  • 3 ba
  • 1500 - 1999 sf
Looking for something new in Ottawa
Register Now
Northridge
1070 March Road
  • Dunrobin
  • Ottawa
  • Townhome
  • Move in 2022
Register Now
Luma
Saint Laurent | Smyth Boulevard | Road
  • Elmvale - Canterbury
  • Ottawa
  • Condo
  • Move in 2022
Now Selling
The Spencer at Greystone
Hazel | Main Street | Street
  • Old Ottawa East
  • Ottawa
  • Condo
  • Move in TBA
Now Selling
Watter's Pointe
3370 Greenbank Road
  • Stonebridge - Half Moon Bay - Heart's Desire
  • Ottawa
  • Townhome
  • Move in TBA
We use cookies and other technologies for functionality, security, and to provide you with a personalized experience on our online services. By continuing to use our online services, you agree to our Privacy Policy and Terms of Use. For information on how to adjust your privacy settings, visit our Cookie Policy.
Dismiss