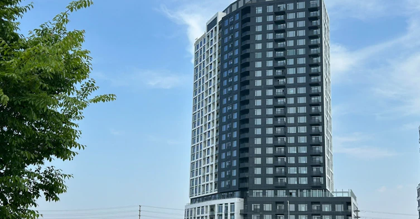
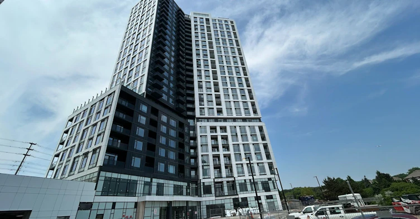
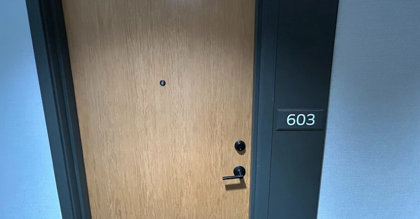
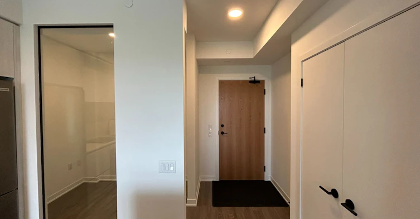
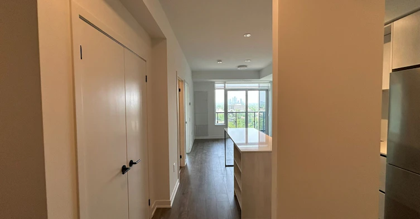
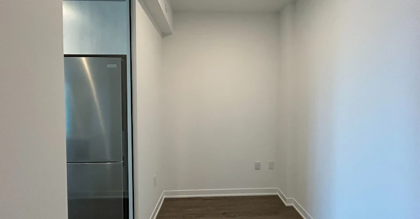
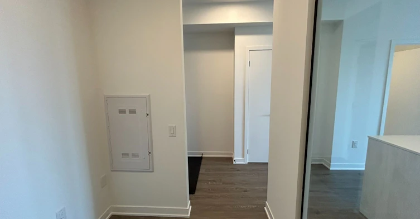
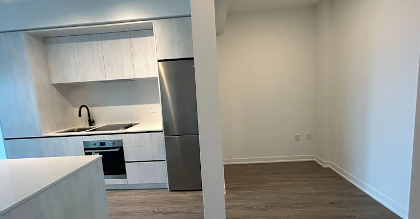
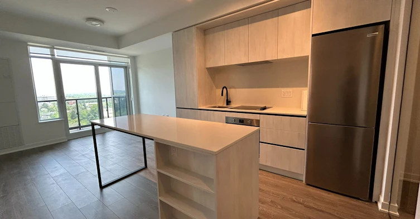
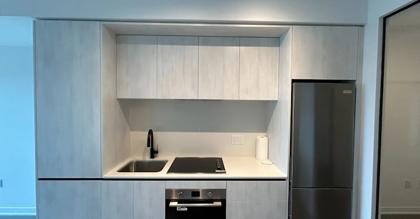
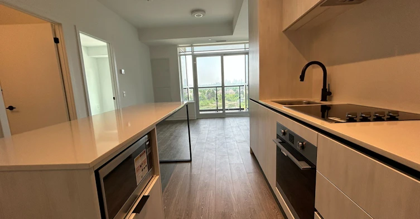
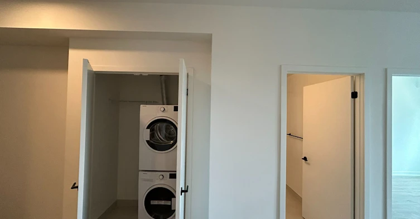
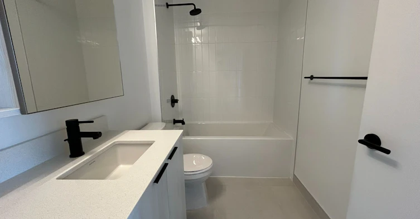
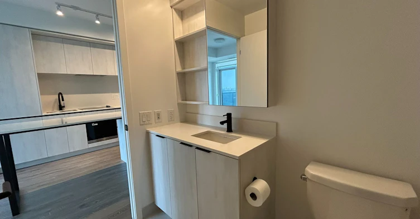
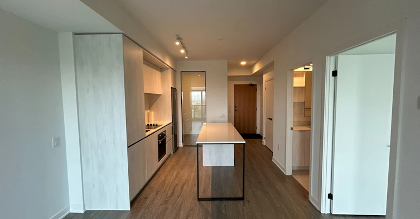
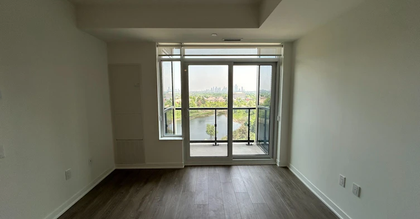
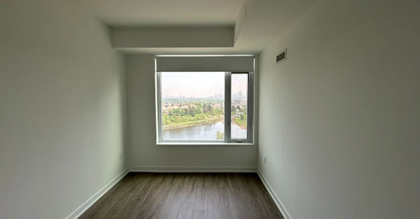
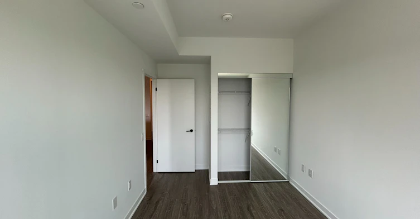
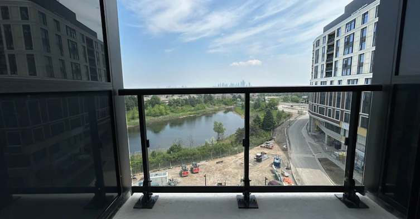
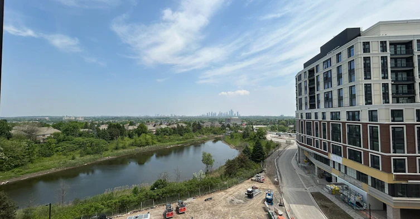
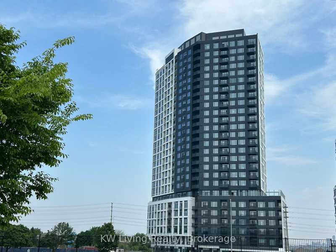
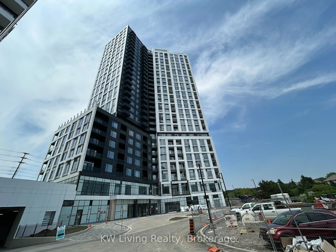
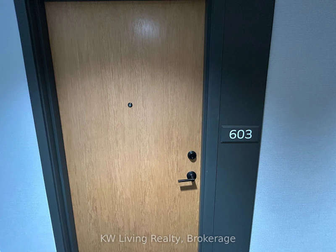
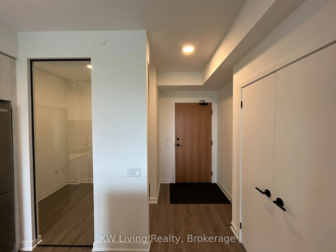
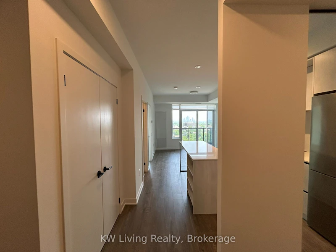
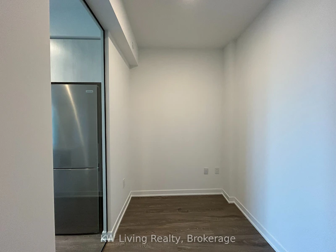
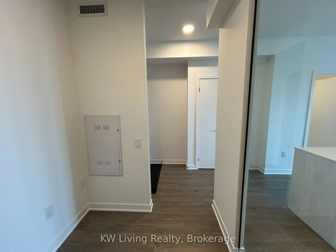
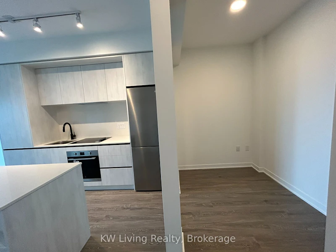
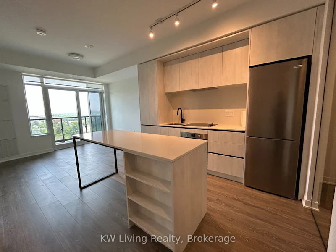
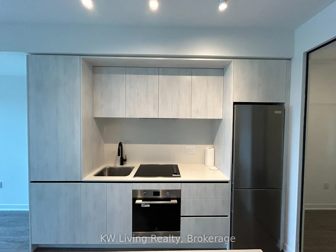
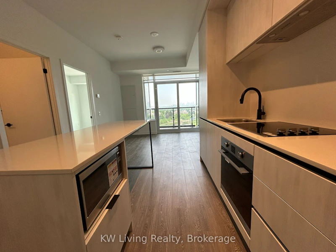
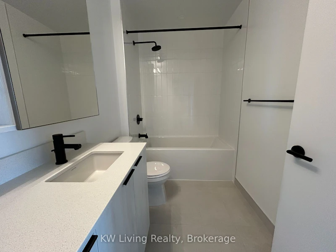
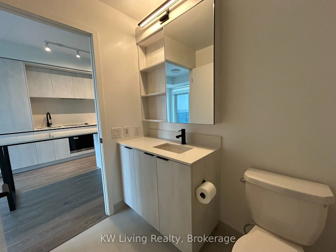
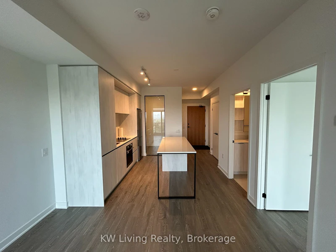
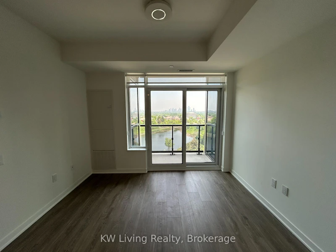
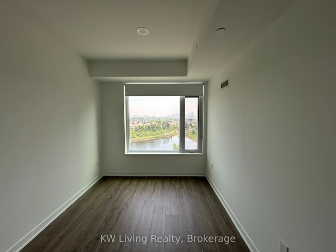
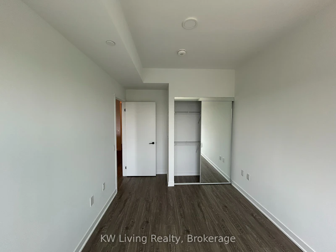
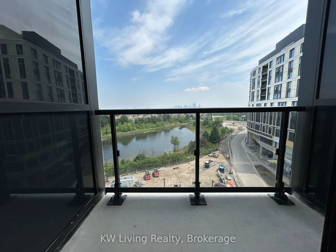
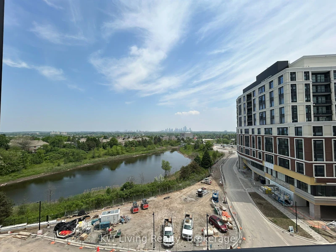

Spacious 596sf 1 Bedroom plus Den Condo Suite in Central Erin Mills. Den can be used as Study/Office/Sleep Area for Guest. Features: 9' Smooth Ceiling, Laminate Flooring throughout, Quartz kitchen countertop, Quartz slab backsplash & Kitchen Island with Breakfast Bar. Close To Erin Mills Town Centre, Cinema, Hospital, Supermarket, Restaurants, Banks, Public Transit, Schools. Amenities when building is fully completed include co-working space, fitness centre, party room, lounge, games room, outdoor terrace and others.
Home facts and features
Type
Apt/Condo
Bedrooms
1 + 1
Full Bathrooms
1
Year Built
0 - 5 yrs old
Features
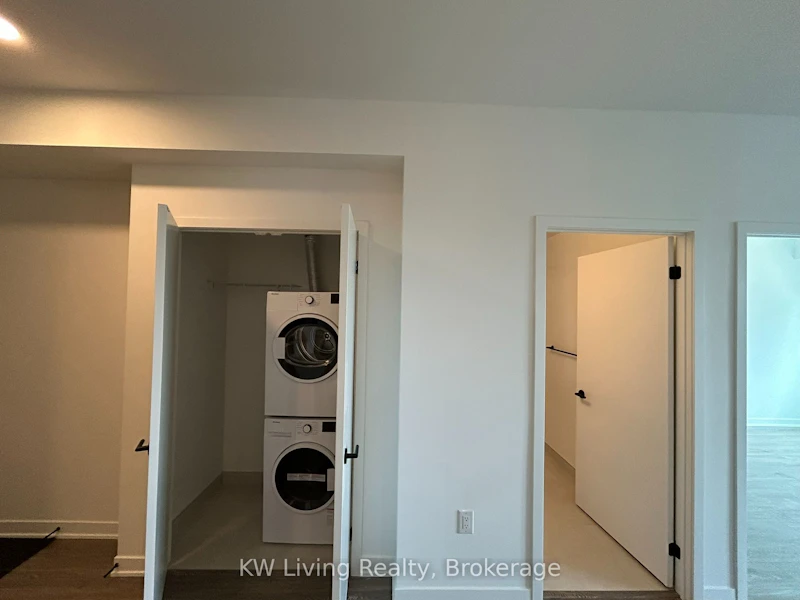
Concierge/Security, Hospital, In-Suite Laundry, Park, School, Smoke Detector
Amenities
Building Insurance, Common Elements, Concierge, Exercise Room, Game Room, Party Room/Meeting Room, Playground, Rooftop Deck/Garden
Parking Spaces
1
Air Conditioner
Yes
Pets
Not allowed
Days on REW
2 Days
Property Views
0
MLS® Number
W13835402
Source
Toronto Real Estate Board