


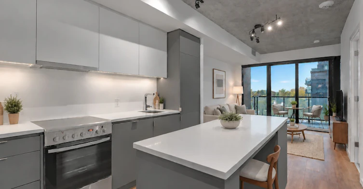
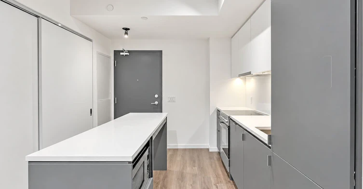
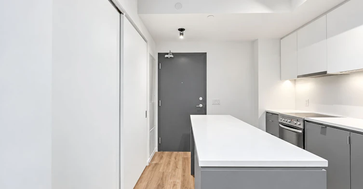
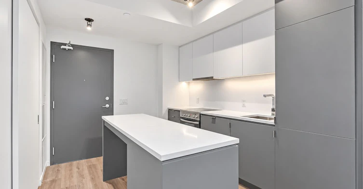
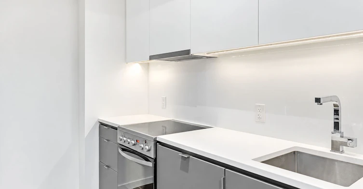
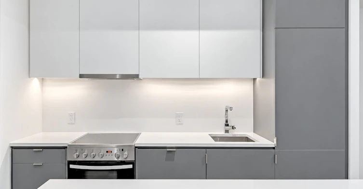
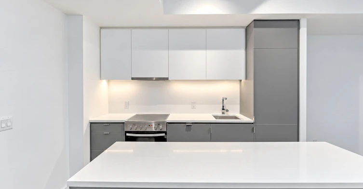
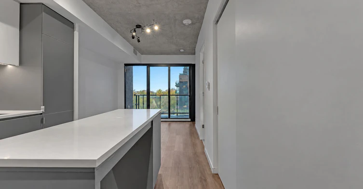
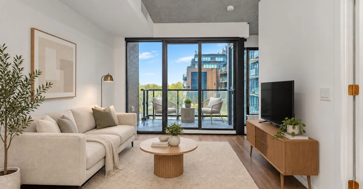
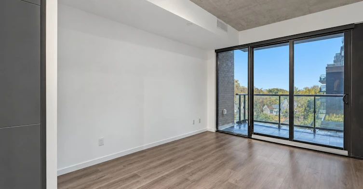
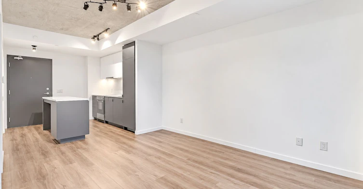
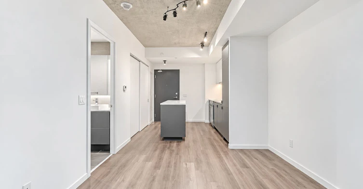
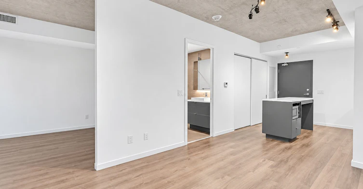
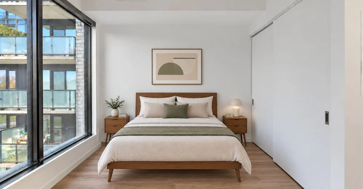
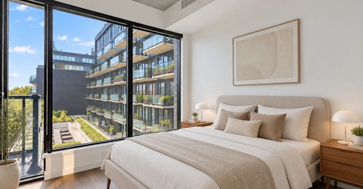
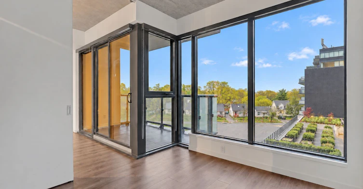
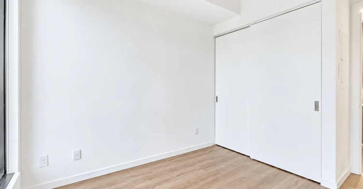
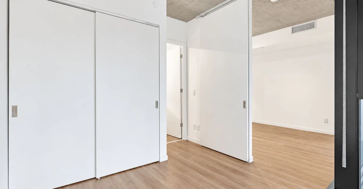
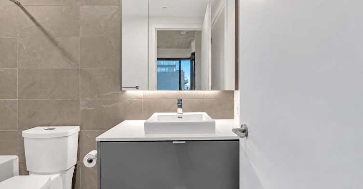
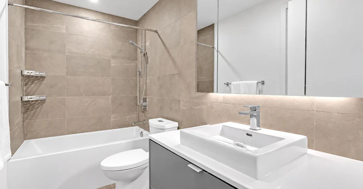
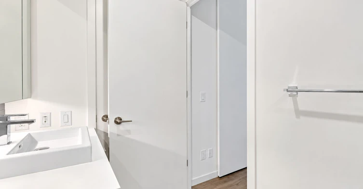
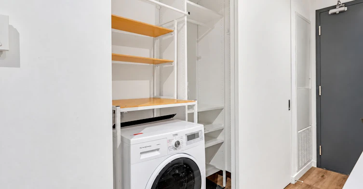
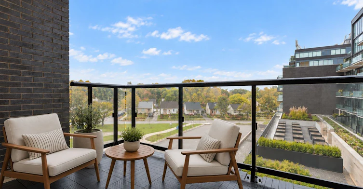
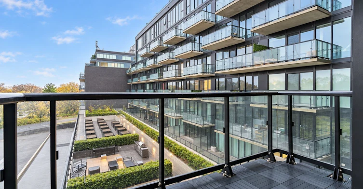
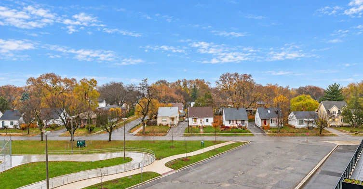
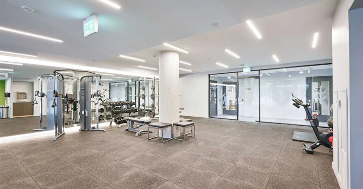
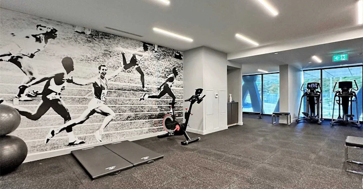
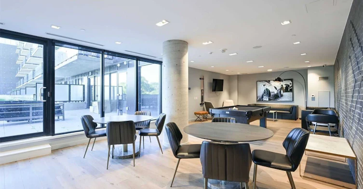
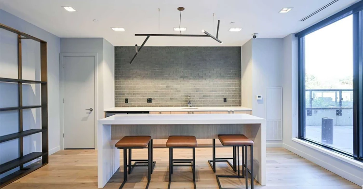
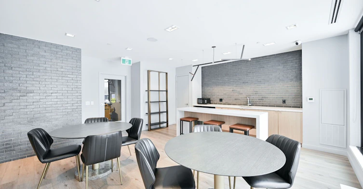
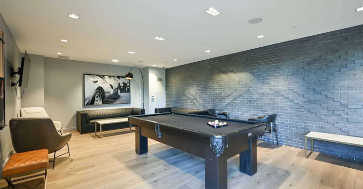
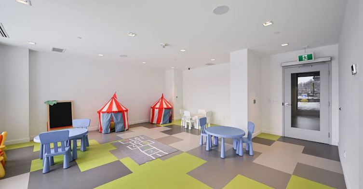
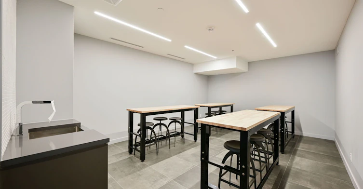
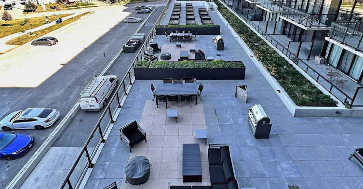
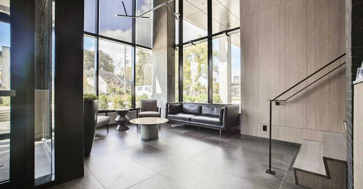
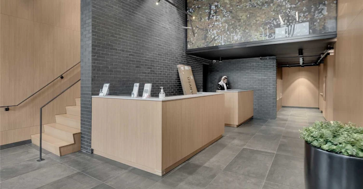
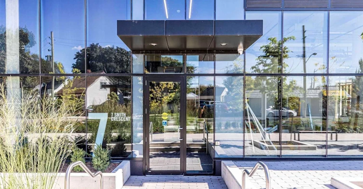
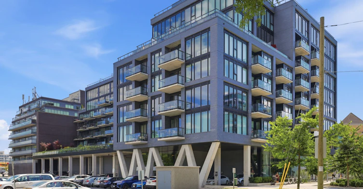
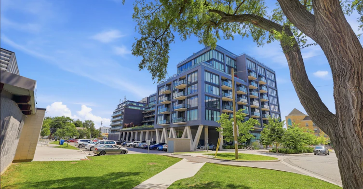
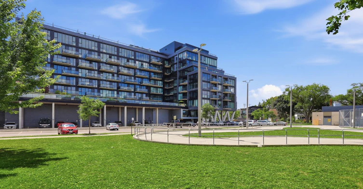
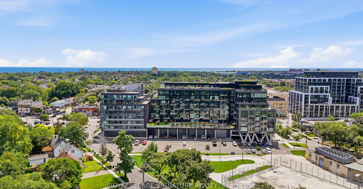
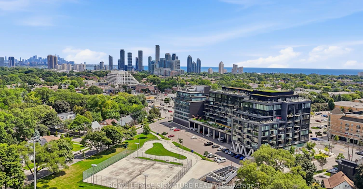
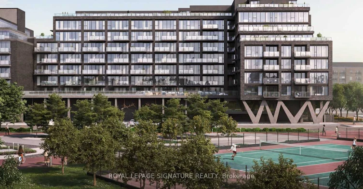
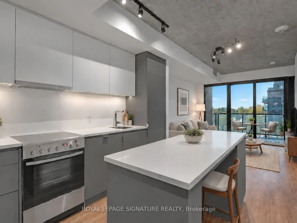
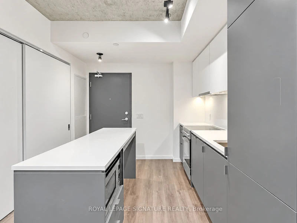
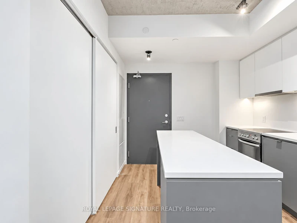
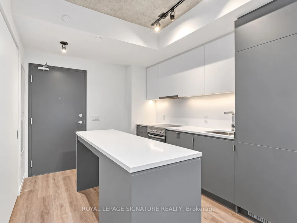
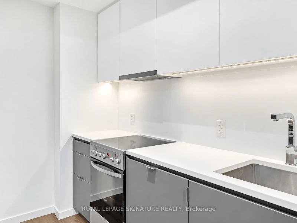
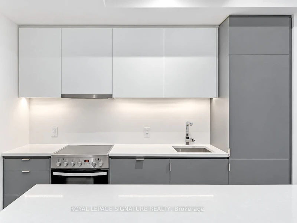
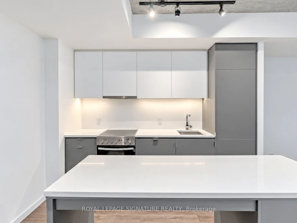
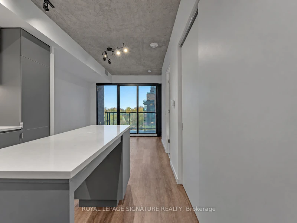
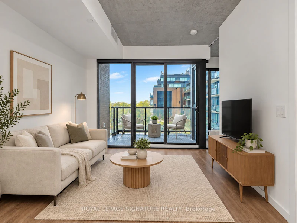
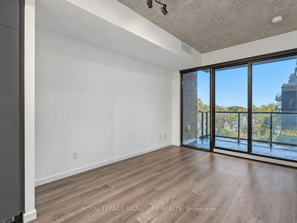
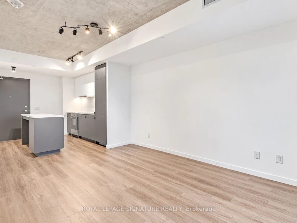
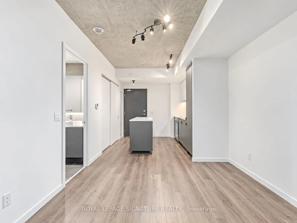
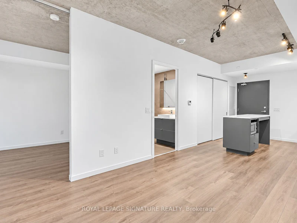
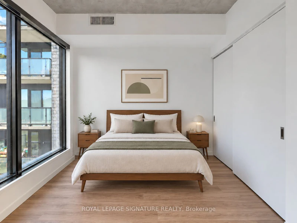
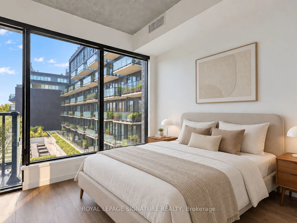
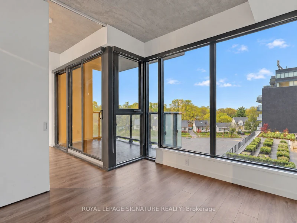
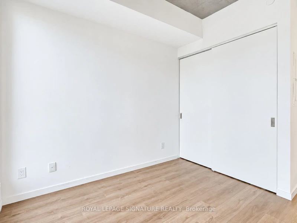
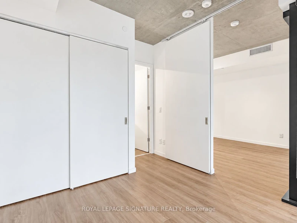
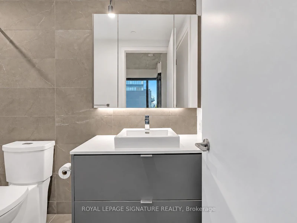
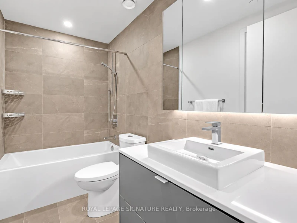
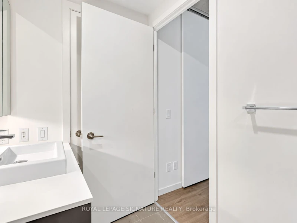
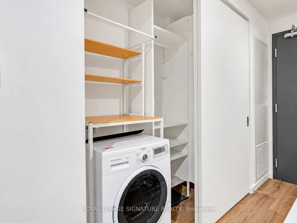
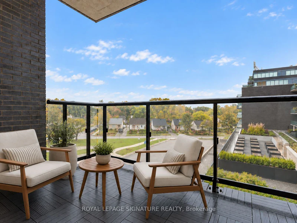
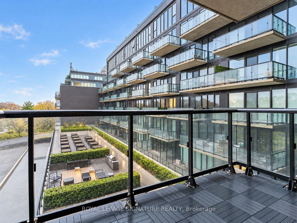
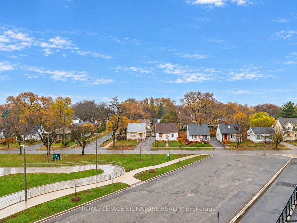
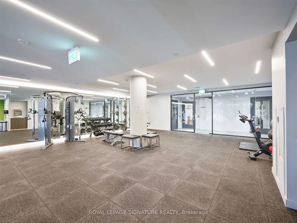
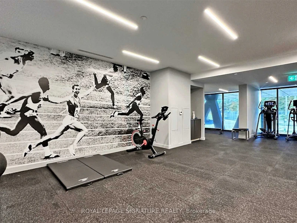
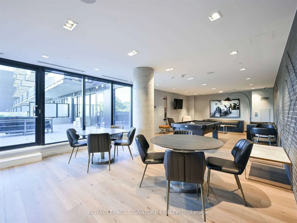
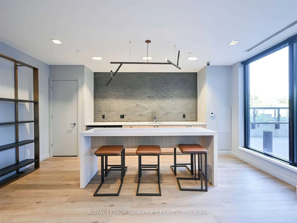
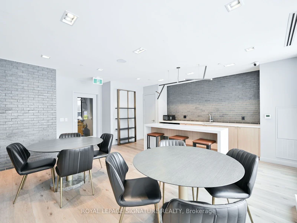
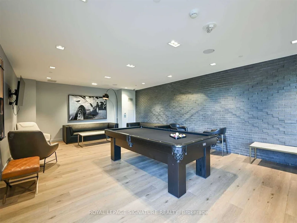
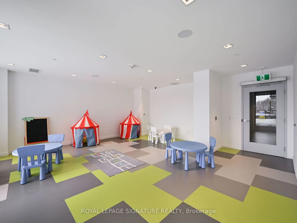
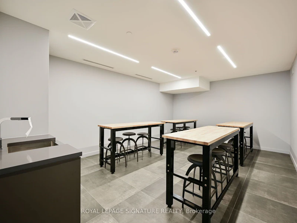
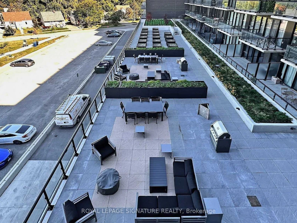
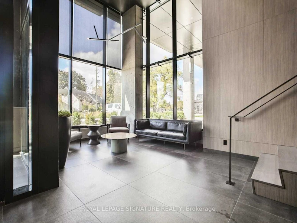
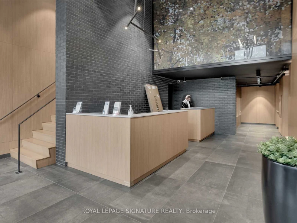
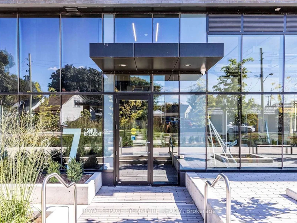
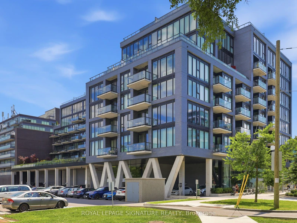
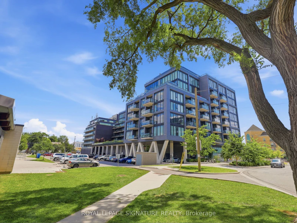
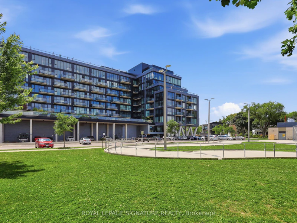
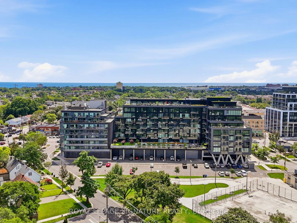
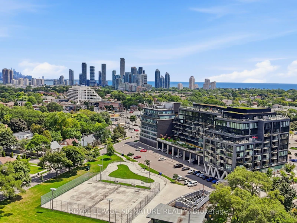
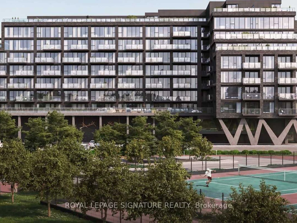
This ultra-modern 1 bedroom loft-style suite is everything you've been looking for. Located in the sparkling new Queensway Park Condos - a boutique low-rise sitting on top of a 3.1 hectare park - Queensway Park. Tastefully featuring exposed concrete ceilings, Scandinavian-style laminate, accented floor-to-ceiling windows, modern light fixtures, white quartz counters, a 4-seater centre island, full-sized stainless steel appliances & plenty of two-toned cabinetry. The open concept living/dining is perfect for a movie-styled sectional and entertainment set-up. The primary suite is wonderfully equipped with a double closet, closet organizers & floor-to-ceiling windows. The semi 4-piece ensuite is lathered in spa finishes, loaded with storage space and has two convenient entrances. The 71 sq ft tiled balcony overlooks the tree-lined Queensway neighbourhood, Queensway Park & the exclusive rooftop lounge. The front hall closet is extra-wide and includes built-ins. Includes storage locker! Steps to Cineplex movie theatre, Costco, IKEA, Sherway Gardens, Titan Islington Plaza, Kipling-Queensway Mall and numerous parks: Colonel Samuel Smith Park, Humber Bay parks, Grand Avenue Park, Mimico Creek Park, High Park & more!
$2,100
Updated about 5 hours ago
426 - 7 Smith CrescentToronto, ON, M8Z 0G3
Stonegate-Queensway- 1 Bed
- 1 Bath
- < 499 Sqft
- Available N/A
Call Property Manager

Property Manager
- Phone:
- 416-722-7767
- Office:
- 416-205-0355
Type
Apt/Condo
Bedrooms
1
Full Bathrooms
1
Features
Concierge/Security, Ensuite, Park, Public Transit, Rec./Commun.Centre
Amenities
Building Insurance, Building Maintenance, Central Air Conditioning, Common Elements, Concierge, Grounds Maintenance, Gym, Party Room/Meeting Room, Recreation Room, Rooftop Deck/Garden, Visitor Parking
Air Conditioner
Yes
Pets
Yes-with Restrictions
Days on REW
1 Days
Property Views
0
MLS® Number
W13835192
Source
Toronto Real Estate Board
Imperial College of Toronto
- Private
- 11 - 12
St Louis Catholic School
- Catholic
- JK - 8
Etobicoke School of the Arts
- Public
- 9 - 12
Karen Kain School of the Arts
- Public
- 6 - 8
SuOn International Academy
- Private
- 10 - 12
George R Gauld Junior School
- Public
- JK - 5
Bishop Allen Academy Catholic Secondary School
- Catholic
- 9 - 12
Behaviour Innovations, Children's Colleg
- Private
- PS - 12
Holy Angels Catholic School
- Catholic
- JK - 8
Phoenix Montessori School Inc
- Private
- PS - 6

Thank You!
We really appreciate your help improving our home search experience. Our team will look into this issue as soon as possible.
Close
Call Property Manager
Property Manager
- Phone:
- 416-722-7767
- Office:
- 416-205-0355



Cities near Stonegate-Queensway
Neighborhoods near Stonegate-Queensway
- Kingsway South homes for rent (2.1 km)
- Mimico homes for rent (2.2 km)
- Lambton Baby Point homes for rent (2.5 km)
- High Park-Swansea homes for rent (2.9 km)
- Runnymede-Bloor West Village homes for rent (2.9 km)
- Islington-City Centre West homes for rent (3.4 km)
- High Park North homes for rent (3.7 km)
- New Toronto homes for rent (4.0 km)
Check availability
Listing data is subject to copyright, disclaimer, and additional requirements from the data provider. See our Terms of Use for terms applicable to this listing.