


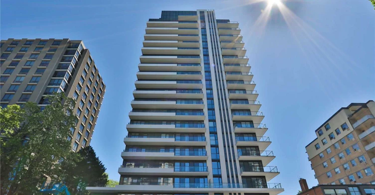
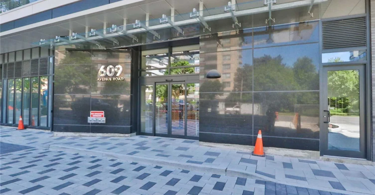
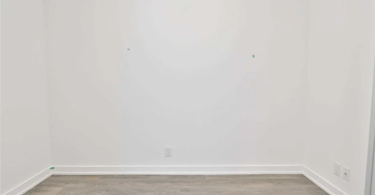
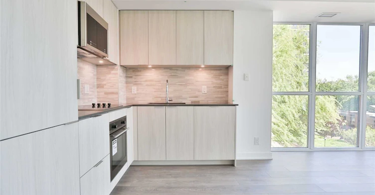
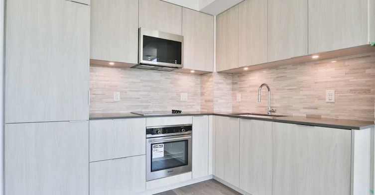
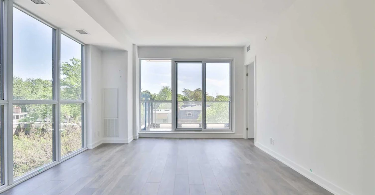
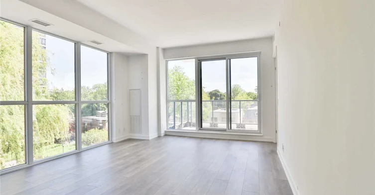
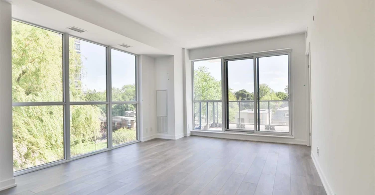
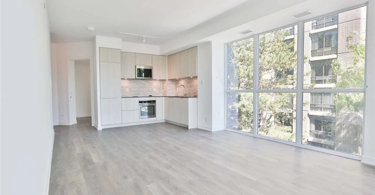
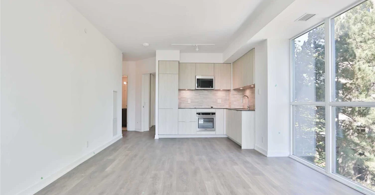
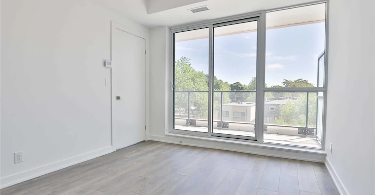
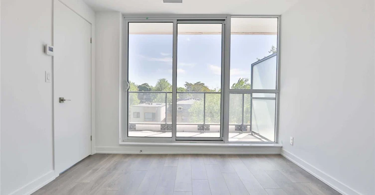
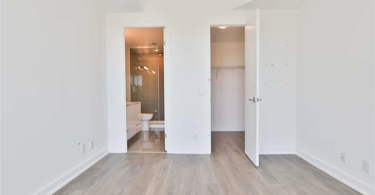
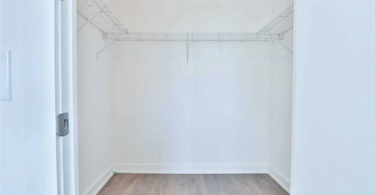
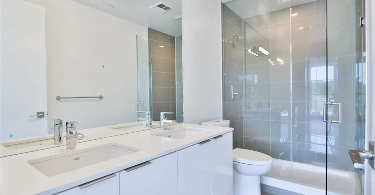
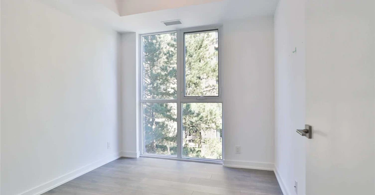
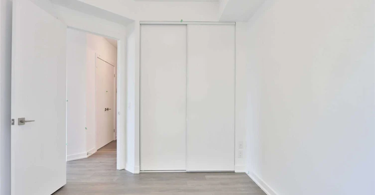
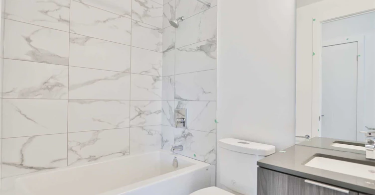
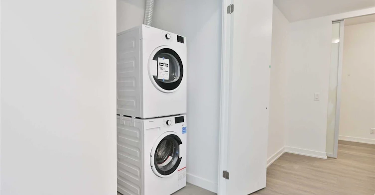
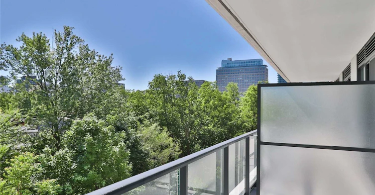
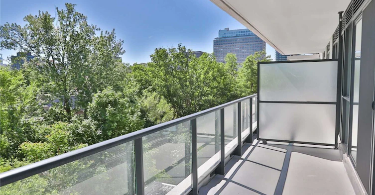
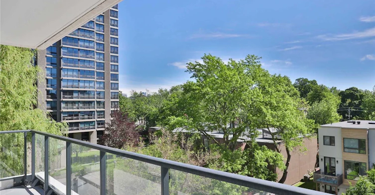
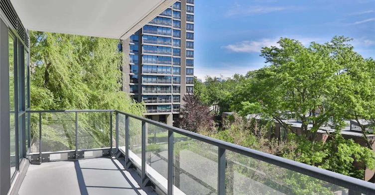
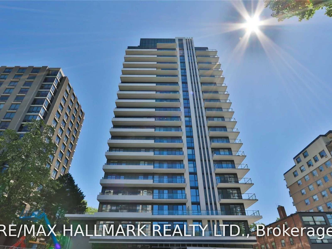
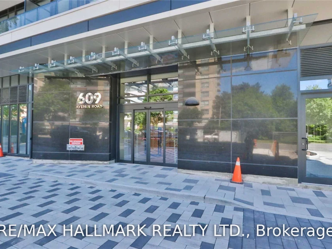
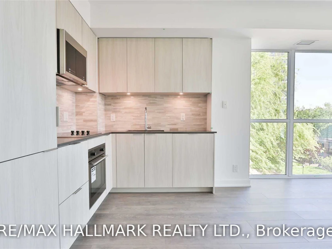
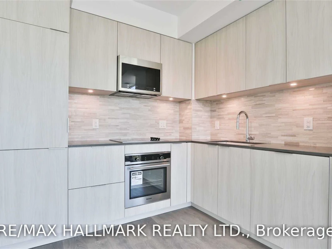
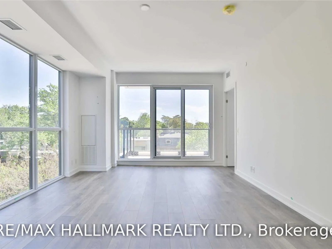
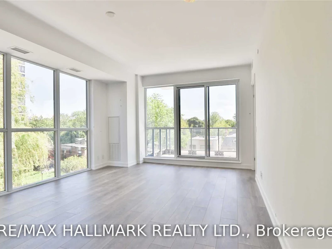
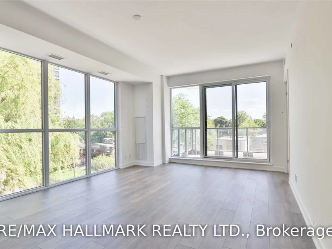
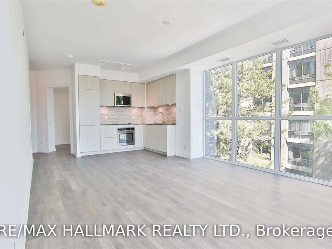
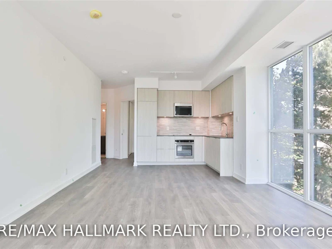
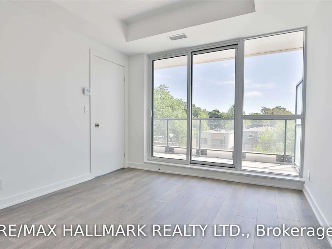
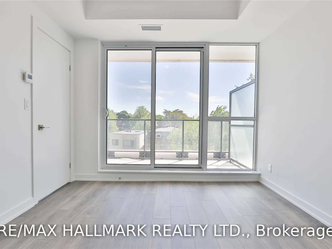
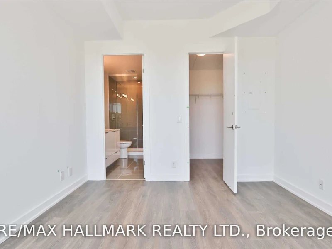
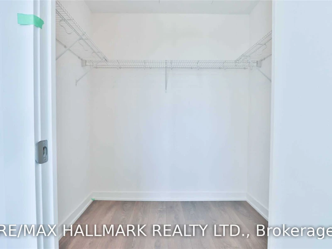
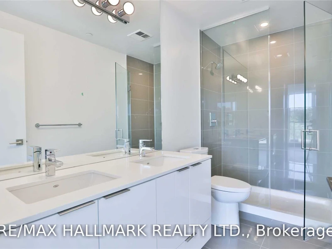
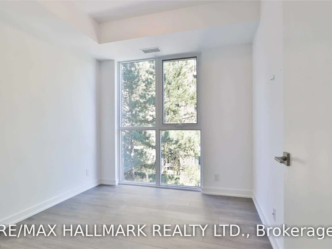
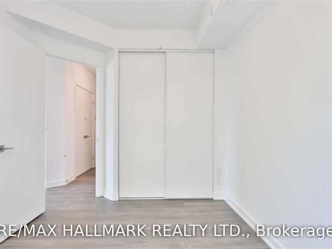
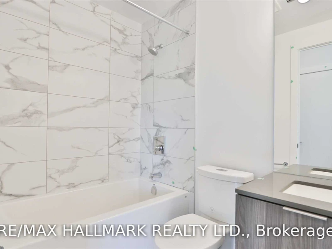
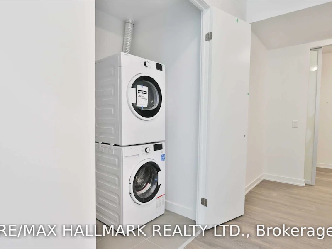
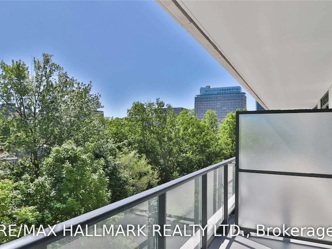
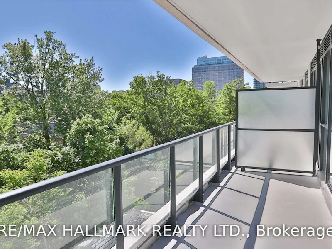
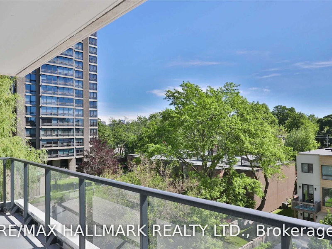
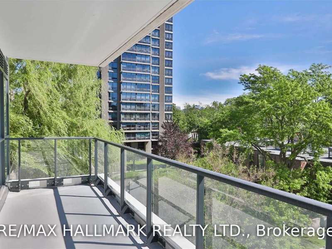
Luxury Midtown Living At Its Finest! Spacious 2-Bedroom + Den, 2-Bath Suite Offering Approx. 967 Sq Ft At Prestigious 609 Avenue Road, In The Heart Of Forest Hill/Deer Park. Bright, Sophisticated & Exceptionally Functional Layout Featuring A Welcoming Foyer, Open-Concept Living & Dining, Separate Den Ideal For A Home Office, And Floor-To-Ceiling Windows Flooding The Suite With Natural Light. Expansive Balcony With Two Walk-Outs-Perfect For Morning Coffee Or Evening Entertaining. Sleek Kitchen With Stainless Steel Appliances, Contemporary Finishes & Laminate Flooring Throughout. Generous Primary Retreat With Walk-In Closet, Luxurious 5-Pc Ensuite & Private Walk-Out To Balcony. Exceptional Building Amenities Include 24-Hr Concierge, Fitness Centre, Party Room, Media Lounge, Guest Suite, Pet Wash & Rooftop Terrace With BBQ/Outdoor Dining. Unbeatable Location Steps To TTC, Upper Canada College, Shops, Cafés & Restaurants, With Easy Access To Yonge/St. Clair, Yorkville, Parks & Everything Midtown Has To Offer. A Rare Combination Of Space, Style, Location & Full-Service Luxury Living.
$3,800/month
Updated about 3 hours ago
402 - 609 Avenue RoadToronto, ON, M4V 2K3
Yonge-St. Clair- 2 + 1 Bed
- 2 Bath
- 900 - 999 Sqft
- Available N/A
Call Property Manager

Property Manager
- Phone:
- (416) 494-7653
- Office:
- 416-494-7653
Type
Apt/Condo
Bedrooms
2 + 1
Full Bathrooms
2
Year Built
0 - 5 yrs old
Features
Ensuite, Library, Park, Place Of Worship, Public Transit, Rec./Commun.Centre, School
Amenities
Common Elements, Concierge, Gym, Party Room/Meeting Room, Visitor Parking
Parking Spaces
1
Air Conditioner
Yes
Pets
Yes-with Restrictions
Days on REW
1 Days
Property Views
0
MLS® Number
C13834422
Source
Toronto Real Estate Board
Upper Canada College
- Private
- SK - 12
Bishop Strachan School
- Private
- JK - 12
Brown Junior Public School
- Public
- JK - 6
Arrowsmith School
- Private
- 1 - 12
Dalton School
- Private
- JK - 6
Forest Hill Academy
- Private
- 9 - 12
Linden School
- Private
- JK - 12
De La Salle College
- Private
- 5 - 12
Deer Park Junior & Senior Public School
- Public
- JK - 8
York School
- Private
- JK - 12

Thank You!
We really appreciate your help improving our home search experience. Our team will look into this issue as soon as possible.
Close
Call Property Manager
Property Manager
- Phone:
- (416) 494-7653
- Office:
- 416-494-7653




Cities near Yonge-St. Clair
Neighborhoods near Yonge-St. Clair
- Casa Loma homes for rent (1.1 km)
- Forest Hill South homes for rent (1.5 km)
- Rosedale-Moore Park homes for rent (1.6 km)
- Mount Pleasant West homes for rent (1.9 km)
- Yorkville homes for rent (1.9 km)
- Yonge-Eglinton homes for rent (1.9 km)
- Mount Pleasant East homes for rent (2.1 km)
- Humewood-Cedarvale homes for rent (2.4 km)
Check availability
Listing data is subject to copyright, disclaimer, and additional requirements from the data provider. See our Terms of Use for terms applicable to this listing.