


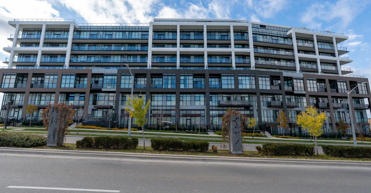
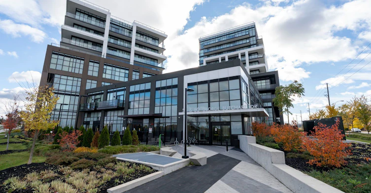
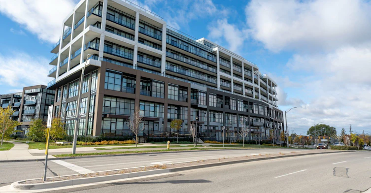
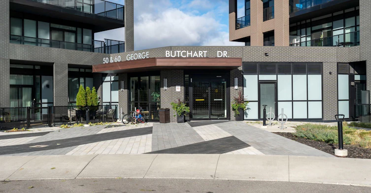
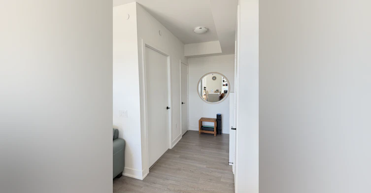
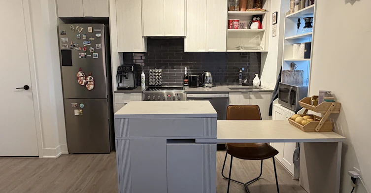
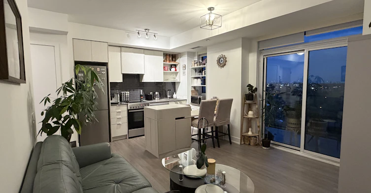
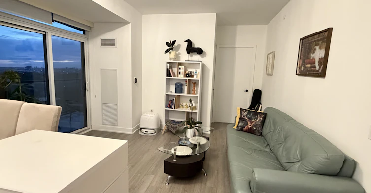
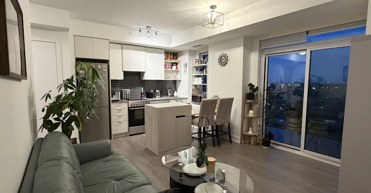
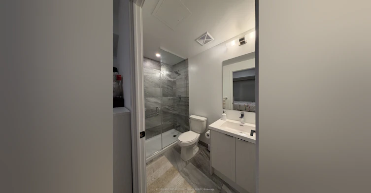
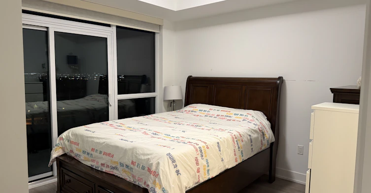
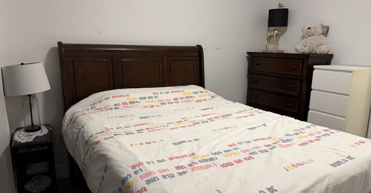
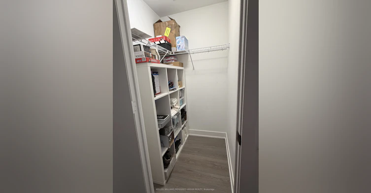
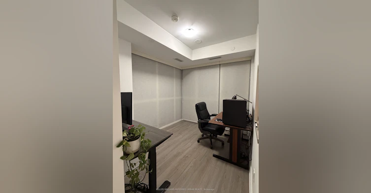
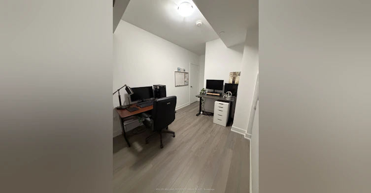
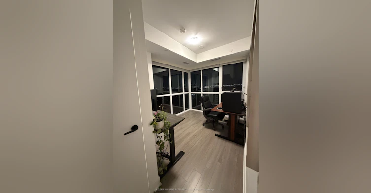
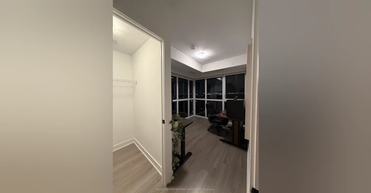
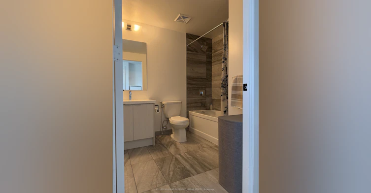
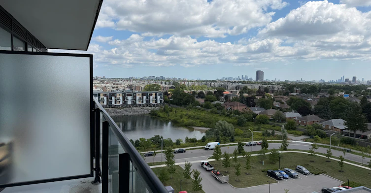
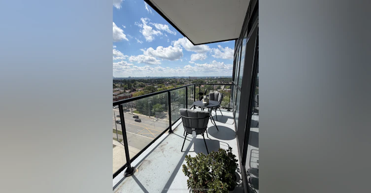
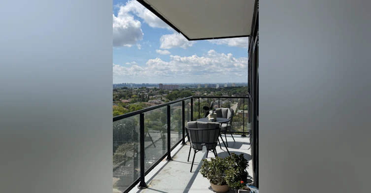
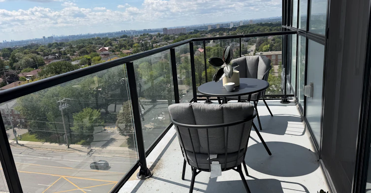
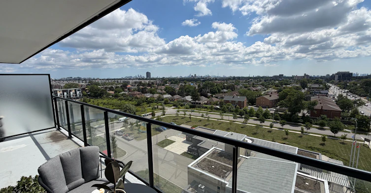
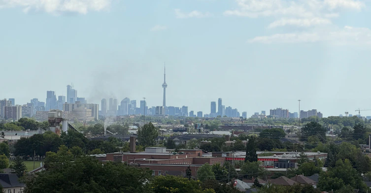
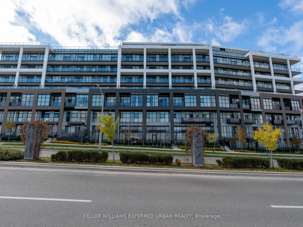
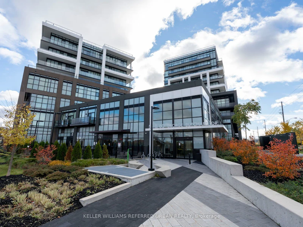
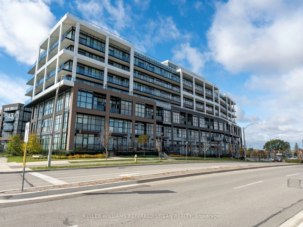
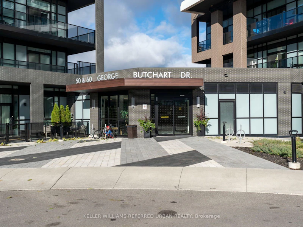
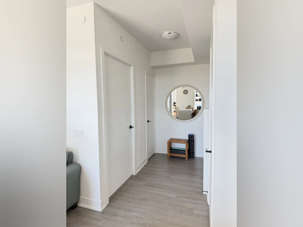
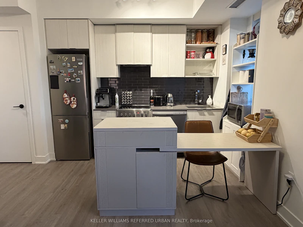
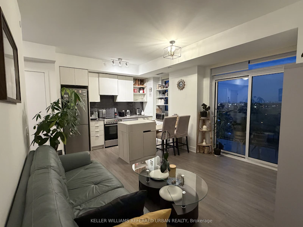
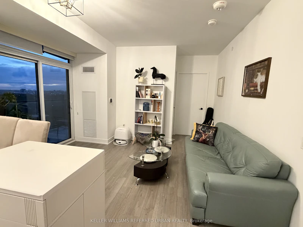
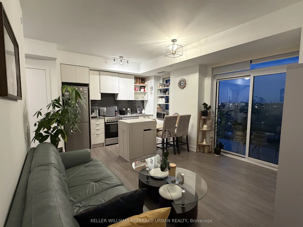
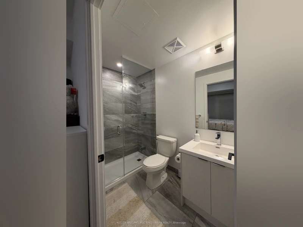
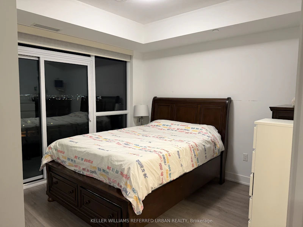
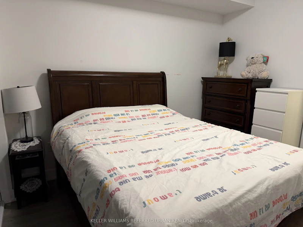
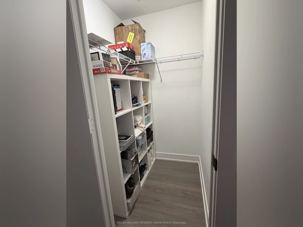
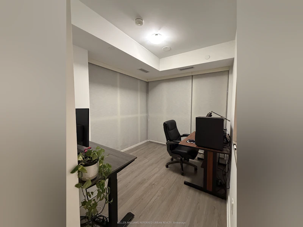
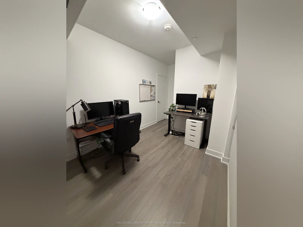
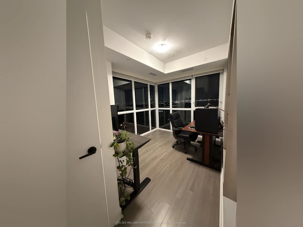
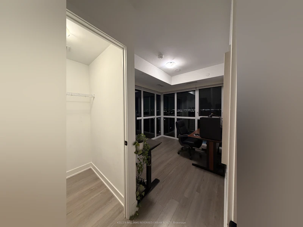
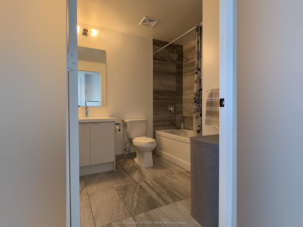
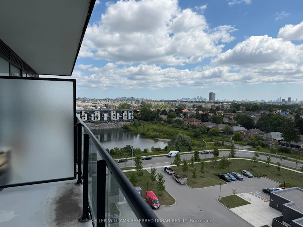
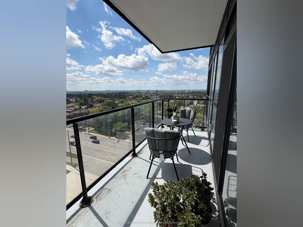
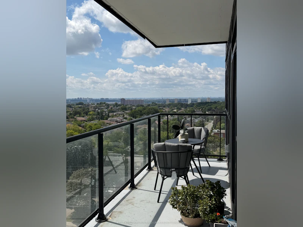
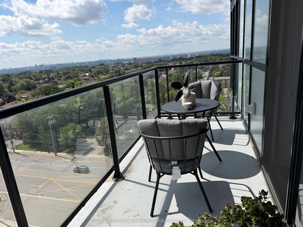
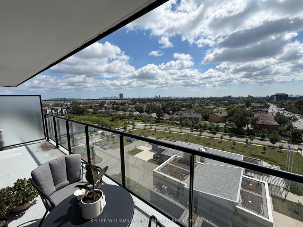
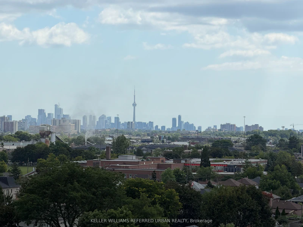
One Of The Few Two Bedroom, Two Bathroom Corner Units In Saturday At Downsview Park. Unit 919 at 50 George Butchart Drive is a rare floor plan in this building, offering two proper bedrooms each with exterior windows, something most two bedroom layouts in this complex simply cannot offer. As a corner unit, you get south sun flooding the living room throughout the day and west sun in the evening, making this one of the brightest units in the building across all hours.The layout is thoughtfully designed with generous balcony space accessible from both the living room and the bedroom, giving you outdoor access from two points in the unit. The eat-in kitchen island offers plenty of workspace and storage, making the kitchen as practical as it is stylish. A dedicated laundry room and two full bathrooms round out a floor plan that lives larger than most. One parking spot and a locker are included.The building's amenities are first class: 24-hour concierge, a full fitness centre with yoga studio, a large party room with indoor and outdoor space, games room, kids playroom, pet wash, co-working areas, rooftop terrace, and BBQ areas. Downsview Park, one of Toronto's largest urban parks at over 600 acres, is steps from your front door offering trails, sports fields, the Toronto Wildlife Centre, and year-round programming.For commuters, Downsview Park Station connects you to Line 1 subway and the GO Barrie Line for direct service to Union Station. Highways 401, 400, and Allen Road are all within minutes. Yorkdale Mall, Costco, Metro, and Humber River Hospital are all nearby.
$2,900/month
Updated about 3 hours ago
919 - 50 George Butchart DriveToronto, ON, M3K 0C9
Downsview-Roding-CFB- 2 Bed
- 2 Bath
- 700 - 799 Sqft
- Available N/A
Call Property Manager

Property Manager
- Phone:
- 416-459-4120
- Office:
- 416-572-1016
Type
Apt/Condo
Bedrooms
2
Full Bathrooms
2
Year Built
0 - 5 yrs old
Features
Alarm System, Concierge/Security, Ensuite, Hospital, Lake/Pond, Library, Park, Public Transit, Rec./Commun.Centre, Smoke Detector
Amenities
Bike Storage, Building Maintenance, Common Elements, Concierge, Exterior Maintenance, Guest Suites, Gym, Party Room/Meeting Room, Visitor Parking
Parking Spaces
1
Air Conditioner
Yes
Pets
Yes-with Restrictions
Days on REW
1 Days
Property Views
0
MLS® Number
W13833220
Source
Toronto Real Estate Board
Blaydon Public School
- Public
- JK - 5
Downsview Public School
- Public
- JK - 5
Downsview Secondary School
- Public
- 9 - 12
Madonna Catholic Secondary School
- Catholic
- 9 - 12
St Raphael Catholic School
- Catholic
- JK - 8
Sheppard School
- Public
- JK - 5
St Conrad Catholic School
- Catholic
- JK - 8
Ancaster Public School
- Public
- JK - 5
Blyth Academy Downsview Park
- Private
- 5 - 12
Pierre Laporte Middle School
- Public
- 6 - 8

Thank You!
We really appreciate your help improving our home search experience. Our team will look into this issue as soon as possible.
Close
Call Property Manager
Property Manager
- Phone:
- 416-459-4120
- Office:
- 416-572-1016



Cities near Downsview-Roding-CFB
Neighborhoods near Downsview-Roding-CFB
- Maple Leaf homes for rent (2.1 km)
- Glenfield-Jane Heights homes for rent (2.3 km)
- Rustic homes for rent (2.5 km)
- Yorkdale-Glen Park homes for rent (3.4 km)
- Pelmo Park homes for rent (3.4 km)
- Brookhaven-Amesbury homes for rent (3.6 km)
- York University Heights homes for rent (3.6 km)
- Clanton Park homes for rent (3.7 km)
Check availability
Listing data is subject to copyright, disclaimer, and additional requirements from the data provider. See our Terms of Use for terms applicable to this listing.