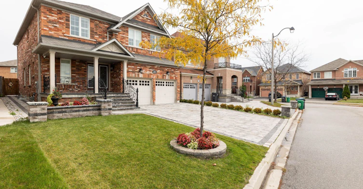
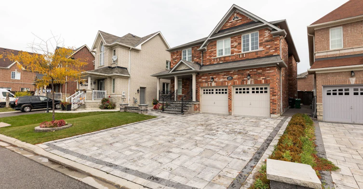
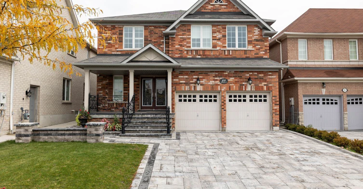
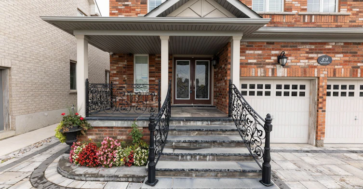
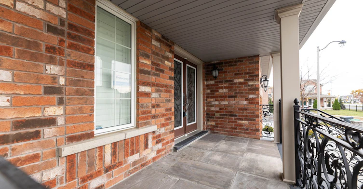
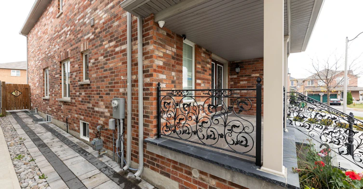
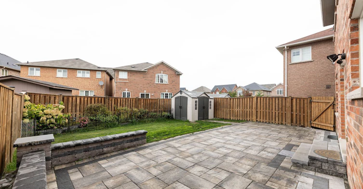
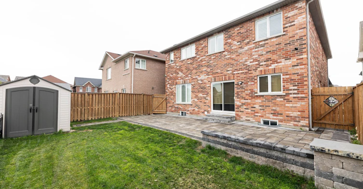
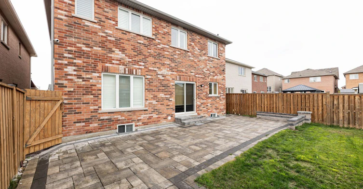
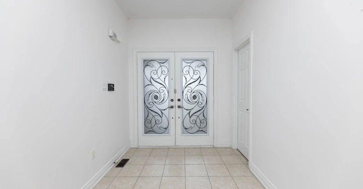
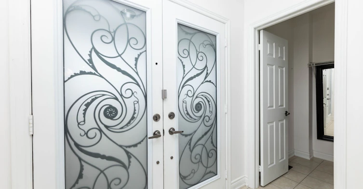
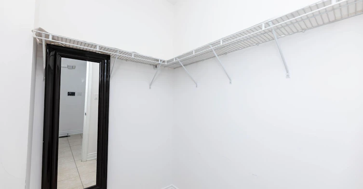
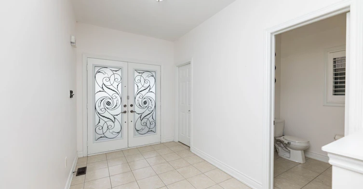
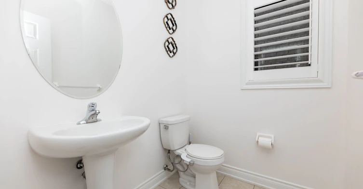
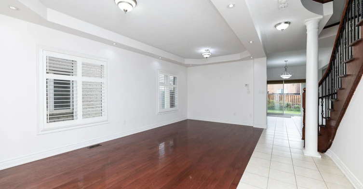
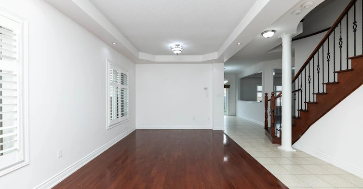
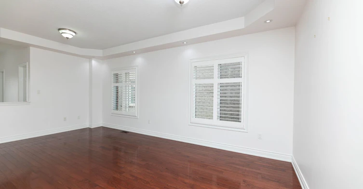
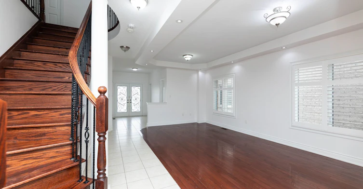
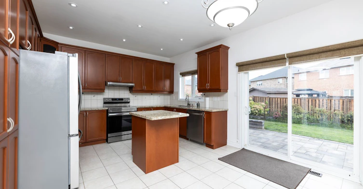
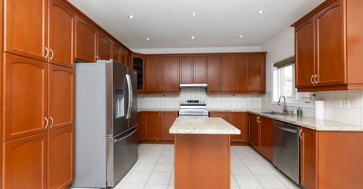
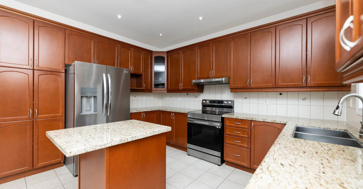
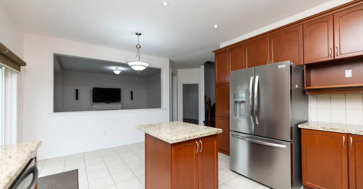
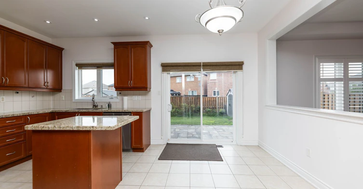
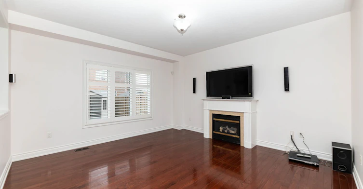
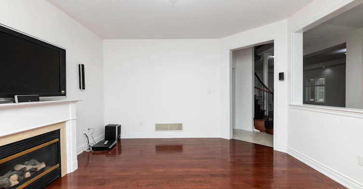
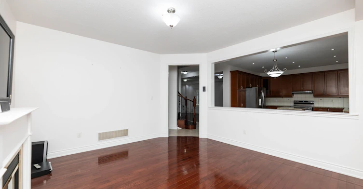
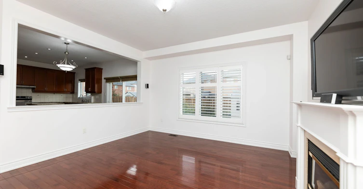
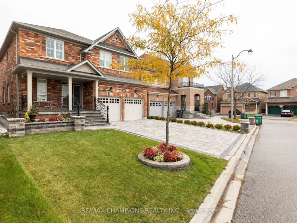
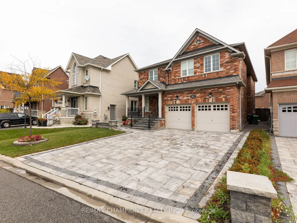
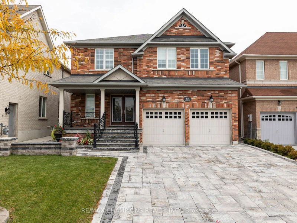
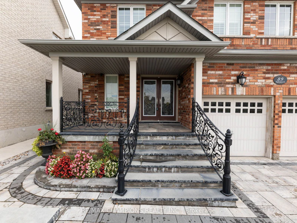
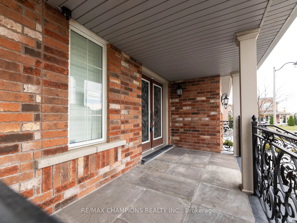
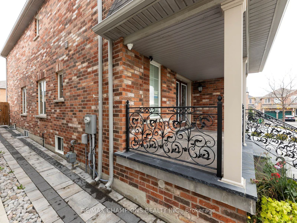
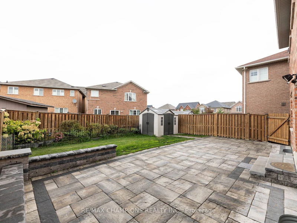
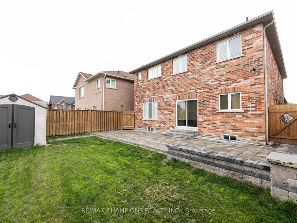
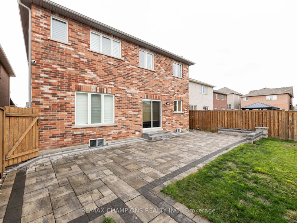
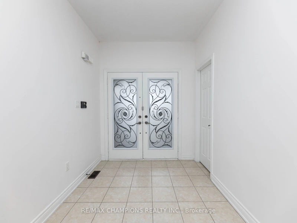
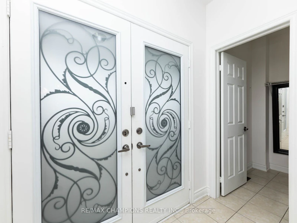
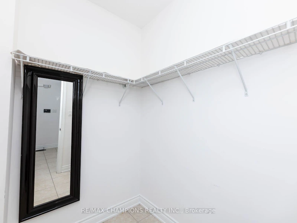
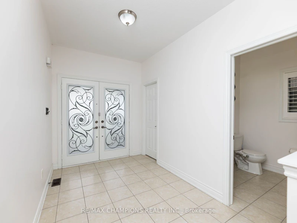
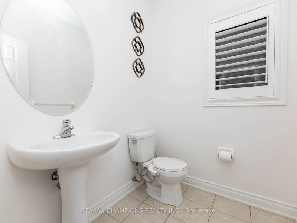
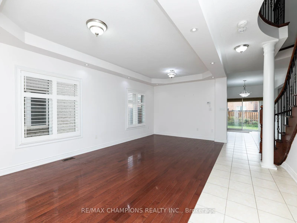
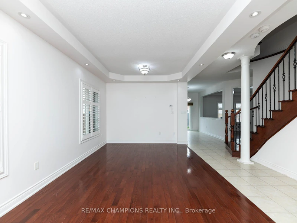
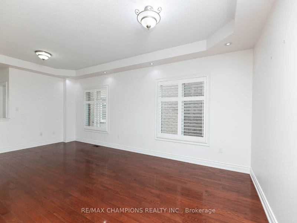
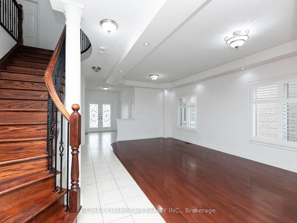
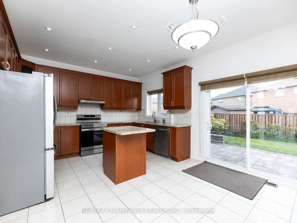
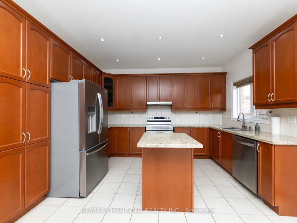
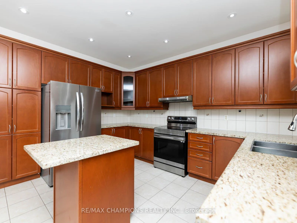
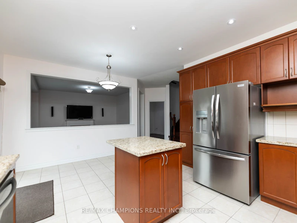
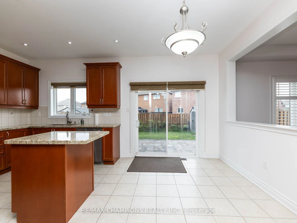
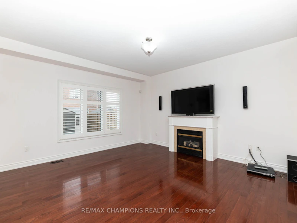
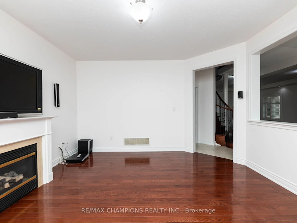
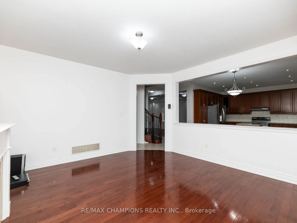
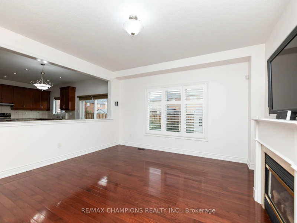

!Available for Lease! Spacious floor plan spanning approx 3000 sqft in Castlemore, 4 bedroom house With 3 Full Washrooms on 2nd level and Powder Room on Main. Separate Living, Dining and Family Rooms, Den on main floor, Hardwood Flooring in entire house, Interlocked Driveway and backyard, Freshly Painted and move-in ready condition, Conveniently located near a host of amenities, including schools, parks, Gym, shopping centers and more.
Home facts and features
Type
House
Bedrooms
4
Full Bathrooms
4
Features
Laundry Room
Fireplaces
1
Parking Spaces
4
Air Conditioner
Yes
Pets
Contact the Manager for information
Days on REW
1 Days
Property Views
0
MLS® Number
W13833152
Source
Toronto Real Estate Board