


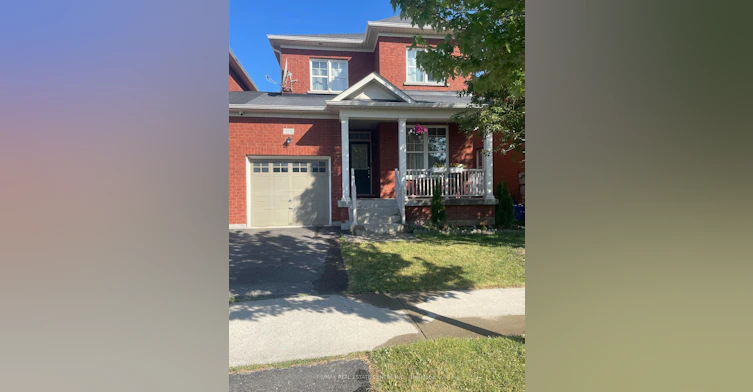
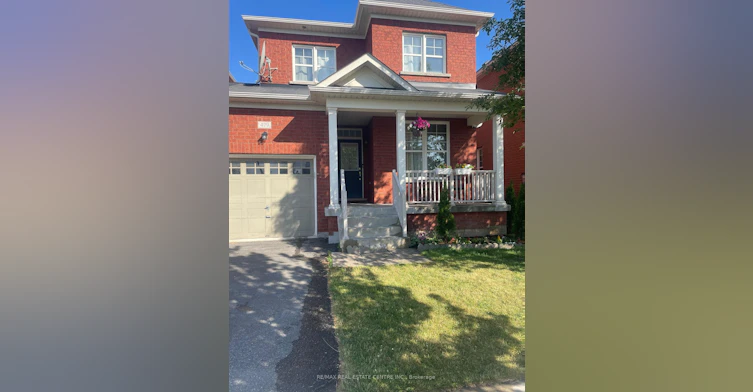
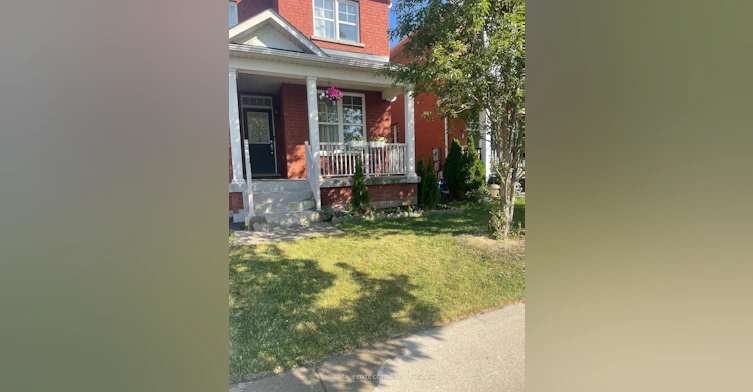
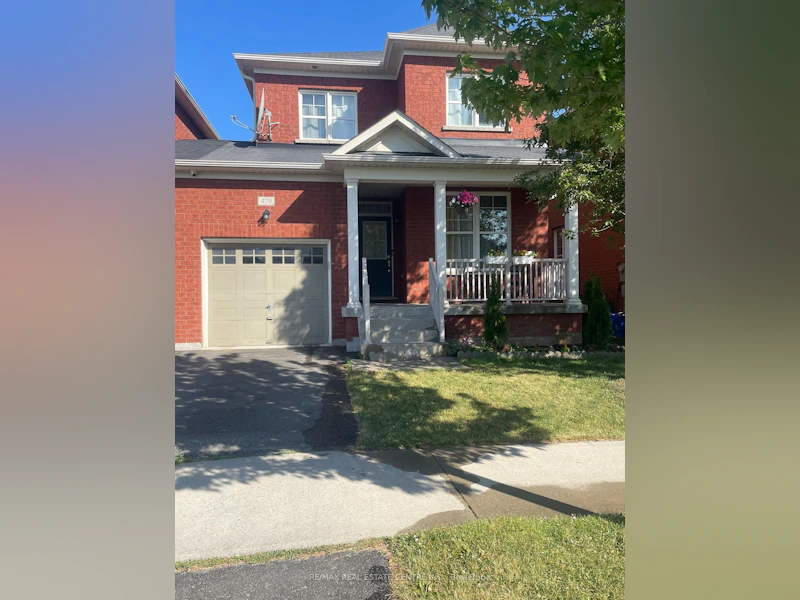
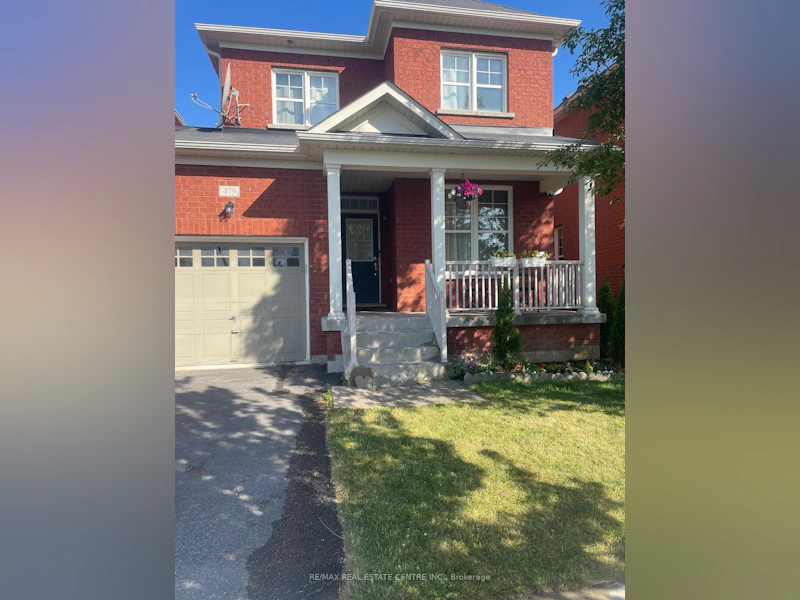
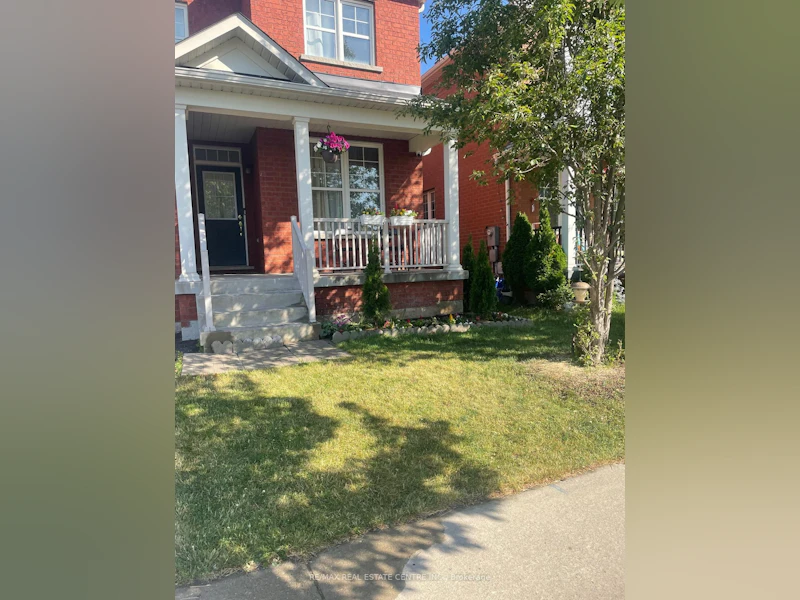
Well-Maintained 3-Bedroom Semi-Detached Home, Linked Only By The Garage, Located On A Quiet, Child-Friendly Street In Milton's Desirable Scott Community, Surrounded By Highly Ranked Schools. This Spacious approximately 1,800 Sq. Ft. All-Brick Home Features A Sun-Filled Living Room With 9-Ft Ceilings & Engineered Hardwood Floors Throughout - No Carpet! Fully Upgraded Kitchen With Granite Countertops, Backsplash, Stainless Steel Appliances, Pantry & Large Island. Spacious Family Room With Gas Fireplace & Mantle, Plus Breakfast Area With Walkout To An Interlock Patio & Fully Fenced Yard. Convenient 2nd-Floor Laundry Room. Primary Bedroom Features A Walk-In Closet & Stunning Ensuite With Glass Shower & Deep Soaker Tub. Close To All Amenities, Public Transit, Kelso Park & Trails, And Just 2 Minutes To Sherwood Community Centre, Library & Hospital.
$2,850
Updated about 4 hours ago
Call Property Manager

Property Manager
- Phone:
- (905) 277-0771
- Office:
- 905-270-2000
Type
House
Bedrooms
3
Full Bathrooms
3
Features
Ensuite
Fireplaces
1
Parking Spaces
2
Air Conditioner
Yes
Pets
Contact the Manager for information
Days on REW
2 Days
Property Views
3
MLS® Number
W13832868
Source
Toronto Real Estate Board
Queen of Heaven Elementary Catholic School
- Catholic
- JK - 8
P. L. Robertson Public School
- Public
- JK - 8
Escarpment View Public School
- Public
- JK - 8
Jean Vanier Catholic Secondary School
- Catholic
- 9 - 12
St. Benedict Elementary Catholic School
- Catholic
- JK - 8
Anne J. MacArthur Public School
- Public
- JK - 8
Our Lady of Victory School
- Catholic
- JK - 8
J M Denyes Public School
- Public
- JK - 5
Boyne Public School
- Public
- JK - 8
Milton District High School
- Public
- 9 - 12

Thank You!
We really appreciate your help improving our home search experience. Our team will look into this issue as soon as possible.
Close
Call Property Manager
Property Manager
- Phone:
- (905) 277-0771
- Office:
- 905-270-2000




Cities near Scott
Check availability
Listing data is subject to copyright, disclaimer, and additional requirements from the data provider. See our Terms of Use for terms applicable to this listing.