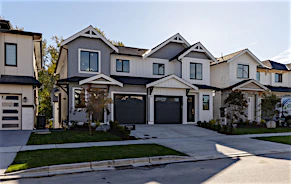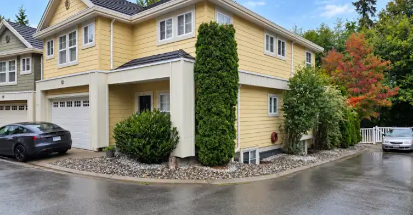
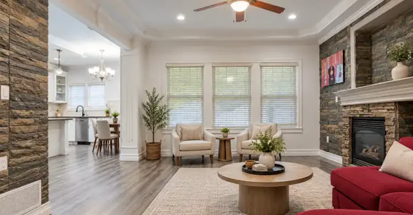
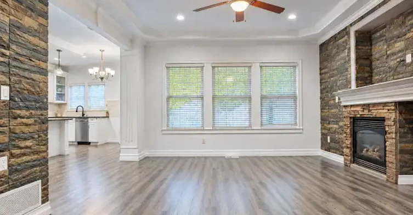
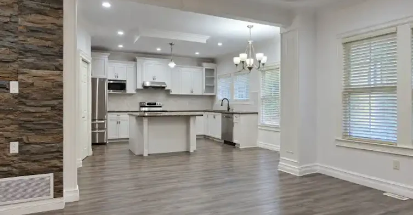
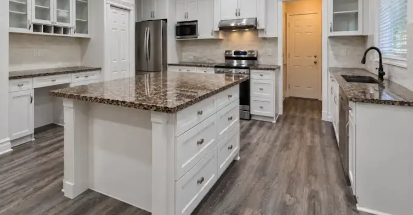
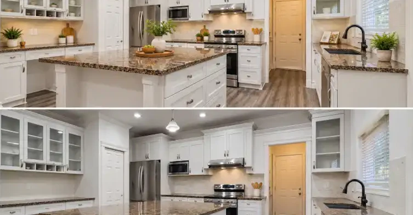
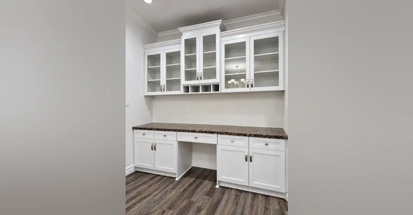
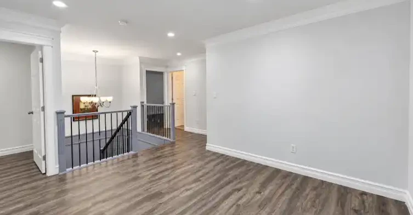
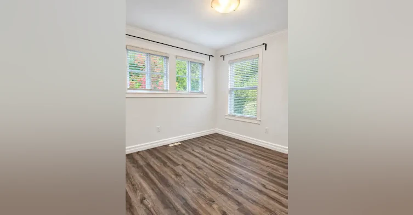
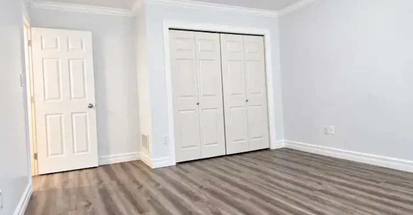
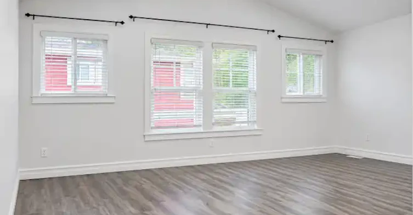
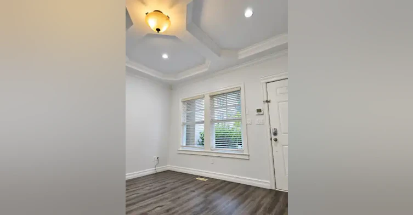
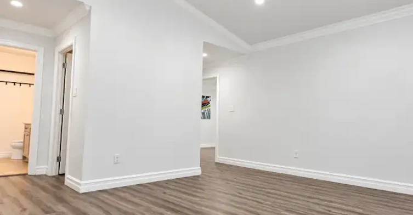
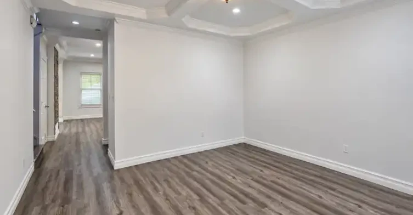
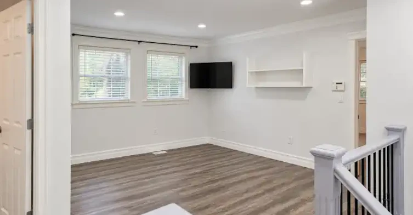
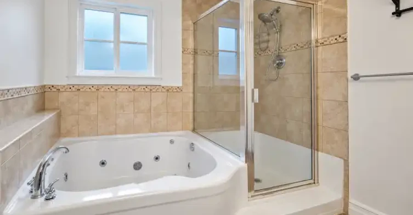
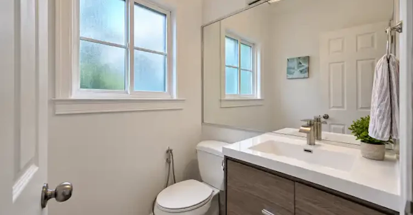
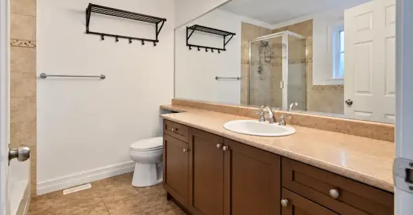
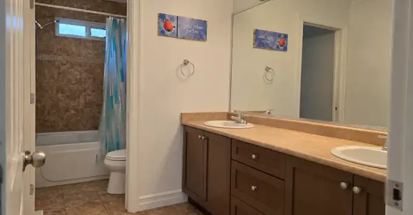
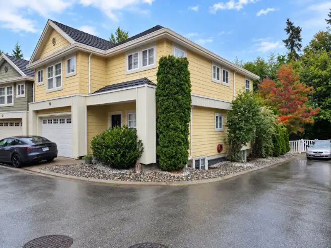
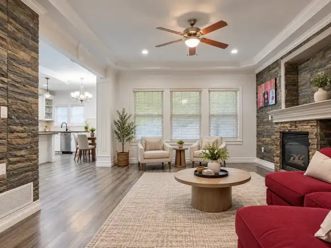
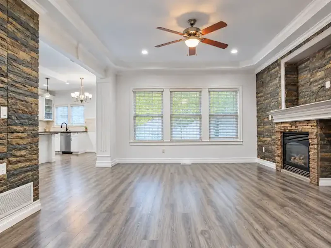
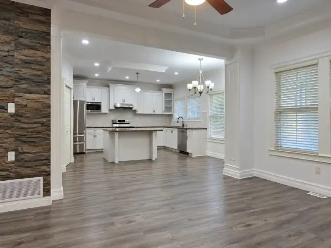
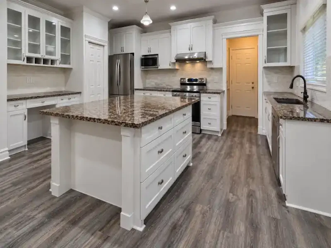
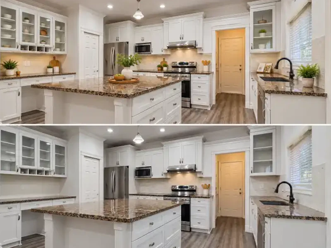
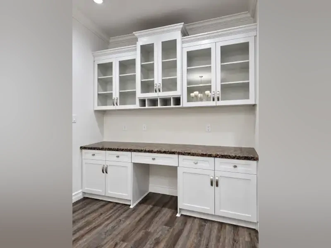
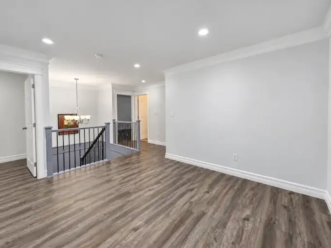
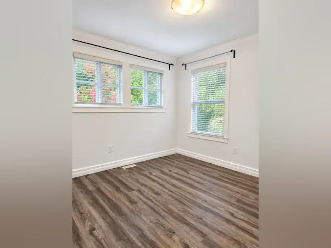
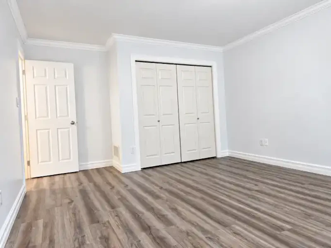
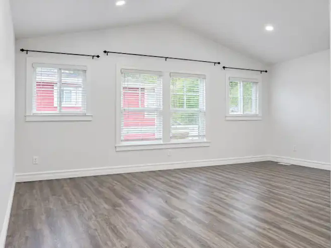
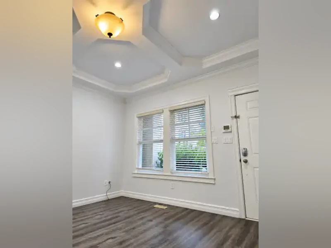
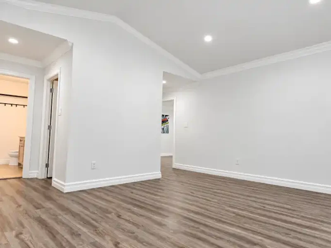
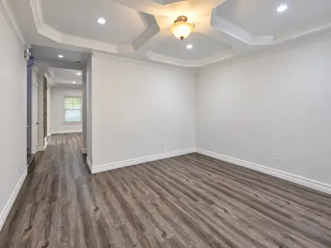
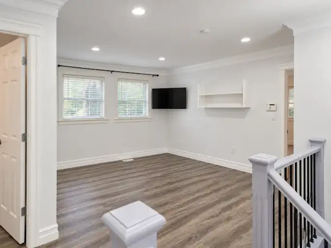
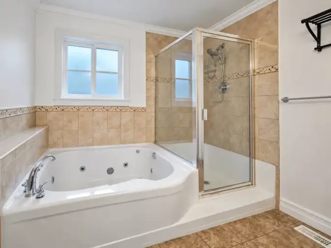
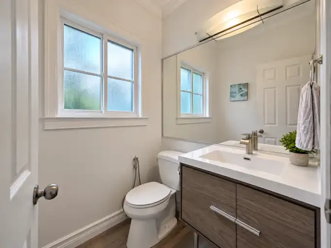
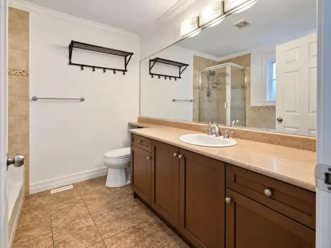
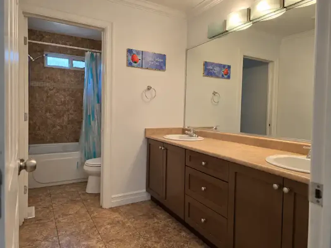

Address: 3495 147A Street, Surrey, BC V4P 0C9Layout: 4 Bedrooms + Upper Open Flex Space / Playroom | 2.5 Bathrooms | Main & Upper Floor ResidenceParking: Exclusive Attached Garage with EV outlet ready to install your chargerOutdoor Space: Dedicated Private Yard + Covered Deck with Included Patio Furniture & Outdoor Gas Fire PitPet Policy: Pet-FriendlyAvailability: Ready to Move inUpgrades: new floor, new paint, new lightsWelcome to Your South Surrey SanctuaryExperience townhouse living with the scale, privacy, and feel of a detached single-family home in the prestigious Elgin Creek Estates. This expansive upper-level residence features 4 spacious bedrooms, an upper-level flex loft, private yard space, and an incredible outdoor entertaining deck complete with patio furniture and a gas fire pit.Interior Highlights & Flexible LayoutGourmet Kitchen: Featuring sleek quartz countertops, a large central island with breakfast bar seating, wood cabinetry, recessed LED lighting, and premium stainless steel appliances.Open Living & Dining: Soaring ceilings, warm hardwood flooring, elegant crown molding, and large windows bringing in abundant natural light.Upstairs Flex Loft / Playroom: A bright, open space positioned centrally between the upper bedrooms—perfect as a kids' playroom, family media lounge, study area, or executive home office.4 Generous Bedrooms: Includes an expansive primary suite with a walk-in closet and a spa-inspired ensuite bathroom.2.5 Bathrooms: Two full bathrooms upstairs plus a main-floor powder room for guests.In-Suite Laundry & Comfort: In-suite washer/dryer, cozy gas fireplace, and high-efficiency heating throughout and Air ConditionPrivate Outdoor Living & Backyard OasisTurnkey Deck Setup: Fully covered deck featuring a large shelter gazebo, comfortable outdoor sectional seating, and a sleek outdoor gas fire pit table—all included for your immediate enjoyment.Dedicated Yard Space: Enjoy exclusive access to the property's fenced grassy lawn area, perfect for children to play safely or for pets to stretch their legs.Shared Tool Shed: Access to the complex's community garden shed stocked with shared lawn and garden tools for effortless maintenance.Exclusive Parking & Complex FeaturesParking: Full exclusive access to the attached garage.Tranquil Setting: Tucked into a quiet, tree-lined community away from major street noise.Durable Construction: Quality HardiePlank siding, tile roofing, and professional exterior maintenance.Prime Location & Top School CatchmentLocated in South Surrey’s sought-after Rosemary Heights / King George Corridor neighborhood:Top Schools:Elementary: Semiahmoo Trail Elementary / Rosemary Heights ElementarySecondary: Elgin Park Secondary / Grandview Heights SecondaryPrivate: Minutes from Southridge School (top-ranked K–12 independent school).Shopping & Lifestyle: 5 minutes to The Shops at Morgan Crossing and Grandview Corners (Walmart, Superstore, cafes, restaurants, boutiques).Parks & Beaches: Minutes to Sunnyside Acres Urban Forest, Elgin Heritage Park, and White Rock / Crescent Beach.Commuter Friendly: Fast, direct access to Highway 99 for Vancouver, Richmond, and US Border travel.Rental Terms & Utility StructureLease Term: Minimum 1-year leaseOccupancy: Main floor & upper floor (basement suite is occupied separately with quiet, non-disruptive access)Utilities:BC Hydro (Electricity) & FortisBC (Gas): 70% paid by upper unitWater & Sewage: INCLUDEDCity Garbage & Recycling: INCLUDEDPets: Pet-Friendly! (Subject to landlord approval and pet deposit)Requirements: Credit check, income verification, and landlord references required.Schedule a Private ViewingDon't miss out on this rare, feature-packed South Surrey family home!This property is managed by Cityplex Property Management!
Home facts and features
- Units:
- 18
- Floors:
- 2
- Built in:
- 2007
- Active Listings:
- 1