


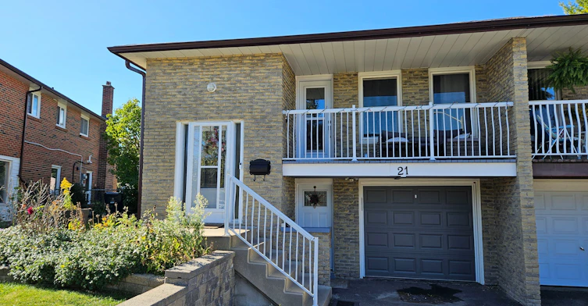
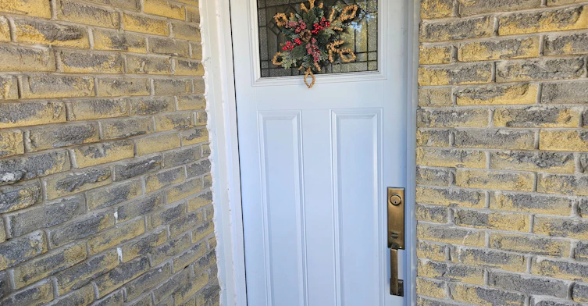
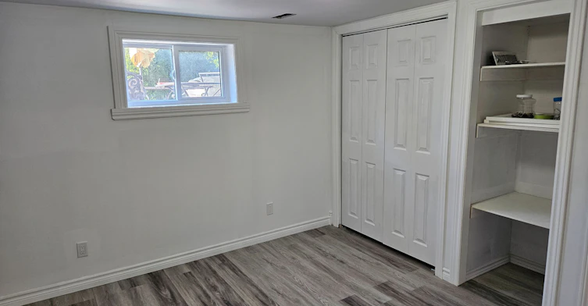
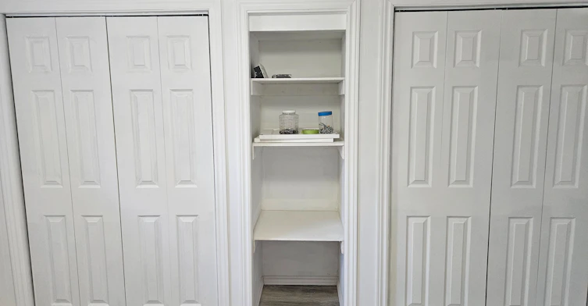
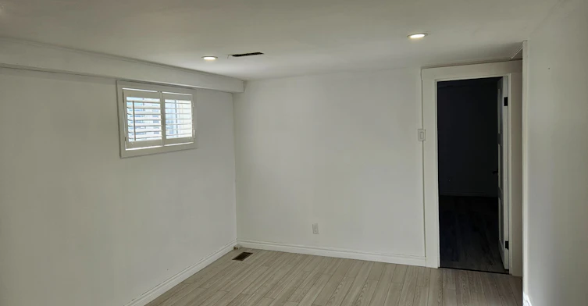
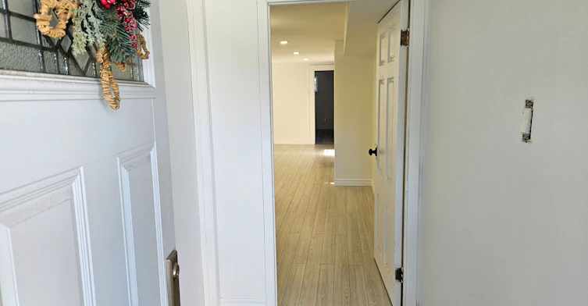
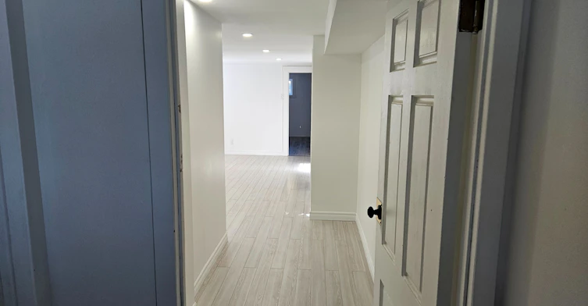
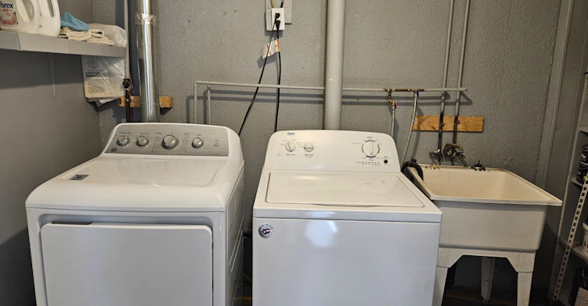
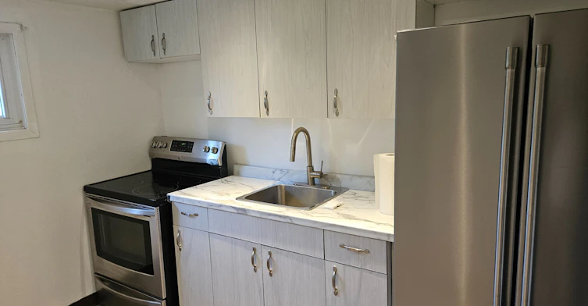
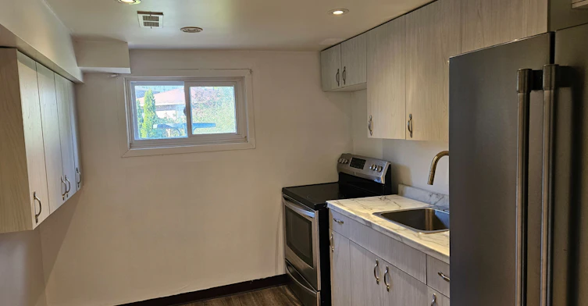
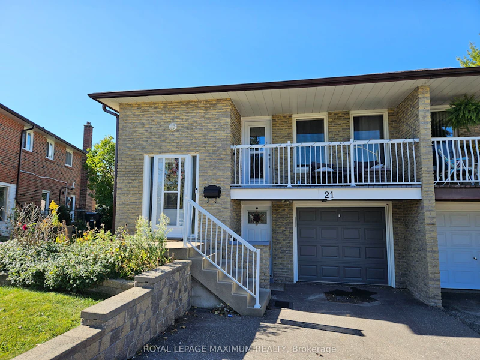
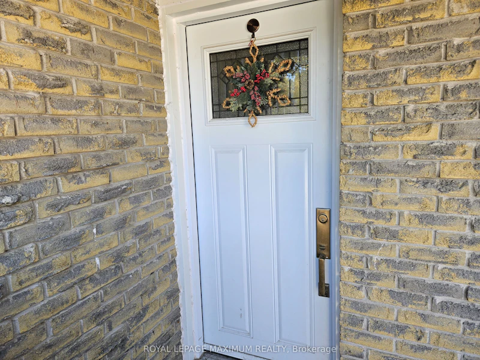
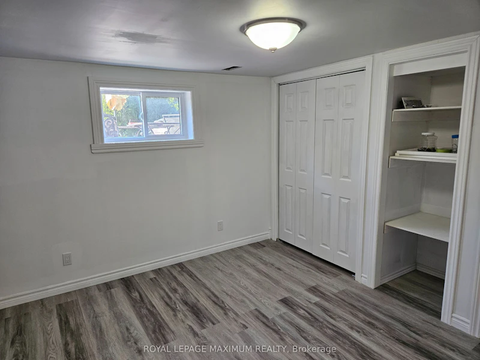
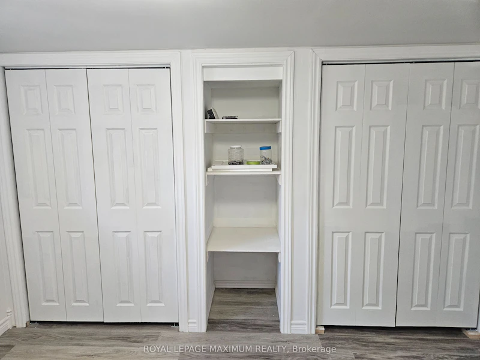
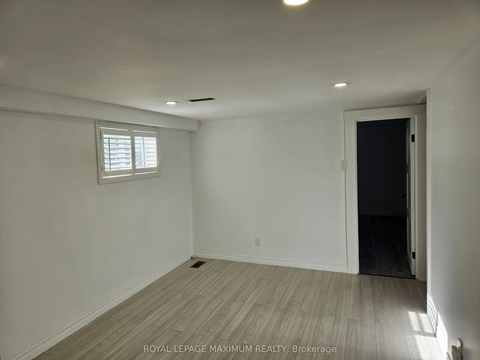
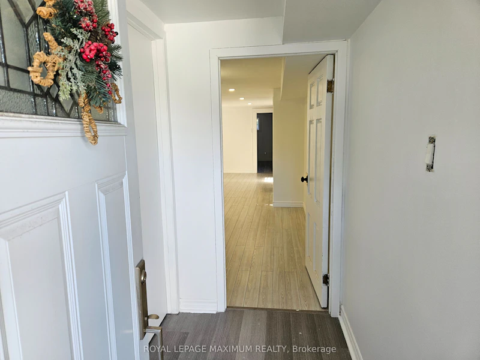
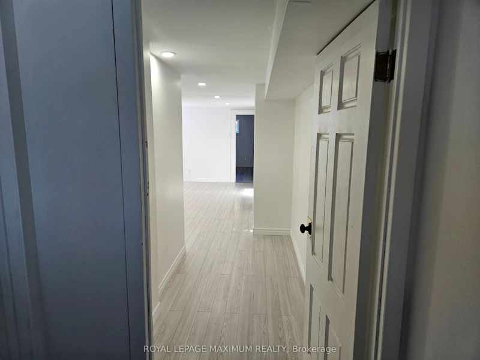
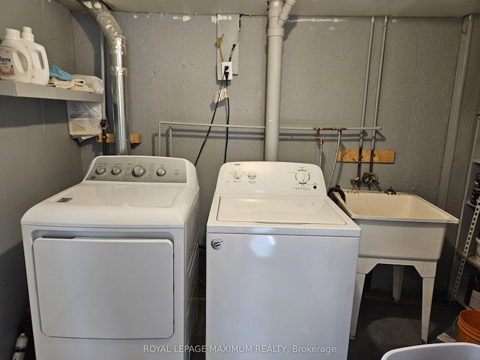
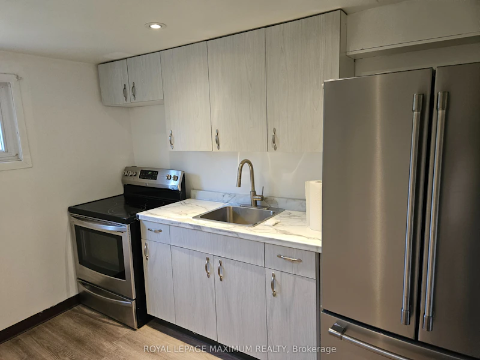
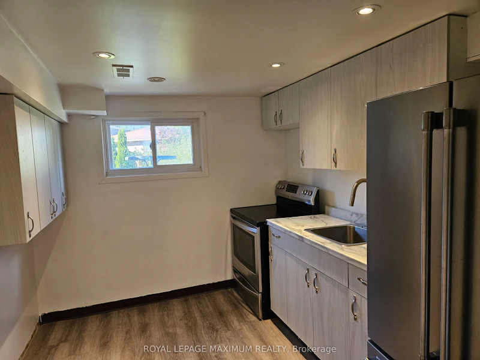
PLEASE NOTE THERE IS NO PARKING AVAILIBLE. Tenant must make there own parking arrangements elsewhere. Welcome to refined residential living in Scarborough's sought-after L'Amoreaux community. This newly renovated one-bedroom, one-bathroom suite delivers an efficient floor plan designed for effortless daily routines. A sleek new kitchen features pristine countertops and modernized cabinetry, new flooring and an updated bathroom. Nestled on a quiet, tree-lined street, the home offers immediate access to outdoor green spaces and everyday conveniences. Scarborough Health Network's Birchmount Hospital is situated mere minutes away. Daily errands are streamlined with nearby shopping at Bridlewood Mall, diverse local dining choices, and quick connections via TTC transit routes. Experience the ideal balance of quiet neighborhood and urban connectivity in a beautifully updated private space.
$1,500/month
Updated 2 days ago
21 Darnborough WayToronto, ON, M1W 2G2
L'Amoreaux- 1 Bed
- 1 Bath
- 1100 - 1500 Sqft
- Available N/A
Call Property Manager

Property Manager
- Phone:
- 416-885-3619
- Office:
- 416-324-2626
Type
House
Bedrooms
1
Full Bathrooms
1
Lot Size
28 ft x 137 ft (3982 ft²)
Year Built
51 - 99 yrs old
Features
Cul de Sac/Dead End, Fenced Yard, Hospital, Park, Place Of Worship, School
Air Conditioner
Yes
Pets
Contact the Manager for information
Days on REW
4 Days
Property Views
1
MLS® Number
E13832198
Source
Toronto Real Estate Board
Brookmill Boulevard Junior Public School
- Public
- JK - 6
L'Amoreaux Collegiate Institute
- Public
- 9 - 12
St Aidan Catholic School
- Catholic
- JK - 8
David Lewis Public School
- Public
- JK - 8
Beverly Glen Junior Public School
- Public
- JK - 6
Silver Springs Public School
- Public
- JK - 8
St Sylvester Catholic School
- Catholic
- JK - 8
Dr Norman Bethune Collegiate Institute
- Public
- 9 - 12
Sir Samuel B Steele Junior Public School
- Public
- JK - 6
Timberbank Junior Public School
- Public
- JK - 6

Thank You!
We really appreciate your help improving our home search experience. Our team will look into this issue as soon as possible.
Close
Call Property Manager
Property Manager
- Phone:
- 416-885-3619
- Office:
- 416-324-2626



Cities near L'Amoreaux
Neighborhoods near L'Amoreaux
- Pleasant View homes for rent (1.9 km)
- Tam O'Shanter-Sullivan homes for rent (2.0 km)
- Steeles homes for rent (2.0 km)
- Hillcrest Village homes for rent (3.4 km)
- Don Valley Village homes for rent (3.5 km)
- Henry Farm homes for rent (3.5 km)
- Agincourt North homes for rent (4.0 km)
- Agincourt South- Malvern West homes for rent (4.0 km)
Check availability
Listing data is subject to copyright, disclaimer, and additional requirements from the data provider. See our Terms of Use for terms applicable to this listing.