
4 bedrooms for $3,200/month at UPPER-43 Vanderbrink Drive, Brampton, ON for Rent - REW
Boost your listing
$3,200/month
Updated 2 days ago

Upper - 43 Vanderbrink DriveBrampton, ON, L6R 0E7

Sandringham - Wellington
  • 4 Bed
  • 2 Bath
  • 2000 - 2499 Sqft
  • Available N/A
Contact
Property Manager
$3,200/month
4 bd • 2 ba • 2000 - 2499 sf

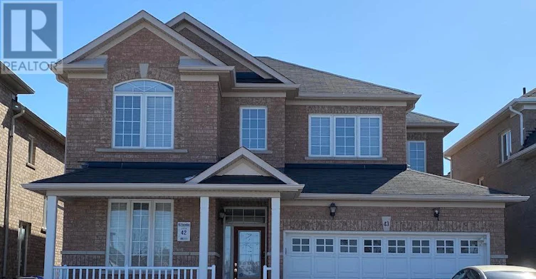
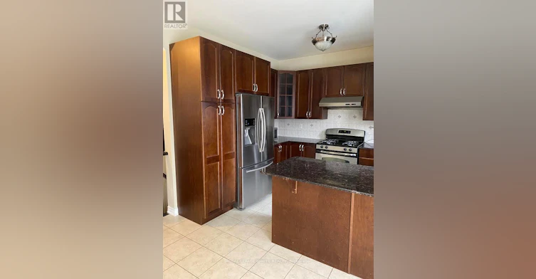
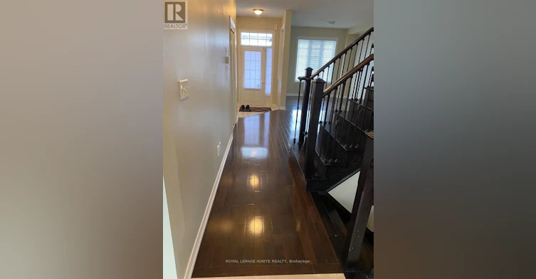
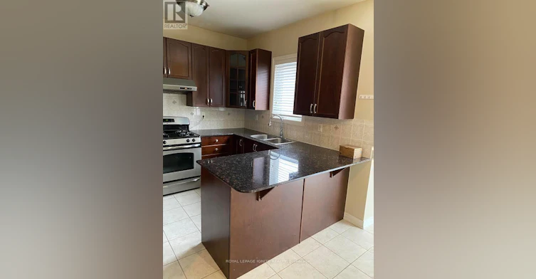
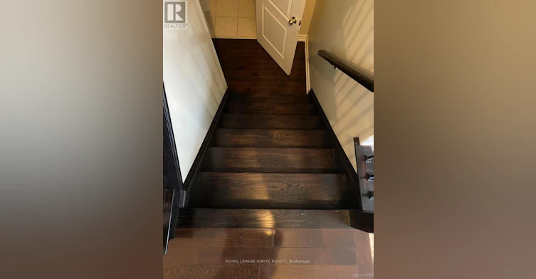
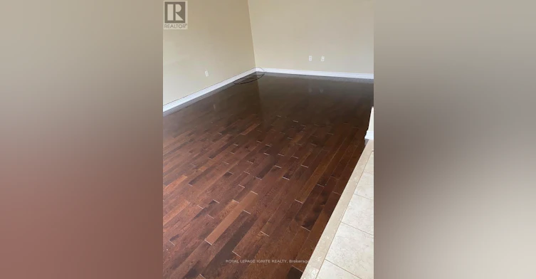
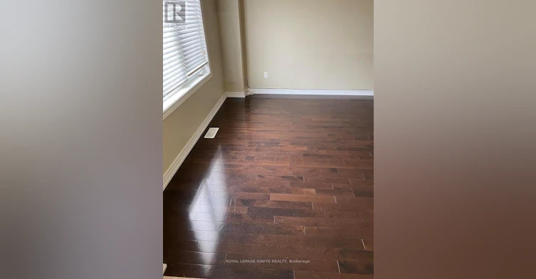
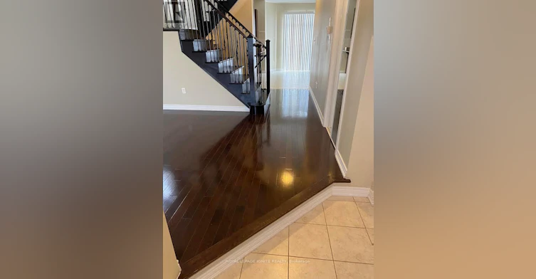
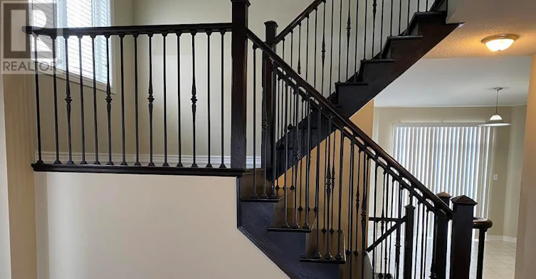
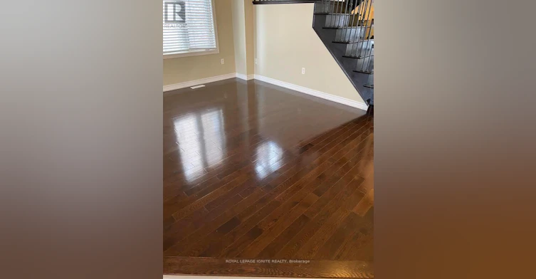
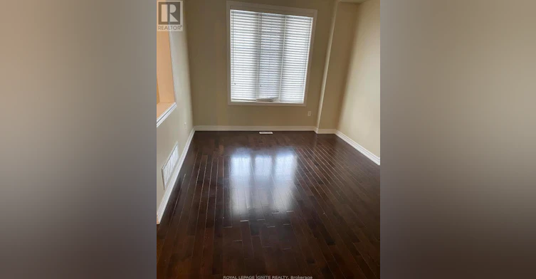
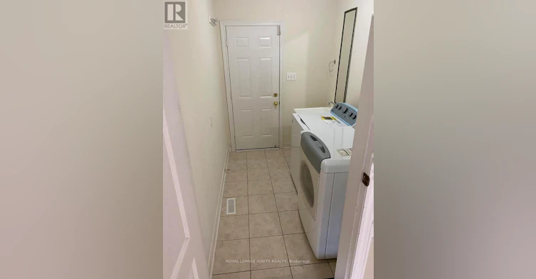
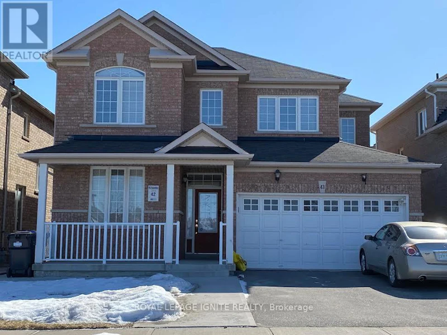
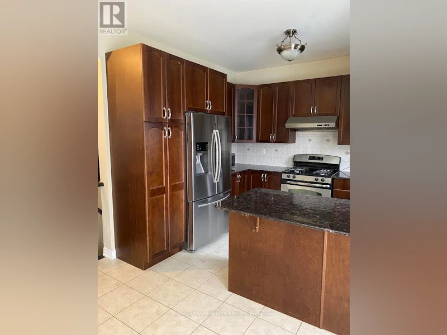
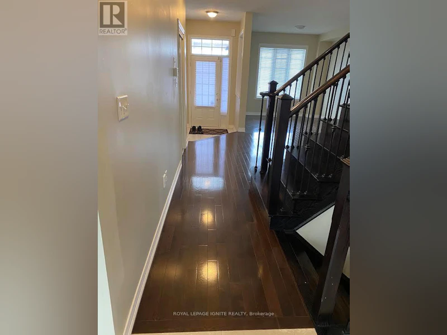
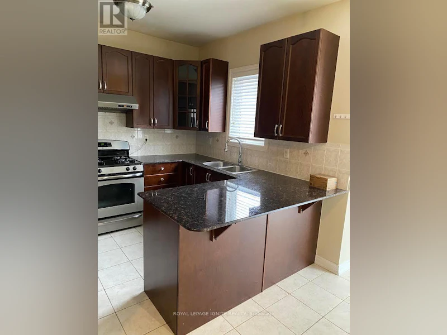
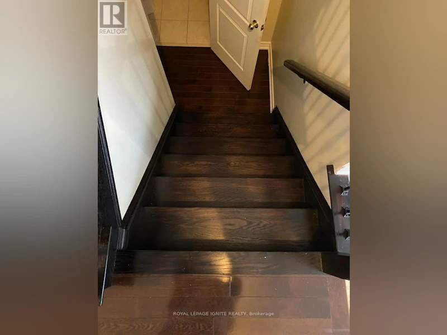
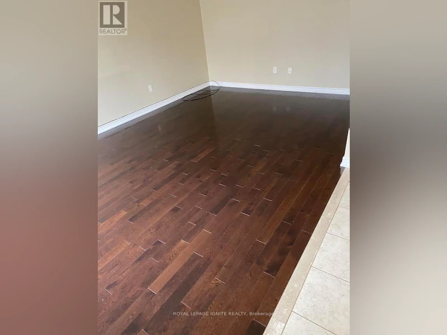
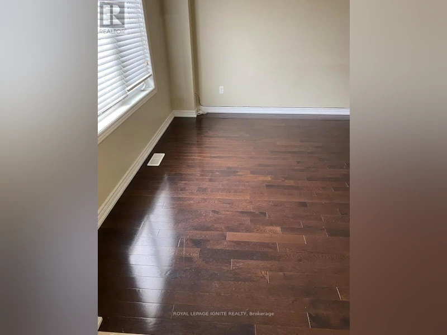
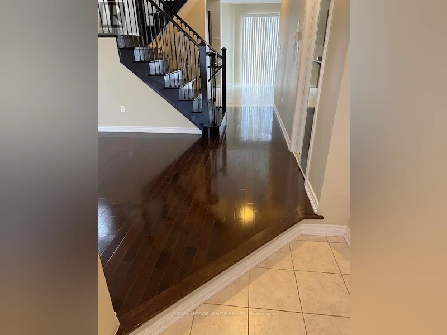
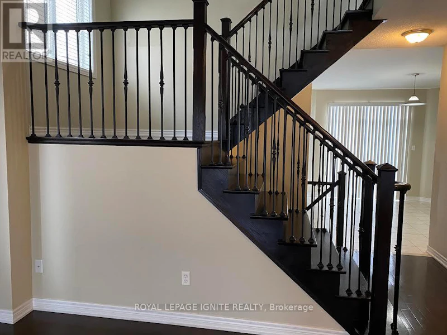
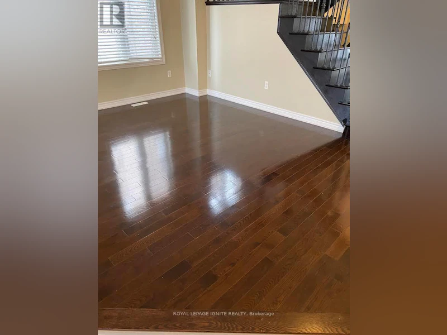
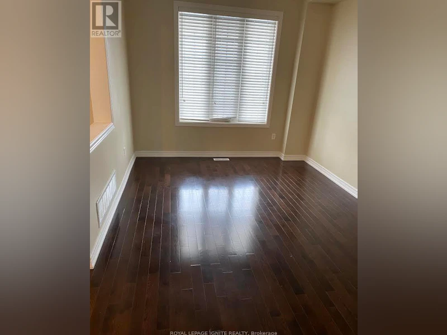
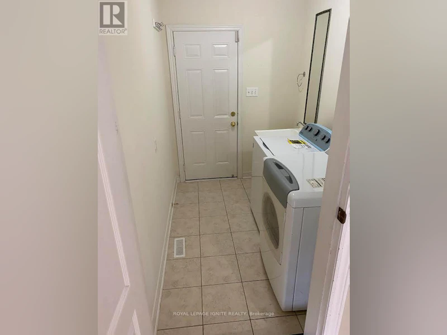
Beautiful, spacious, well-maintained detached home fronting on a nice park in a highly desirable area of Brampton. This bright and airy layout features 4 generously sized bedrooms and 3 modern washrooms, perfect for growing families. The main floor offers a highly functional flow, complete with convenient main-floor laundry and a family-sized kitchen with S/S appliances &gas stove, boasting a large breakfast area with a patio door leading to the backyard. Tenant to pay 70% of utilities. Tenant liability insurance required. (id:63626)


Home facts and features

Property overview
Type
House
Bedrooms
4
Full Bathrooms
2
Partial Bathrooms
1
Lot Size
41 ft x 85 ft (3497 ft²)
Some sweet, suite features
Appliances
Dishwasher, Dryer, Gas stove(s), Refrigerator, Washer, Water Heater
Parking Spaces
4
Air Conditioner
Yes
Restrictions
Pets
Contact the Manager for information
Property details
Days on REW
1 Days
Property Views
0
MLS® Number
W13832002
Source
Canadian Real Estate Association

Schools nearby
Hewson Elementary Public School
  • Public
  • JK - 5
Sunny View Middle School
  • Public
  • 6 - 8
Stanley Mills Public School
  • Public
  • JK - 6
Louise Arbour Secondary School
  • Public
  • 9 - 12
Sandalwood Heights Secondary School
  • Public
  • 9 - 12
Shaw Public School
  • Public
  • JK - 8
Mountain Ash Public School
  • Public
  • JK - 8
Good Shepherd Catholic Elementary School
  • Catholic
  • JK - 8
Larkspur Public School
  • Public
  • JK - 5
Lougheed Middle School
  • Public
  • 6 - 8
School catchments and distances are intended to be used as reference only. To verify enrolment eligibility for a property, contact the school directly.Report Incorrect Info
Check availability
Property Manager
ROYAL LEPAGE IGNITE REALTY

View Phone

Move in Date

This site is protected by reCAPTCHA and the Google Privacy Policy and Terms of Service apply.

By proceeding, you consent to receive communications using the methods provided, from REW.ca and our partners about your inquiry and other home-related matters to assist you in your search, but not as a condition of any purchase. Please note that our agent partners are not affiliated with REW Realty.
Other rentals in the area
48 Duxbury Road, Brampton, ON, L6R 4E3
$4,500/month
48 Duxbury Road
  • Sandringham Wellington North
  • Brampton
  • 4 bd
  • 5 ba
  • 2500 - 2999 sf
25 Blackcherry Lane, Brampton, ON, L6R 2Y5
$3,950/month
25 Blackcherry Lane
  • Sandringham Wellington
  • Brampton
  • 4 bd
  • 3 ba
  • 54 x 118
10 Squirreltail Way, Brampton, ON, L6R 1X4
$3,500/month
10 Squirreltail Way
  • Sandringham Wellington
  • Brampton
  • 4 bd
  • 3 ba
  • 2000 - 2500 sf
UPPER-3 Coolwater Drive, Brampton, ON, L6R 0X7
$3,850
Upper - 3 Coolwater Drive
  • Sandringham Wellington
  • Brampton
  • 4 bd
  • 3 ba
  • 45 x 0
Looking for something new in Brampton
Register Now
Springbrook Hamlet
1626 Queen Street West
  • Credit Valley
  • Brampton
  • Condo
  • Move in TBA
Register Now
The Bright Side at Mayfield Village
Bramalea Road
  • Sandringham - Wellington North
  • Brampton
  • Townhome
  • Move in 2027
Register Now
Countryside Trails
Countryside Drive & Torbram Road
  • Sandringham - Wellington
  • Brampton
  • Single Family Home
  • Move in TBA
Now Selling
Westfield
8540 Mississauga Road
  • Bram West
  • Brampton
  • Townhome
  • Move in 2021
We use cookies and other technologies for functionality, security, and to provide you with a personalized experience on our online services. By continuing to use our online services, you agree to our Privacy Policy and Terms of Use. For information on how to adjust your privacy settings, visit our Cookie Policy.
Dismiss