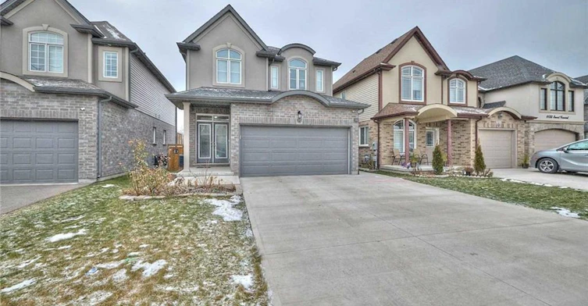
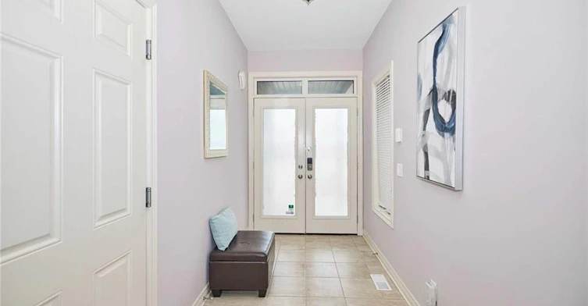
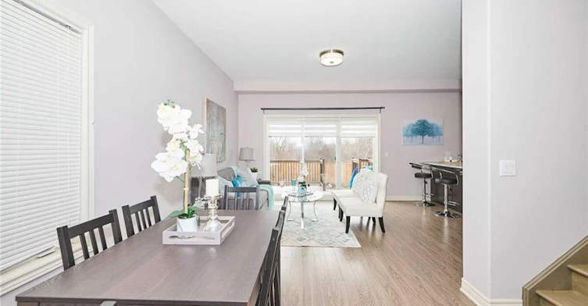
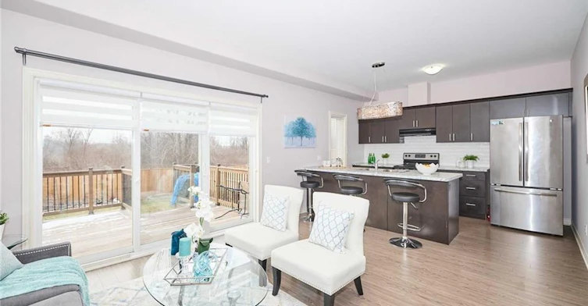
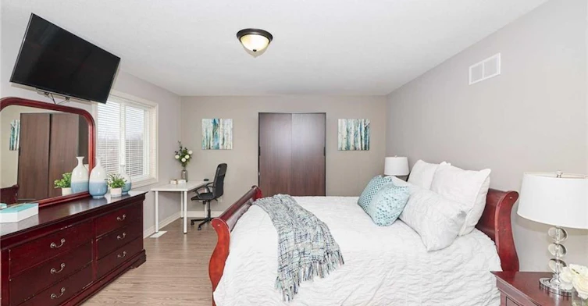
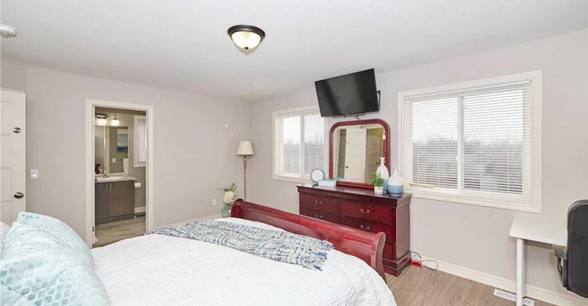
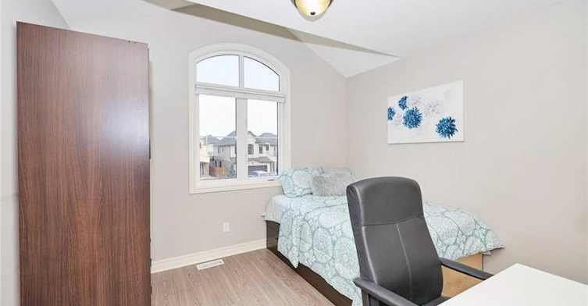
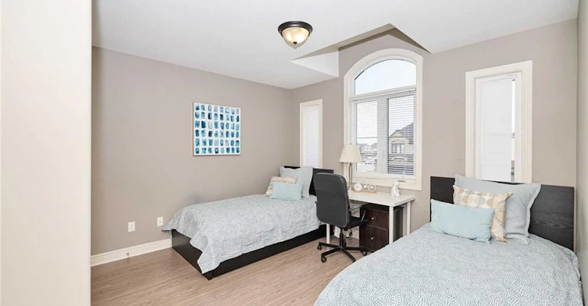
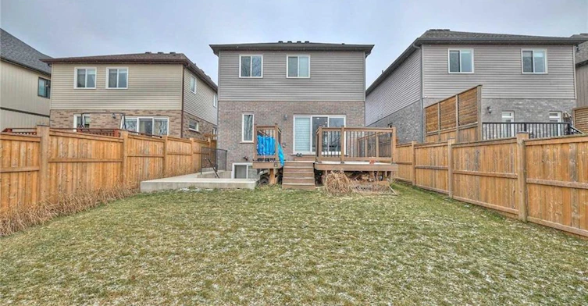
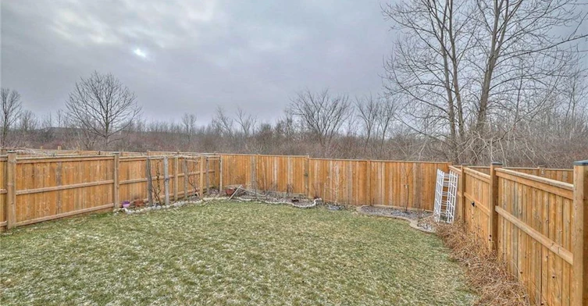
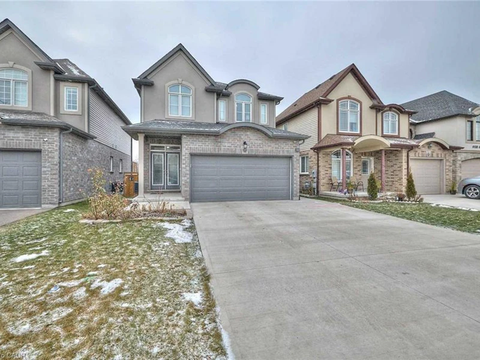
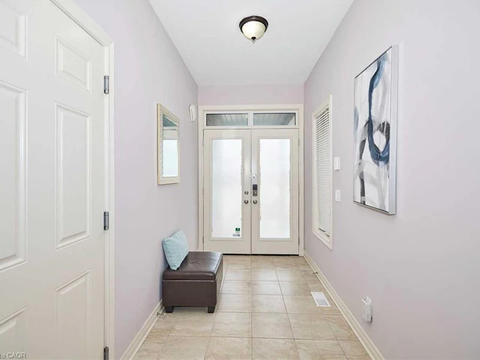
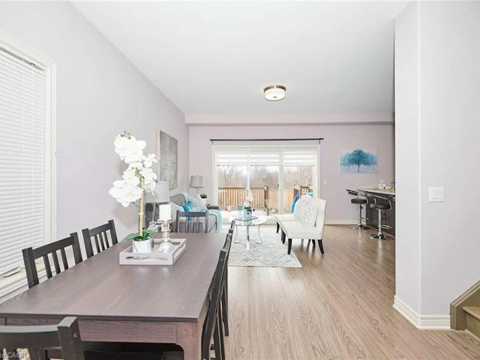
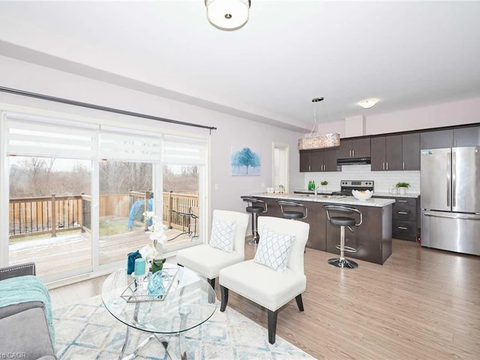
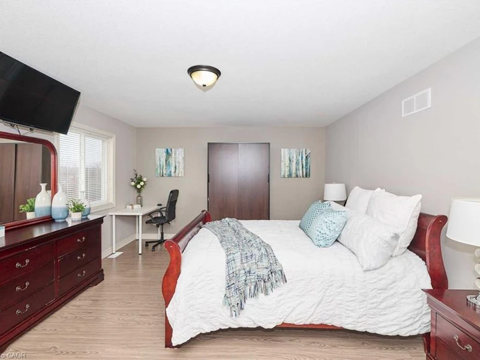
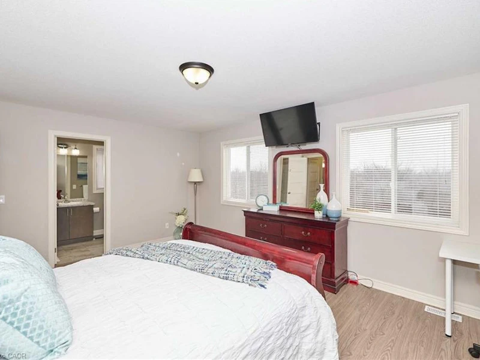
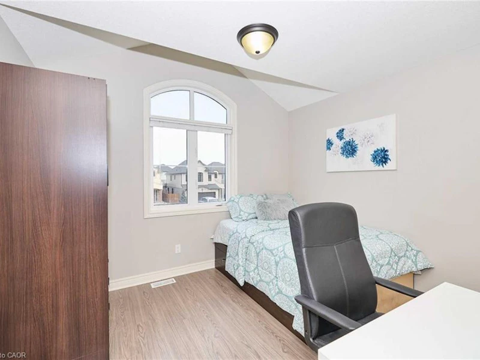
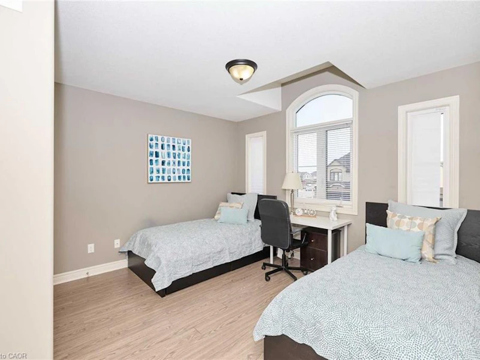
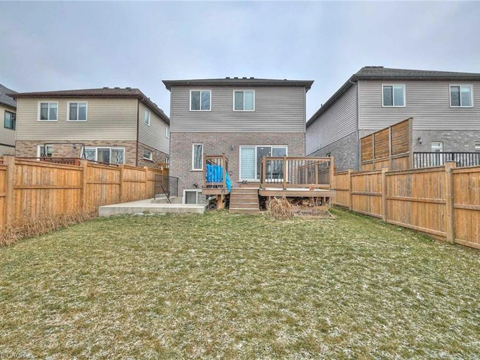
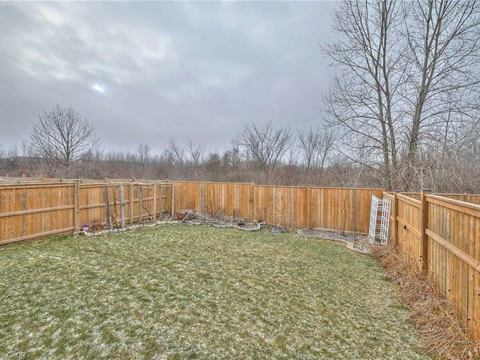

This beautifully maintained executive home features stunning Euro-inspired curb appeal and a modern interior that feels like new. Offering 3 spacious bedrooms and 3 bathrooms, this bright and airy home includes open-concept living and dining areas with 9 ft ceilings and sliding doors that lead to a large deck overlooking the backyard, perfect for entertaining. The primary bedroom is complete with a walk-in closet and a private ensuite for added comfort. Located in a quiet, family-friendly neighborhood near Lundy's Lane & Kalar Rd in Niagara Falls, this home offers the ideal combination of style, space, and convenience. 70% Of the Utilities Is Expected To Be Paid By The Tenant.
Home facts and features
Type
House
Bedrooms
3
Full Bathrooms
2
Partial Bathrooms
1
Lot Size
33 ft x 114 ft (3780 ft²)
Term of Lease
12 Months
Features
Other
Appliances
All Light Fixtures, Dryer, Refrigerator, Stove, Washer
Parking Spaces
6
Air Conditioner
Yes
Pets
Contact the Manager for information
Days on REW
1 Days
Property Views
0
MLS® Number
40866571
Source
Information Technology Systems Ontario