
3 bedrooms for $2,400/month at 316 Bright Street, Sarnia, ON for Rent - REW
Boost your listing
$2,400/month
Updated about 8 hours ago

316 Bright StreetSarnia, ON, N7T 4G2

  • 3 Bed
  • 2 Bath
  • Sqft
  • Available N/A
Contact
Property Manager
$2,400/month
3 bd • 2 ba • sf

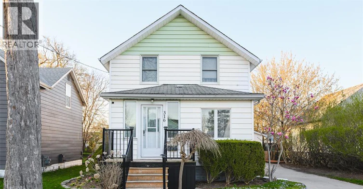
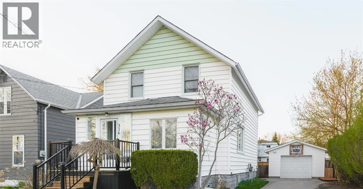
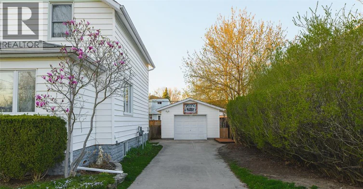
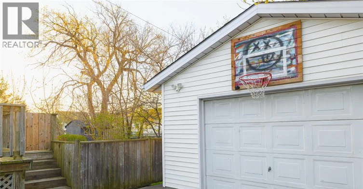
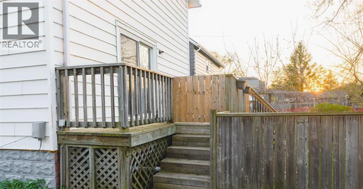
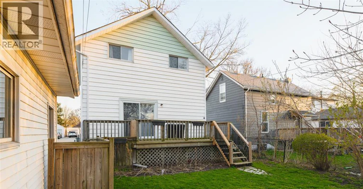
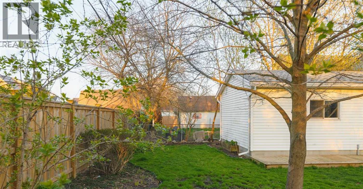
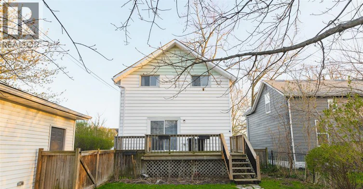
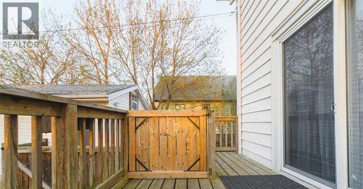
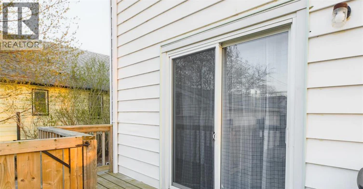
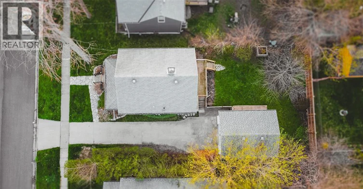
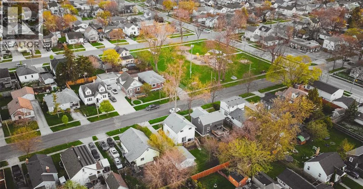
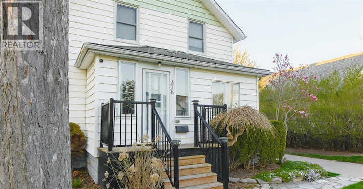
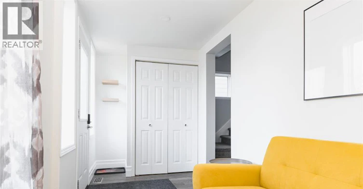
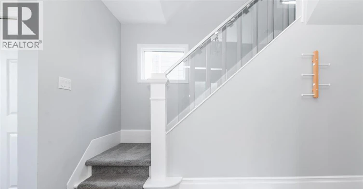
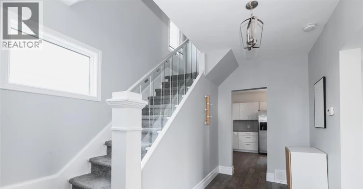
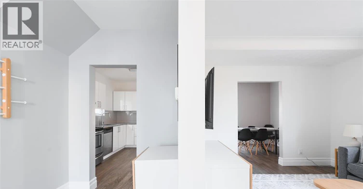
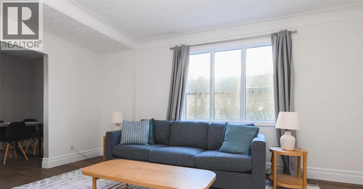
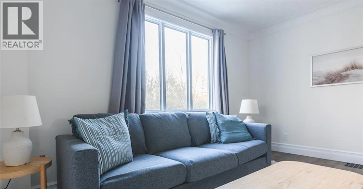
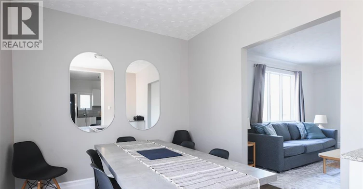
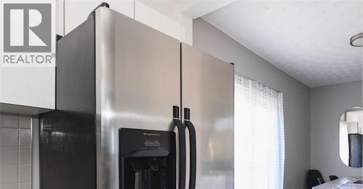
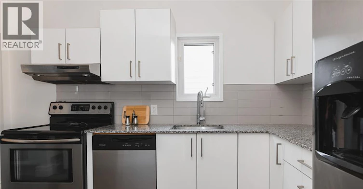
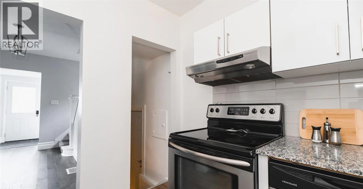
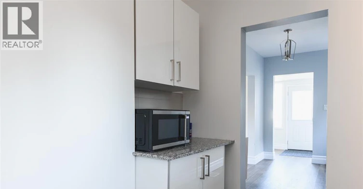
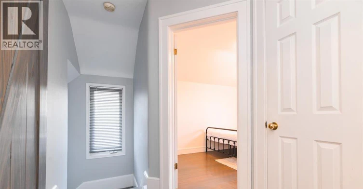
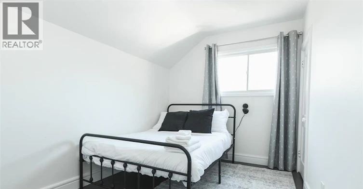
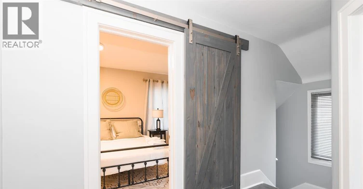
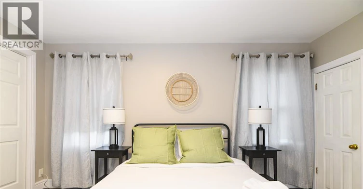
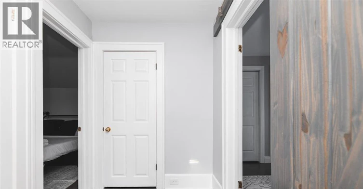
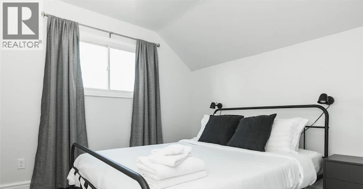
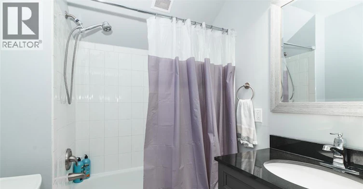
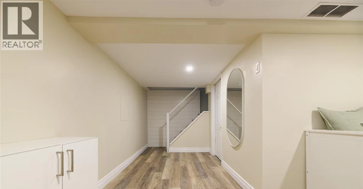
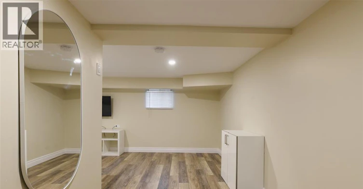
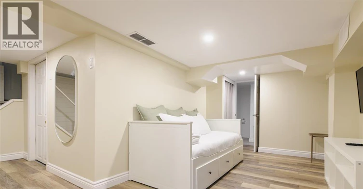
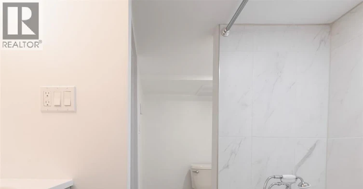
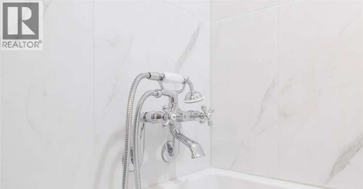
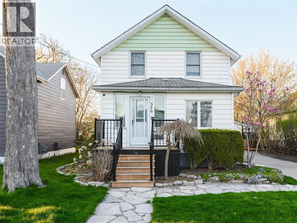
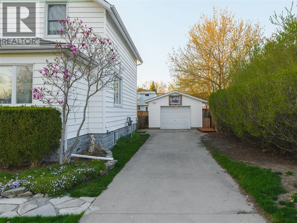
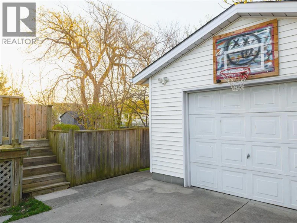
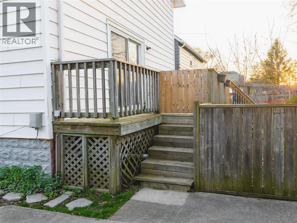
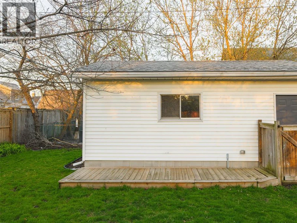
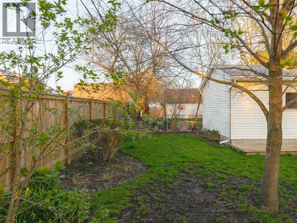
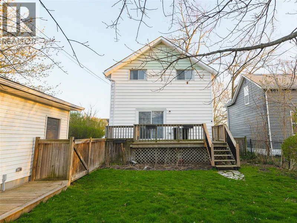
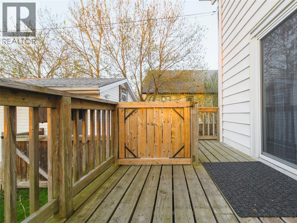
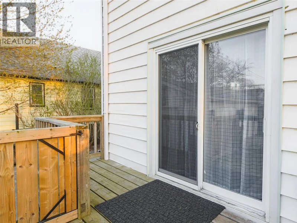
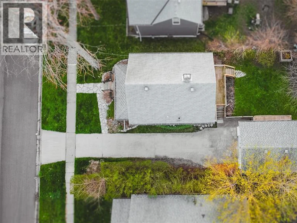
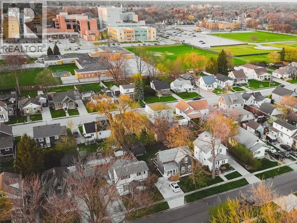
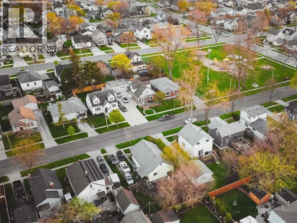
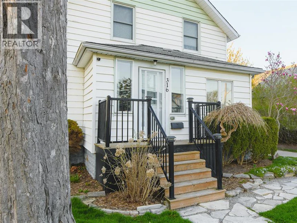
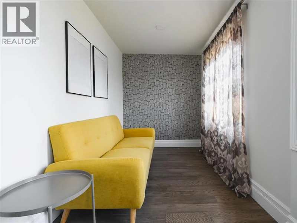
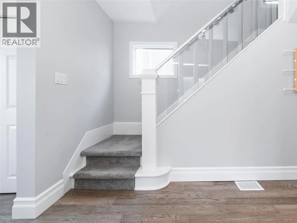
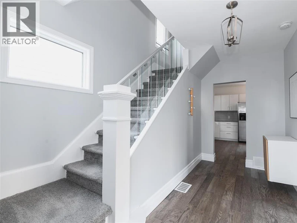
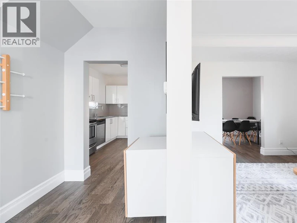
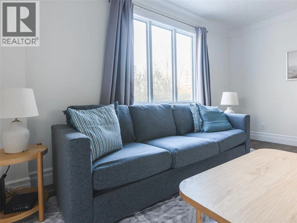
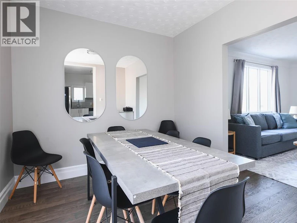
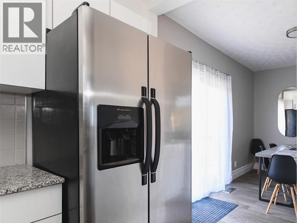
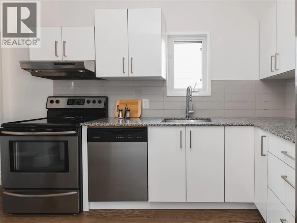
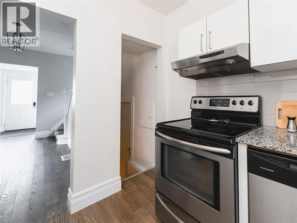
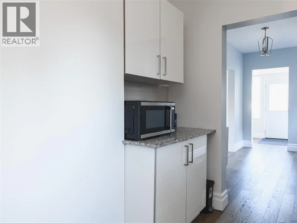
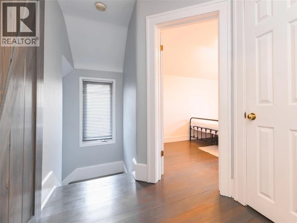
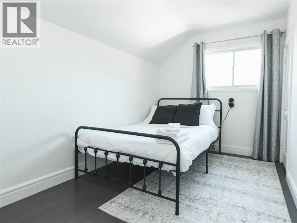
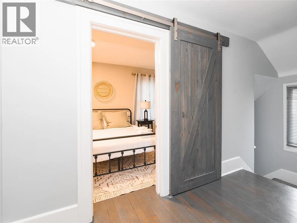
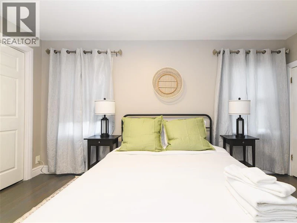
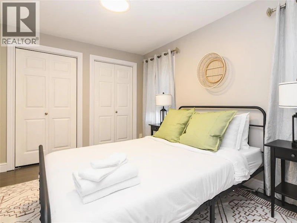
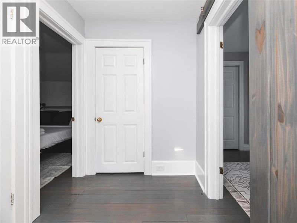
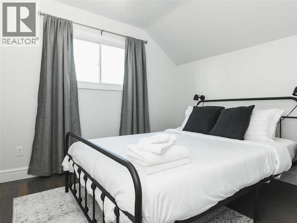
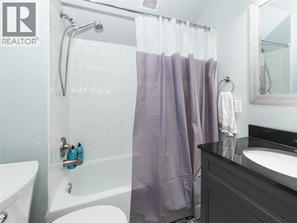
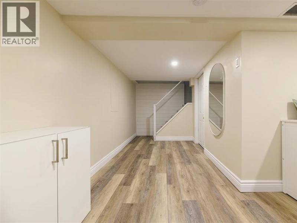
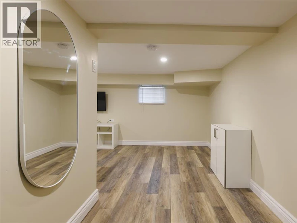
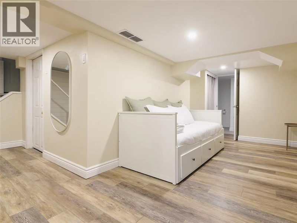
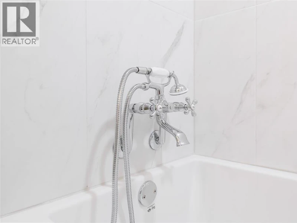
Welcome to 316 Bright Street! This turn-key 2-storey home is ideally located within walking distance of Germain Park, Sarnia Bay, and local schools. Beautifully modernized throughout, the spacious layout offers 3 bedrooms, 2 updated bathrooms, a cozy basement rec room, and patio doors leading to a fully fenced yard and detached 1.5-car garage with hydro. The stunning kitchen features newer cabinetry, part of a major 2019 update that also included a new furnace, central air, and windows. More recent 2024 updates include fresh paint, new engineered hardwood flooring, a modernized upper bathroom, and a brand-new 4-piece bathroom in the basement. The beautifully rebuilt front porch and roof shingles replaced in 2010 add even more value to this well-maintained home. Conveniently located near Bluewater Health and close to parks, schools, and the waterfront, this move-in ready home offers modern updates, great outdoor space, and plenty of everyday convenience. (id:63626)


Home facts and features

Property overview
Type
House
Bedrooms
3
Full Bathrooms
2
Year Built
Built in 1925 (101 yrs old)
Some sweet, suite features
Features
Concrete Driveway, Side Driveway
Appliances
Dishwasher, Dryer, Refrigerator, Stove, Washer
Air Conditioner
Yes
Restrictions
Pets
Contact the Manager for information
Property details
Days on REW
1 Days
Property Views
0
MLS® Number
26023572
Source
Canadian Real Estate Association
Schools nearby
Hanna Memorial Public School
  • Public
  • JK - 8
St. Matthew Catholic School
  • Catholic
  • JK - 8
London Road School
  • Public
  • JK - 8
Great Lakes Secondary School
  • Public
  • 9 - 12
Queen Elizabeth II School
  • Public
  • JK - 8
Holy Trinity Catholic School
  • Catholic
  • JK - 8
High Park Public School
  • Public
  • JK - 8
Lansdowne Public School
  • Public
  • JK - 8
Rosedale Public School
  • Public
  • JK - 8
É Élém C Saint-Thomas-d'Aquin
  • Catholic
  • JK - 6
School catchments and distances are intended to be used as reference only. To verify enrolment eligibility for a property, contact the school directly.Report Incorrect Info
Check availability
Property Manager
Coldwell Banker Southwest Realty

View Phone

Move in Date

This site is protected by reCAPTCHA and the Google Privacy Policy and Terms of Service apply.

By proceeding, you consent to receive communications using the methods provided, from REW.ca and our partners about your inquiry and other home-related matters to assist you in your search, but not as a condition of any purchase. Please note that our agent partners are not affiliated with REW Realty.
Other rentals in the area
747 Indian Road N, Sarnia, ON, N7T 7G9
$1,795/month
747 Indian Rd N
  • Sarnia
  • 3 bd
  • 1 ba
1201-131 Maxwell Street, Sarnia, ON, N7T 5T2
$2,525/month
131 Maxwell Street
  • Sarnia
  • 3 bd
  • 2 ba
  • 1111 sf
704#A-704 Confederation Street, Sarnia, ON, N7T 2C9
$1,850/month
704 Confederation Street
  • Sarnia
  • 3 bd
  • 2 ba
  • 1034 sf
979 Wellington Street, Sarnia, ON, N7S 1E2
$2,500/month
979 Wellington Street
  • Sarnia
  • 3 + 1 bd
  • 1 ba
  • 60 x 125
Looking for something new in Sarnia
Register Now
Grand Park Village
10 Audley Street
  • Mimico
  • Toronto
  • Condo
  • Move in TBA
Now Selling
Enclave at Pergola
Kay |Dallan Crescent|Drive
  • Guelph South
  • Guelph
  • Townhome
  • Move in TBA
Register Now
Stanley Hotel & Condominium
6683 Stanley Avenue
  • Niagara Falls
  • Niagara Falls
  • Condo
  • Move in TBA
Coming Soon
3060 Eglinton Avenue East Townhomes
3060 East Eglinton Avenue
  • Scarborough Village
  • Toronto
  • Townhome
  • Move in TBA

Cities near Sarnia

    Neighborhoods near Sarnia

      We use cookies and other technologies for functionality, security, and to provide you with a personalized experience on our online services. By continuing to use our online services, you agree to our Privacy Policy and Terms of Use. For information on how to adjust your privacy settings, visit our Cookie Policy.
      Dismiss


