


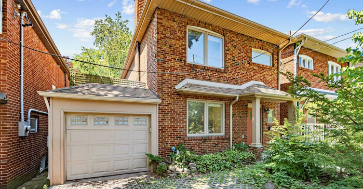
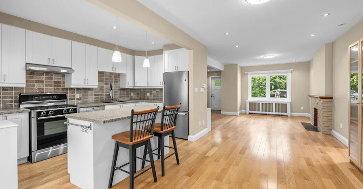
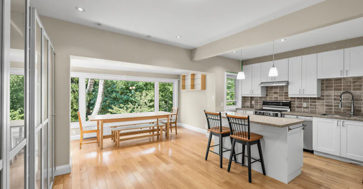
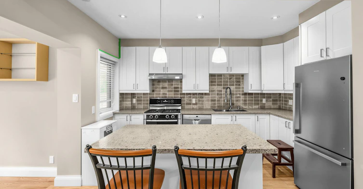
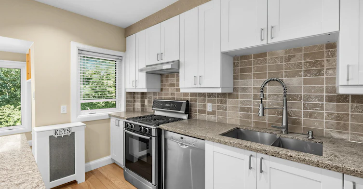
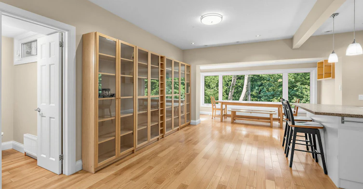
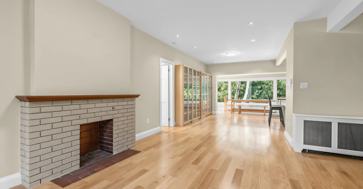
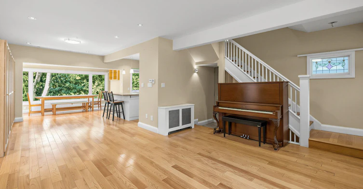
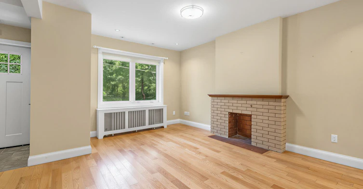
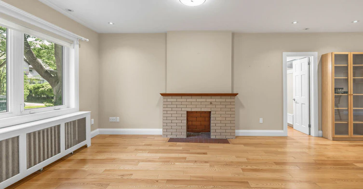
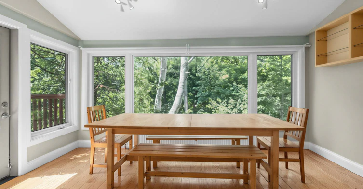
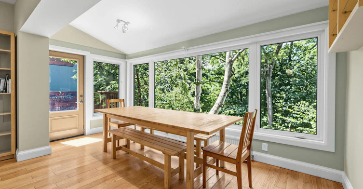
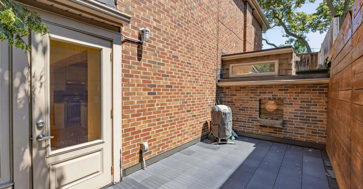
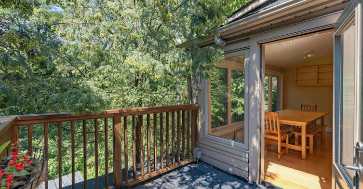
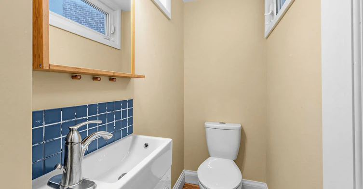
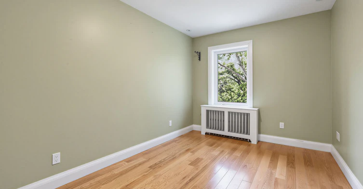
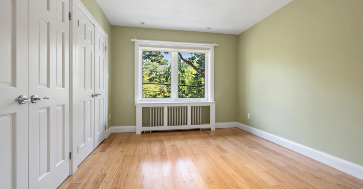
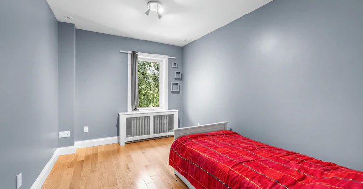
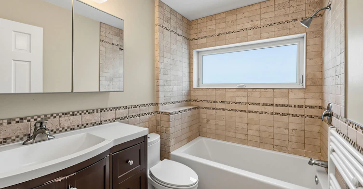
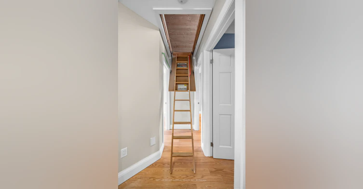
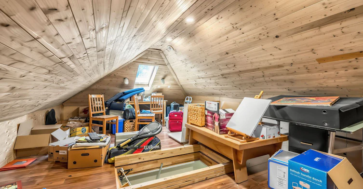
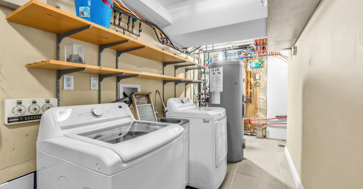
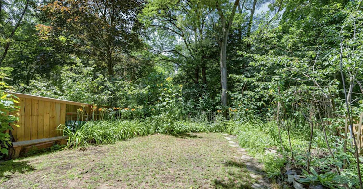
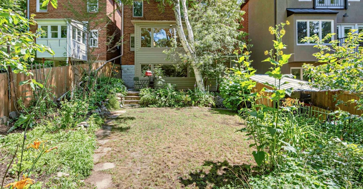
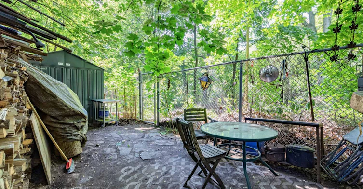
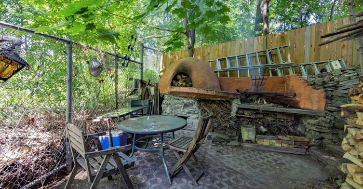
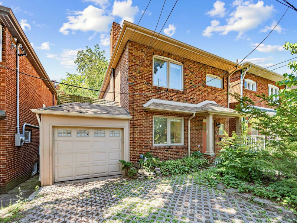
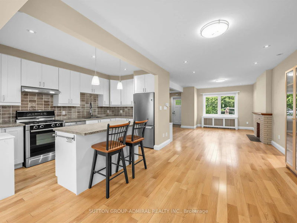
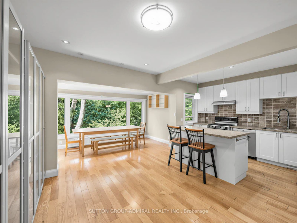
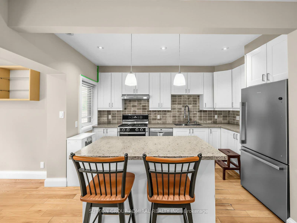
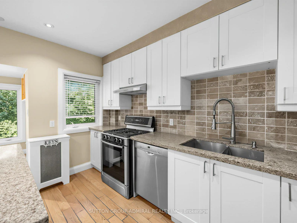
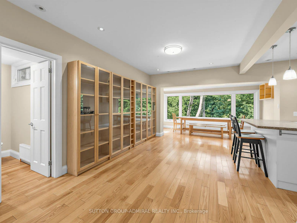
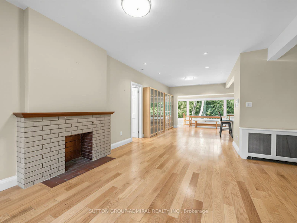
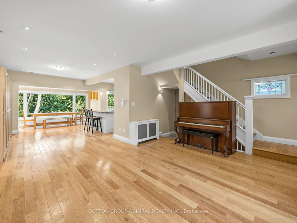
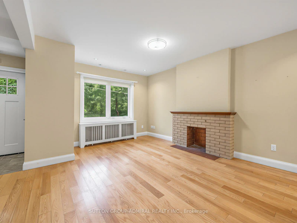
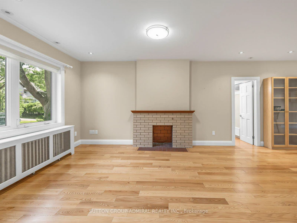
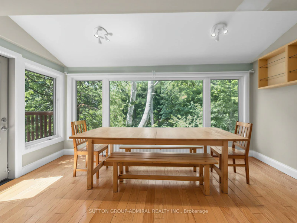
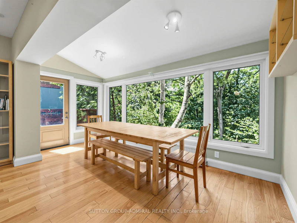
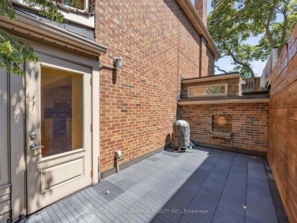
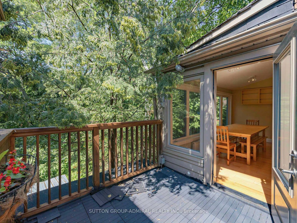
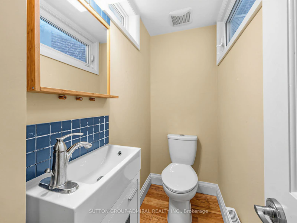
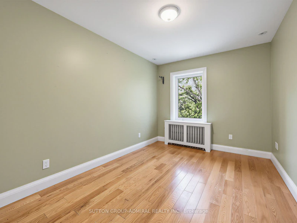
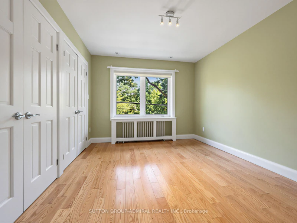
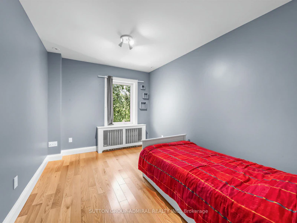
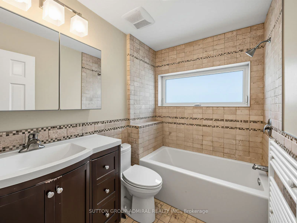
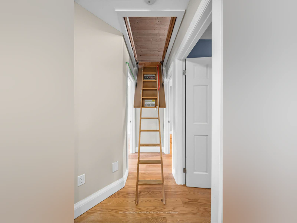
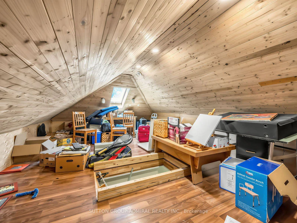
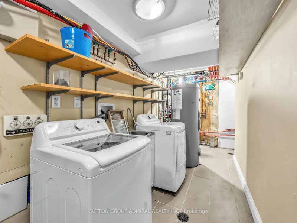
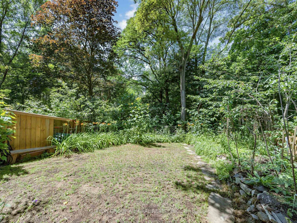
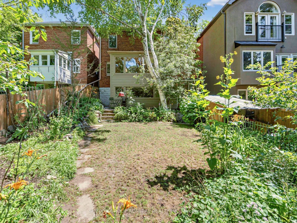
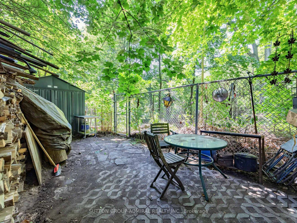
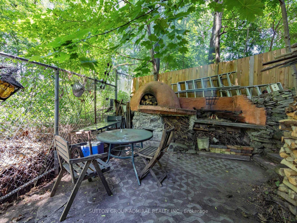
Welcome to 246 Ellis Avenue, an exceptional lease opportunity in the heart of the highly sought-after High Park/Swansea neighbourhood. Backing directly onto Rennie Park with no rear neighbours, this beautifully updated home offers incredible privacy, peaceful park views, and a rare connection to nature. The bright and spacious main floor features expansive picture windows overlooking the park, generous living and dining areas, and a large breakfast area with views of the private backyard. The updated kitchen features stainless steel appliances, a gas stove, and ample workspace. Step outside to your private deck and enjoy the peaceful backyard and beautiful park setting. Additional features include a finished attic providing valuable bonus space, laundry access, and three parking spaces with two on the private driveway plus one in the garage. Ideally located just steps to High Park, Bloor West Village, excellent schools, transit, shops, restaurants, and everything this sought-after community has to offer. All utilities are included in the monthly lease price, offering exceptional convenience and value in one of Toronto's most desirable neighbourhoods.
$3,800
Updated about 2 hours ago
246 Ellis--Main AvenueToronto, ON, M6S 2X2
High Park-Swansea- 3 Bed
- 2 Bath
- 1100 - 1500 Sqft
- Available N/A
Call Property Manager

Property Manager
- Phone:
- (416) 966-0300
- Office:
- 416-739-7200
Type
House
Bedrooms
3
Full Bathrooms
2
Features
In Basement
Fireplaces
1
Parking Spaces
3
Air Conditioner
Yes
Pets
Contact the Manager for information
Days on REW
3 Days
Property Views
2
MLS® Number
W13826794
Source
Toronto Real Estate Board
Swansea Junior and Senior Public School
- Public
- JK - 8
Humberside Montessori School
- Private
- NS - 8
Toronto Eschool
- Private
- 9 - 12
Erudite School
- Private
- JK - 8
High Park Gardens Montessori School
- Private
- NS - 6
St Pius X Catholic School
- Catholic
- JK - 8
Runnymede Junior & Senior Public School
- Public
- JK - 8
Ursula Franklin Academy
- Public
- 9 - 12
Keele Street School
- Public
- JK - 8
Howard Junior Public School
- Public
- JK - 6

Thank You!
We really appreciate your help improving our home search experience. Our team will look into this issue as soon as possible.
Close
Call Property Manager
Property Manager
- Phone:
- (416) 966-0300
- Office:
- 416-739-7200




Cities near High Park-Swansea
Neighborhoods near High Park-Swansea
- High Park North homes for rent (1.4 km)
- Roncesvalles homes for rent (2.0 km)
- Runnymede-Bloor West Village homes for rent (2.1 km)
- Junction Area homes for rent (2.6 km)
- Lambton Baby Point homes for rent (2.7 km)
- South Parkdale homes for rent (2.7 km)
- Dufferin Grove homes for rent (2.7 km)
- Stonegate-Queensway homes for rent (2.9 km)
Check availability
Listing data is subject to copyright, disclaimer, and additional requirements from the data provider. See our Terms of Use for terms applicable to this listing.